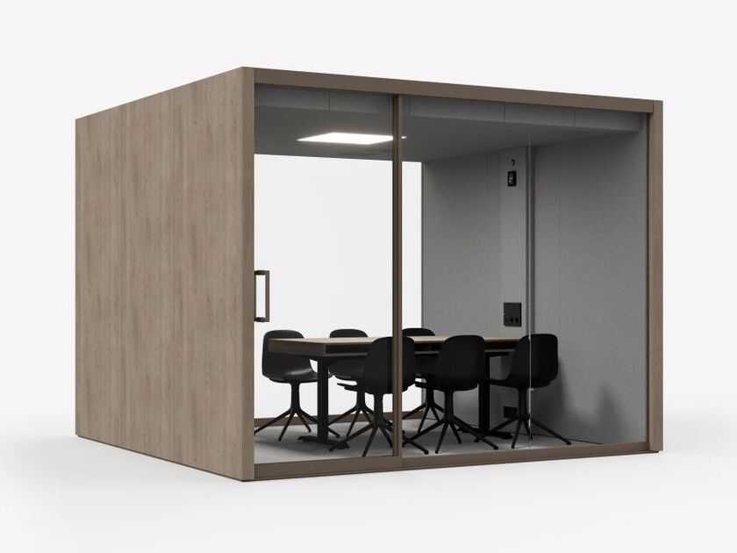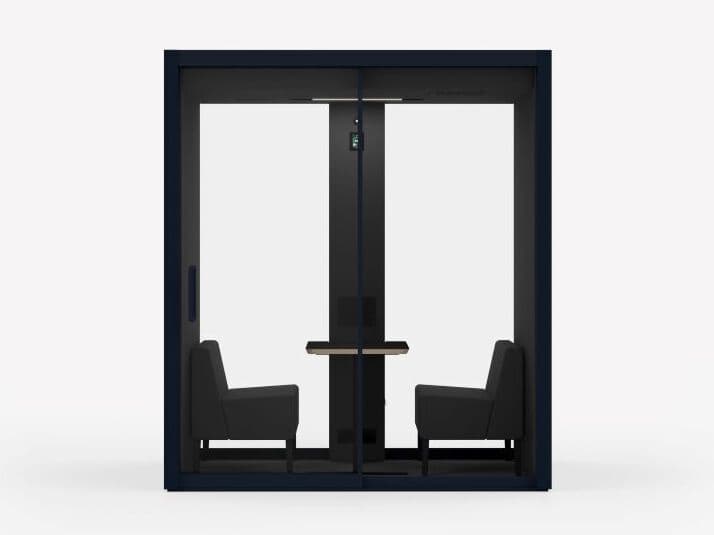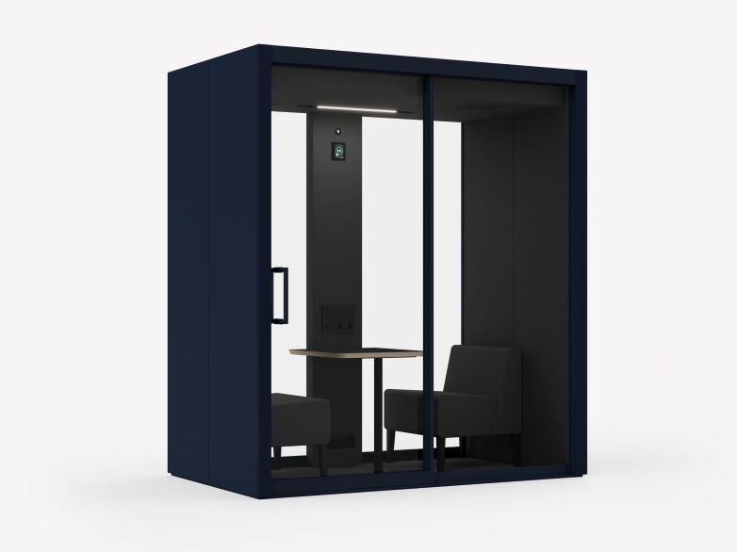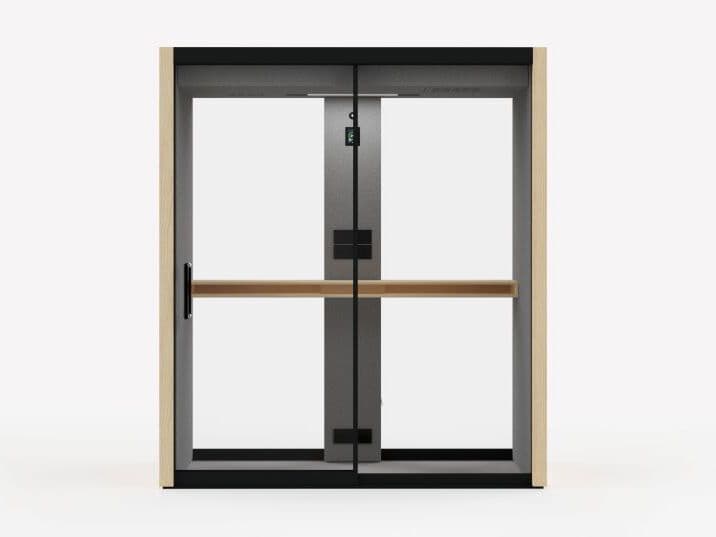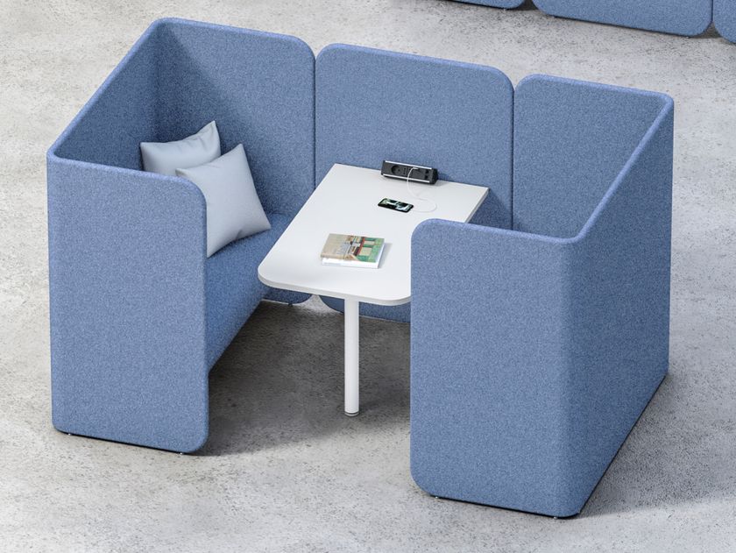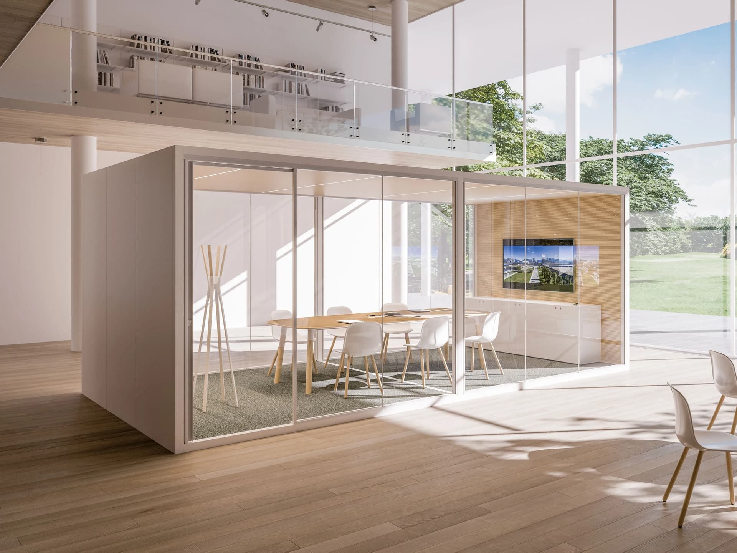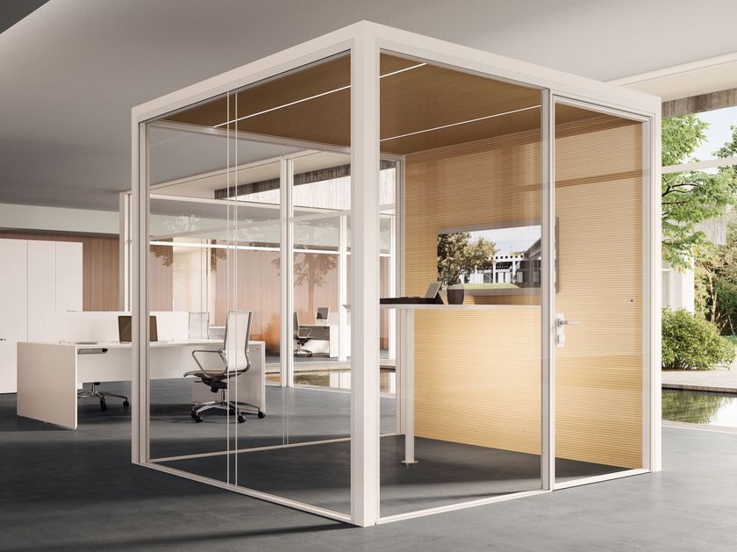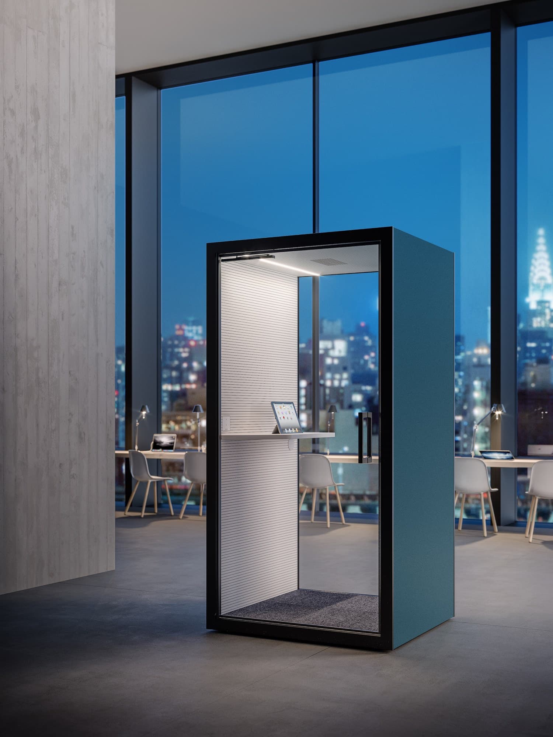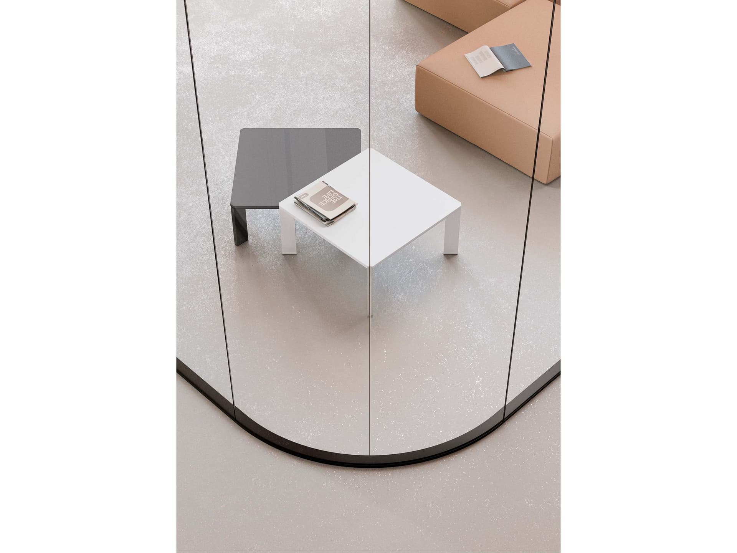


FANTONI I-WALLSPACE Glass movable wall
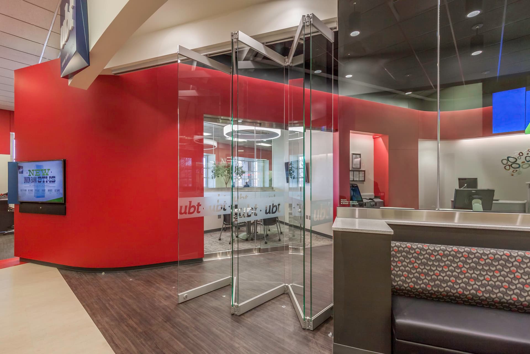
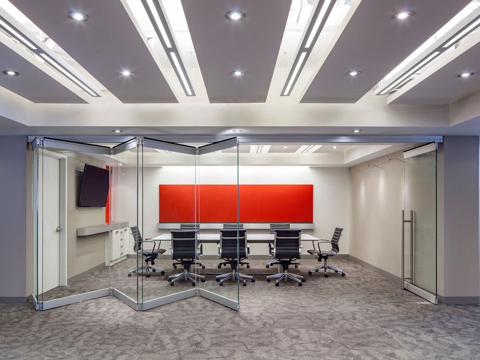
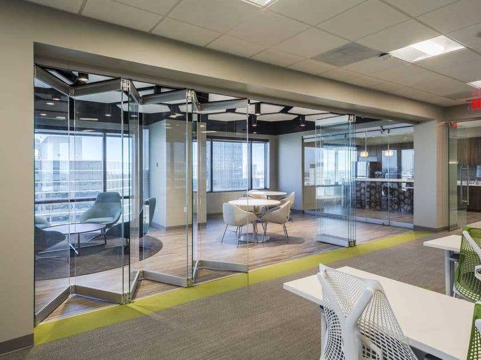
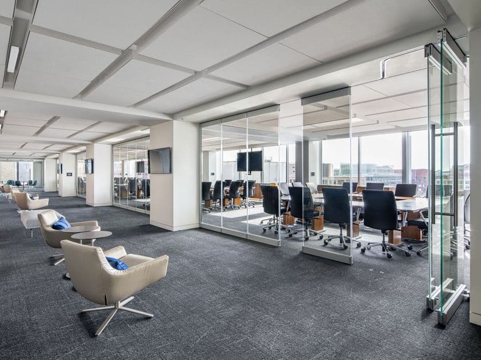
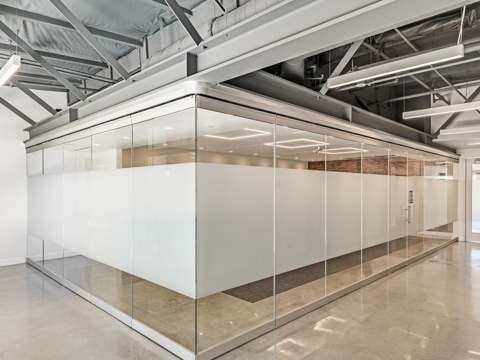
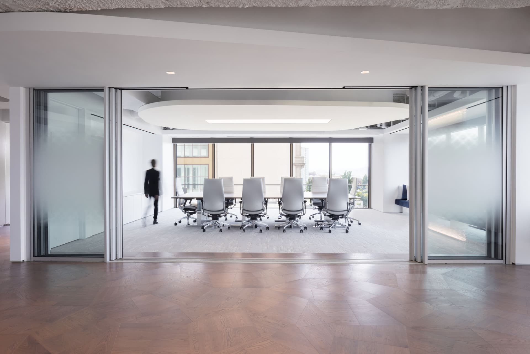
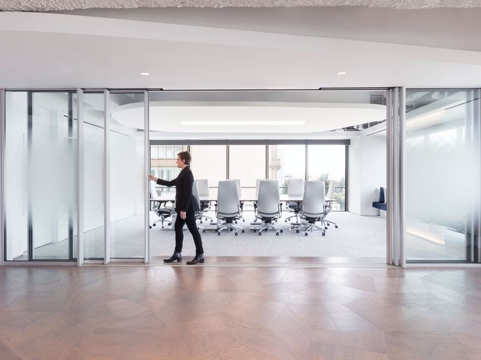
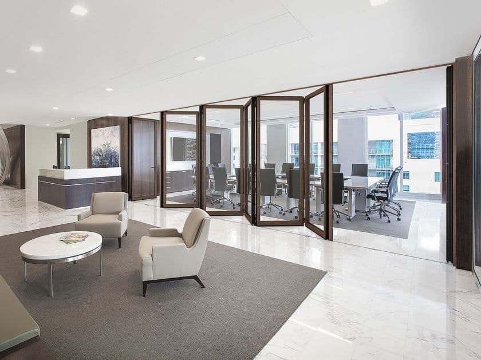
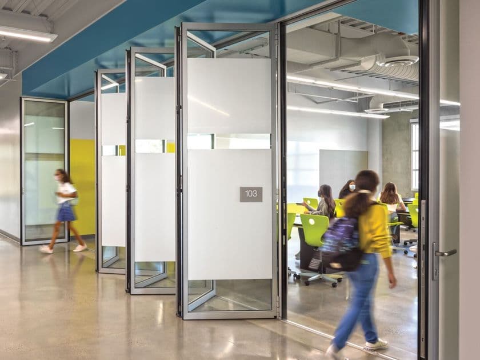
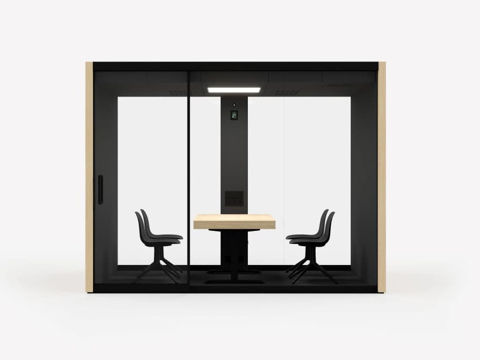
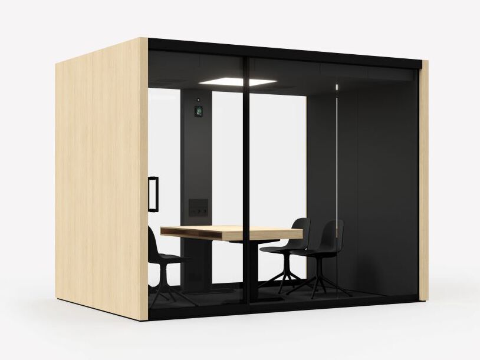
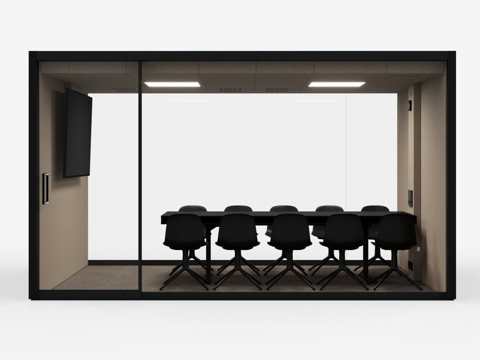
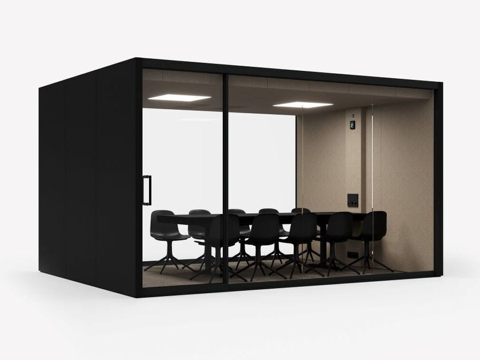
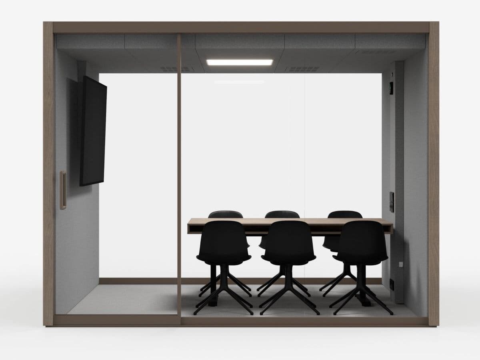
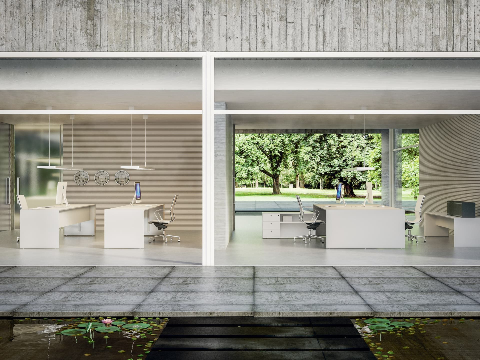
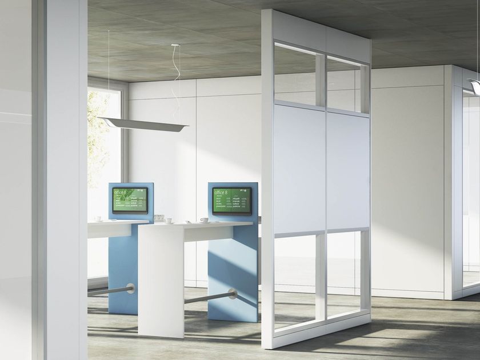
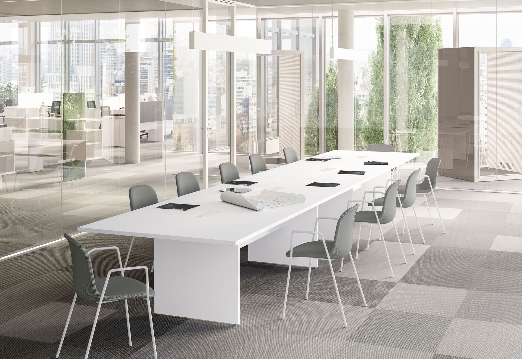
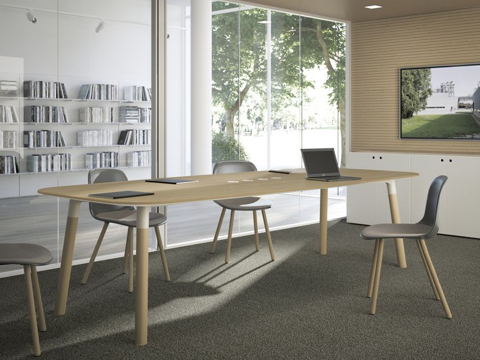
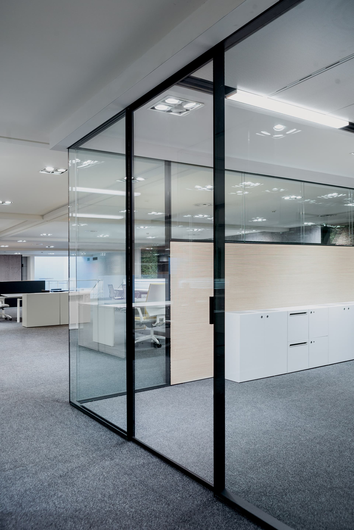
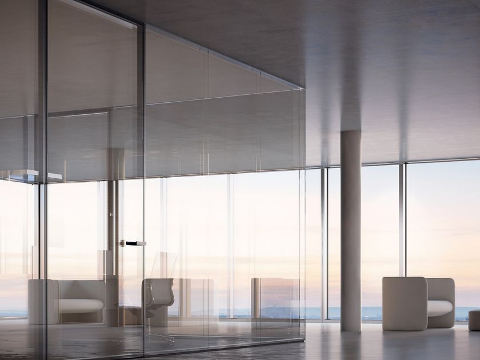
I-WALLSPACE is a wall system designed to divide spaces whilst encouraging original design: glass takes centre stage and integrates seamlessly with FANTONI’s radiant and sound-absorbing systems, offering a 360-degree design approach to provide increasingly comprehensive solutions and maximum creative freedom. For the most contemporary spaces, transparency and brightness create an innovative partition: a single, full-height panel of light integrated into the ceiling or floor, or featuring aluminium profiles reduced to the thinnest possible thickness.
The I-WALLSPACE system represents the perfect blend of technical requirements and solutions of high aesthetic value: it is versatile in design, can be fitted with various components and is structured to accommodate cable routing, whilst being acoustically optimised thanks to the possibility of integration with sound-absorbing systems. It integrates with any type of ceiling and wall via concealed profiles in the raised floor and suspended ceiling; this design allows for the installation of acoustic panels that form a barrier, increasing sound reduction by up to 41 dB.
Sound reduction of up to 47 dB: this is the result achieved by integrating the I-WALLSPACE wall system with the new, completely redesigned Silent door. Thanks to double-glazed laminated glass incorporating a special acoustic PVB interlayer, it is capable of blocking the transmission of sound vibrations and improving overall insulation performance.
The single-glazed partition is enhanced by a profile featuring curved glass with a 100 cm radius, which introduces a soft, flowing line. The division into two elements allows for curves of up to 45°, broadening the design possibilities compared to traditional 90° solutions.
Further info from manufacturer on I-WALLSPACE FANTONI
0
0