Строительные материалыFaresin Formwork#Faresin Formwork#Construction site equipment and machinery#Formwork#Formwork and formwork systems for concrete#Construction
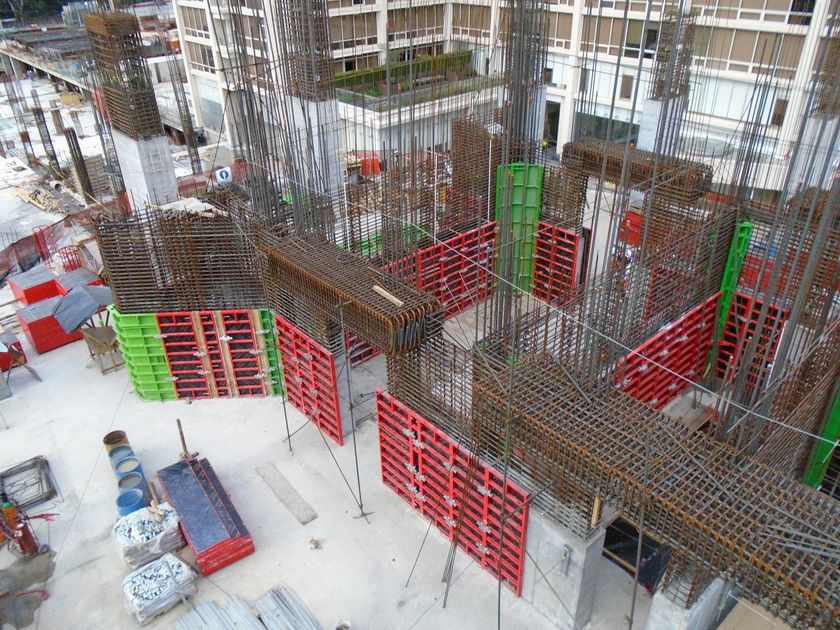
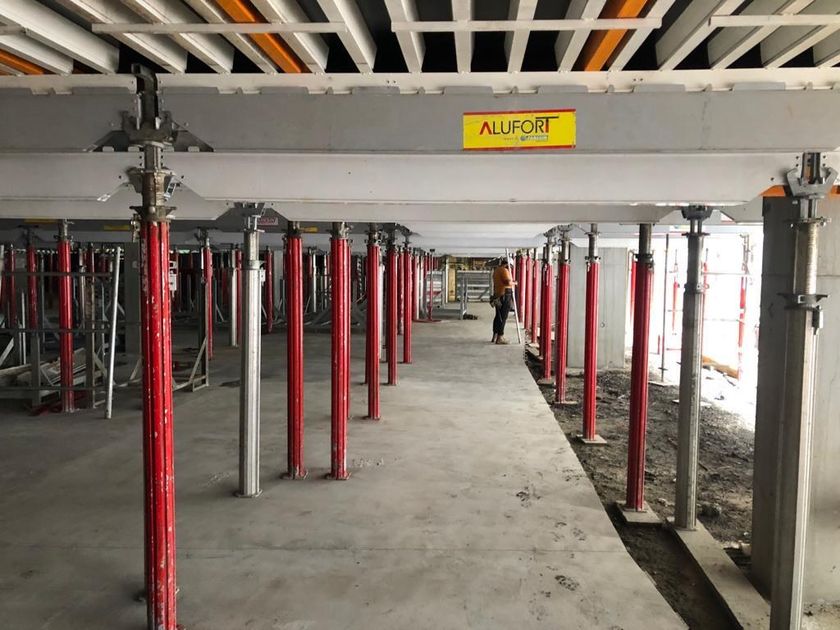
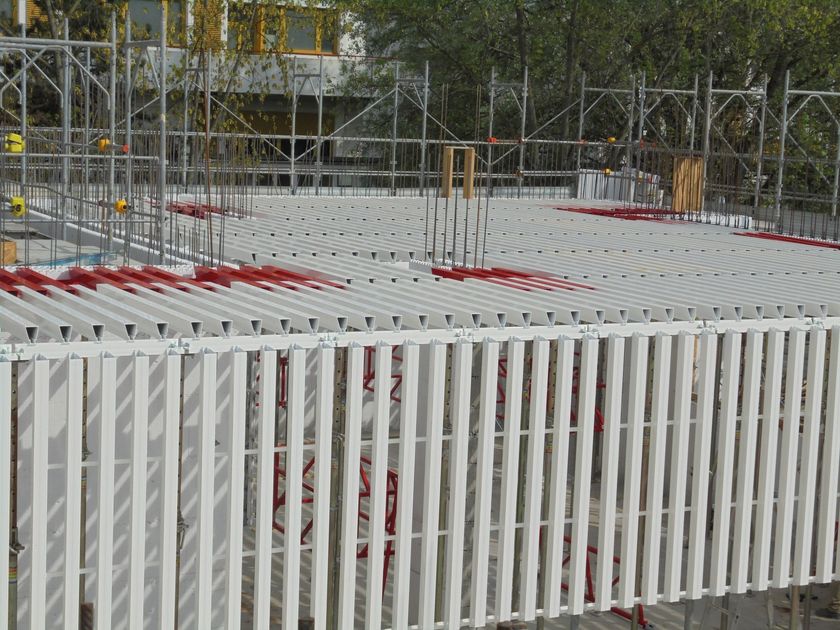
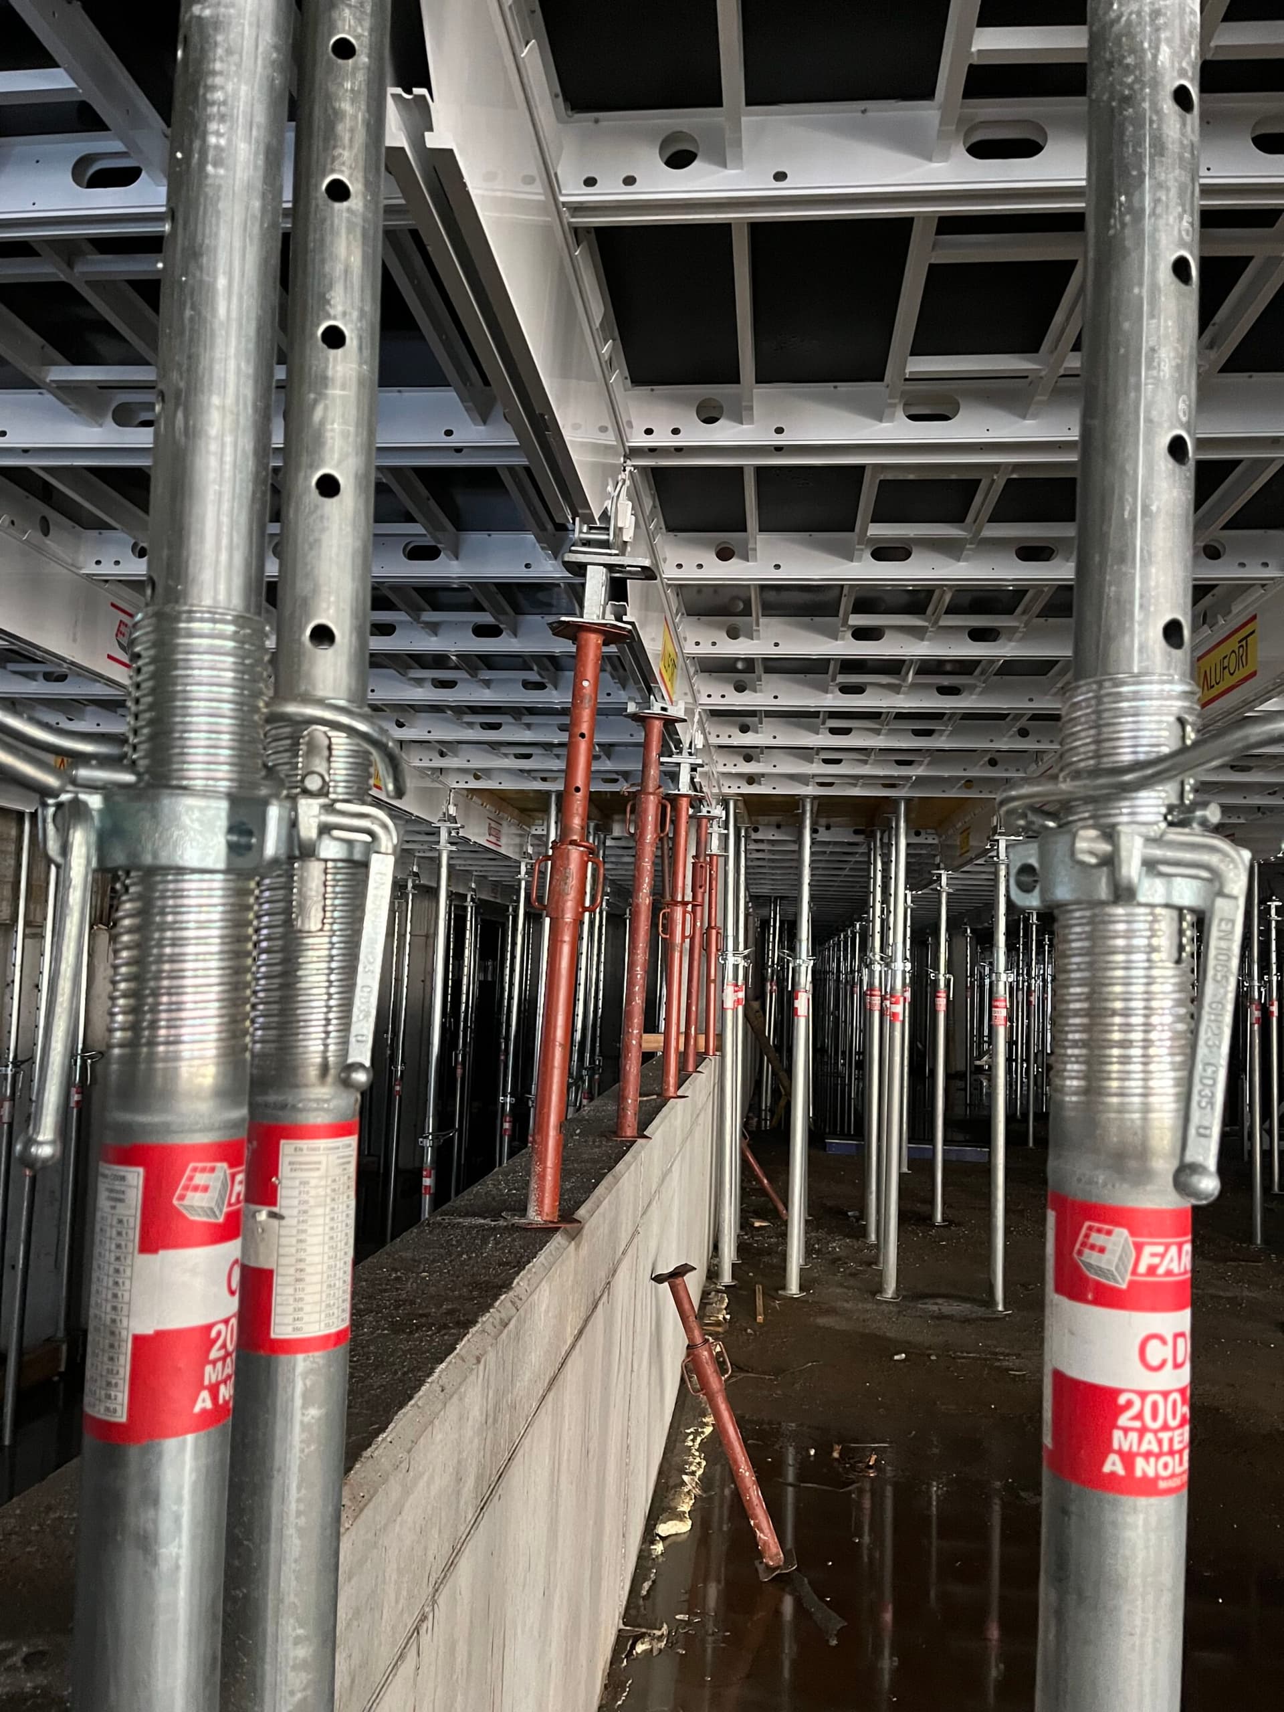
ALUFORT 2.0
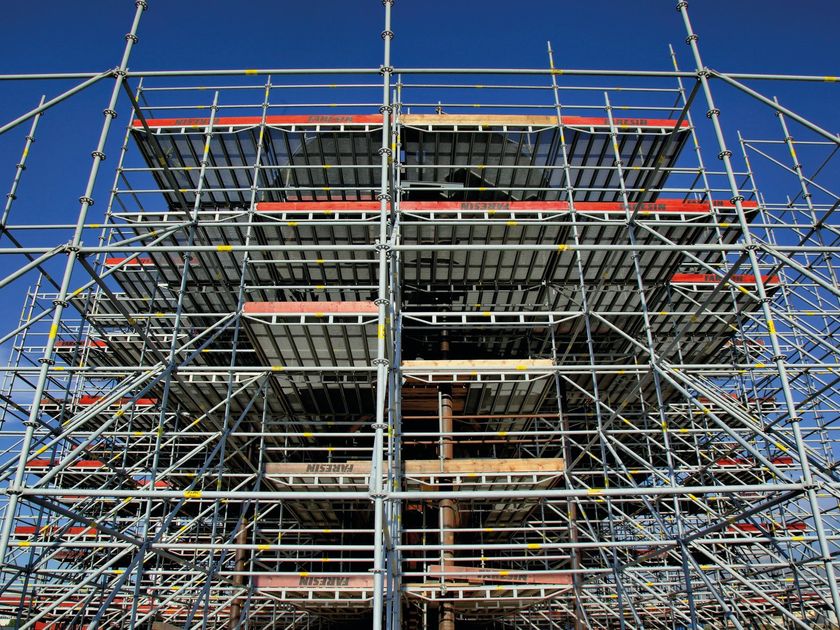
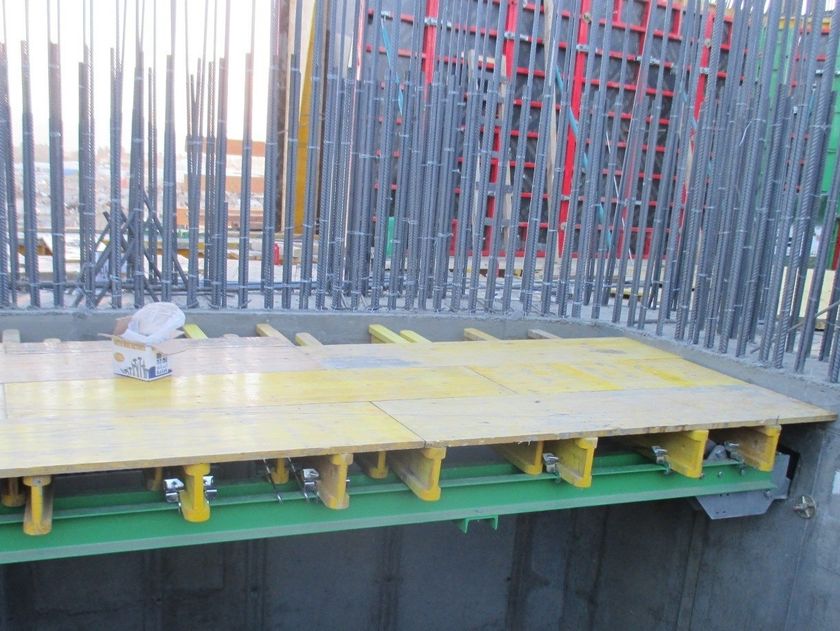
The developed application allows the construction of inclined floors up to a maximum slope of 8 %. The developed accessory can be applied to both the Alufort slab system and the conventional wooden beam slab system. The installation is particularly quick, allowing the desired slope to be reached particularly quickly.
DIMENSIONS:
ALUMINIUM PANEL
From 1500x1125 to 750x375 mm (From 4' 11'' 1/16x3' 8'' 19/64 to 2' 5'' 17/32x1' 2'' 49/64)
BEAM WITH TOOTH PROFILE
From 3000 to 1500 mm (From 9' 10'' 7/64 to 4' 11'' 1/16)
Further info from manufacturer on ALUFORT 2.0 Faresin Formwork
0
0