Martini Interiors COTTAGE Fitted kitchen with island
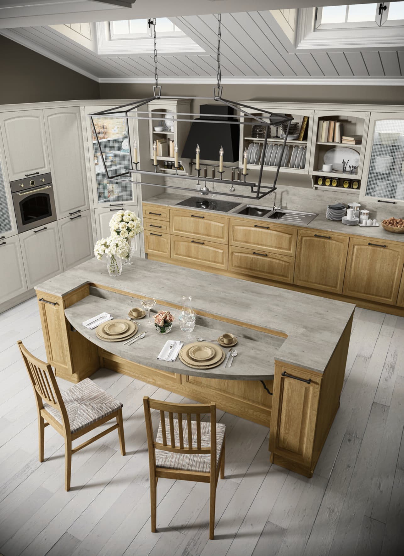
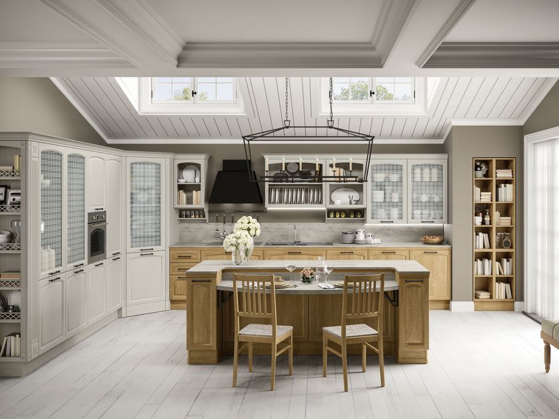
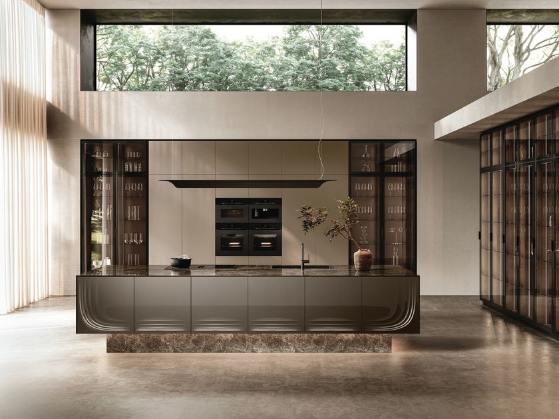
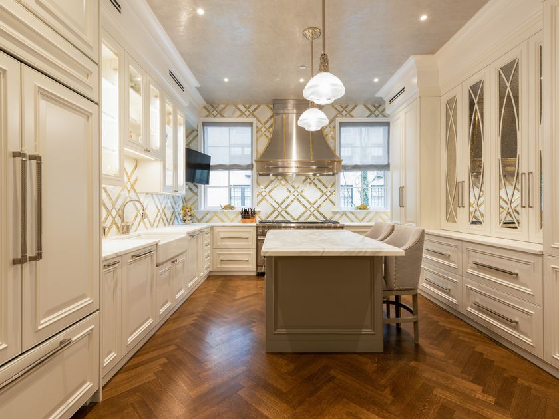
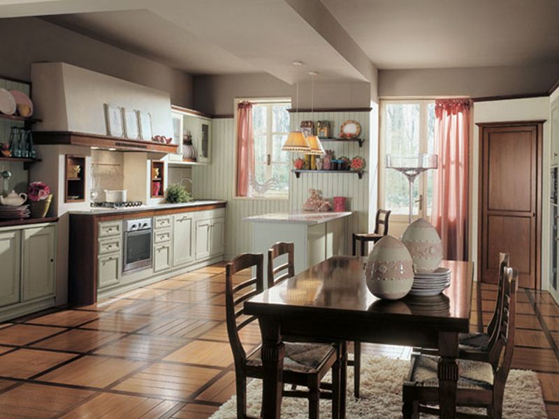
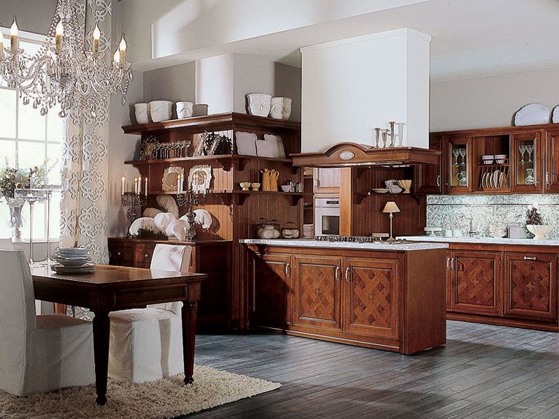
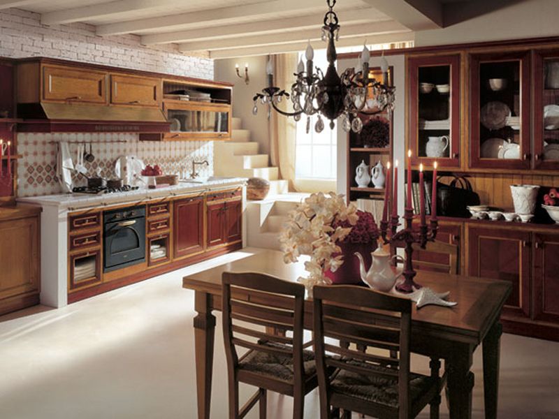
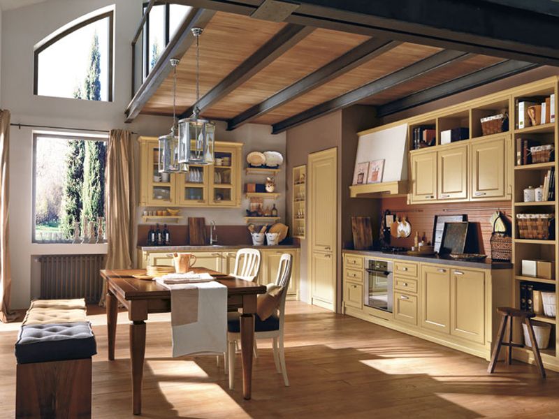
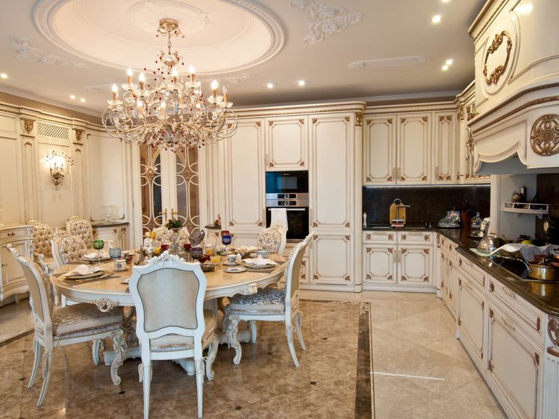
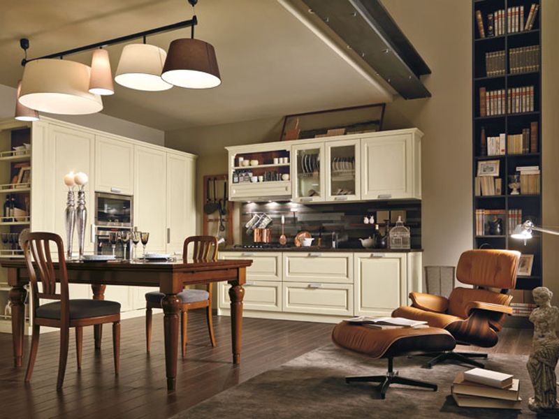
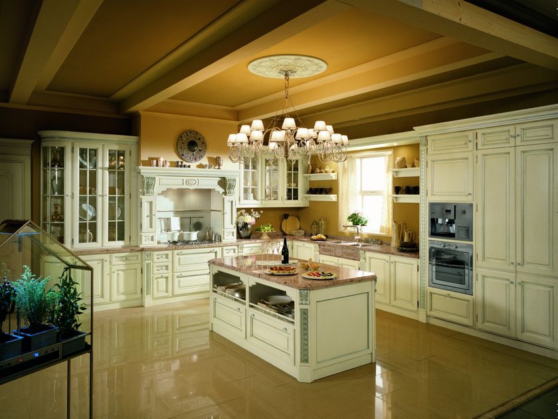
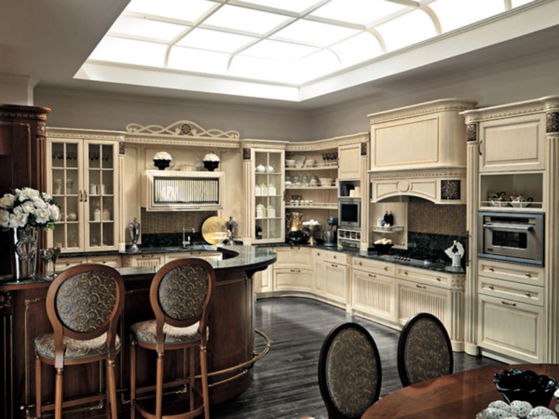
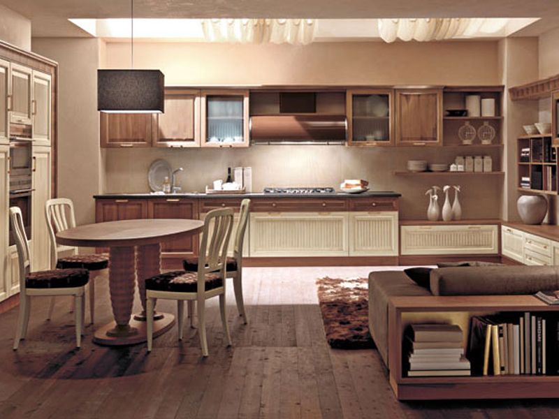
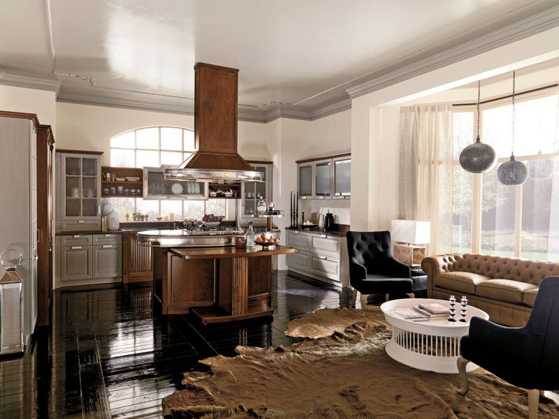
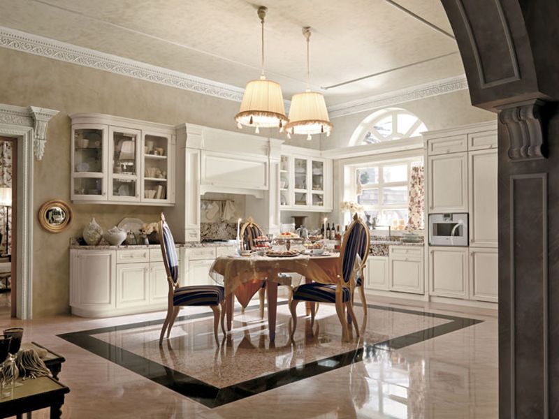
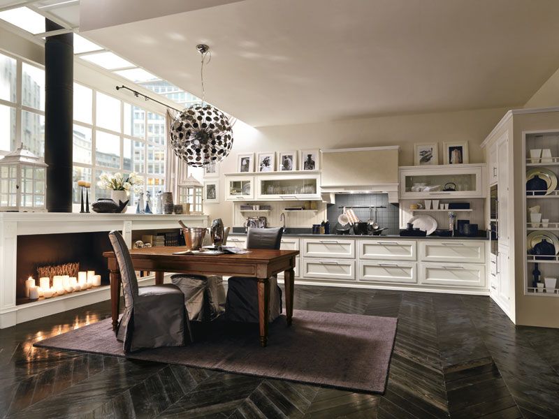
The kitchen area is built around a modular island and is set in a residential context inspired by the charm of a traditional Anglo-Saxon cottage. The design interprets an informal yet iconic style, in which comfort, warmth and a deep connection with nature guide the formal and material choices.
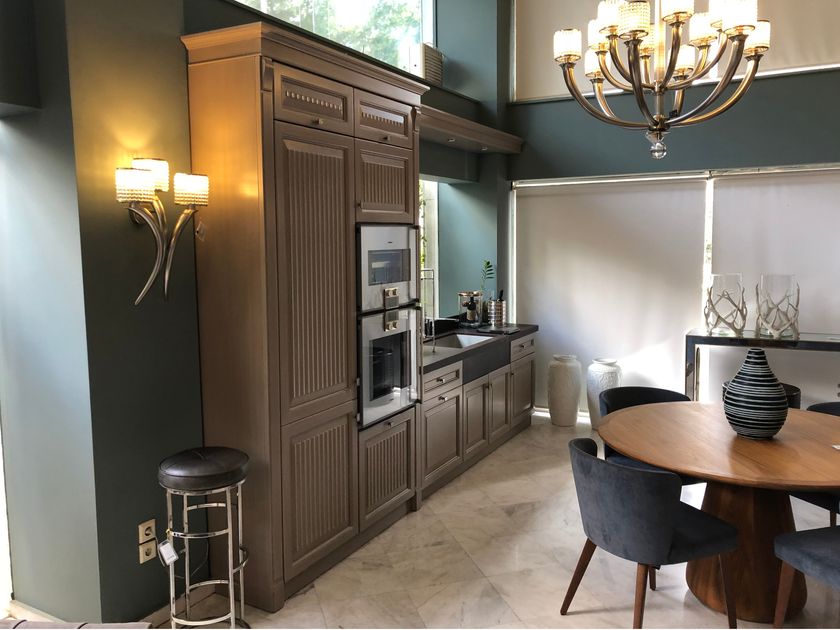
Soft shapes and delicate shades define a welcoming and harmonious composition. References to English tradition emerge in details reminiscent of the past, such as the visible hinges on the display cabinets and the ceramic sink, combined with contemporary design elements such as the ceiling lighting, designed to enhance surfaces and volumes.
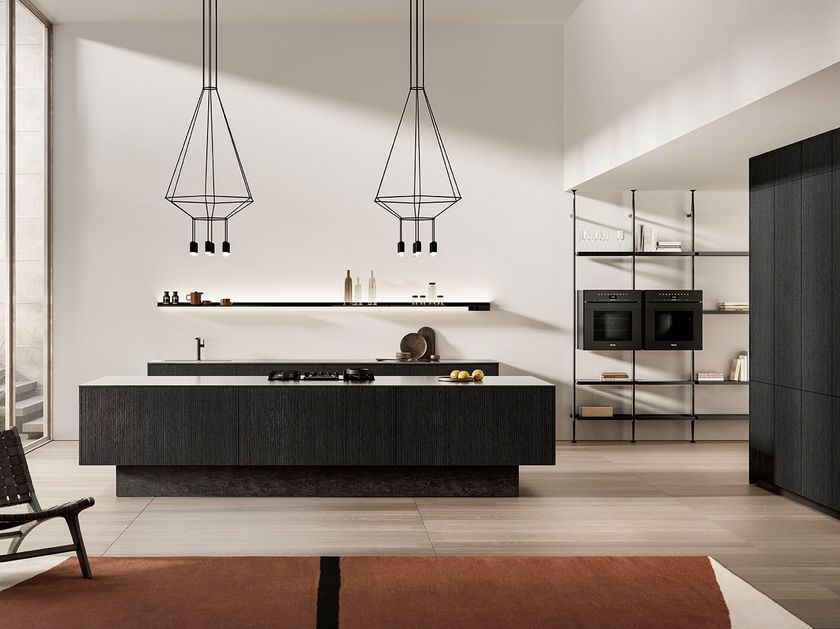
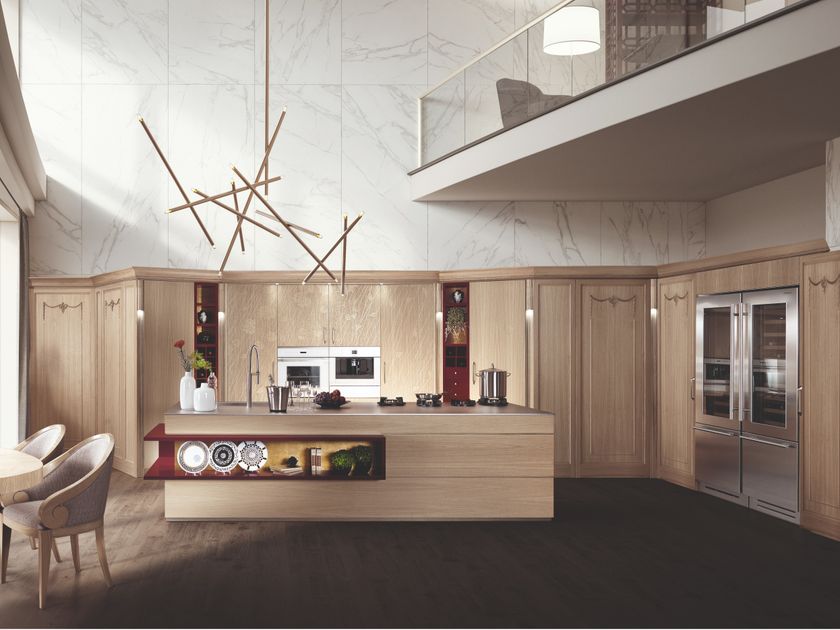
The central island stands out for its balanced presence, characterised by tapered, turned legs and the structural solidity of oak. The craftsmanship is evident in the decorations on the fronts, the pull-out trays and the chopping board with leather handle, elements that combine functionality and aesthetics. The horizontal pantograph mechanism allows the doors to be opened, revealing additional spaces dedicated to preparation and storage.
The composition is further enriched by the combination of oak and green tones, emphasised by targeted lighting. Customised baskets contribute to the organisation of the interior, assigning a specific function to each element. Curved doors characterise the entire project, from the wall units above the hob to the column area, which integrates tailor-made solutions such as the upper retractable door, pull-out drawer, side tray and decorated drawers.
The project also includes dedicated customisations, such as a space designed to accommodate pets. In keeping with Anglo-Saxon tradition, there is a functional mudroom, equipped with a seat, coat rack and storage compartments. The doors covered in woven straw promote the ventilation of damp items.
The layout is defined by plum-coloured slatted walls that conceal access to the bathroom, integrated into the panelling with a recessed handle. Although small in size, the bathroom has been designed with attention to every detail, with Calacatta Oro marble tops, boiserie and matching wallpaper.
The project is completed by a well-equipped laundry room, fitted with pull-out shelves with ceramic fronts to facilitate loading and unloading, storage compartments for cleaning products and a dedicated drying bar. A technical space designed with intelligent solutions that maximise functionality and ergonomics even in small spaces.
0
0