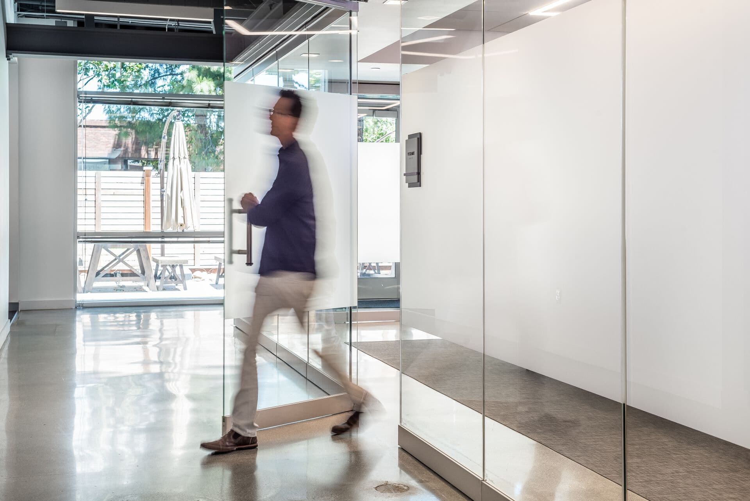
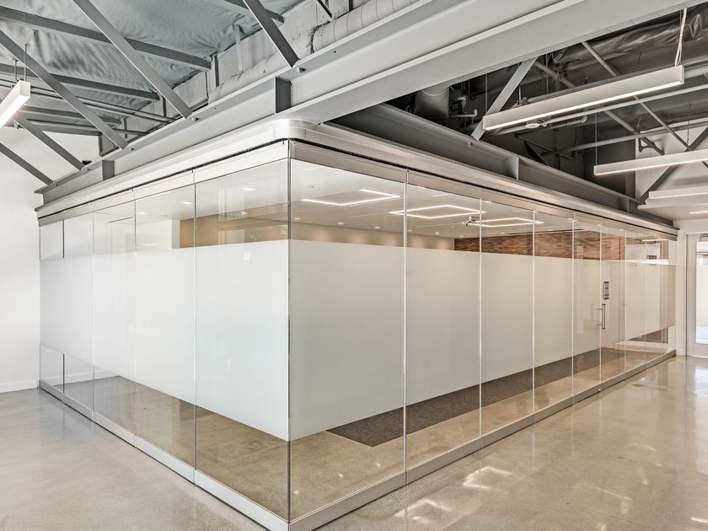
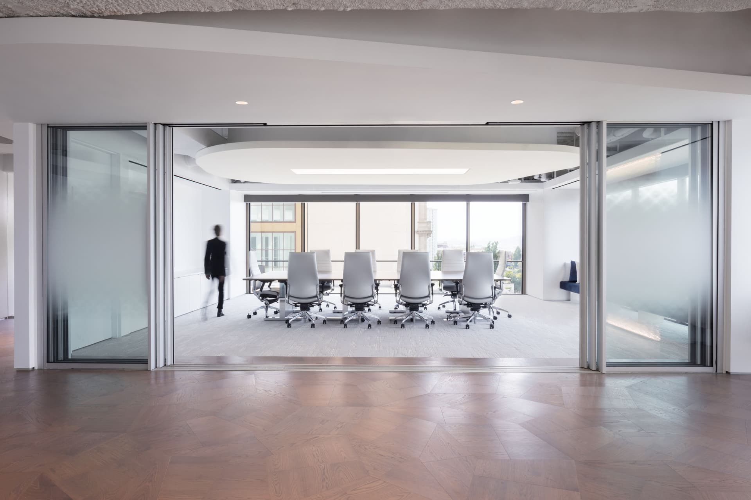
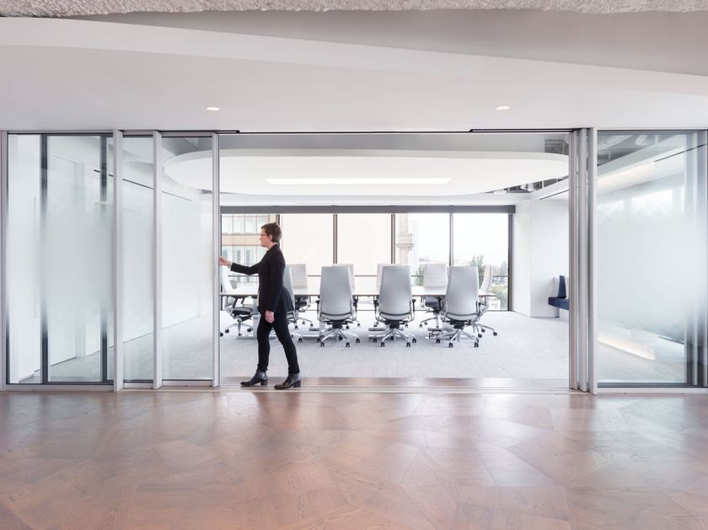
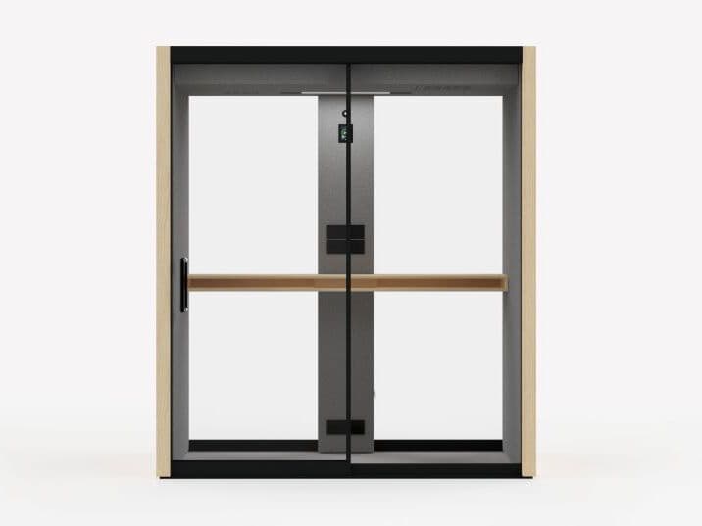
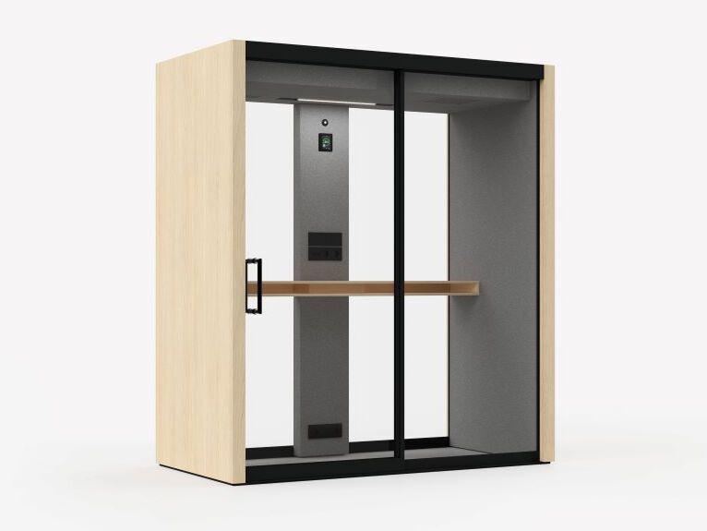
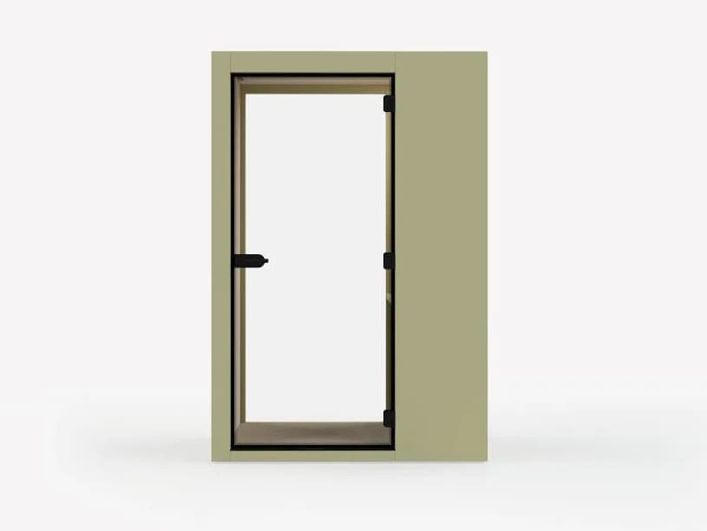
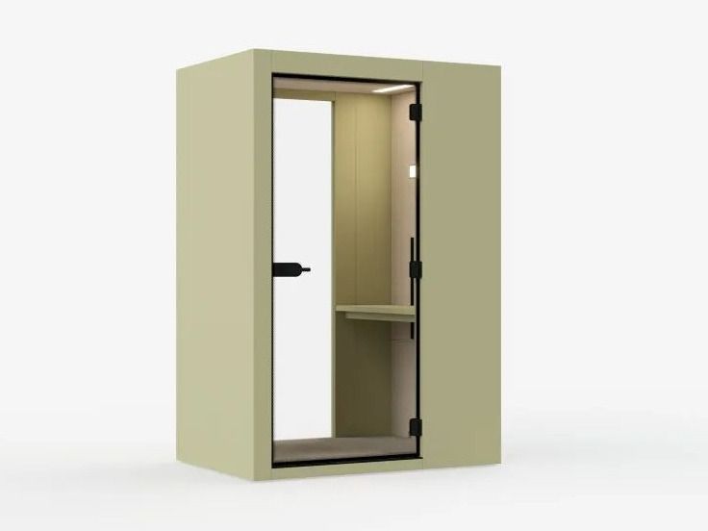
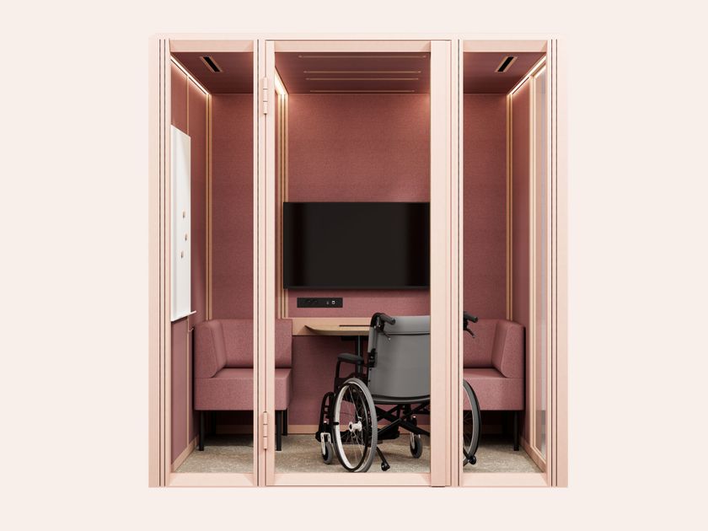
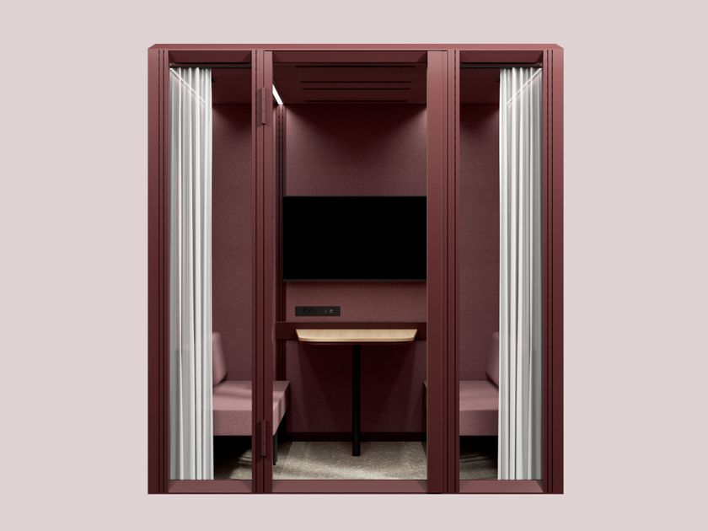
Mute MODULAR HUB 5 Modular glass and aluminium office booth
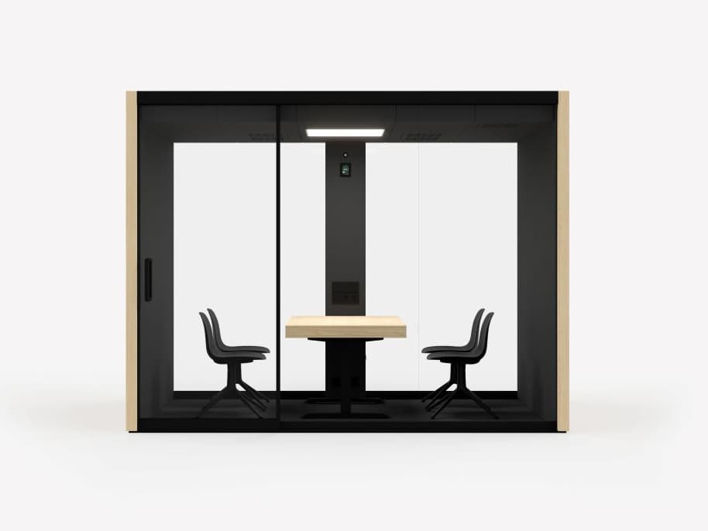
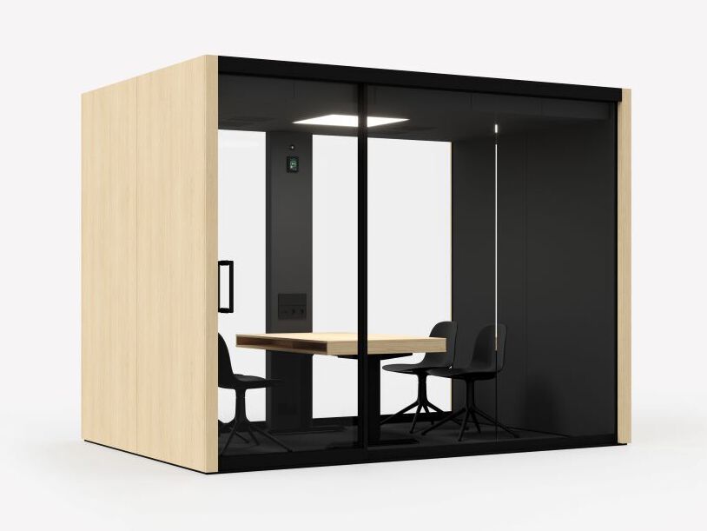
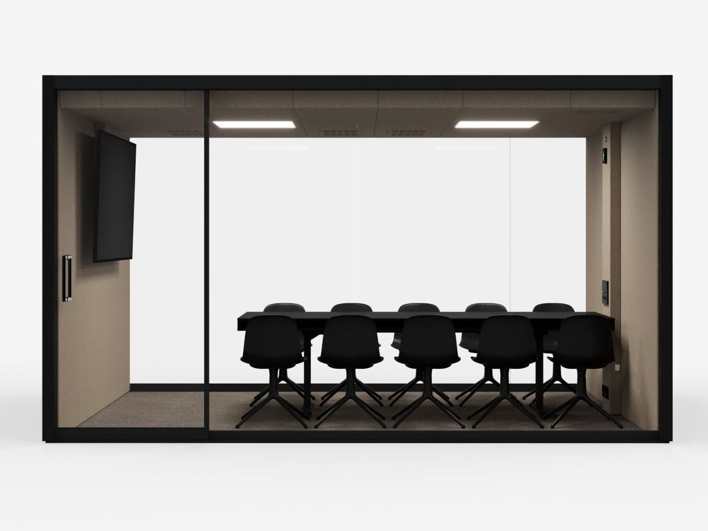
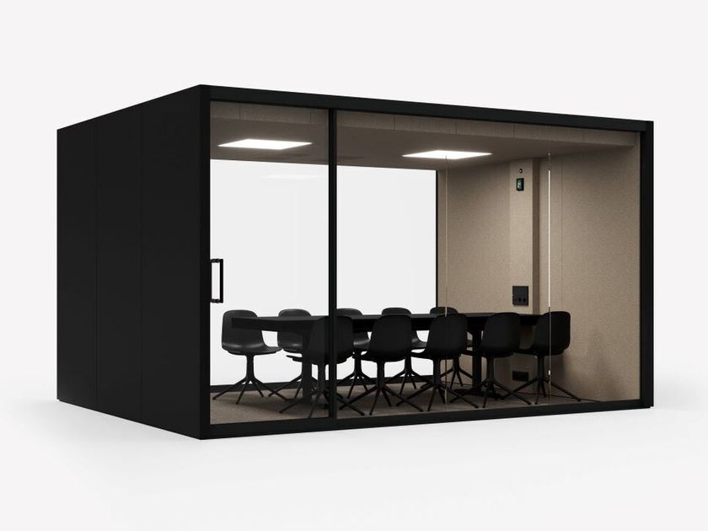
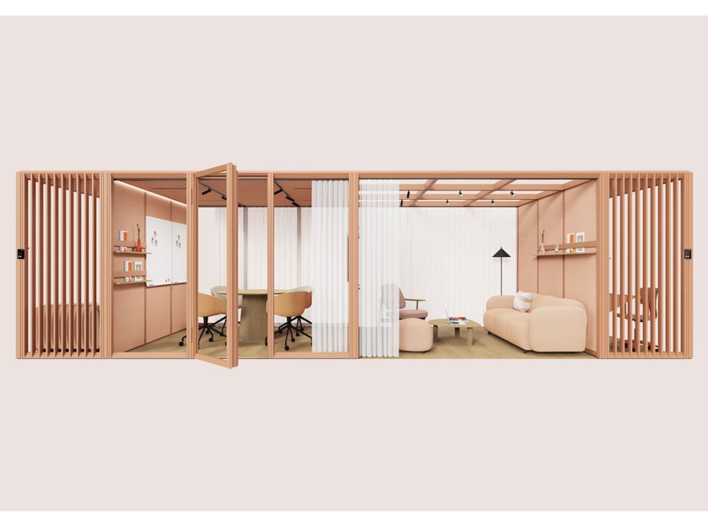
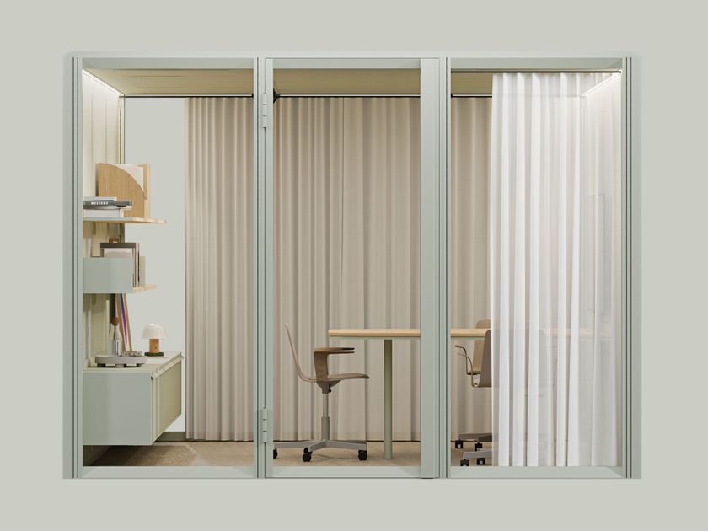
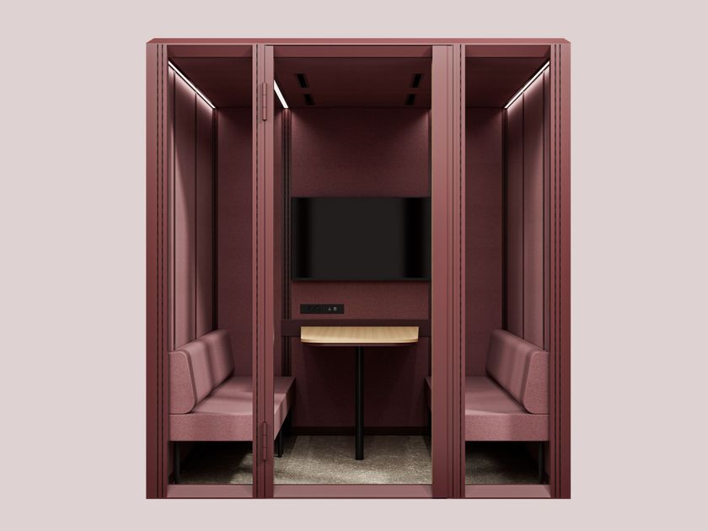
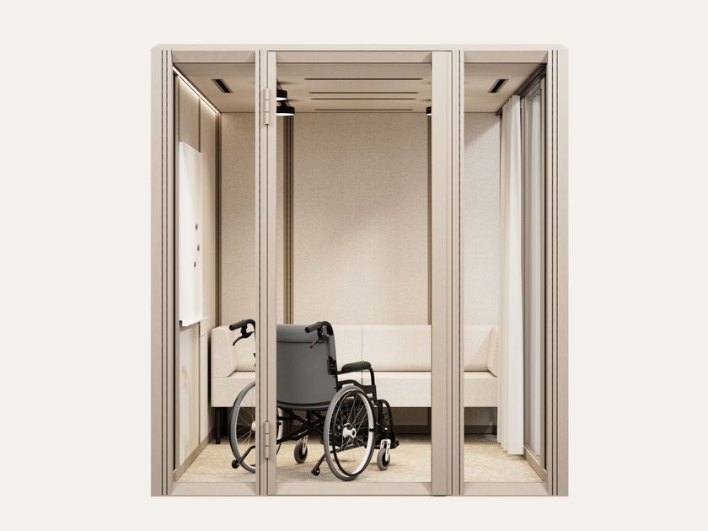
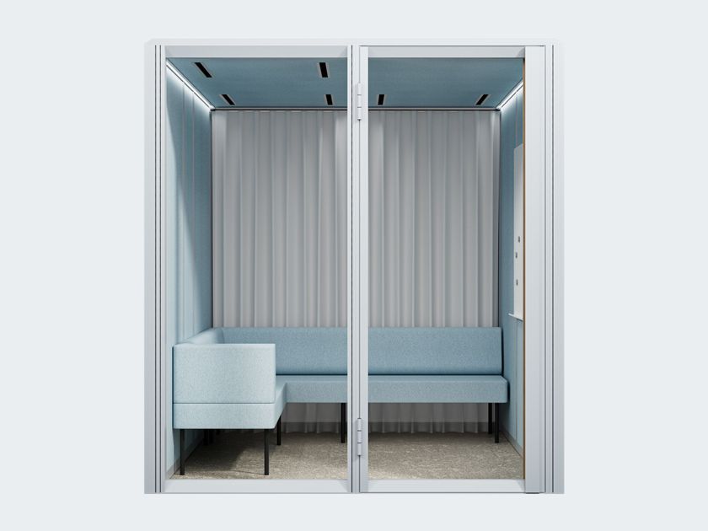
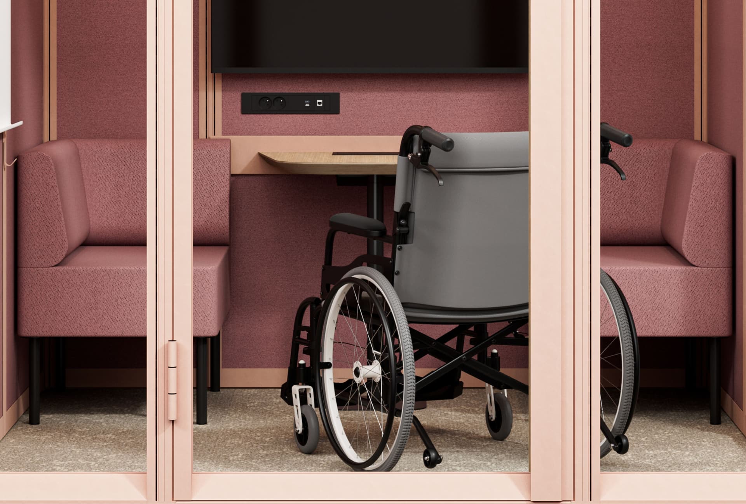
MODULAR HUB 5 is an acoustic glass and aluminium multifunctional room-in-room system. This 5x3 hub consists of the following rooms:
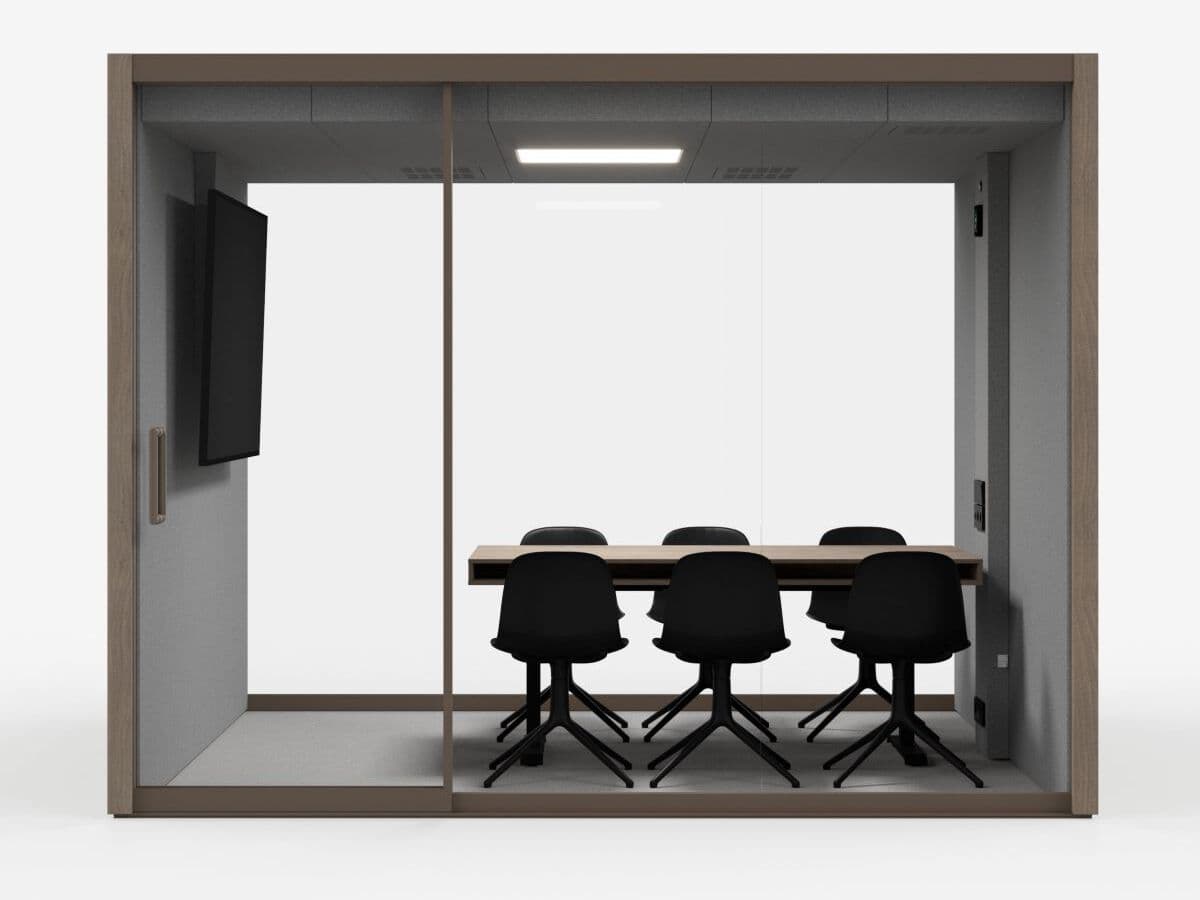
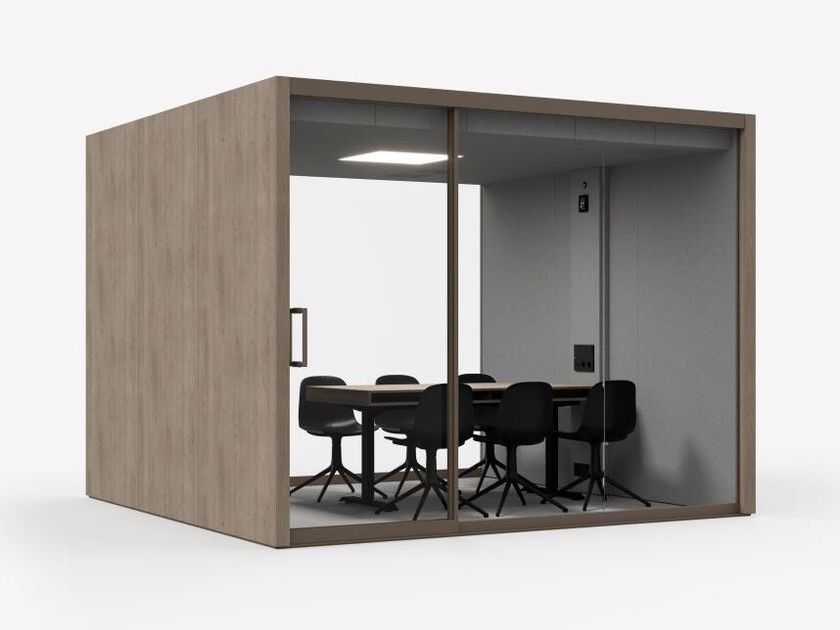
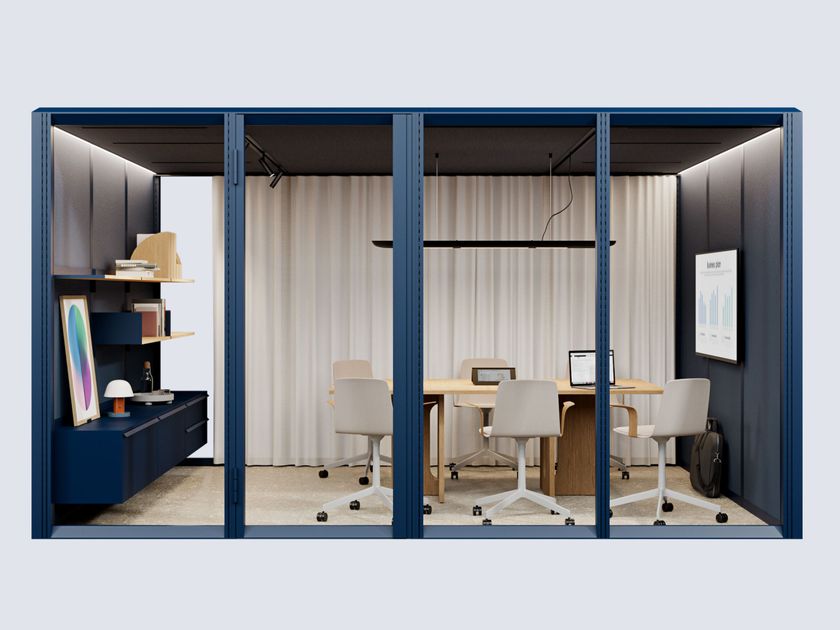
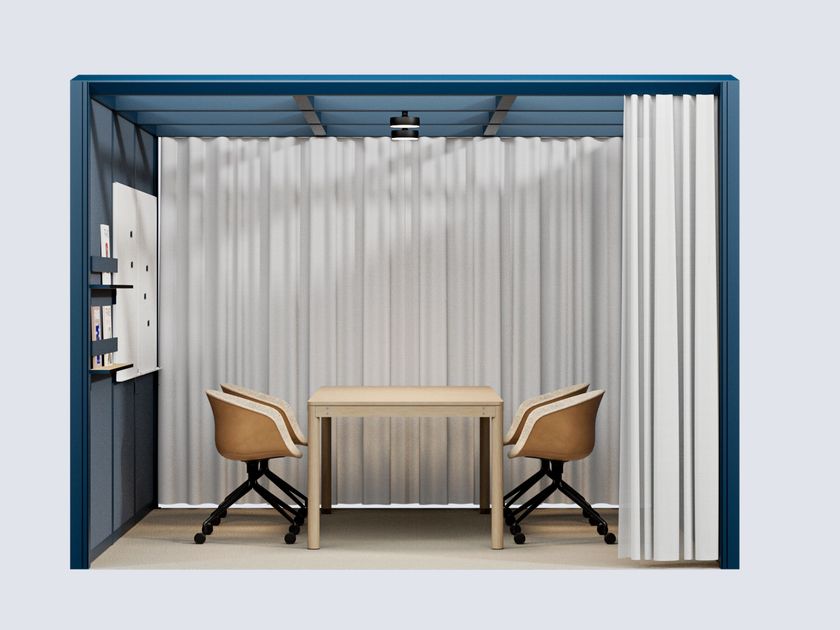
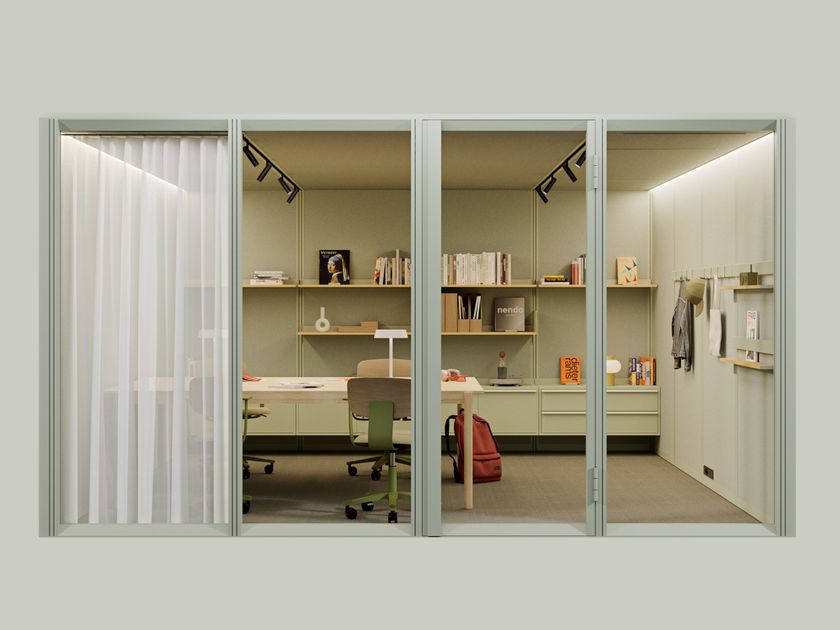
Meet 3x1 p3.v1.O
This room for meetups provides space up to 3 people. It is a part of Modular Meet set – areas in plenty of sizes and capacities to host any gathering: team meet-ups, brainstorms, workshops, small talks, and more.
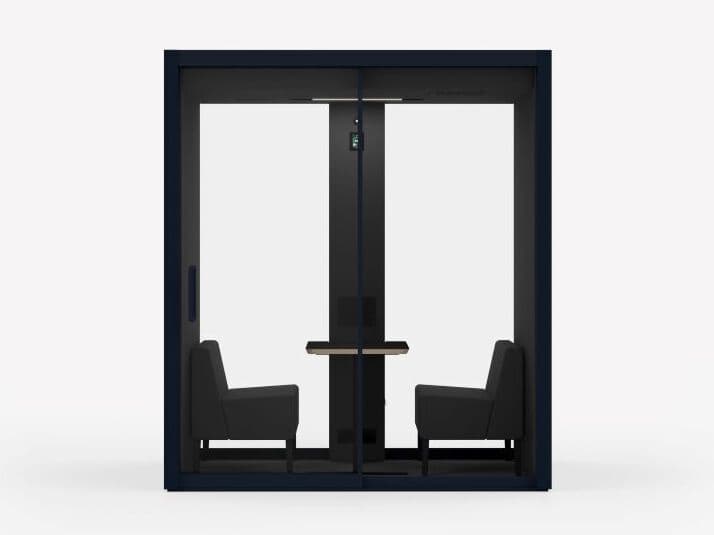
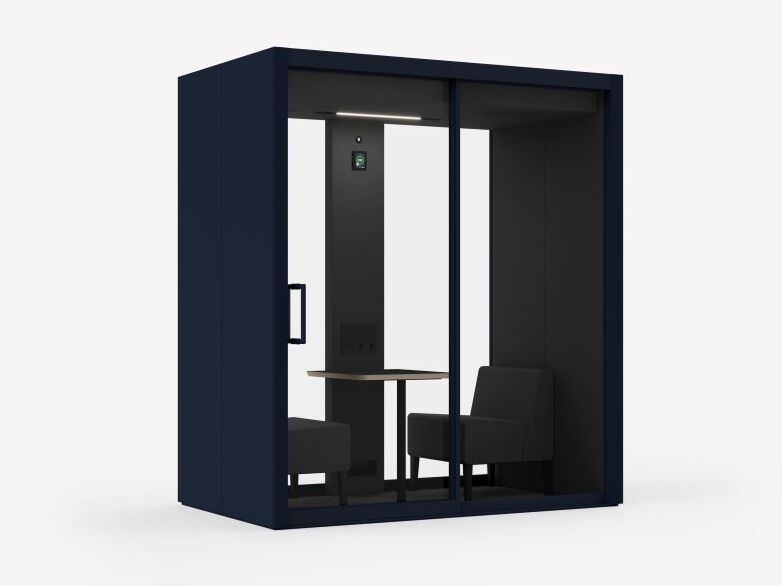
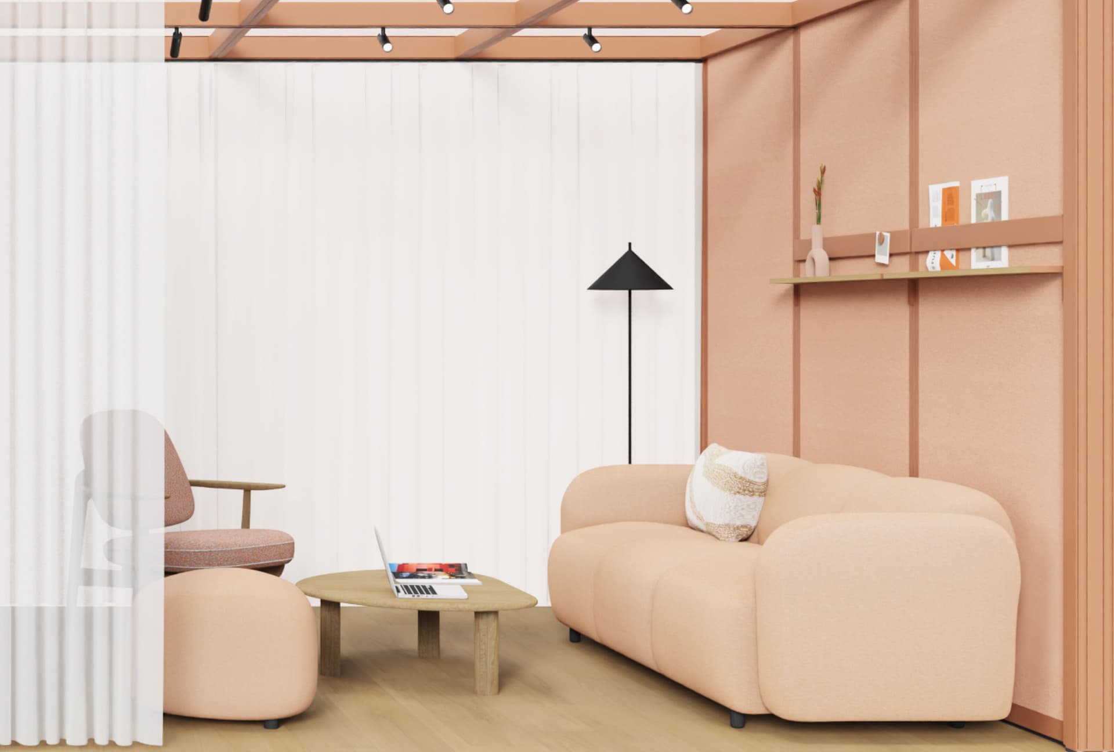
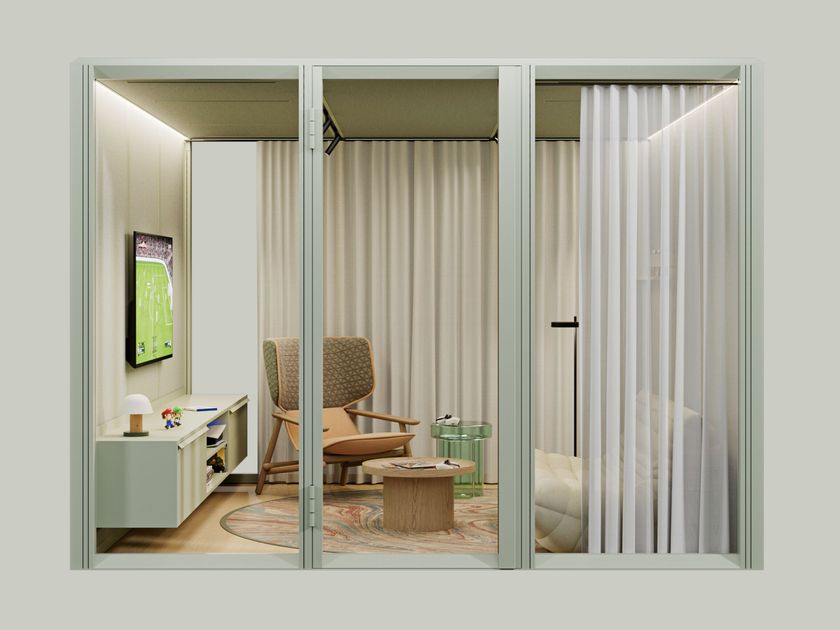
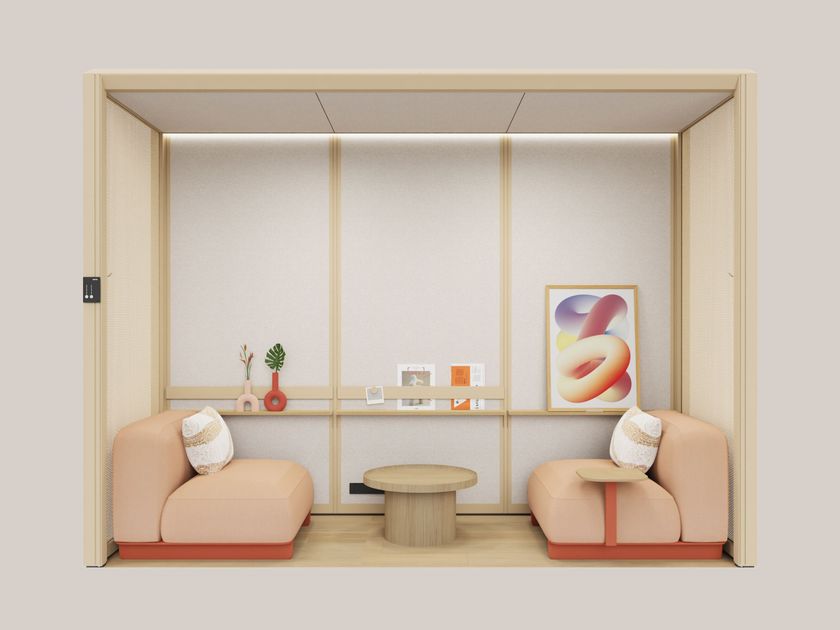
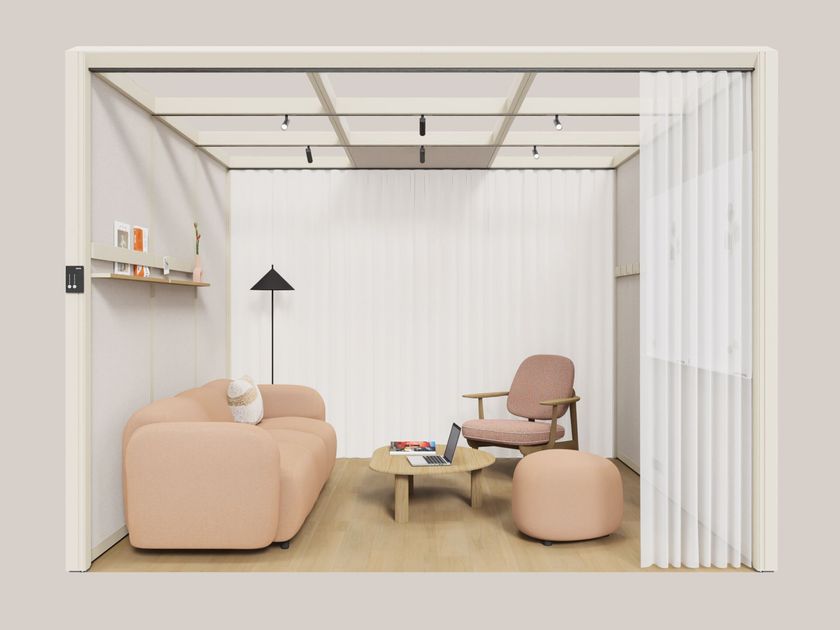
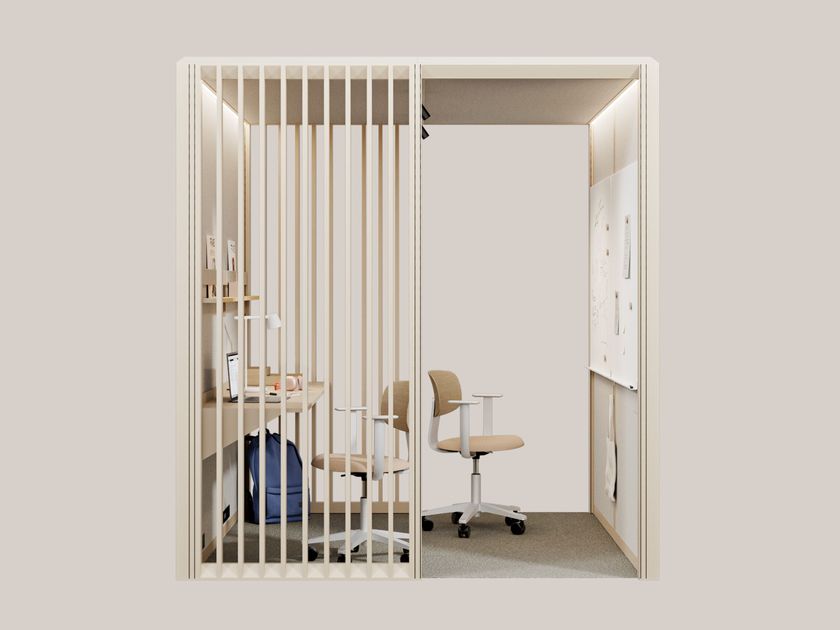
Lounge 3x3 p4.v1.O
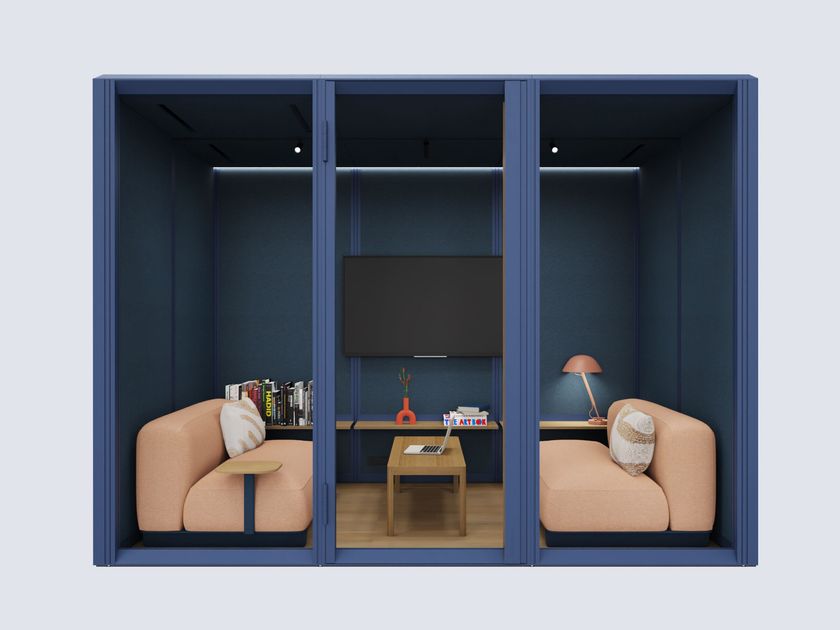
This room for relaxing provides space up to 4 people. It is a part of Modular Lounge set – cozy areas for less-formal meet-ups and every casual occasion. Perfect for a waiting lounge, chill-out or gaming room.
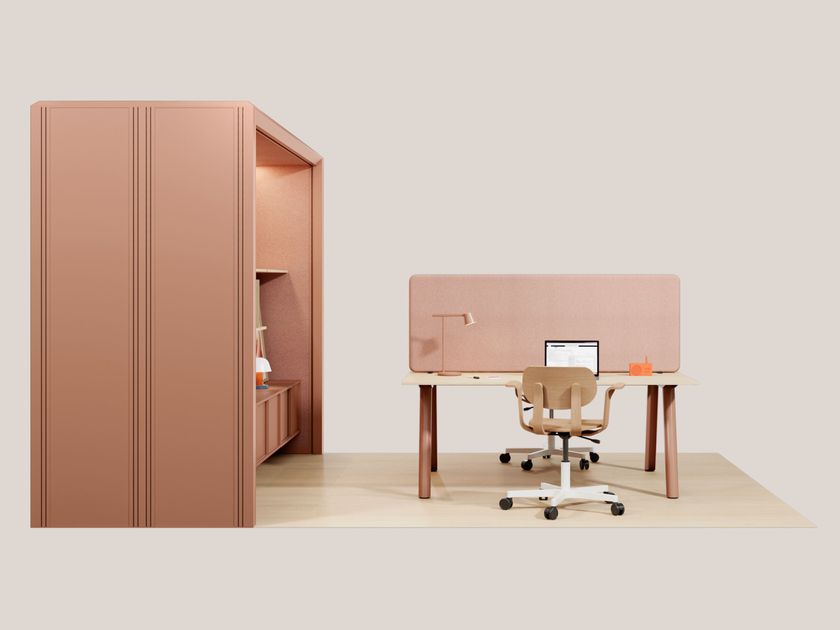
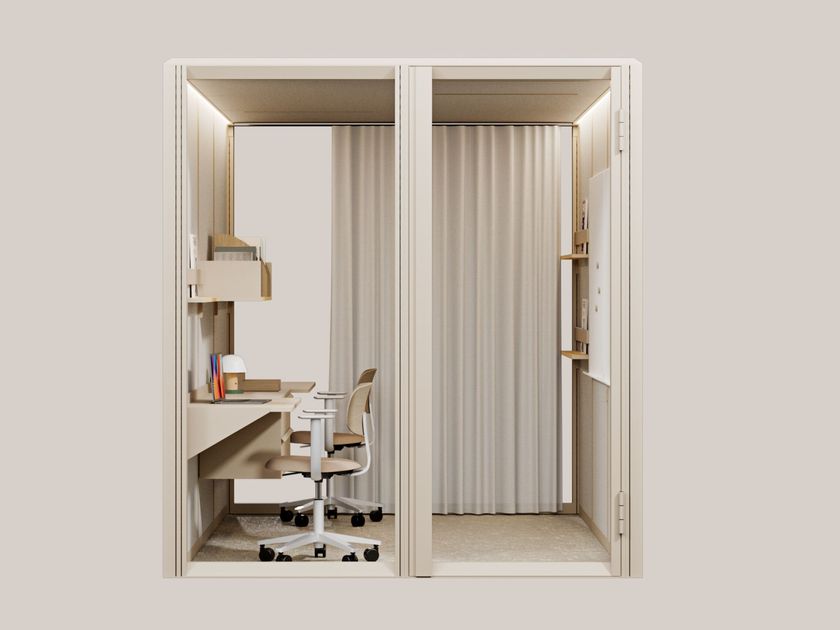
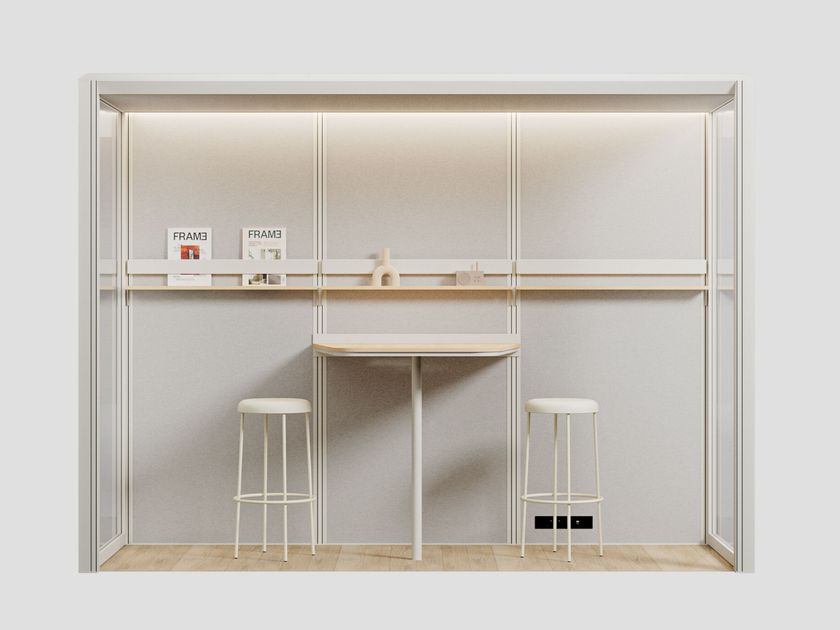
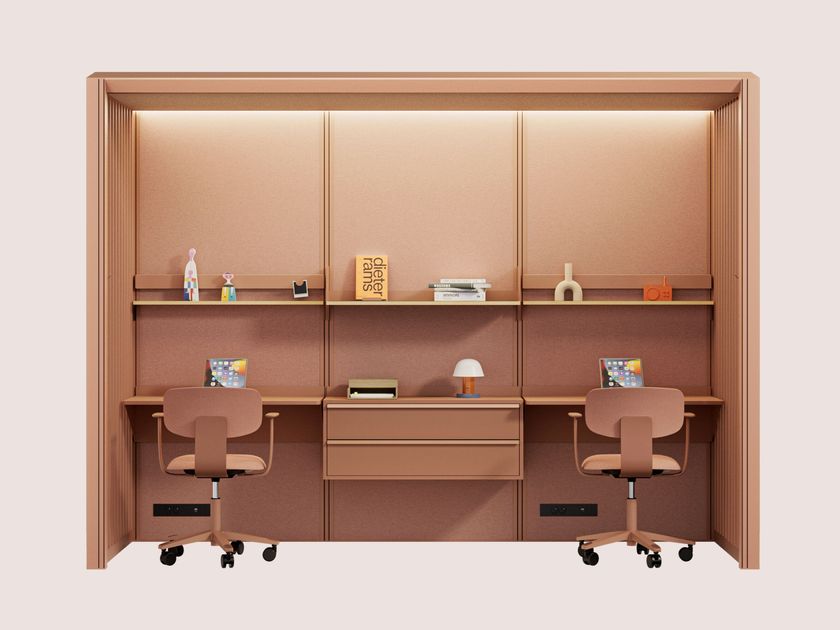
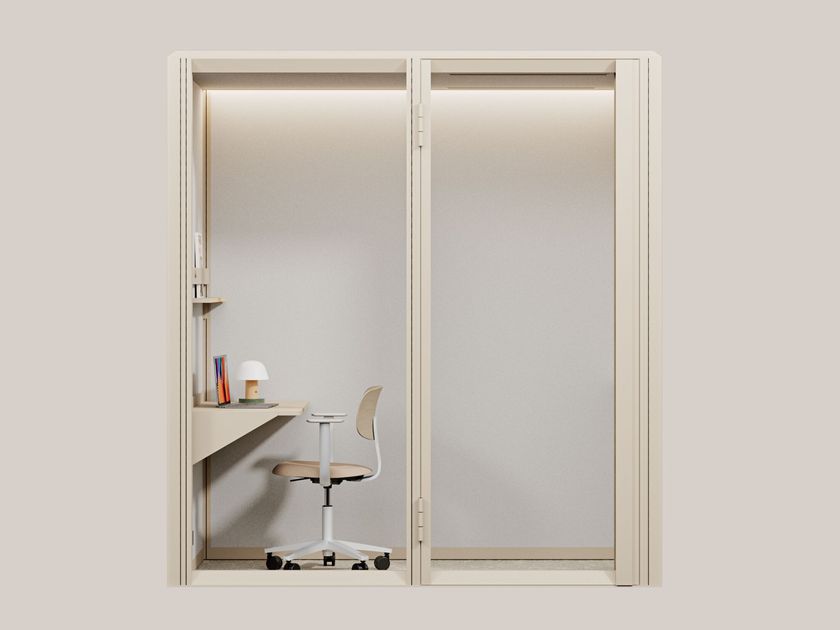
Support 3x1 v1.O
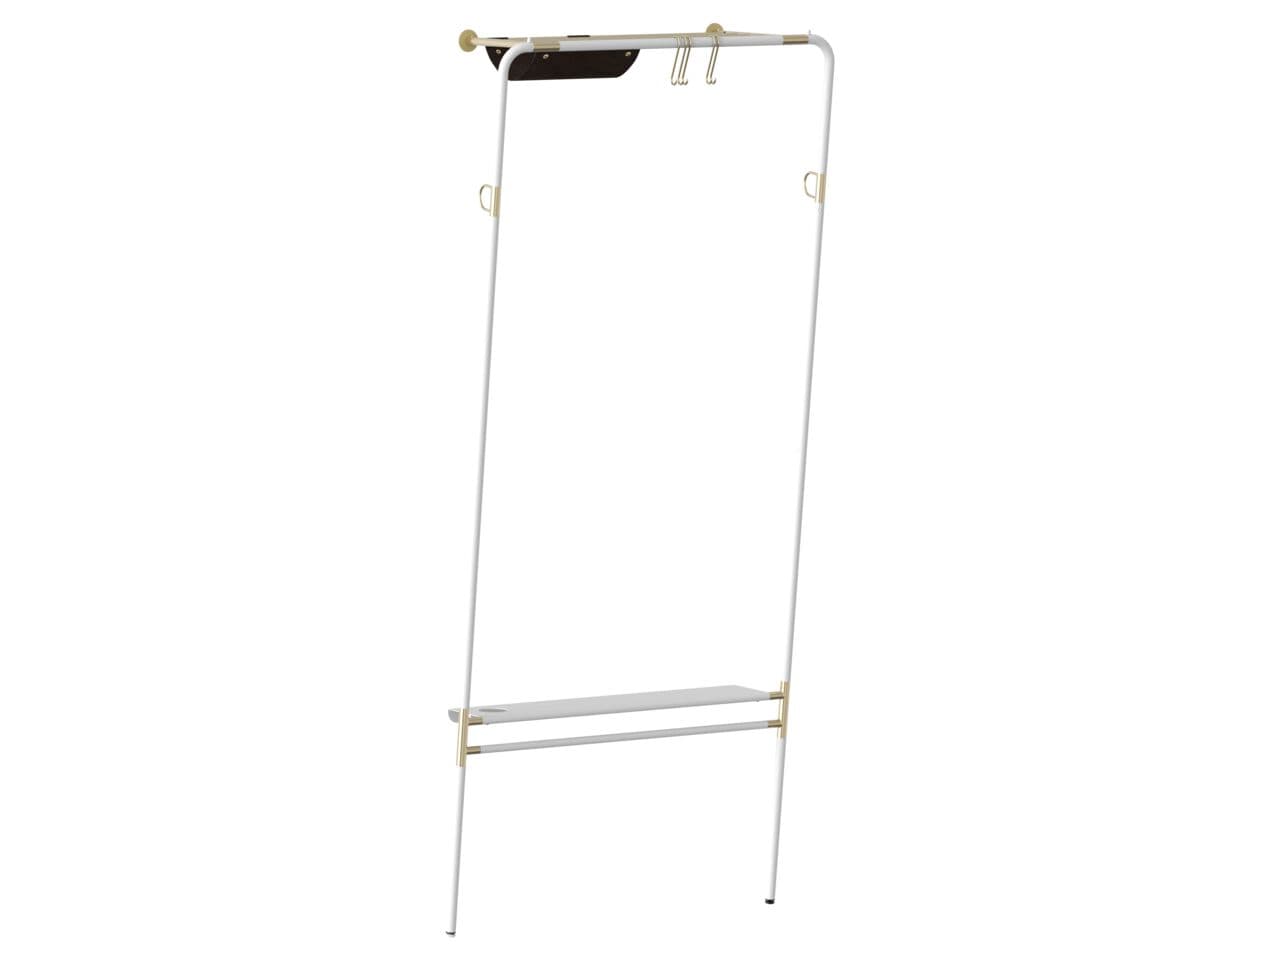
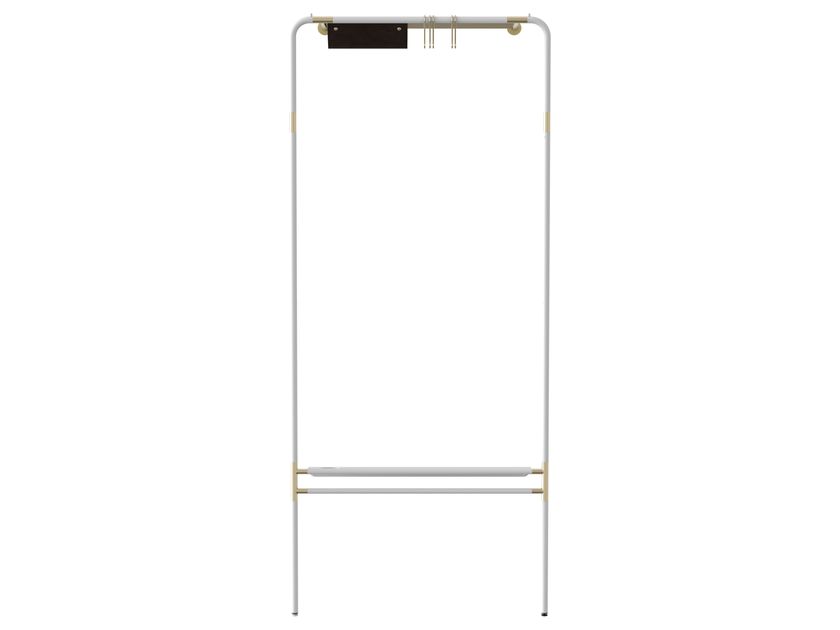
This room for facilitating office work provides space with optional seating desk for one person. It is a part of Modular Support set – multifunctional areas created for back-office functions such as storage, cloakroom, coffee corner, or copy point.
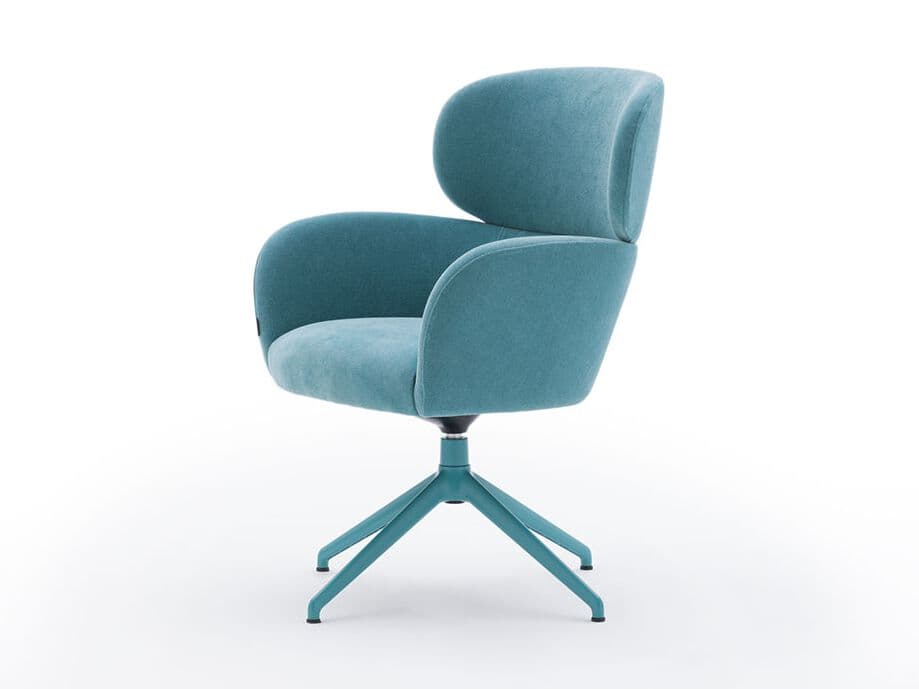
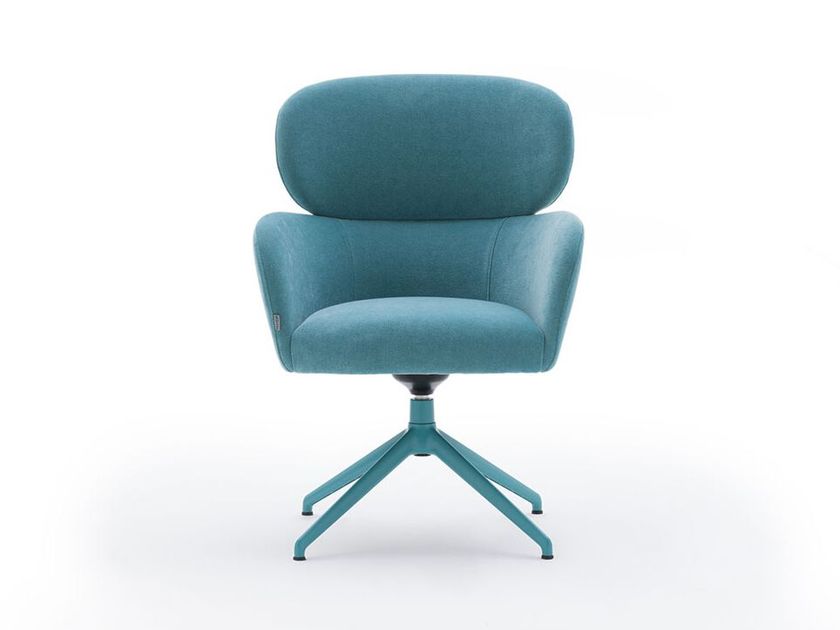
Every room is equipped with dedicated furniture and accessories (as shelves, cabinets, desks and displays) made by Mute and finished with third-party fit-outs.
FINISHES:
The aluminium construction frame can be powder coated in seven timeless colors: Ash Gray, Clay Red, Ink Blue, Moon White, Sage Green, Sand Baige, Void Black.
Every Solid wall module can be finished with: Powder coated steel sheet, Fabric, Wallpaper, Felt.
Every Glass wall module can be finished with: ESG glass, VSG glass, Fluted glass.
Every Openwork wall module can be finished with: Powder coated perforated steel, Powder coated slatted steel.
Every internal Solid ceiling module can be finished with: Fabric, Perforated steel.
Dedicated furniture and accessories made by Mute can be finished with: Perforated powder-coated steel sheet, Lacquered board, Egger oak Vicenza laminate.
To maintain privacy in the rooms, we recommend the use of Kvadrat Air 4 curtains. Using Mute Modular system significantly reduces the amount of industrial waste and lessens the environmental footprint that would normally be attributed to a fixed construction.
TECH SPECS:
Mute Modular system guarantees acoustic comfort:
Sound insulation of modules, Rw: up to 47 dB
Reverberation time inside: 0,1-0,5 s
The final insulation level nad RT depends on room layout and wall finishes.
Internal walls finished with upholstery and ceiling modules are sound-absorbing surfaces in class A (90-100% absorption). Speech reduction index acc. to ISO 23351-1:2020
Ventilation module nominal airflow: 174 m3/h
Fan noise inside/outside: up to 37 dBA/38 dBA
Lighting:
Integrated Linear Lamps (ambient and main)
Track mounted lamps (spotlights and downlights)
Optional solutions: system furniture, self-closing door mechanism, key lock, anti-finger trap door guard
MODULE SIZES AND SPACE REQUIREMENT:
The dimensions of the freestanding open rooms range from 1150 × 1150 mm (45.28 x 45.28 in.) to 5190 × 4180 mm (204.33 x 164.57 in.).
Width of 1 m wall module: 1010 mm (39.76 in.)
Width of 0.5 m wall module: 505 mm (19.88 in.)
Unit dimension given doesn't include size of construction beams.
Interior height: 2250 mm
Exterior height: 2400 mm (including ventilation box).
Due to adequate airflow, the required room height to place Mute Modular system is 2600 mm minimum.
Mute Modular is the world’s largest and most advanced room-in-room system. It offers complete freedom in configuring spaces, going beyond traditional prefabricated rooms or pods. Architects can design soundproof booths, small to large conference rooms, lounge areas, coffee points, and more. Size, dimensions, and interior setups can be tailored to fit the space, office requirements, and style. This true modularity sets our system apart from others on the market.
Each Modular room is constructed from prefabricated, compatible wall modules linked with a click-in system. Thanks to this innovative approach, users can easily reconfigure the space: expand it, change its length or width, or divide it into smaller units—ensuring the office always responds to current needs and reducing costs typically associated with costly refurbishments.
Mute Modular system significantly reduces the amount of industrial waste and lessens the environmental footprint that would normally be attributed to a fixed construction.
Further info from manufacturer on MODULAR HUB 5 Mute
0
0