TM Italia Cucine AVIGNON Kitchen developed on three sides with a central island
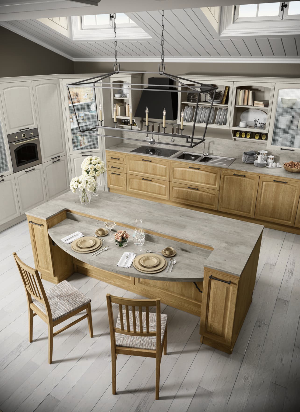
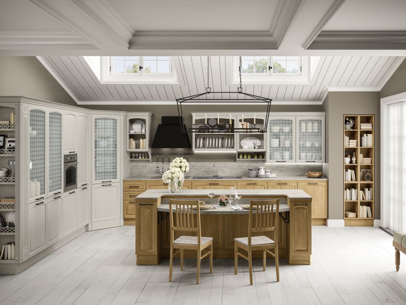
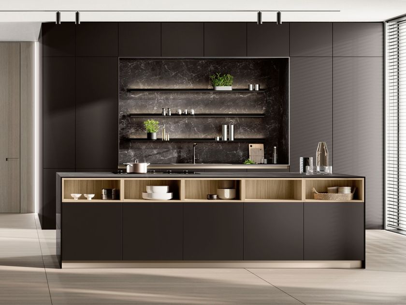
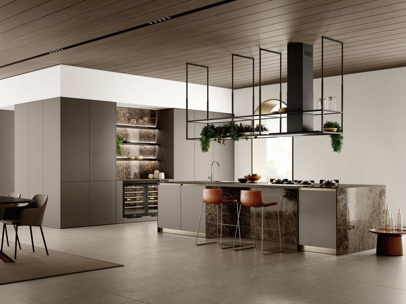
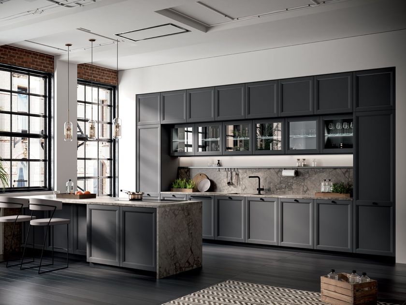
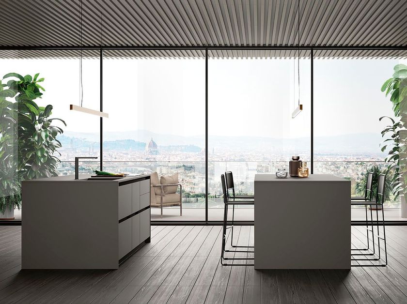
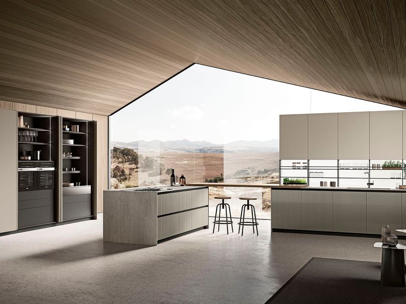
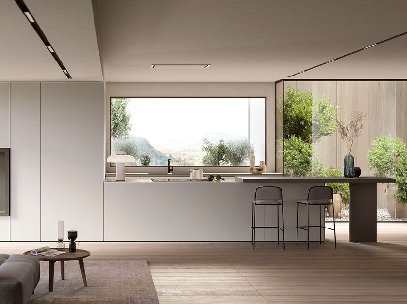
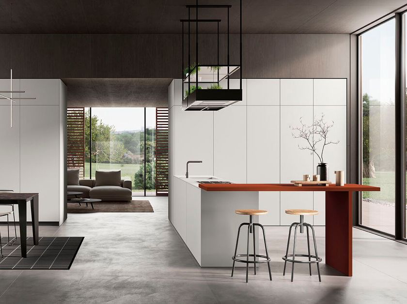
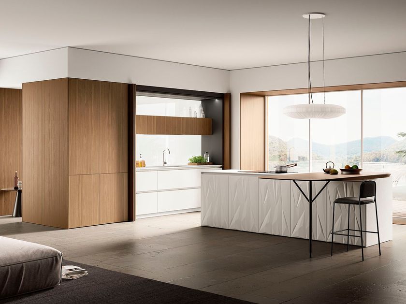
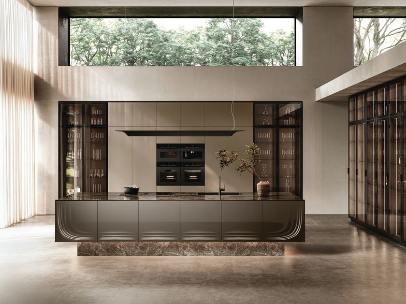
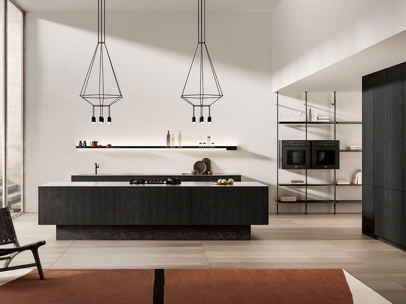
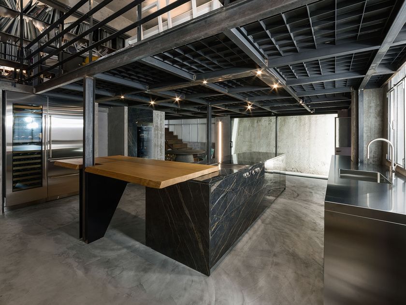
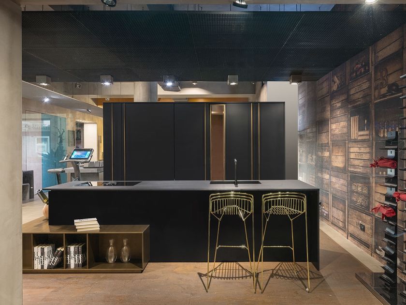
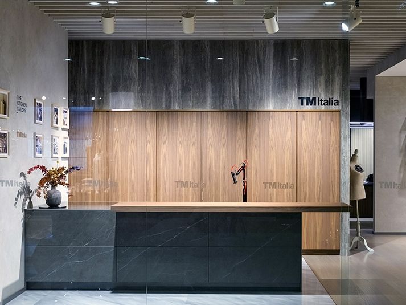
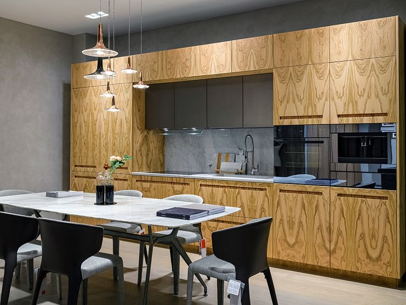
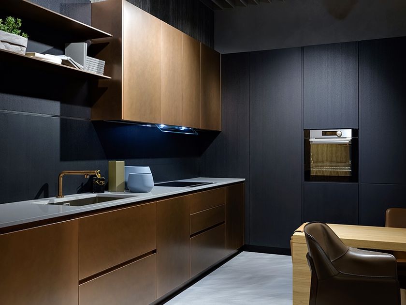
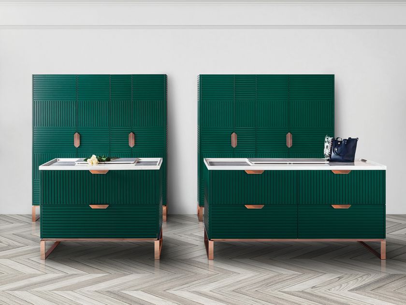
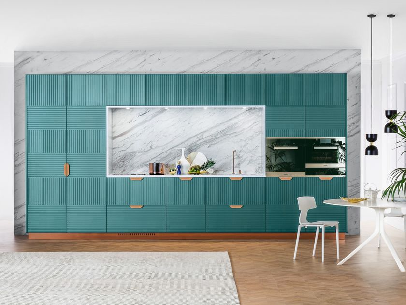
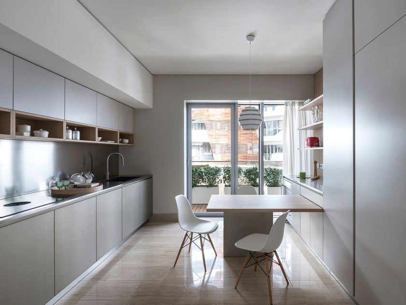
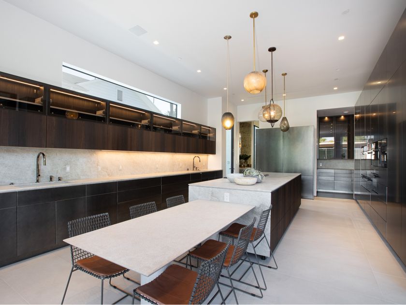
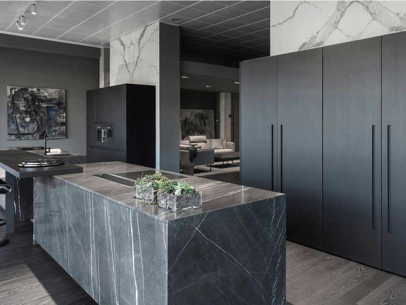
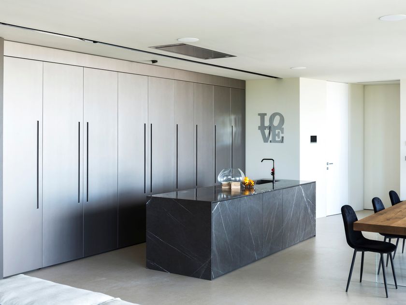
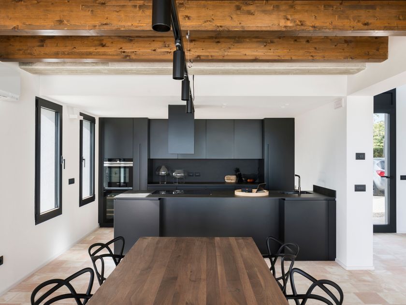
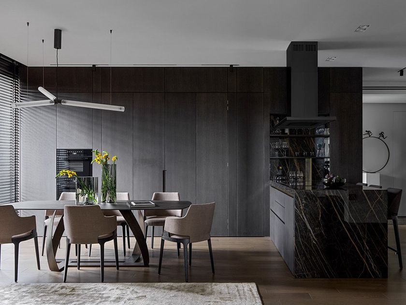
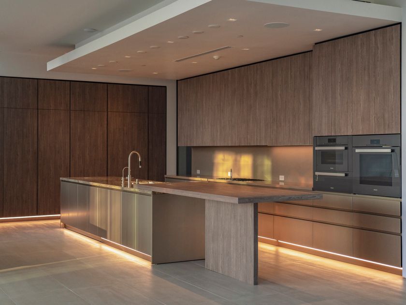
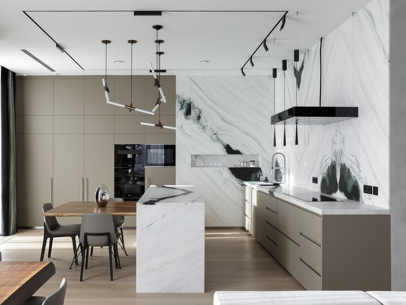
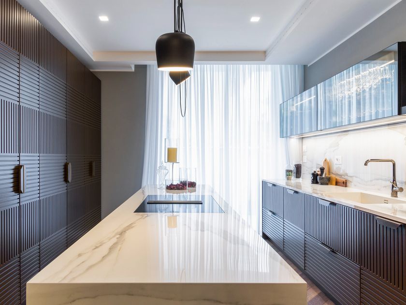
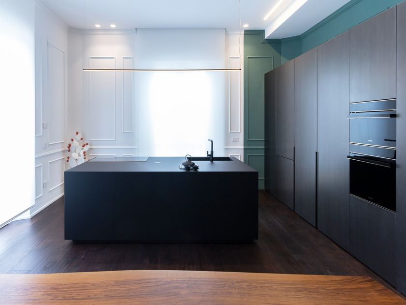
Breaking up of space, alternation of volumes and conviviality are the characterizing elements of this kitchen space designed on the Avignon model. Composition developed on three sides featuring bases, display cabinets and columns with the central island complete with snack top and adjacent table.
The kitchen designed on the Avignon model is dominated by the important island that is placed in the center of the space. The neutral-toned stoneware worktop combines with the adjacent snack bar and table top in eucalyptus veneer, creating a blend of natural colours. The design approach of deconstruction, the salient feature of the Avignon model, gives rhythm to the composition by creating a harmonious movement of volumes and recesses.
The stylistic signature of the design is the number 7.5, which represents the considerable thickness in centimetres of the tabletop, top and back panels, and the large handles, placed either horizontally or vertically on doors and fronts.
Overview:
∙ Location: Milano
∙ Kitchen surface: 35 m2
∙ Layout: Linear developped on three sides with a central table and an adjacent table
∙ Doors, fronts, shelves finish: Eucaliptus frisè
∙ Glass wall units: Glass with digital print, internal structure in custom-stained oak
∙ Snack bar and table: Eucaliptus frisè
∙ Worktop and back panel: Gres Fokos roccia with built in sink and flush-mounted hob
∙ Structure: Intense matter
∙ Customisation: flap door wall units; adjacent table
Further info from manufacturer on AVIGNON TM Italia Cucine
0
0