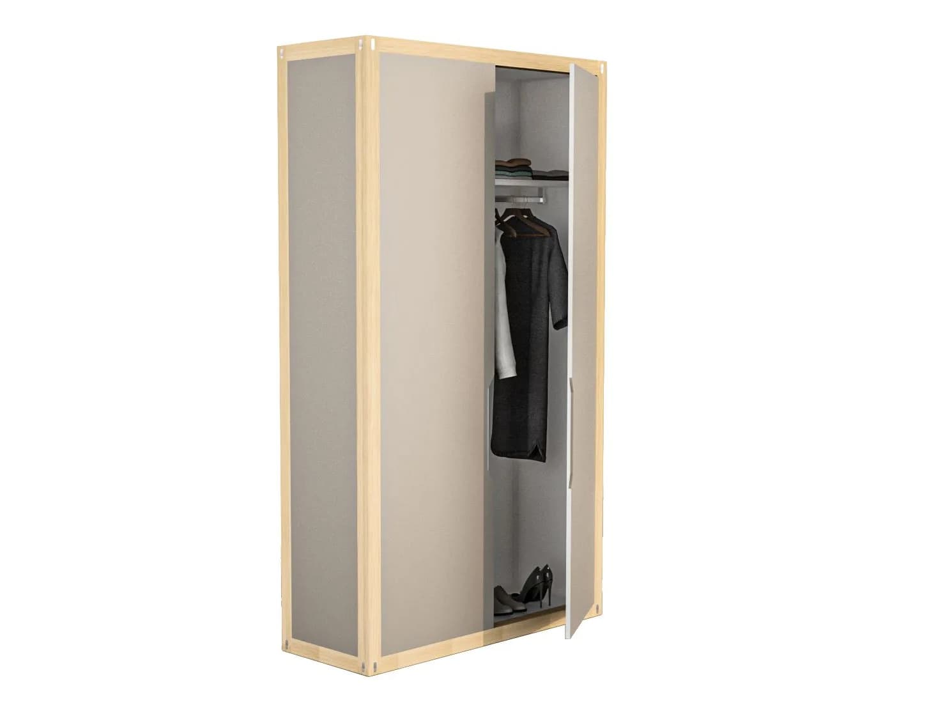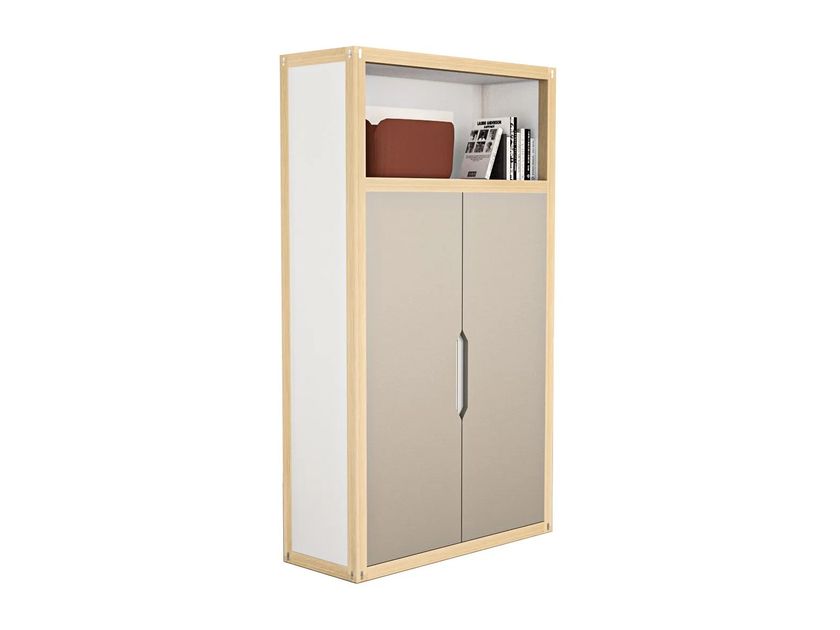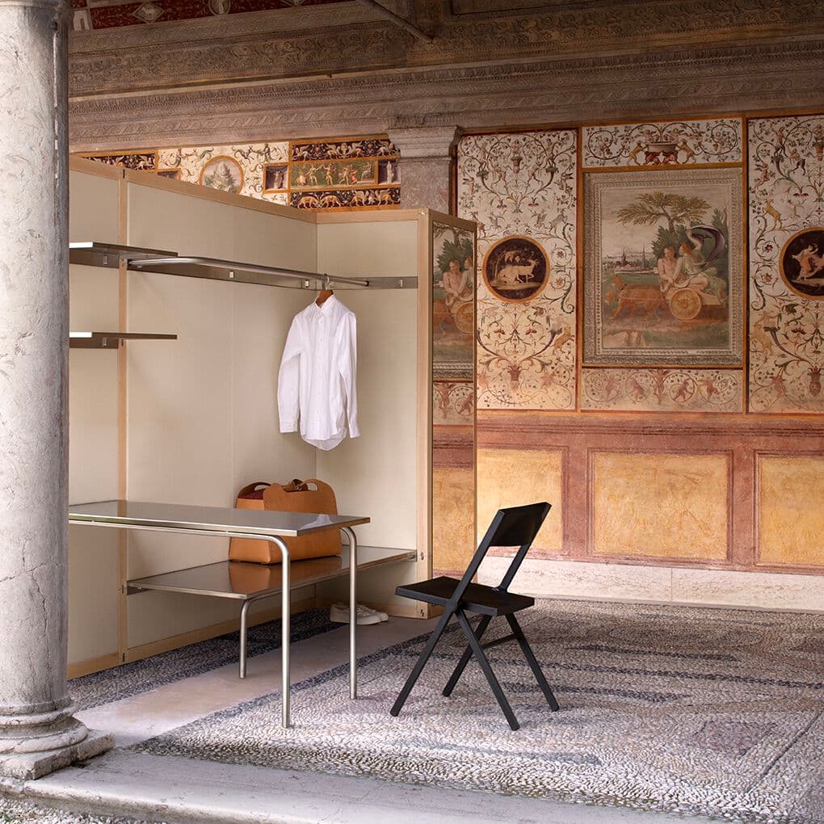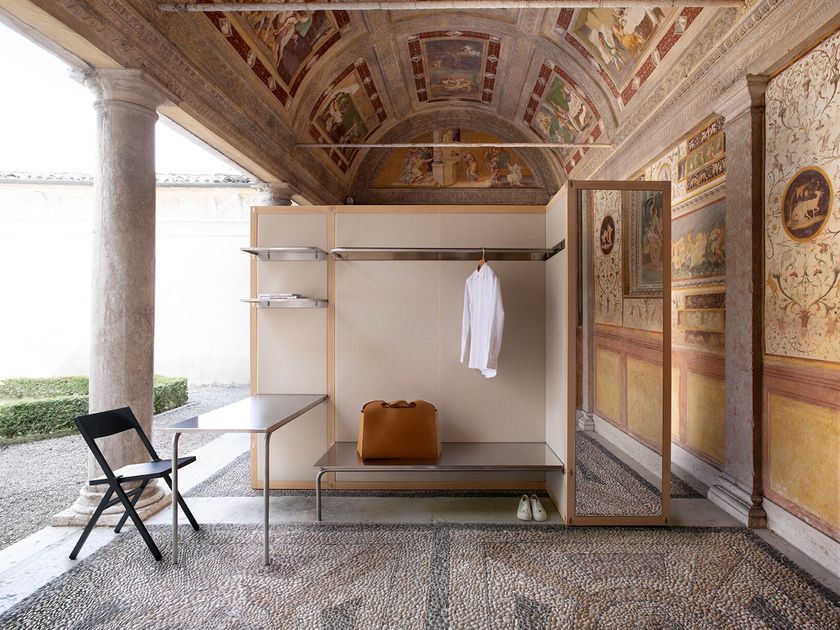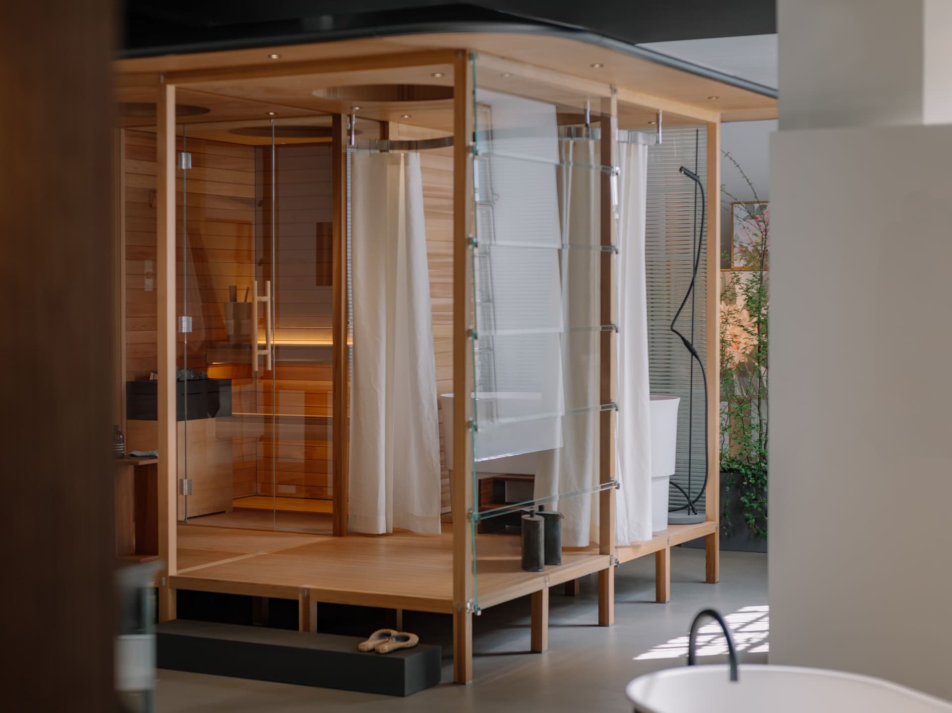
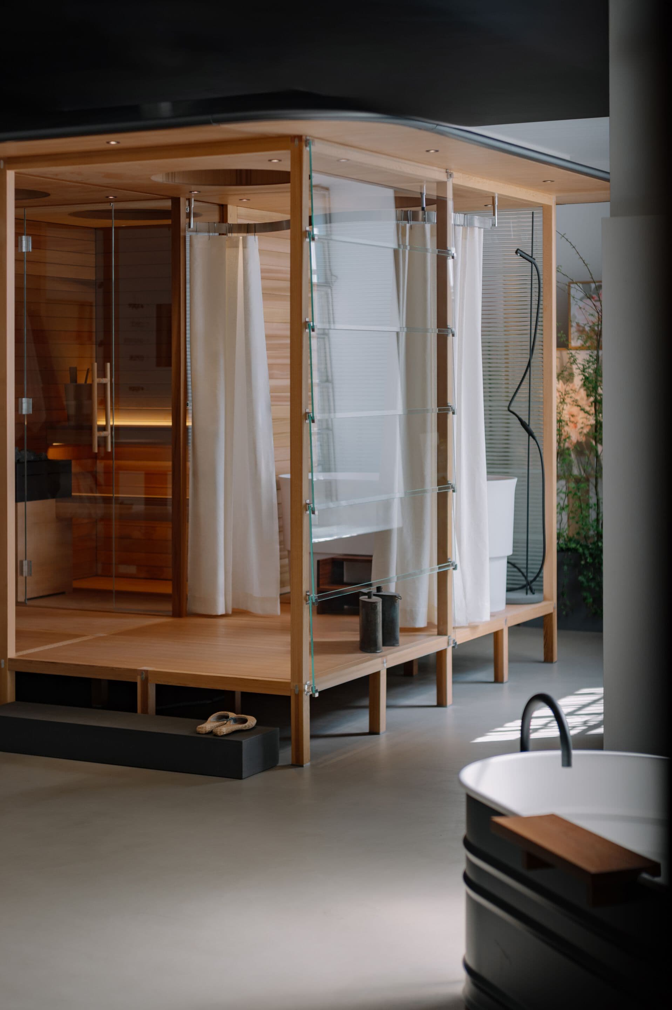
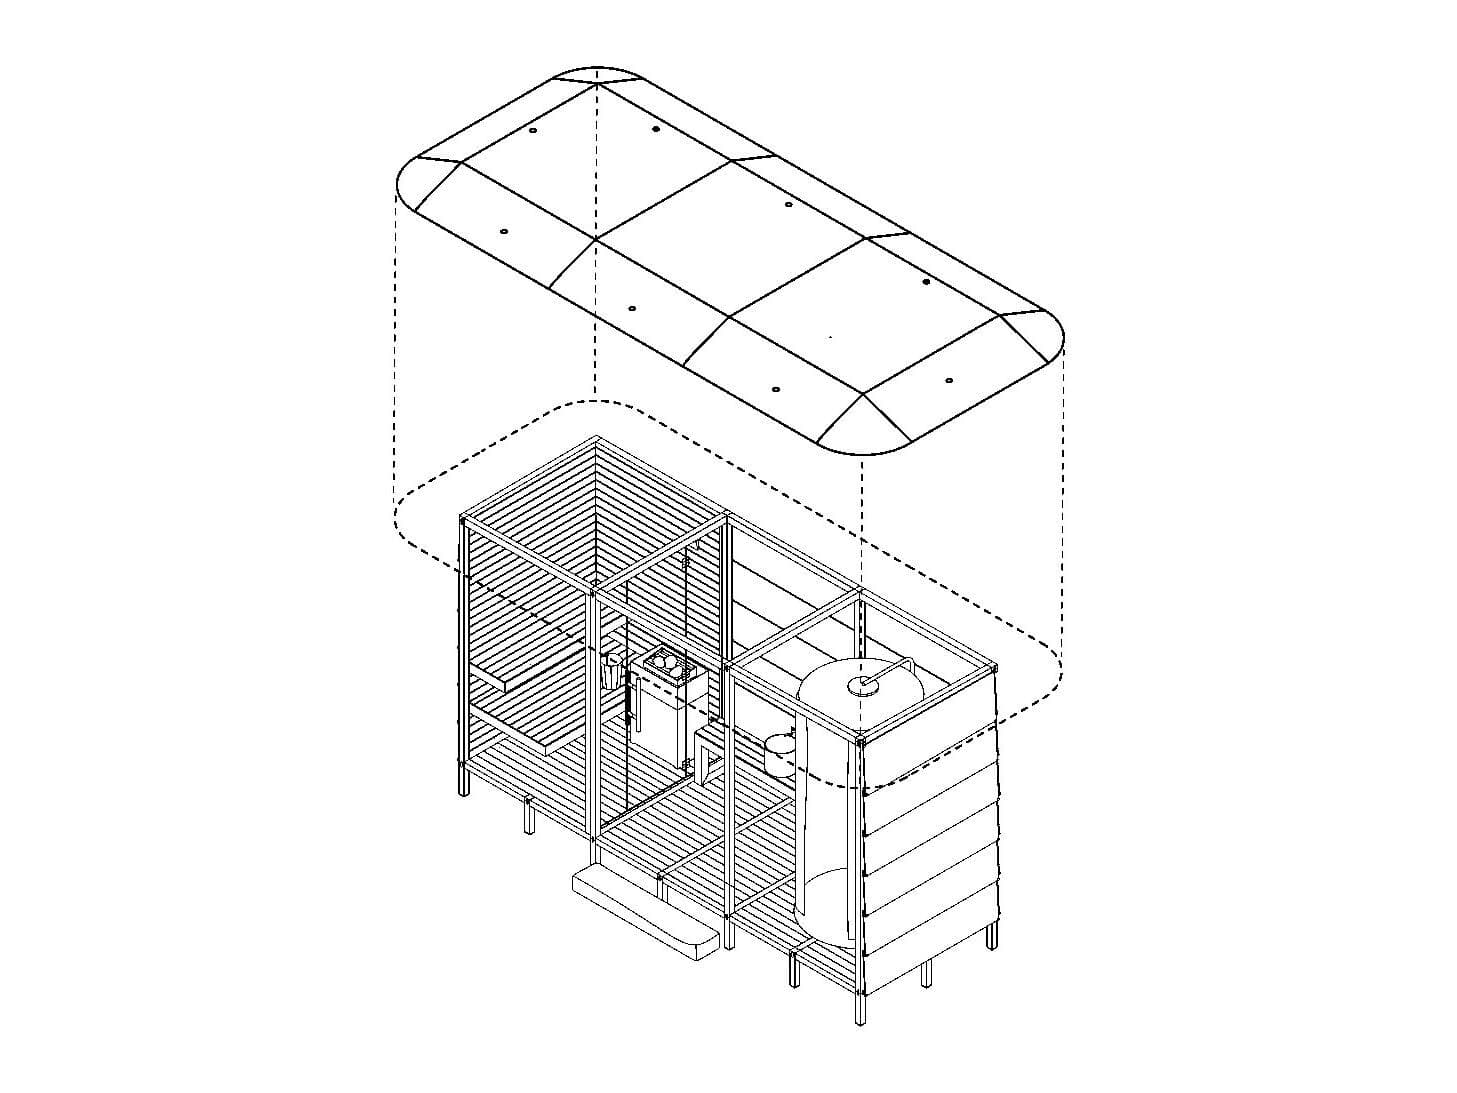
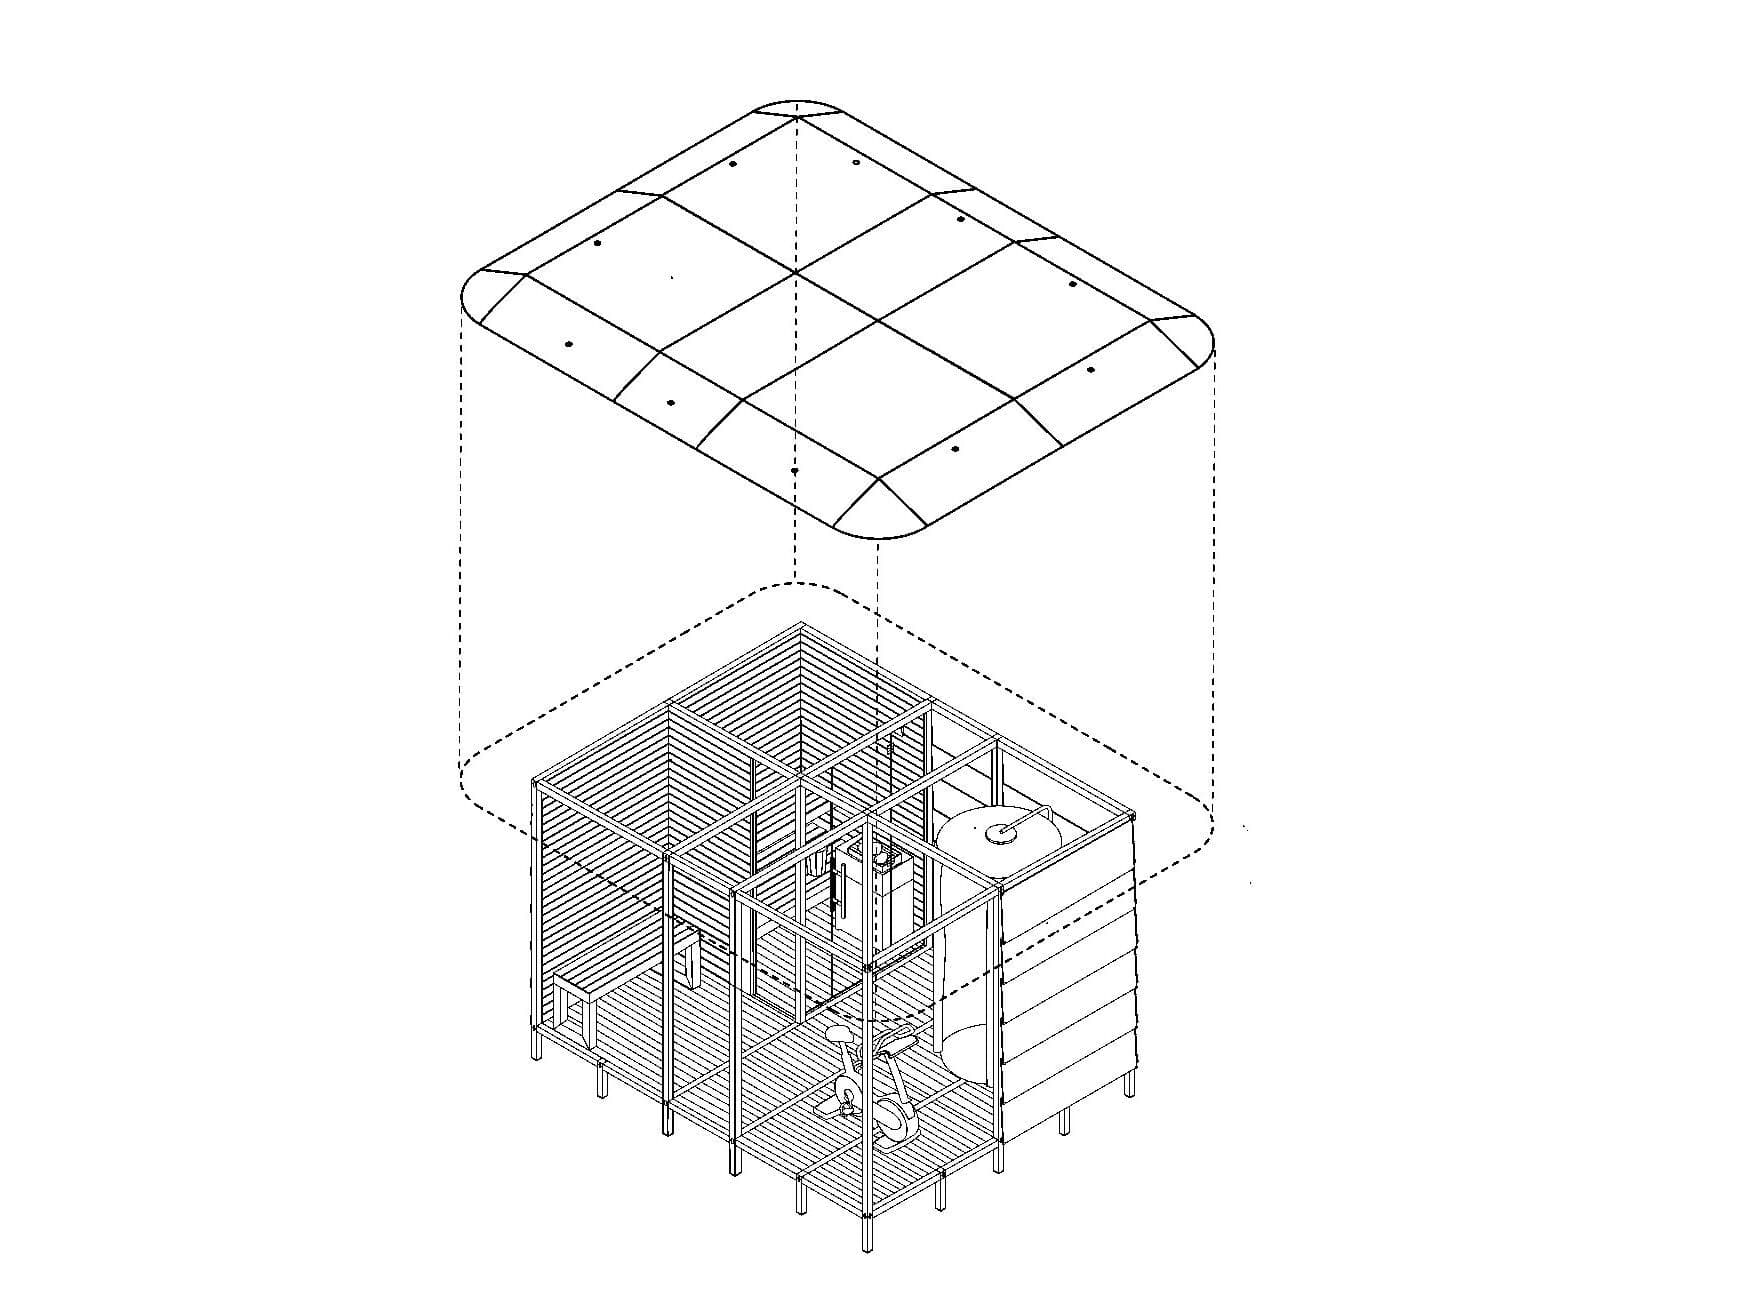
6x6 SEI Sauna / toilet partition
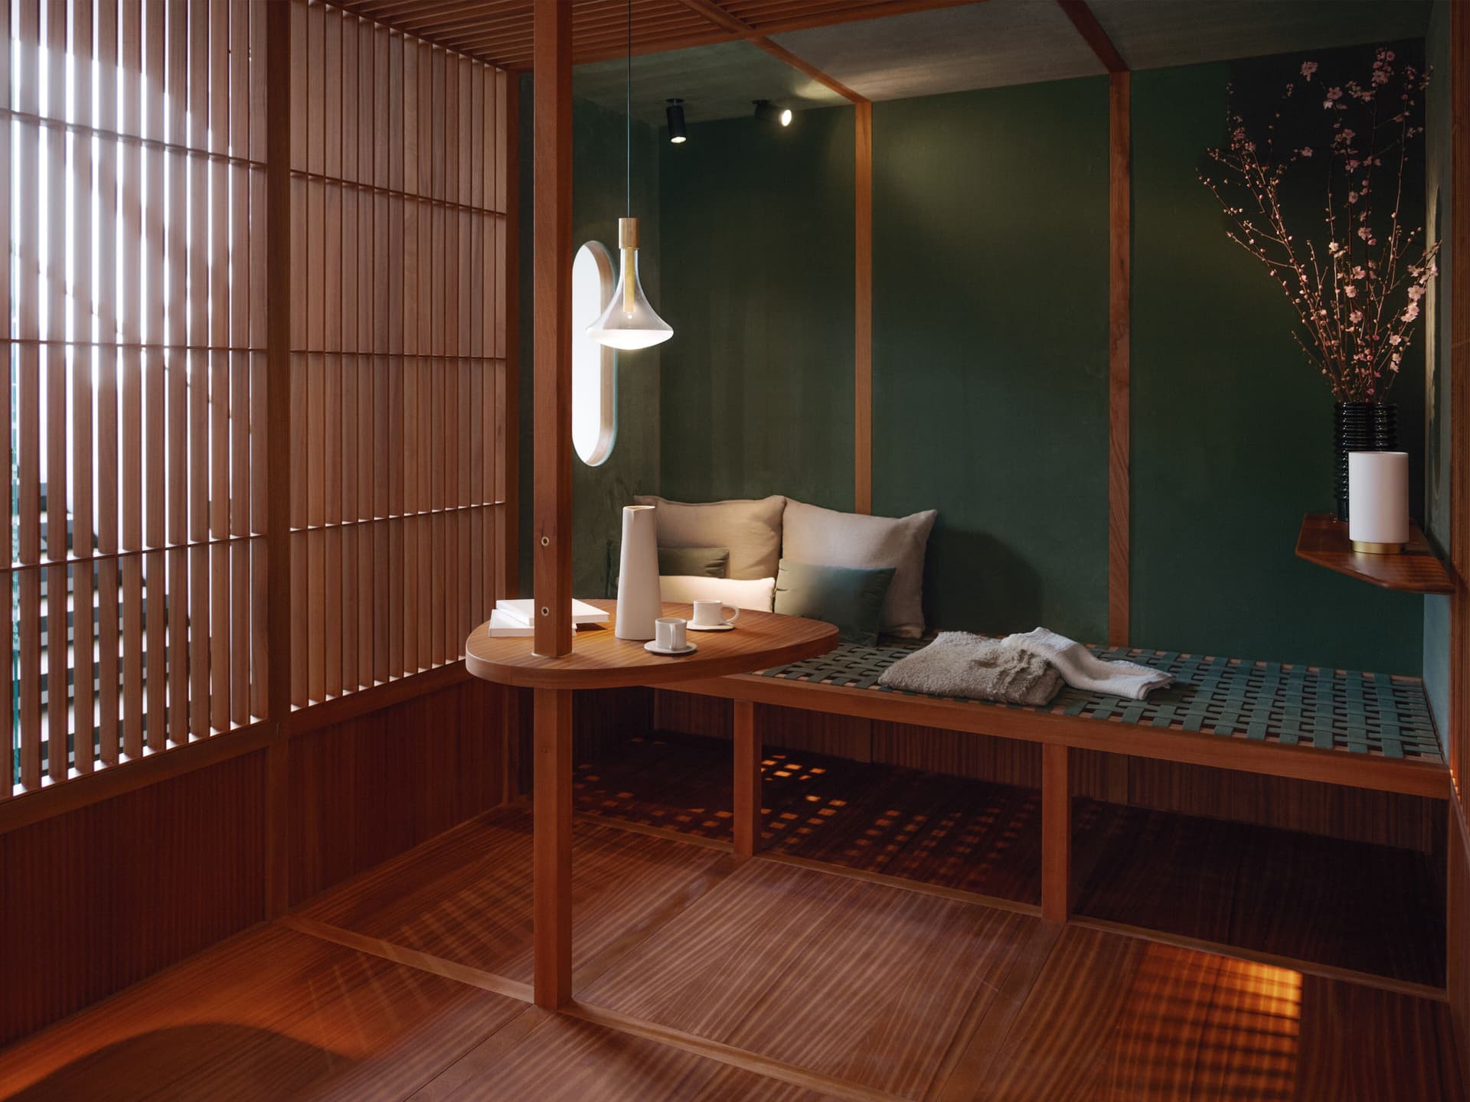
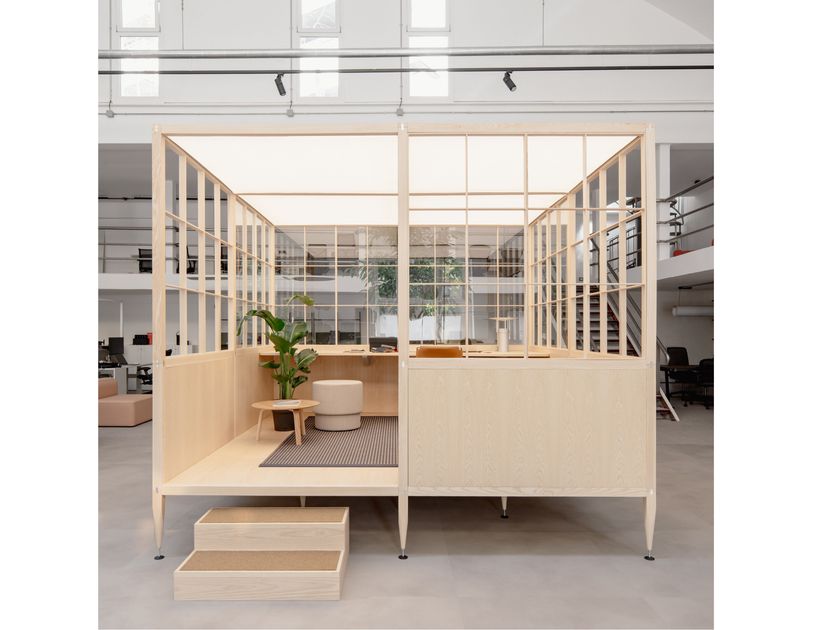
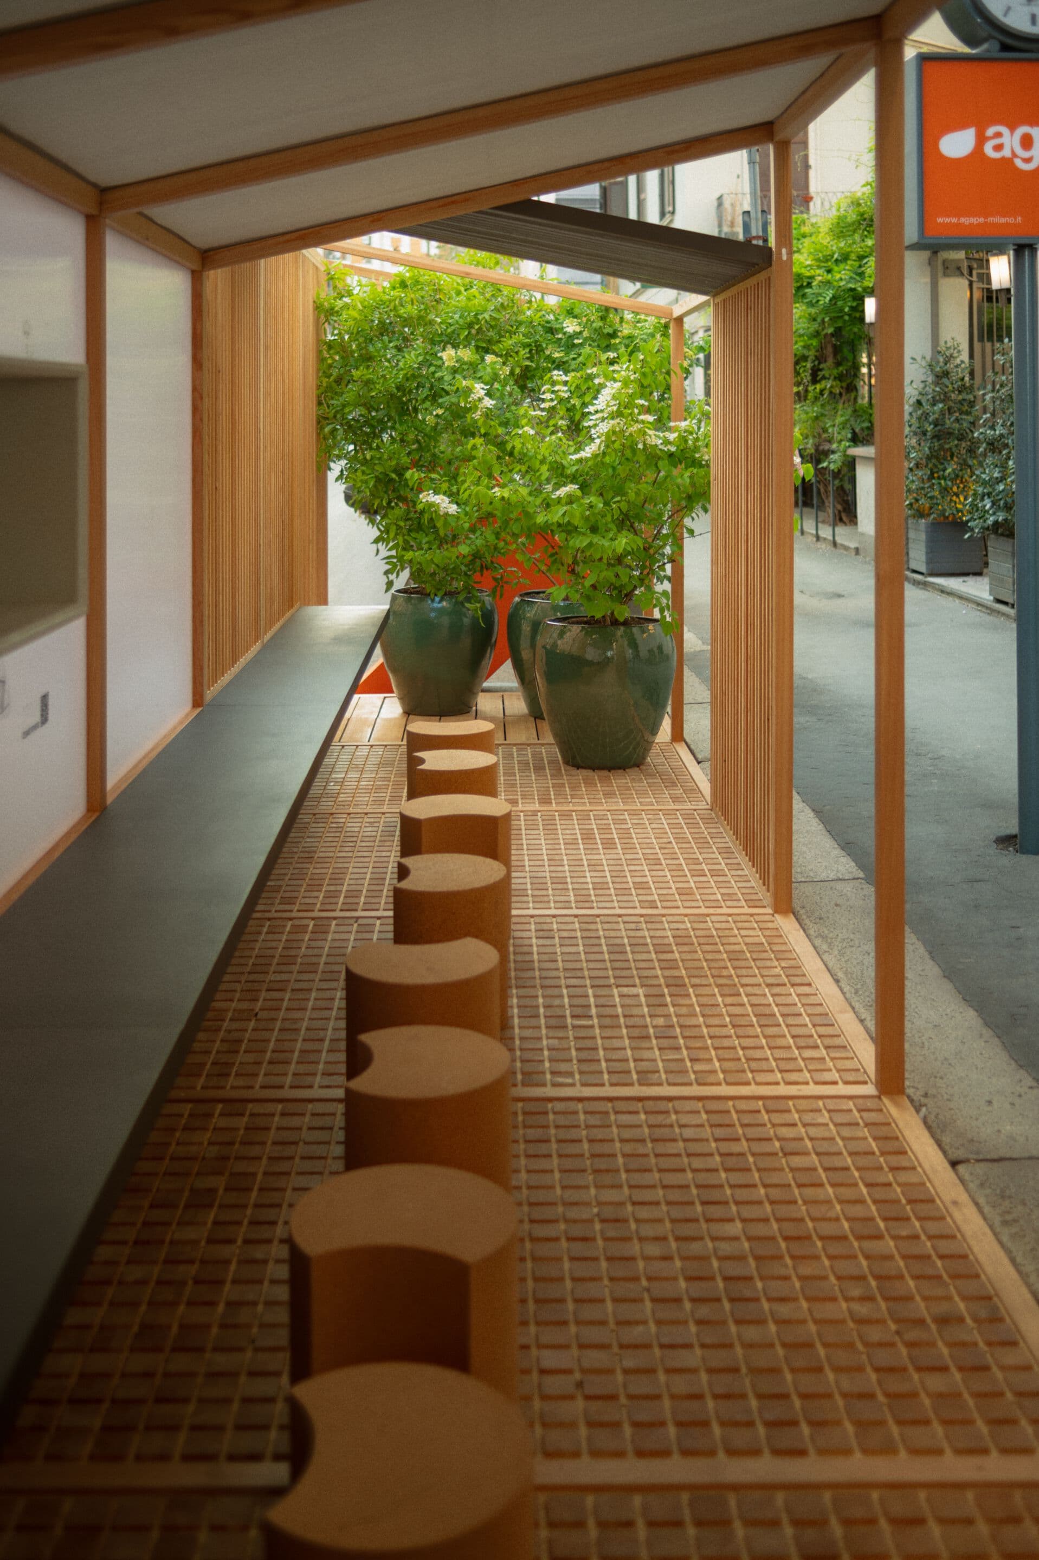
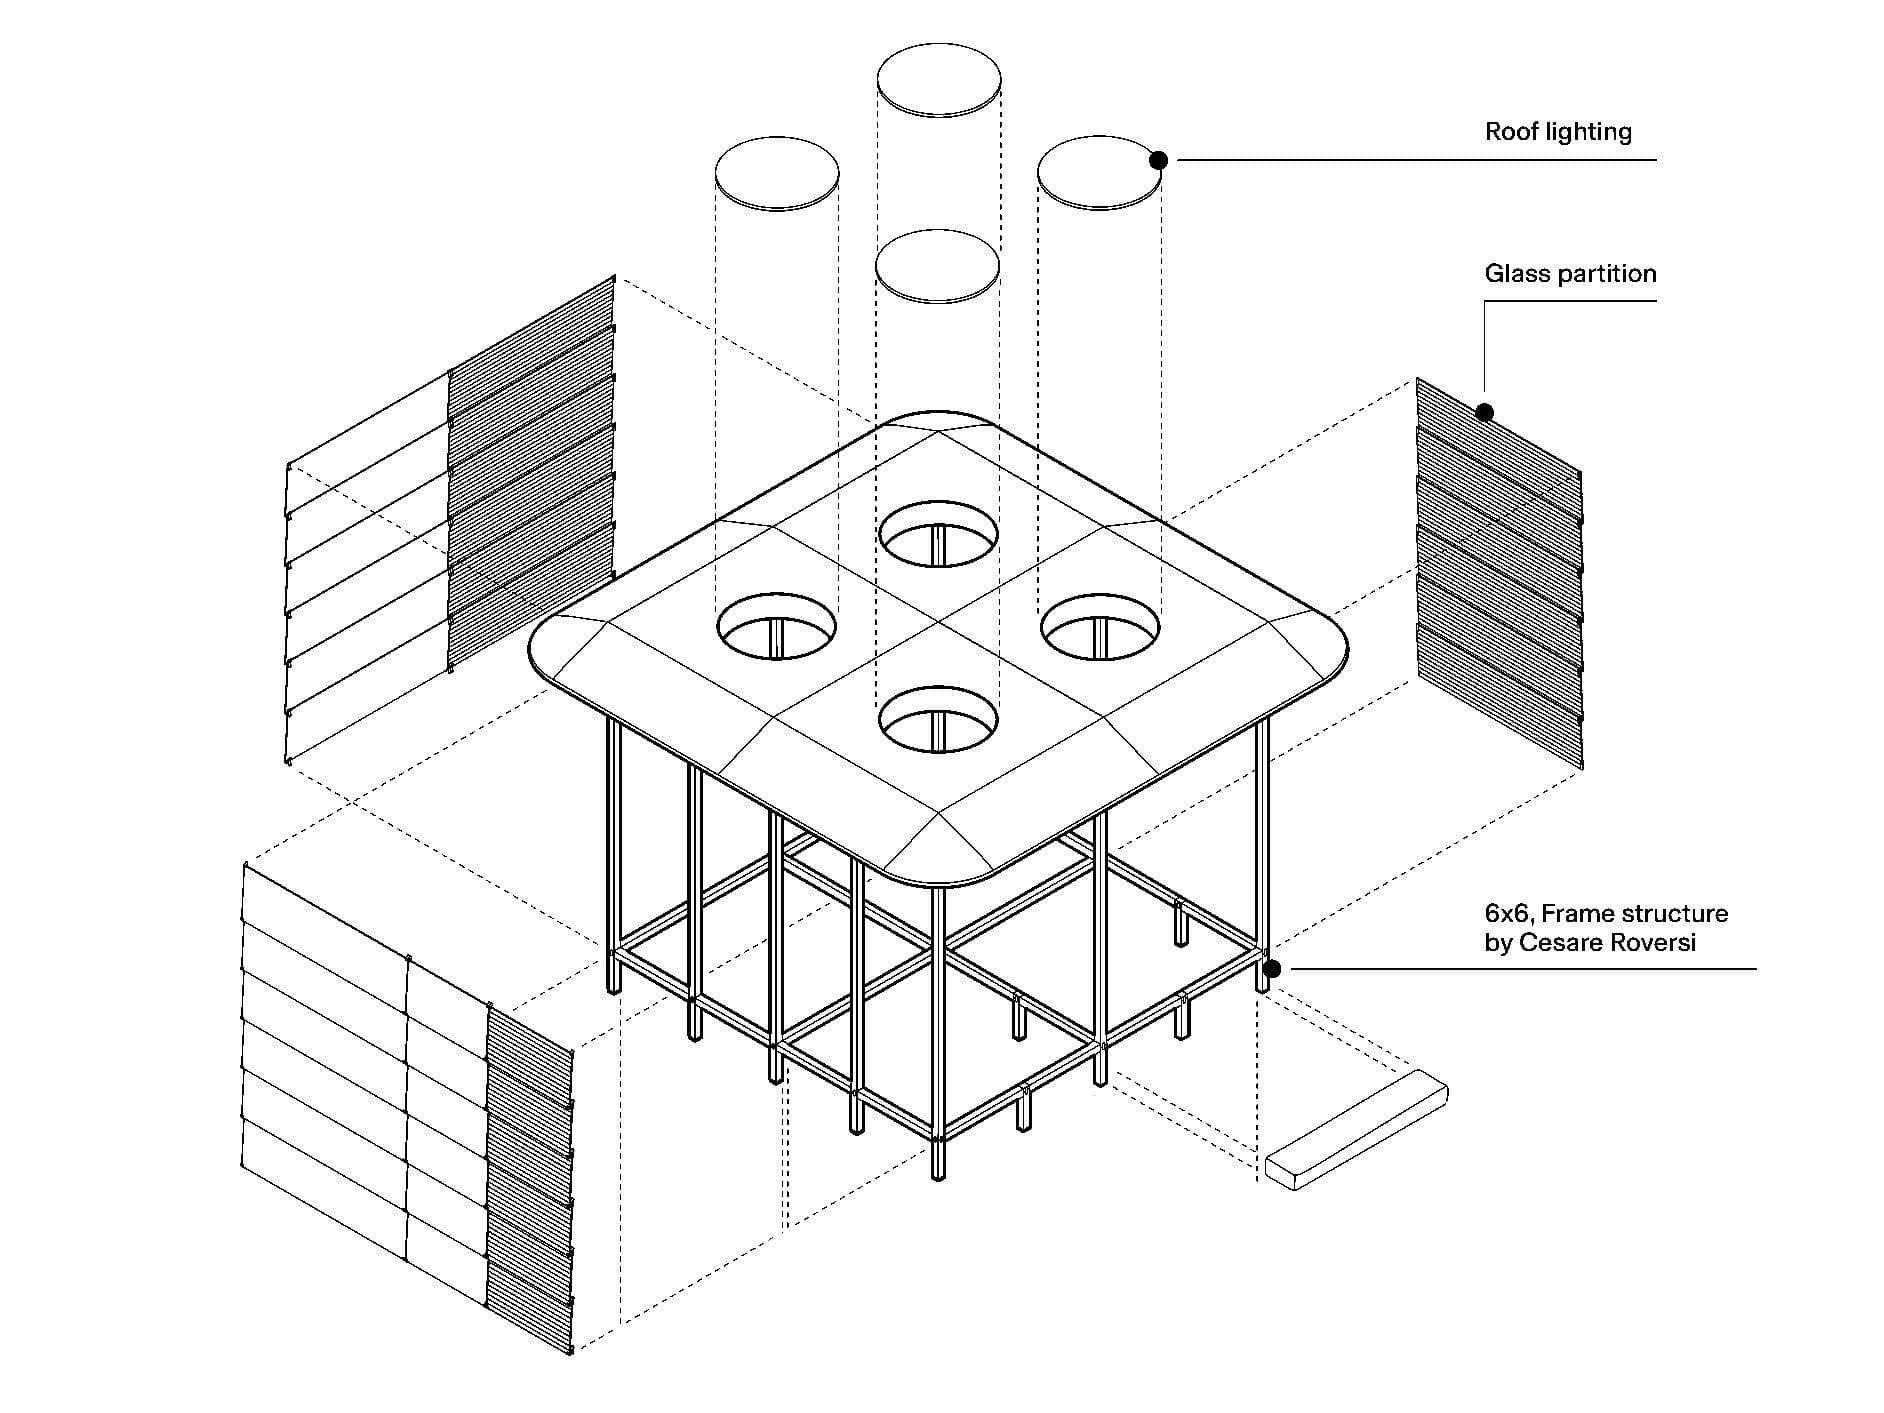
SEI is a name with many layers. It means "six" - like the 6×6 cm wooden grid that defines its structure. But in Italian, it also means "you are" - a quiet invocation of presence. And in Japanese, it means "life" - a word that evokes nature, rhythm, and regeneration. From this convergence of meanings, a pavilion takes form. A space that begins with geometry and becomes an experience. A place not only to inhabit, but to fully engage - with the body, the senses, and a quiet kind of awareness.
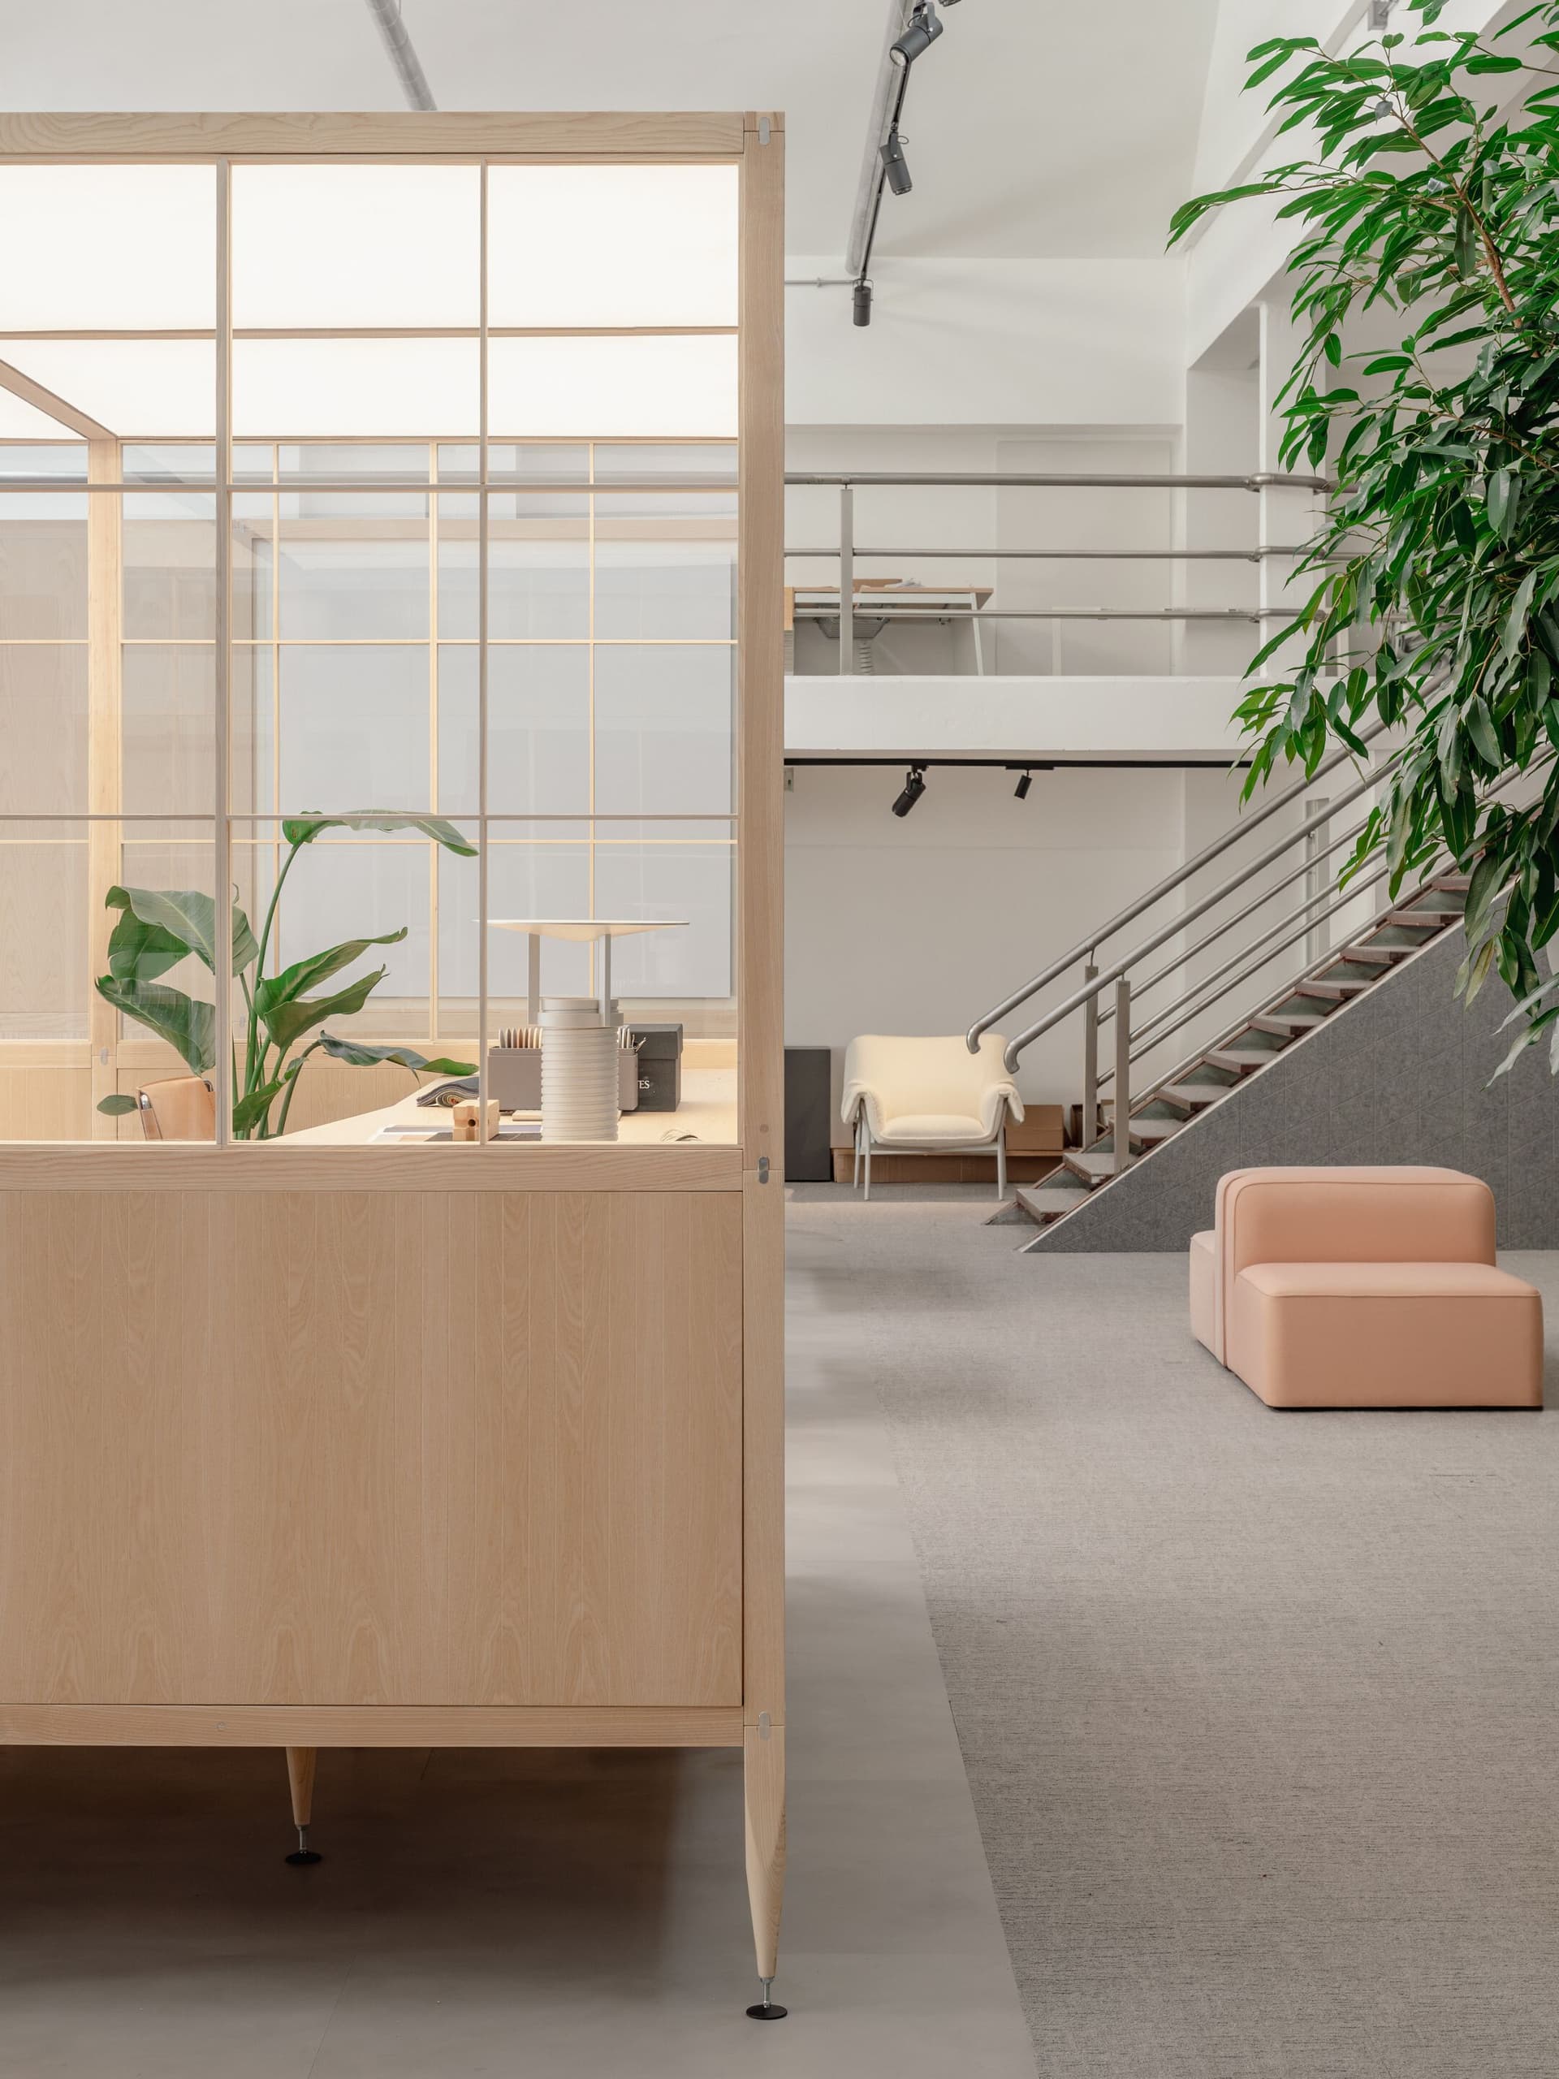
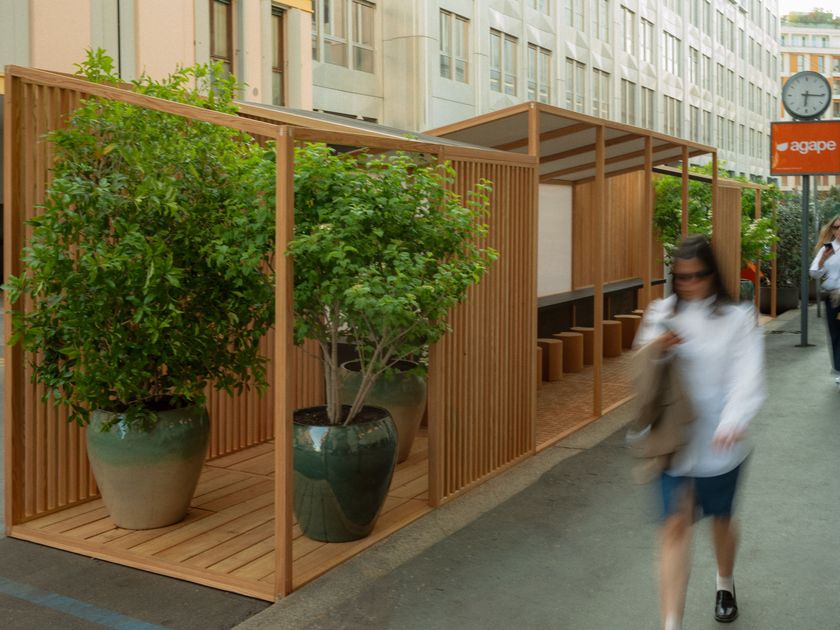
SEI is not a product. It is a place. A micro-architecture made of essential gestures, tactile materials and generous proportions. It offers protection without enclosure, rhythm without repetition, presence without weight. SEI is a pavilion for well-being, created by Agape with Effe and Cesare Roversi, and designed by Nicholas Bewick. Freestanding and architectural, it welcomes rituals of water, heat, and rest - inside or outside, in private homes or hospitality spaces. Placed in a garden, on a terrace, or within an interior, SEI draws a soft boundary - between openness and retreat, between the space around us and the time we take for ourselves.
SEI is a response to a shift. As our ways of living evolve, we ask more of the spaces we inhabit - more calm, more clarity, more care. Today, well–being is no longer a luxury. It has become a rhythm, a need, a design principle. SEI gathers architecture, craftsmanship, and technical precision into a single, coherent gesture. It simplifies the process for designers with a turnkey solution and reassures the client - with a result that is curated, complete, and ready to live. With SEI, wellness becomes visible. Tangible. No longer hidden behind doors, but placed gently at the centre of the project - as space, as experience, as architecture.
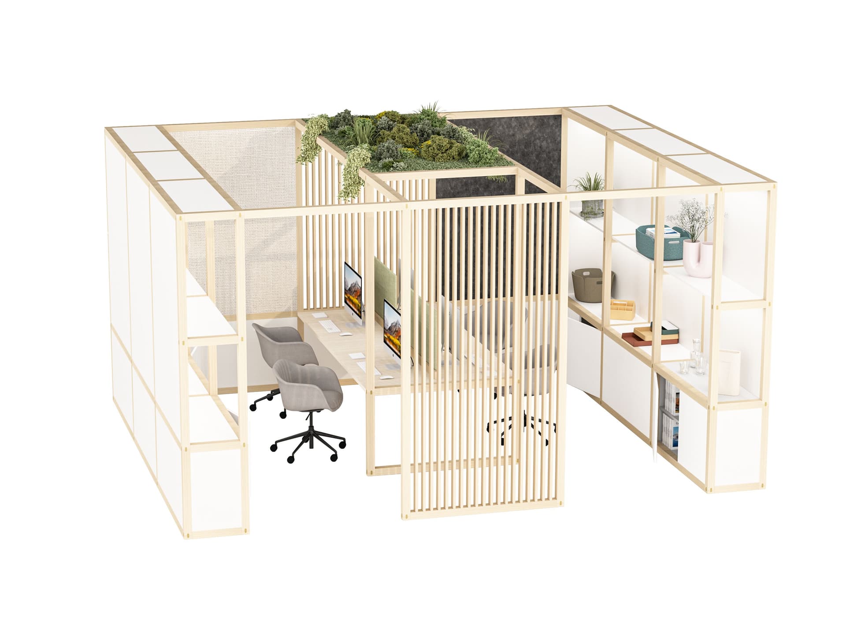
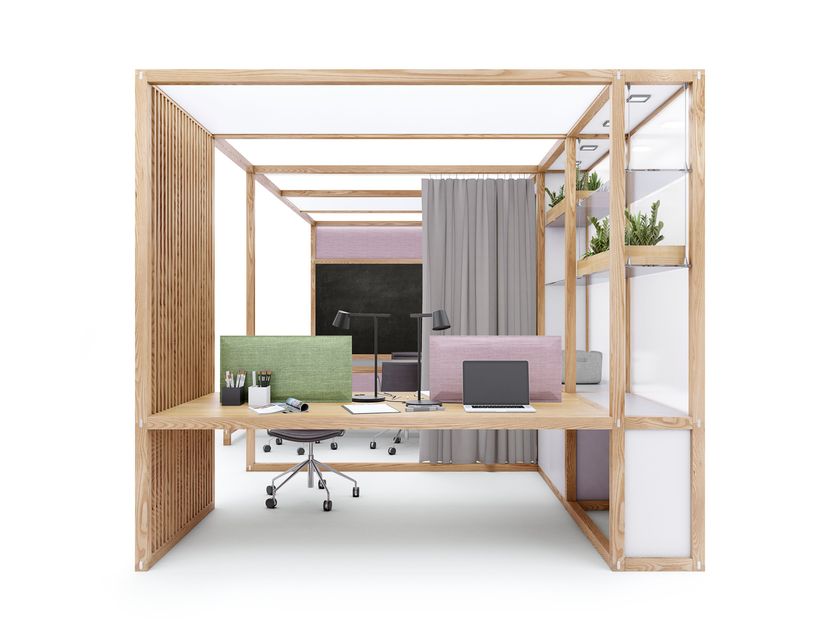
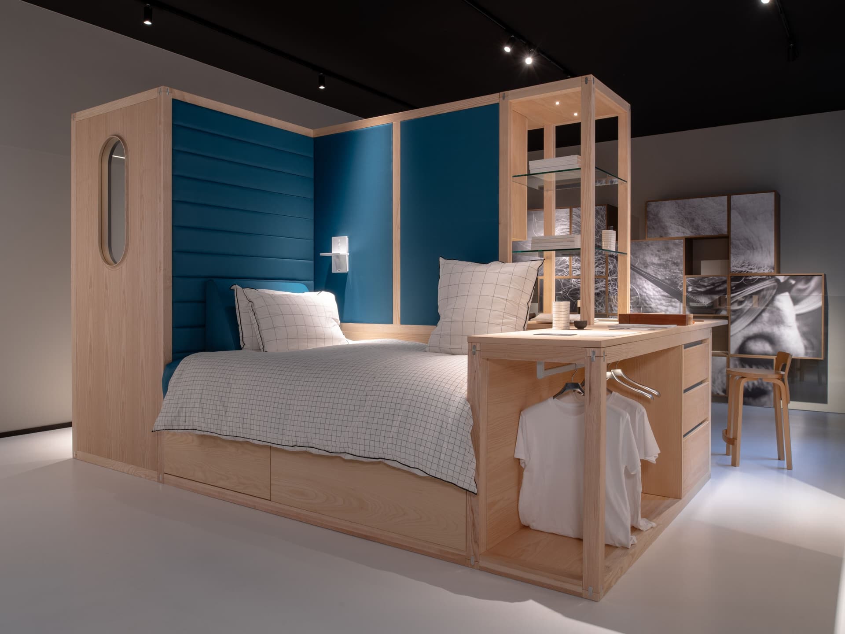
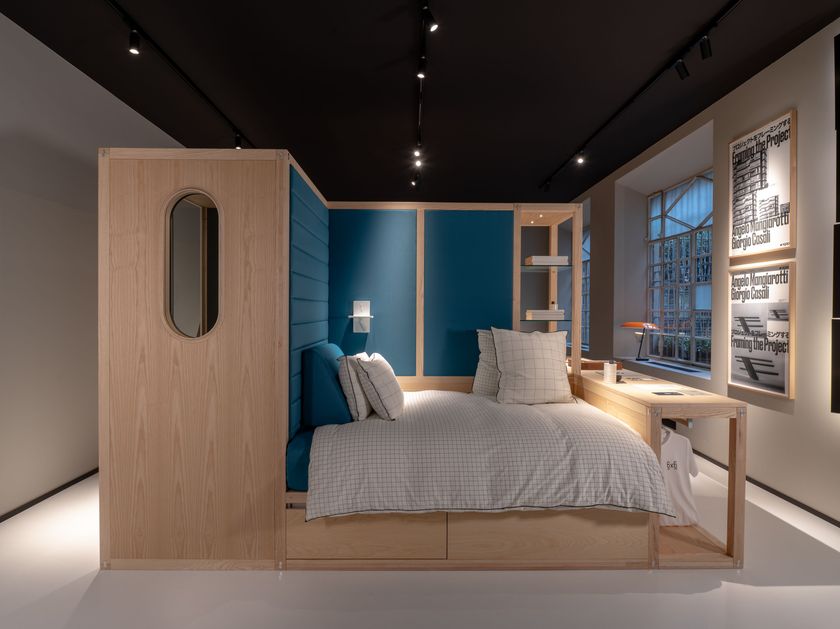
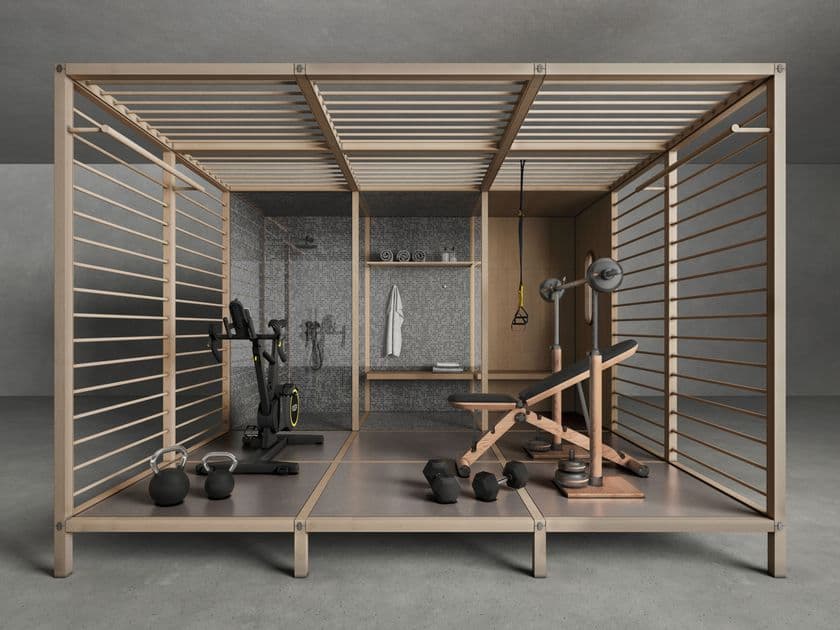
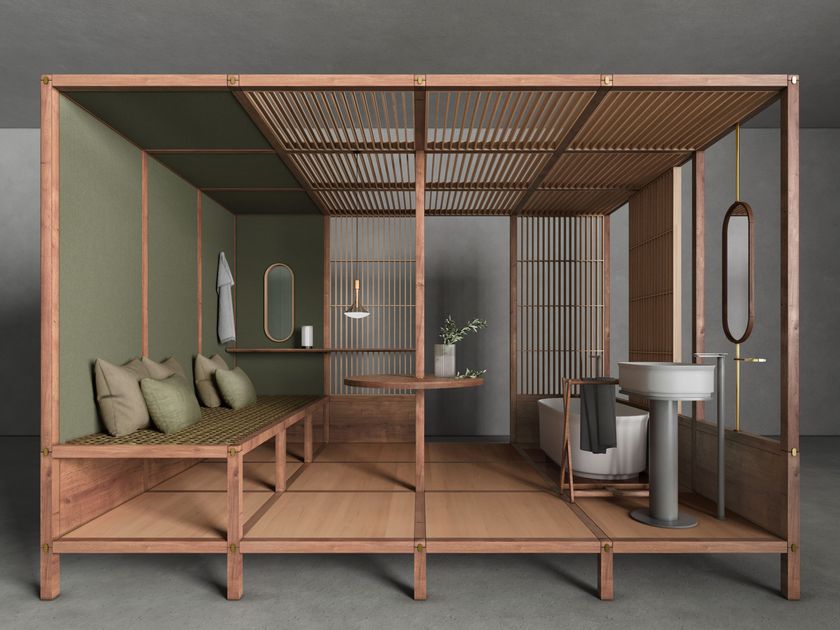
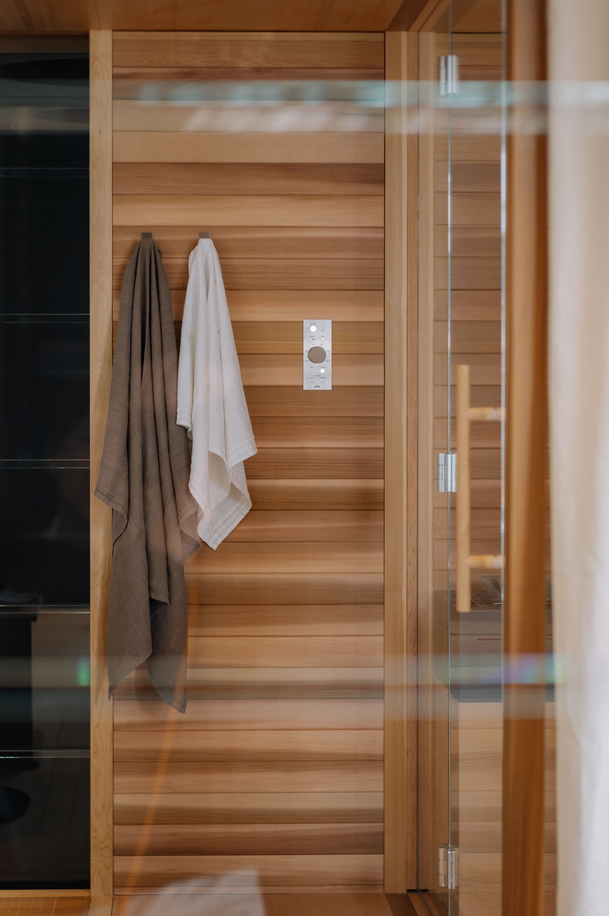
SEI is a complete, integrated system designed to simplify the creation of wellness spaces. Its 6×6 cm solid wood frame supports coordinated modules for sauna, washbasin, bathtub, relaxation, and light exercising. Technical interfaces between Agape, Effe, and Cesare Roversi are pre-resolved and coordinated - enabling seamless assembly, minimal site work, and reliable construction. Each element, from structure to fixtures, follows a shared design language, uniting precision and visual harmony. A turnkey solution that offers clarity from concept to completion.
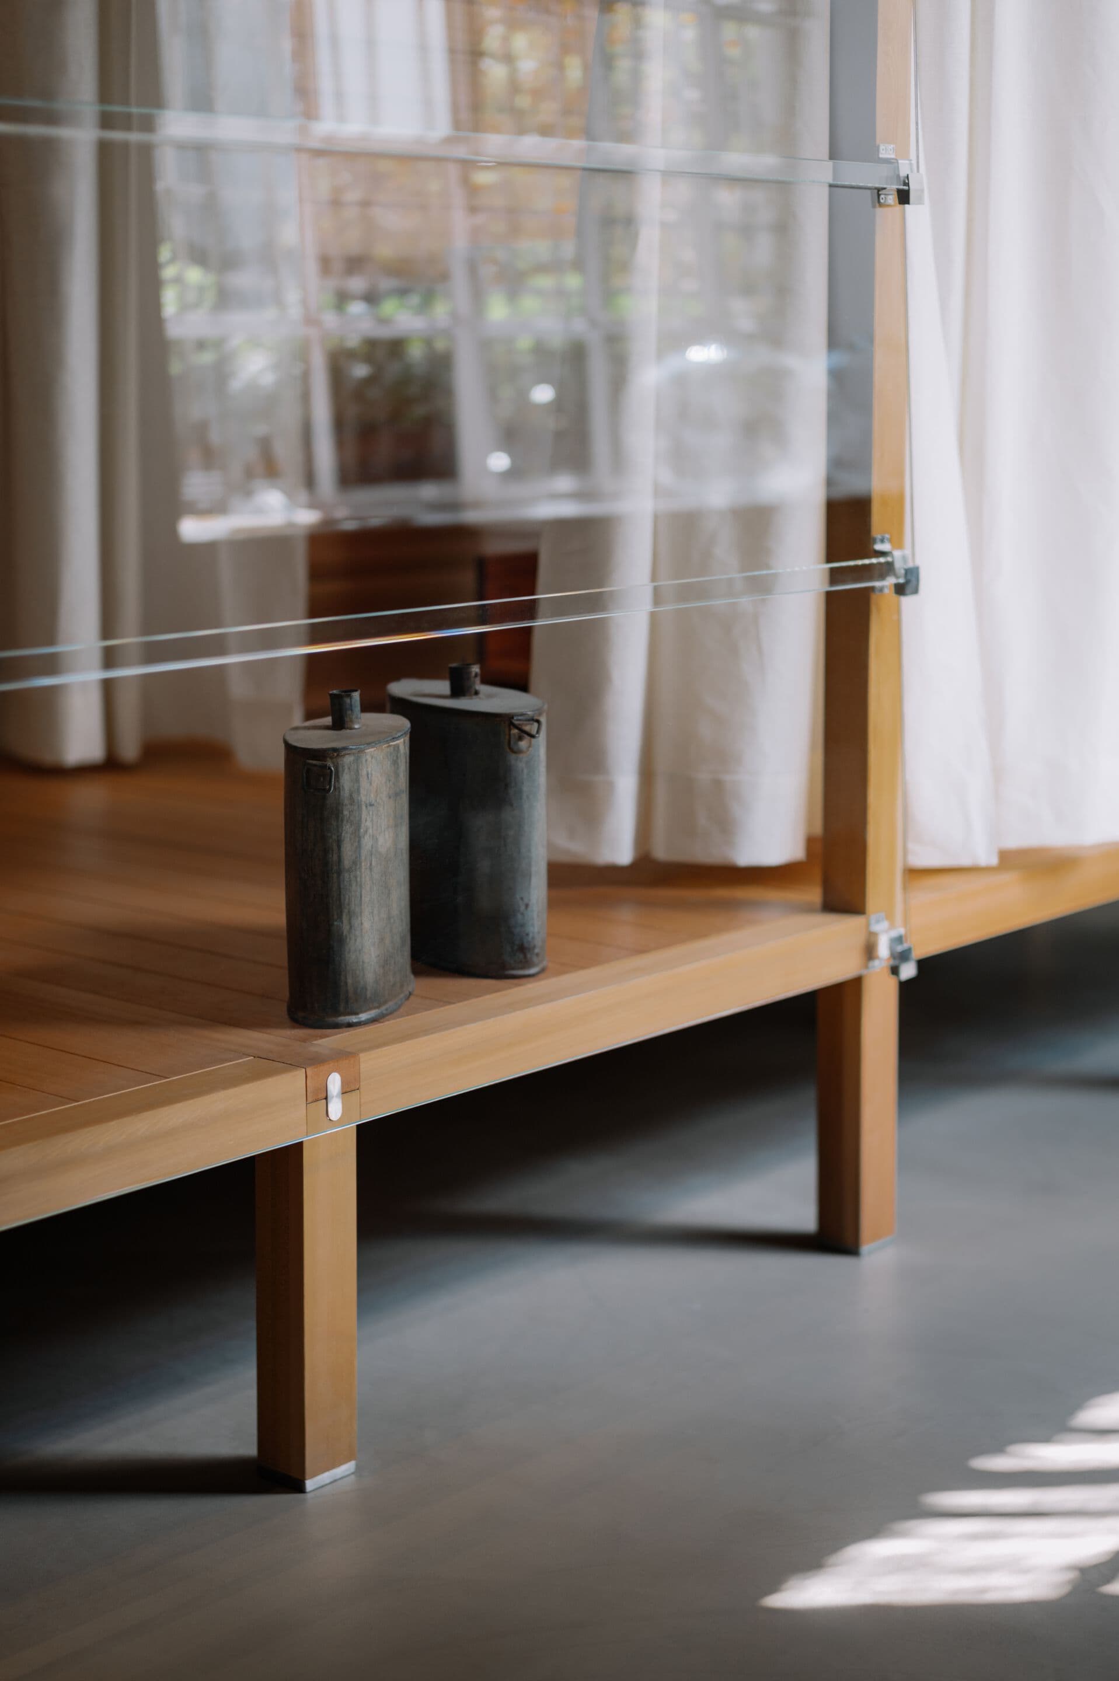
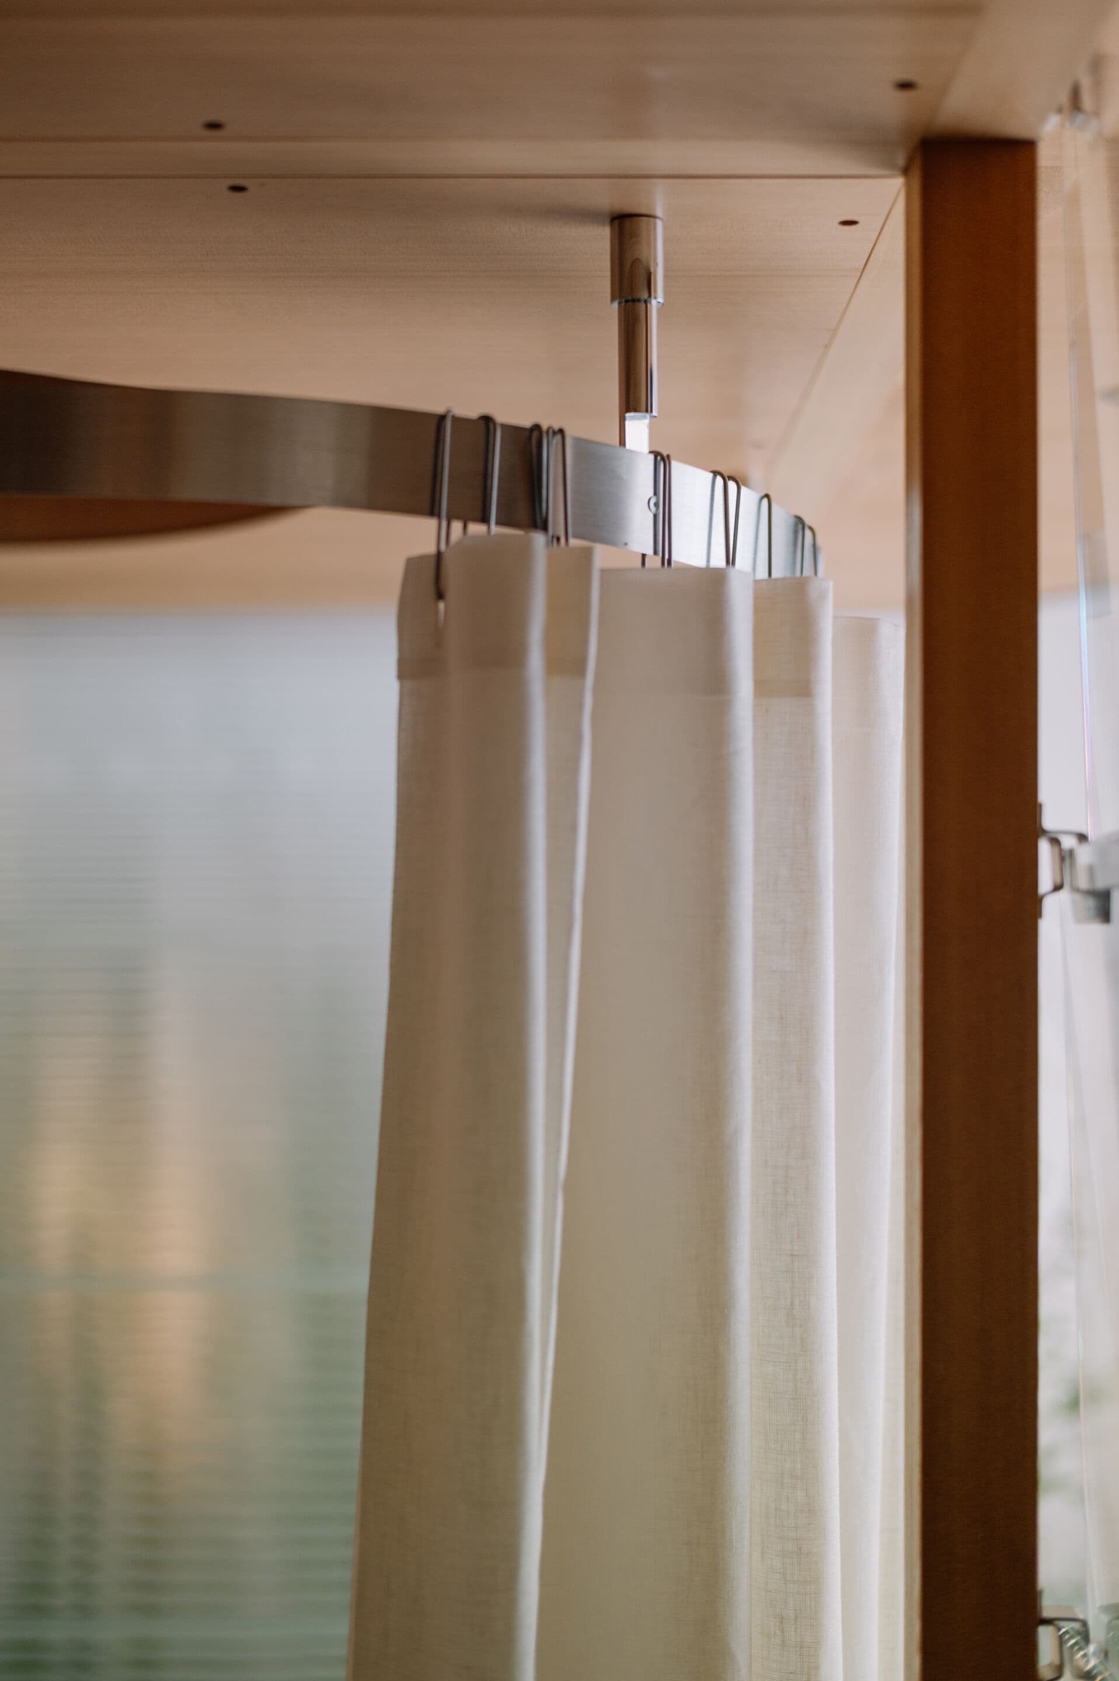
Entirely designed and crafted in Italy, SEI blends architectural precision with refined material choices. Each pavilion is a complete composition, where interior and exterior are developed with equal care. Proportions, volumes, and junctions are thoughtfully resolved to ensure function and a quiet sense of presence. The result is essential, authentic, and enduring - where every surface reflects a culture of quality.
Structured on a 150×150 cm grid, SEI offers a clear framework for a wide variety of layouts.
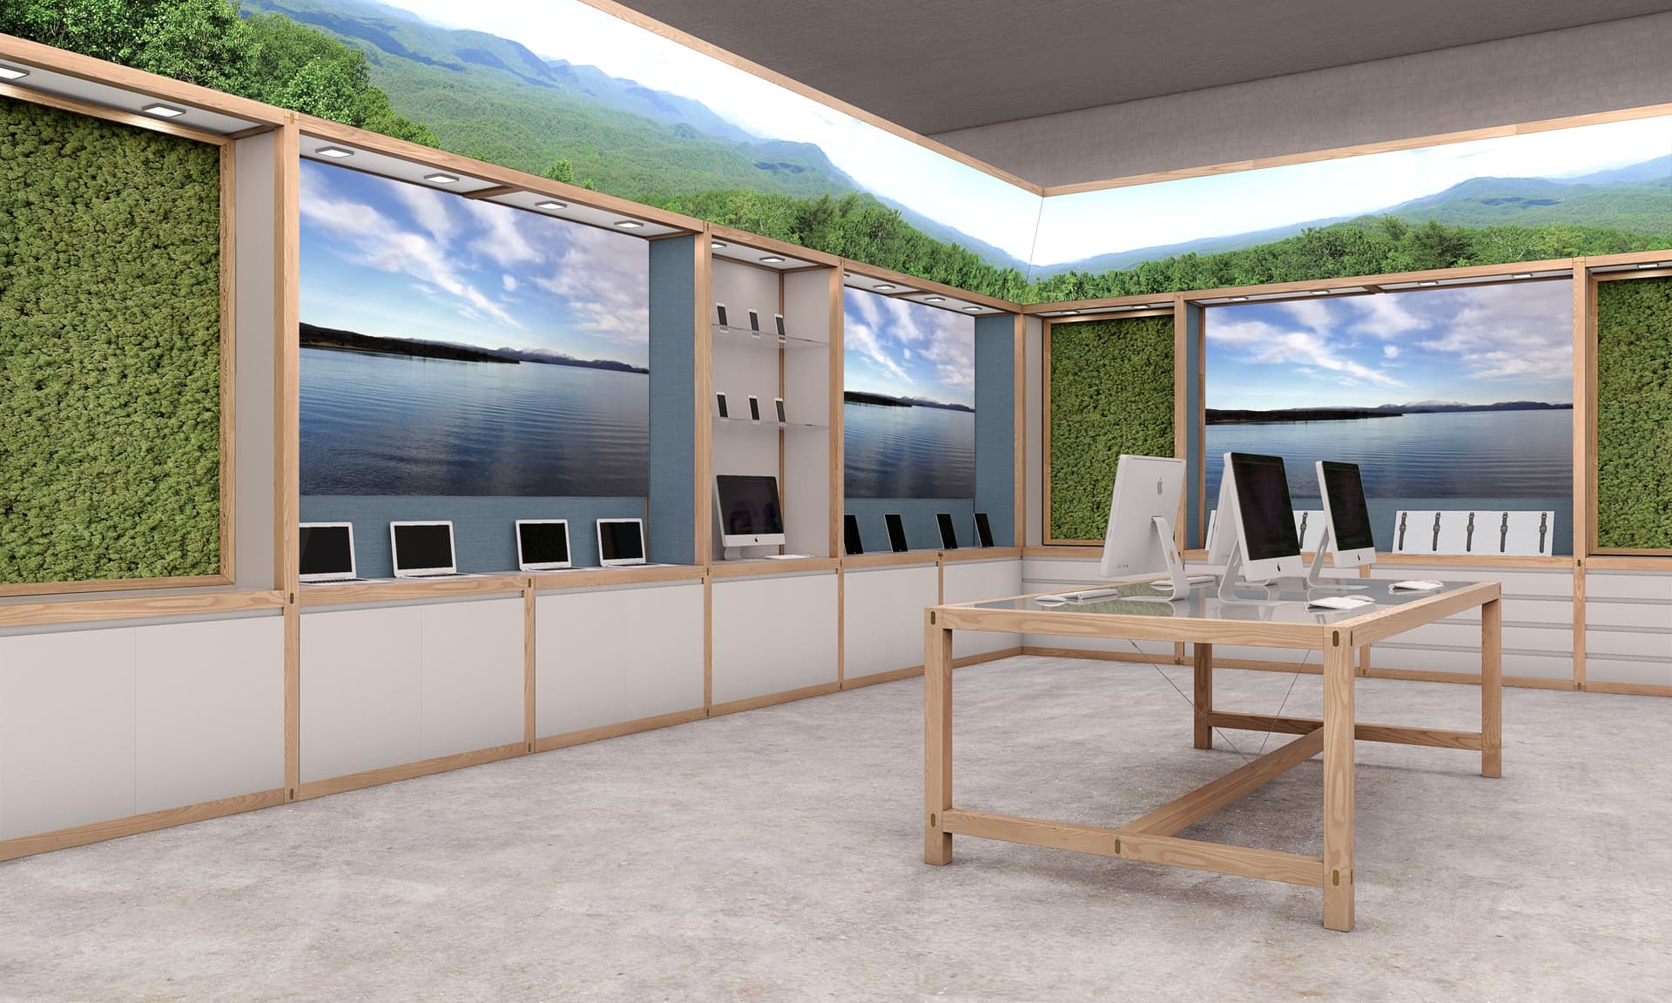
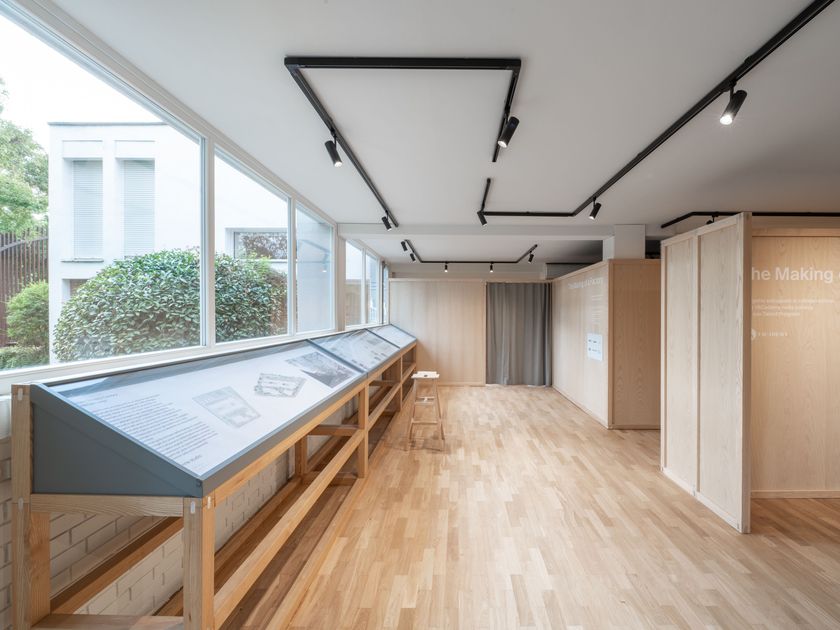
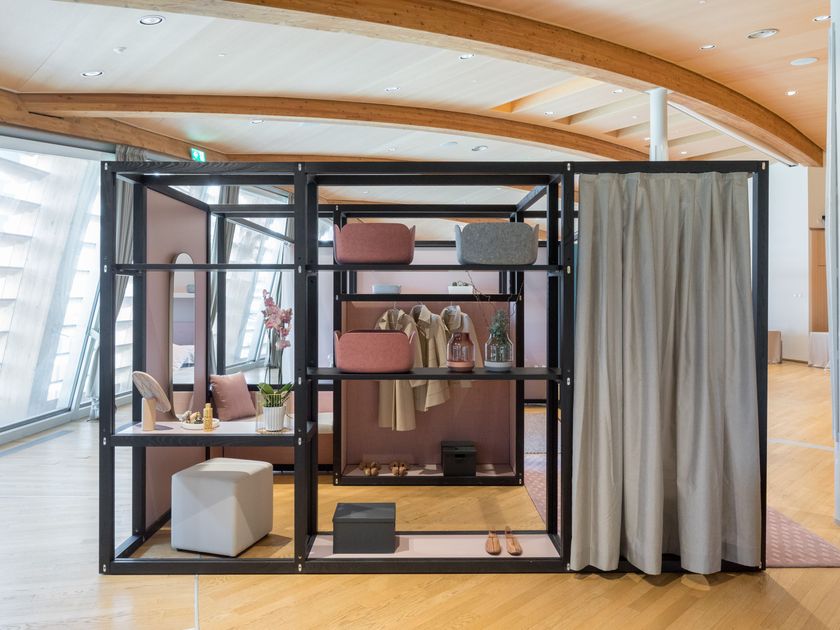
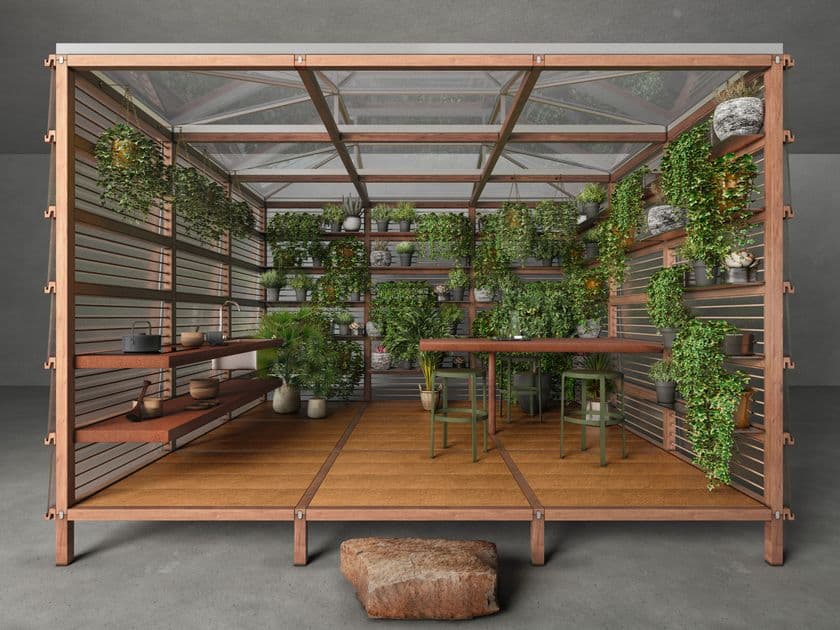
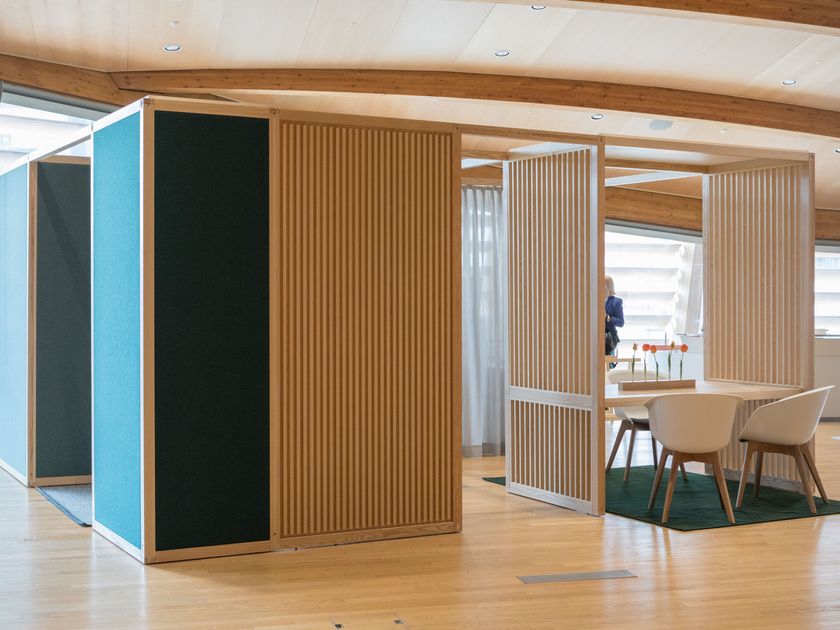
Modularity becomes a tool for interpretation - inviting flexible compositions across different settings. Modules can host saunas, bathtubs, washbasins, or open zones for pause and transition. Walls, brise-soleil, flooring, and accessories come in a curated palette of finishes, ensuring coherence and freedom. Agape and Effe collections integrate seamlessly, preserving a unified architectural language.
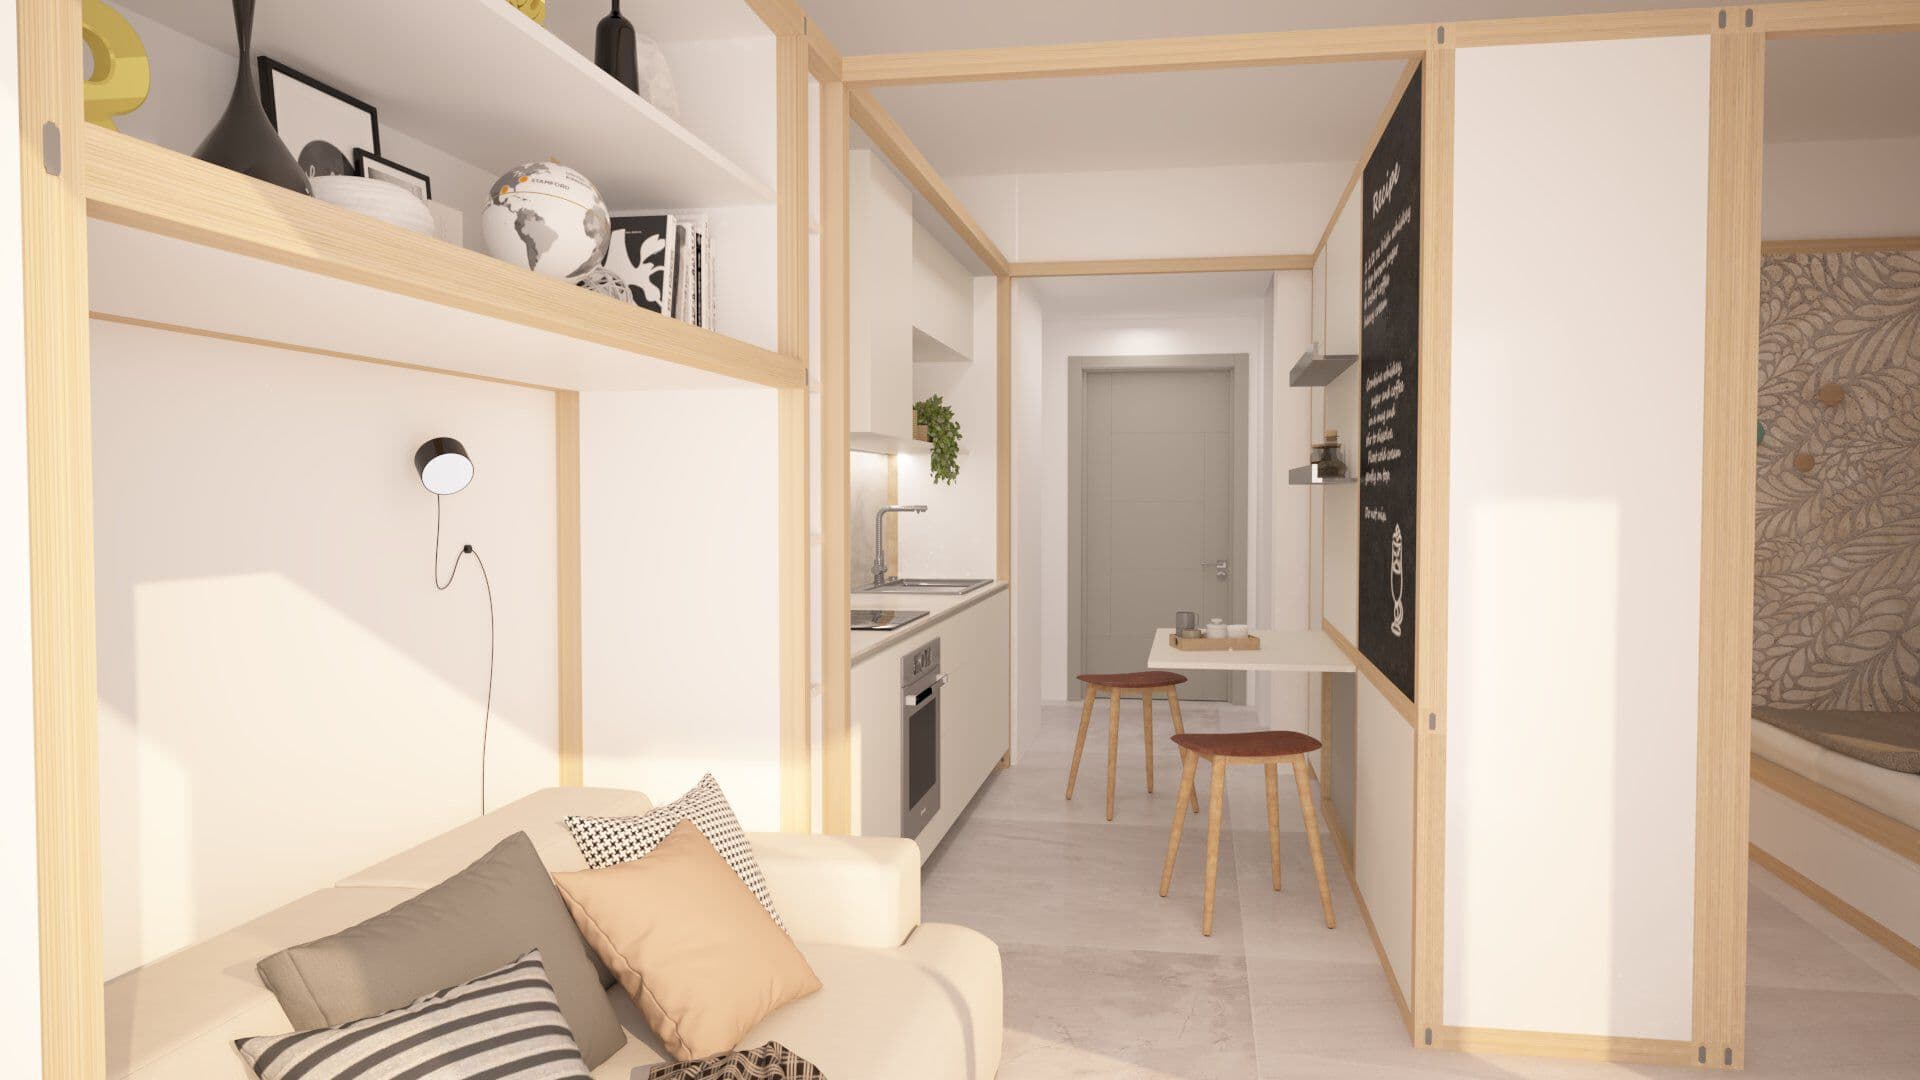
SEI is designed to inhabit both interior and outdoor spaces - with no loss of identity or performance. Its form and materials integrate easily into gardens, rooftops, spas, or residential and hospitality interiors. Whether placed in nature or within architecture, each pavilion defines a quiet threshold - between inside and outside, enclosure and openness, body and environment.
0
0