

AERembrice® - Вентилируемая кровельная система
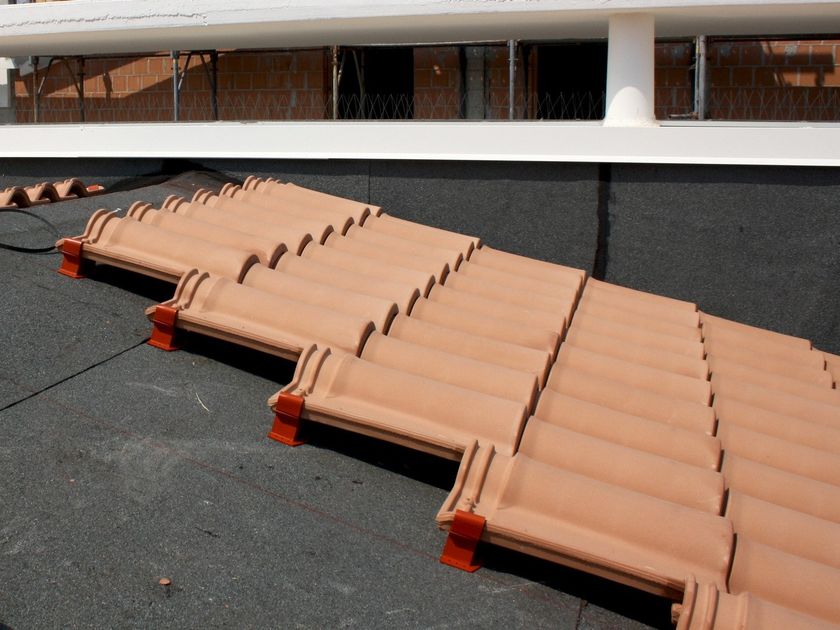
The AERembrice® system revolutionises the ventilated laying of roofs made of ashlars and tiles, better known as "alla romana" or "alla fiorentina". It is proposed as the simplest, most elementary and intuitive system for the joint laying of ashlars and tiles to obtain the ventilation of the roof covering. This laying system, and the simultaneous raising of the elements, makes it possible to obtain a ventilation chamber of 560 cm² /m, with no obstructions to prevent the proper functioning of the convective air motions. The roof thus obtained can be laid in compliance with the UNI 9460:2023 standard "Instructions for the design, execution and maintenance of roofs with clay or concrete tiles", dry and without drilling through the waterproofing layer, as the Footer, the main supporting element, DOES NOT NEED TO BE MECHANICALLY FIXED TO THE LAYING SURFACE.
The AERembrice® system can be used in any type of roof, with inclined pitches, comprising all the elements necessary for correct operation and sealing of the covering; their presence and arrangement is indicated by the technical office of AERtetto s.r.l. depending on the type of roof and its dimensions. It is thanks to the punctiform nature of the core element, the AERembrice® Foot, that the system is unique in its field of application.
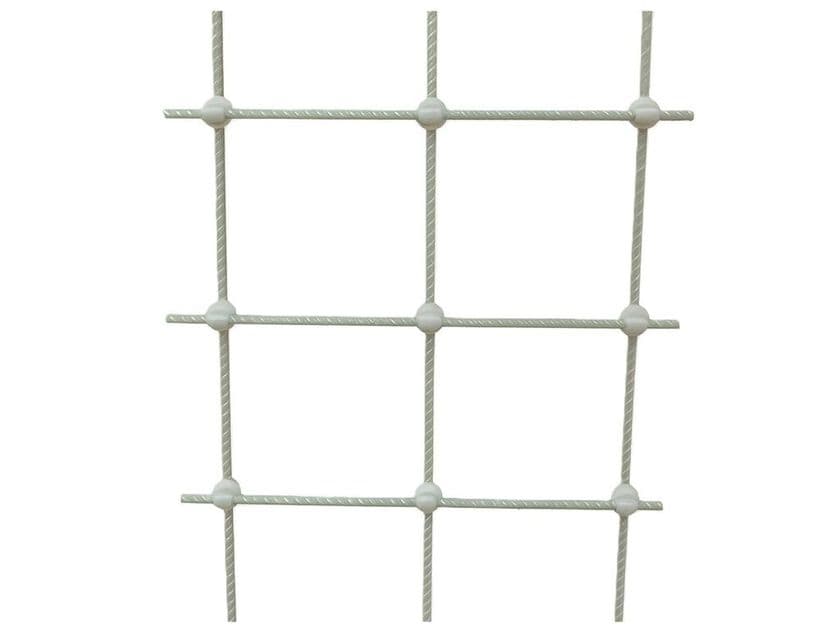
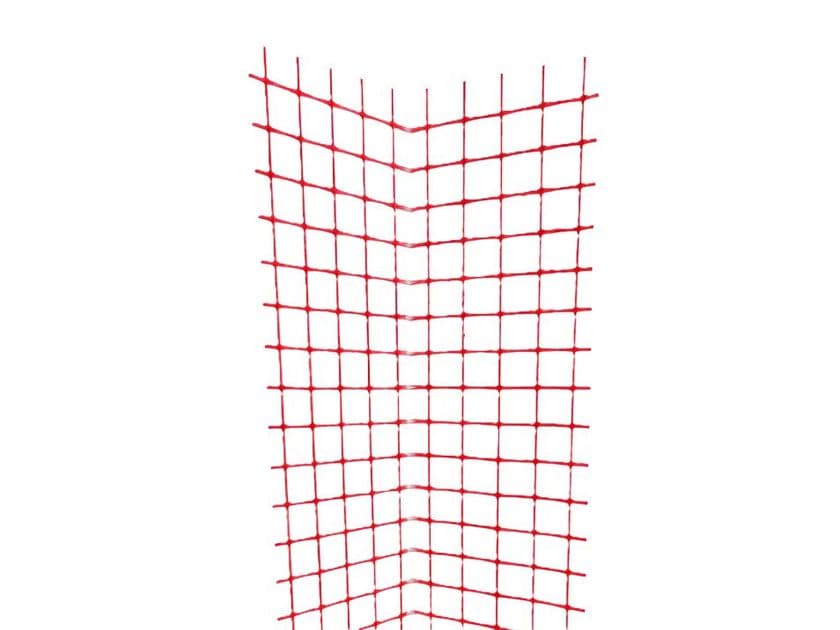
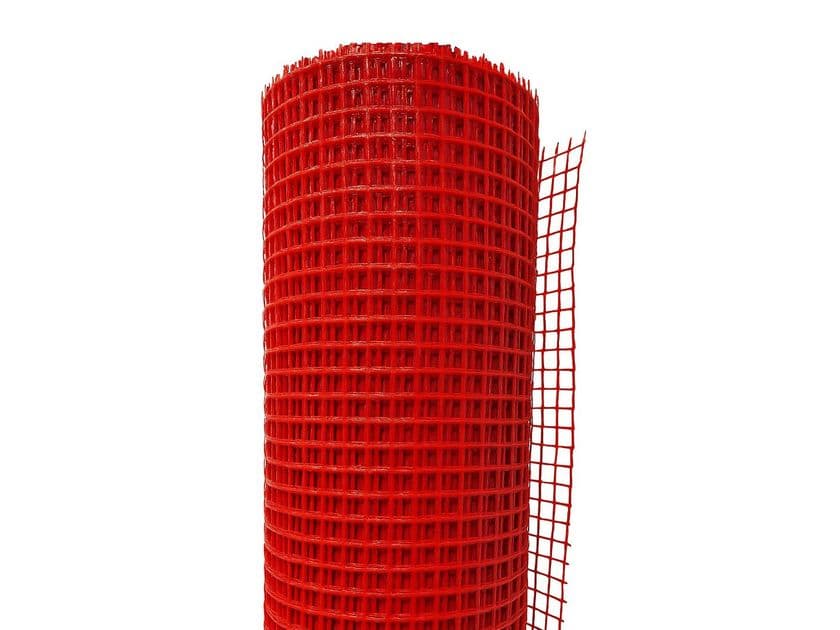
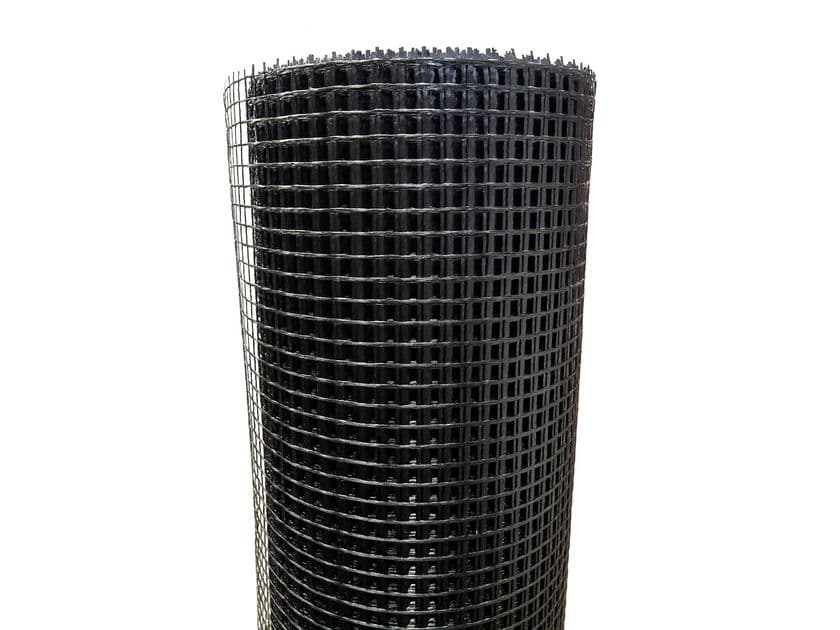
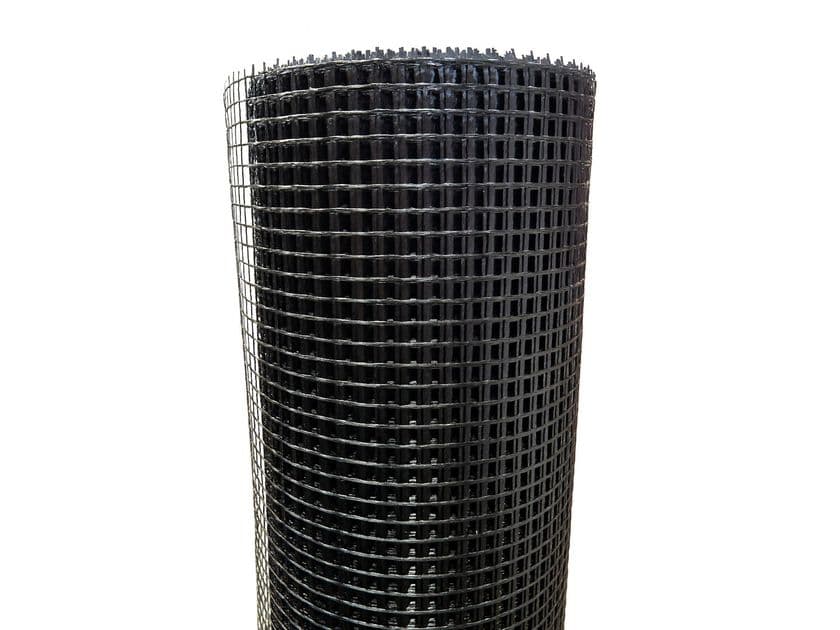
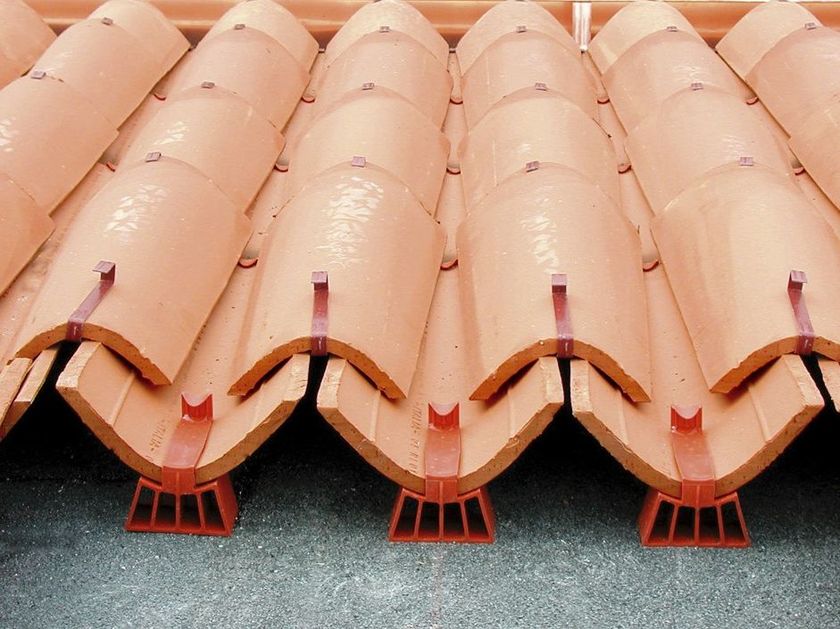
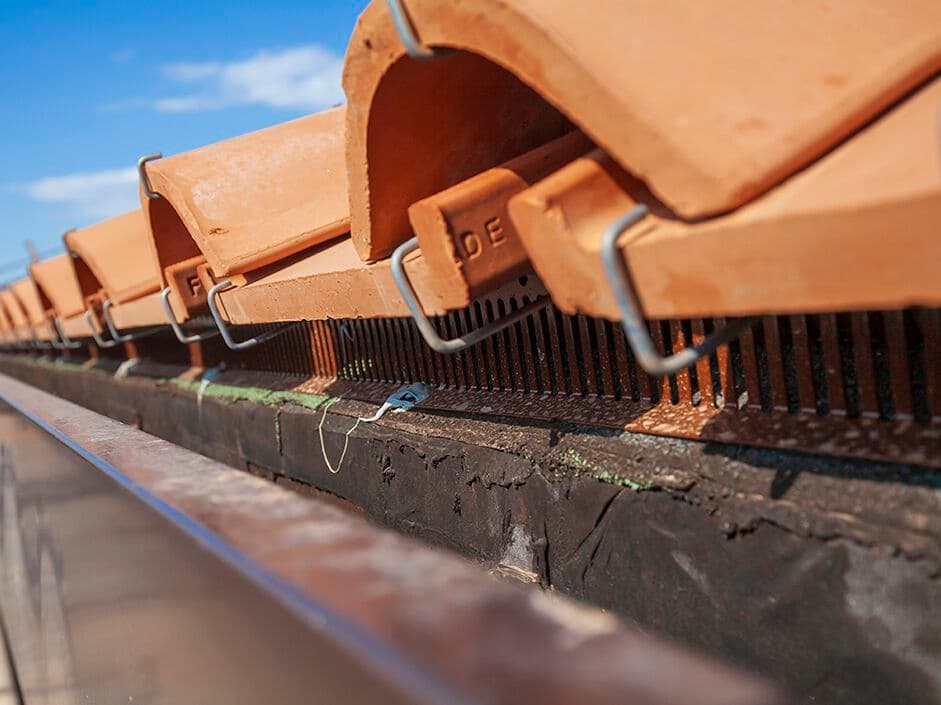
The under-roof ventilation chamber, created thanks to the AERembrice® Foot, which raises and anchors the embers to each other, is 560 cm²/m net, and the air outlet from theAERembrice® ventilation is an equal 560 cm²/m. The patented AERembrice® footer, made of UV-stabilised copolymer polypropylene, is applied to the back of each of the embryo elements that make up the roof. Thanks to the two Z-shaped brackets, it allows the subsequent embryos behind to be attached, thus enabling the creation of a strong, walkable catenary mesh by simply placing the element on the last layer of the roof package. The starting grids, made of 12/10 galvanised and epoxy powder-coated steel, are universal and allow an air intake of 360 cm²/m. The ventilationAERcolmo®, made of 10/10 galvanised steel and epoxy powder coated, is fitted with pre-painted aluminium rain protection strips and allows an actual air intake of 560 cm²/m. The metal hooks required to complete the installation are 10/10 thick.
Advantages of AERembrice®:
- VENTILATION CHAMBER: The AERembrice® system, with its punctiform nature, creates an air space with a constant cross-section of 560 cm²/m, with no battens to obstruct the upward convective movements of hot air, and guarantees true ventilation in accordance with the UNI 9460:2023 standard "Instructions for the design, execution and maintenance of roofs made with clay or concrete tiles".
- GUARANTEE: the AERembrice® system guarantees the dry laying of a roof covering made of ashlars and tiles in accordance with the prescriptions of the supplier manufacturers: the terracotta products must not be in contact with hygroscopic material, which would cause the product's guarantee to lapse; the system complies with all the provisions of the UNI and ANDIL standards on correct laying.
- EASE AND SPEED OF INSTALLATION: thanks to the nature of the system and its lightness (88 g per foot) which facilitates movement at height, AERembrice® can be installed and dismantled, even by workers with no experience of the system, with speed and simplicity unequalled on the market, on any type of pre-existing roof.
- FLEXIBILITY OF THE THERMO-ACUSTIC INSULATION PACKAGE: AERembrice® is completely independent of the underlying insulation/waterproofing layers, and can be applied to any type of thermal-acoustic insulation package, leaving freedom in the choice of materials and thicknesses, without interfering with or damaging other materials.
- PEDESTRIANABILITY AND STABILITY OF THE ROOFING: the installation is walkable. The covering made with the AERembrice® system is perfectly walkable: the rising part of the embrices, the Footer, has a shape designed to accommodate the elements, preventing rotation and movement and accommodating slight oscillations. Each embryo is provided with its own Foot, which acts as a "shock absorber" as the operator passes over the roof covering, making the roof walkable for the necessary assembly and inspection phases.
- DURABILITY OF THE ROOF: The continuous passage of air under the roof covering in ashlars and tiles ensures that they dry quickly in the event of rain, preventing deterioration due to frost and the formation of moss. It helps to eliminate condensation if breathable thermal insulation packages are used, thus maintaining the characteristics of the membrane and insulation over the years and helping to ensure good roof durability.
- CONTINUITY OF THE GUAIN ON THE ROOF: the ventilation chamber is independent and arranged above the waterproofing layer, allowing the continuity of the waterproofing also on the ridge, avoiding infiltrations in the underlying structure.
- INTEGRITY OF THE WATERPROOF: thanks to its nature, the AERembrice® footing does not require mechanical fixings to the laying surface, thus avoiding the risks of rainwater infiltration due to the perforation of the waterproofing layer.
- SUITABLE FOR REHABILITATIONS AND RENOVATIONS: the AERembrice® system is ideal for renovation work as, thanks to its punctiform nature, it is light, does not increase the section of the roof with a rise of only 4.5 cm, and is perfectly adaptable to the pre-existing laying surface, even if irregular, as it is not bound to it in any way. It allows the re-use of old roof tiles thanks to the foot and the G9 hooks that stop the roof tiles at variable heights.
- INCREASE THE EFFICIENCY OF INTEGRATED PHOTOVOLTAIC SYSTEMS: the AERembrice® system integrates perfectly with renewable energy production systems installed on roofs, whether integrated or not, decreasing their loss of efficiency due to overheating, thanks to the ventilation chamber which, in the integrated type, maintains a section of 560 cm²/m.
0
0