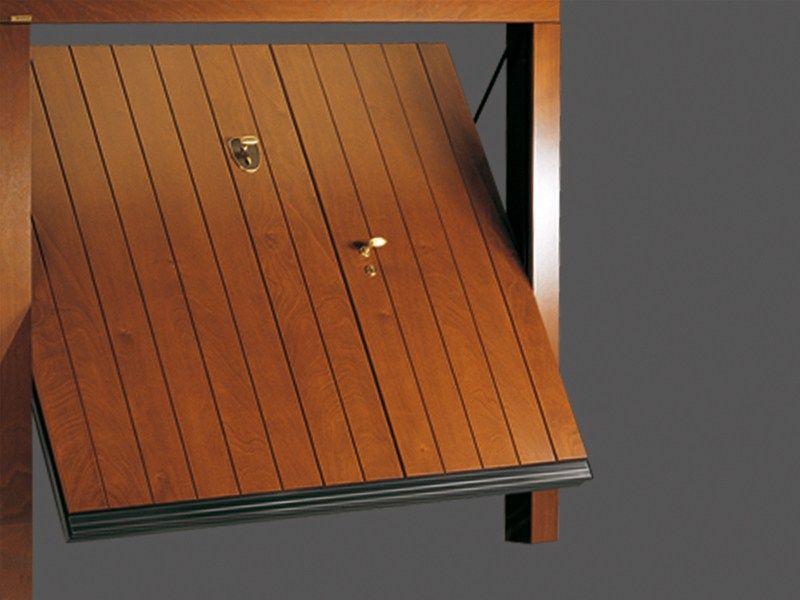
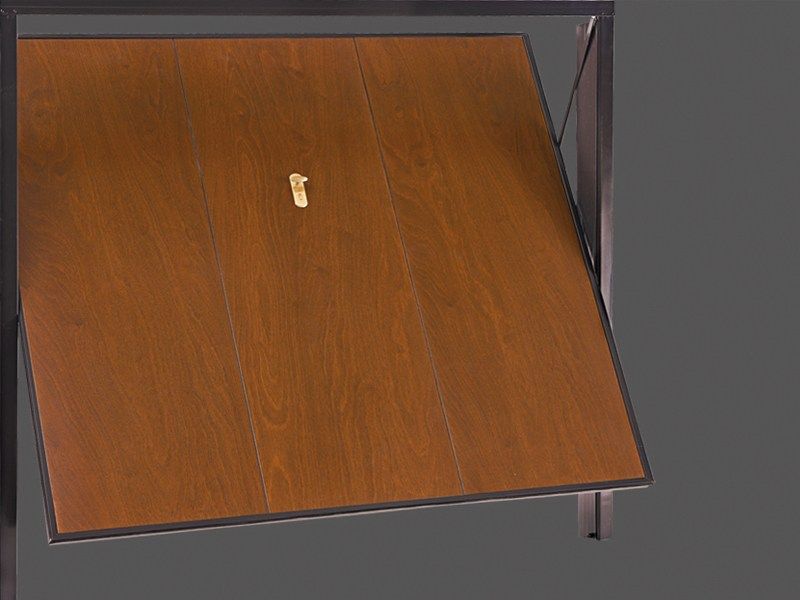
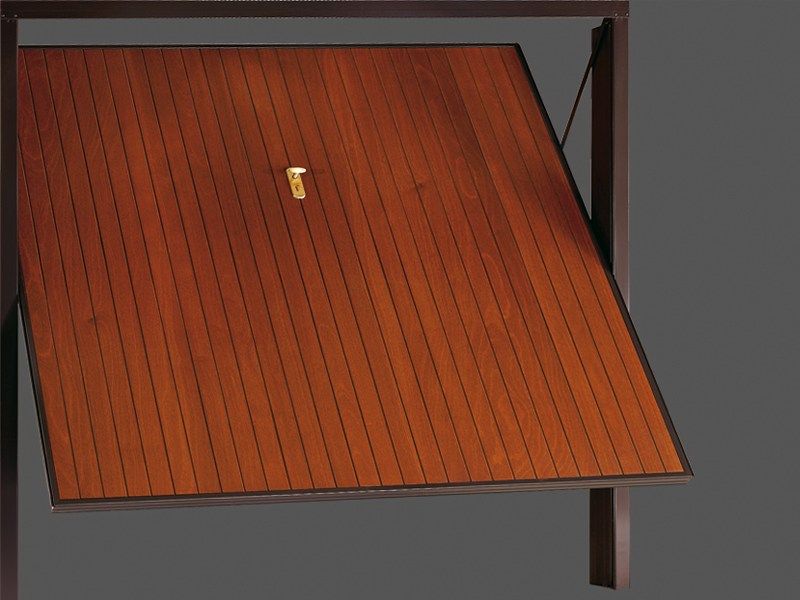
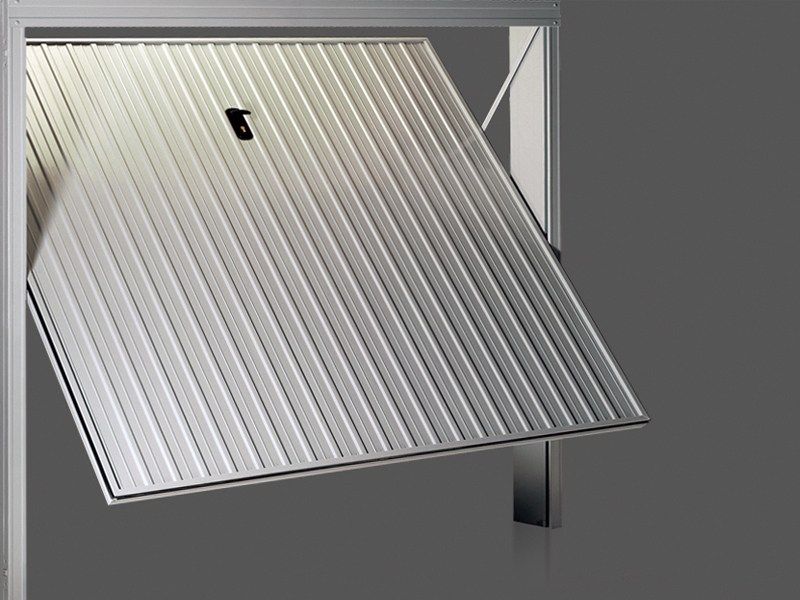
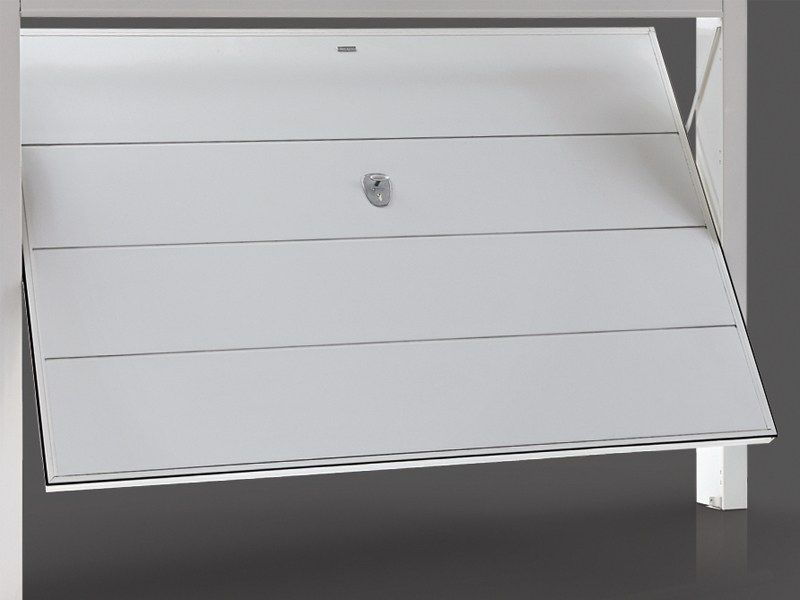
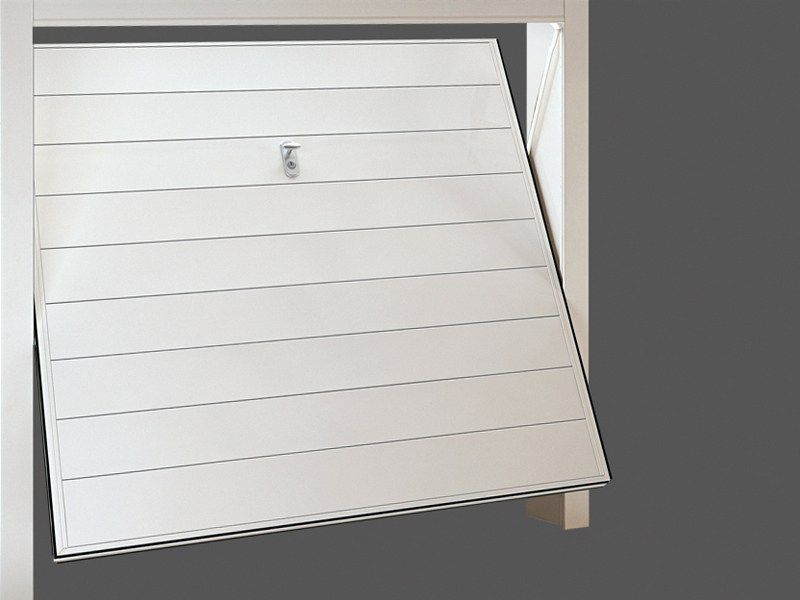
DE NARDI INVISIBLE SYSTEM Up-and-over garage door
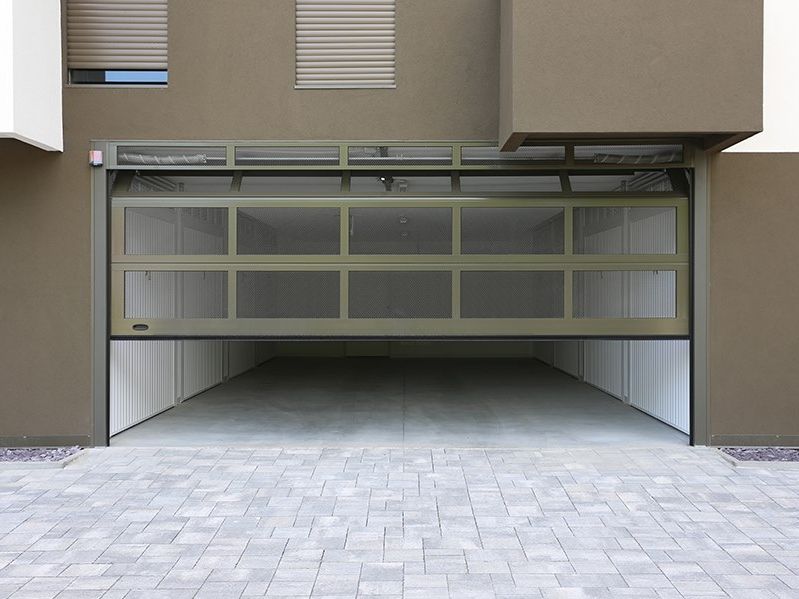
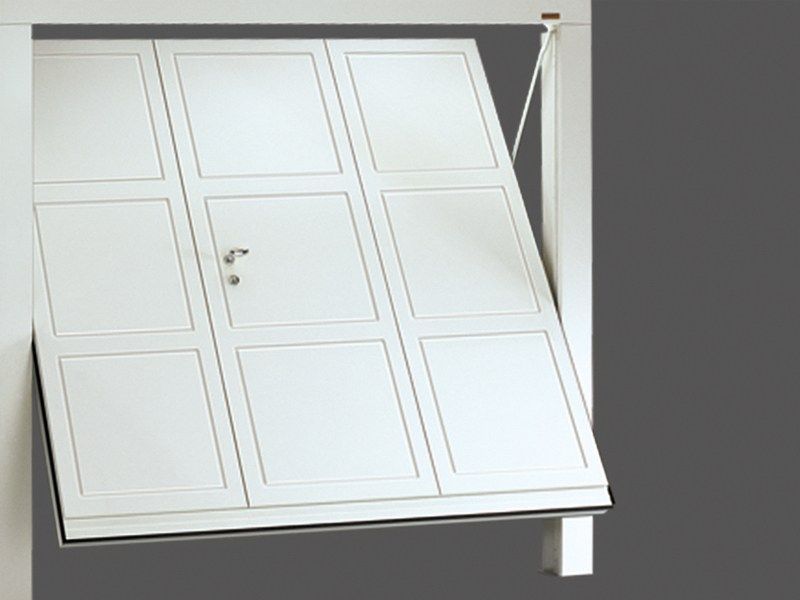
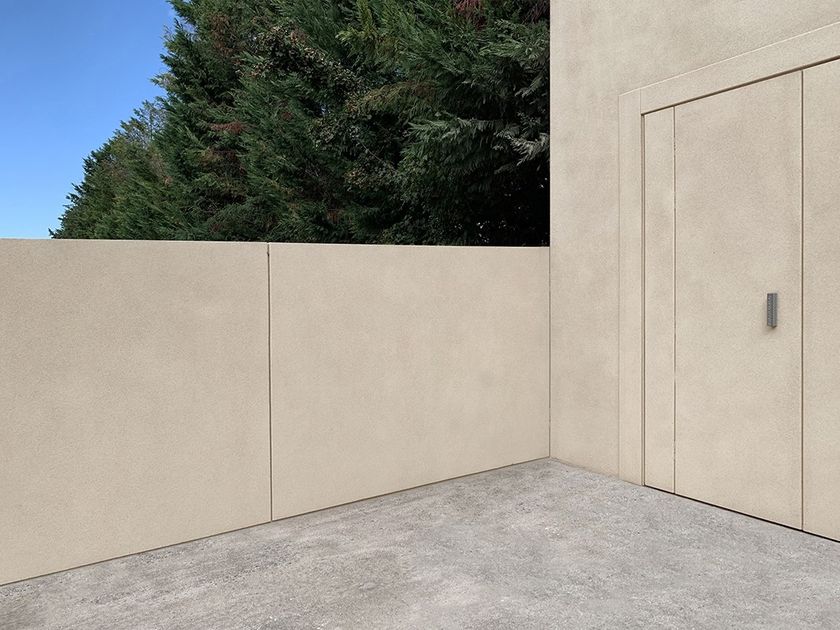
Entering the home directly through a breach in the wall that magically disappears. De Nardi made it possible with Invisible, an overhead door that blends perfectly with the wall and does not interrupt the visual continuity of architectural volumes. With Invisible, we achieve excellent transmittance performance for a garage door: the lower the transmittance value, the less heat is lost to the outside and less CO2 is released into the atmosphere. Invisible perfectly expresses the “Form and Function” assumption: top-quality products that stand out for the beauty of their forms. Finally, completing the Invisible range are the Invisible Wall fence and the Invisible Gate system.
INVISIBLE CLASSIC
Invisible CLASSIC is the rasomuro overhead door with excellent thermal insulation values, among the highest on the overhead door market.
CLASSIC blends perfectly with the facade thanks to its great flexibility of finishes and is a perfect system for both new construction and renovation.
One of the advantages of CLASSIC, as with the other Invisible models, is that it can breach any architectural context and any type of wall, ensuring proper respect in the presence of historic buildings.
The exterior finish is made directly on site by the customer according to the characteristics of the facade, while the interior covering can be made of okoumé or sheet steel and painted in RAL 9010.
CLASSIC is supplied as standard with insulation on the external side with an EPS panel and an okoumé panel to ensure greater thermal-acoustic insulation than traditional garage doors; upon request, it can be insulated on the internal side with a high-density self-extinguishing polystyrene panel to further improve its performance.
The external frame, properly shaped to accommodate the seal, is equipped on the outside with galvanized sheet metal containment profiles to perfectly delineate the perimeter contours of the leaf.
Invisible CLASSIC is supplied to customer specifications and delivered already assembled for easy assembly. After installation, the door should be shaved with plaster along with the rest of the facade to ensure continuity of finish and thus be perfectly camouflaged.
INVISIBLE BASIC
Invisible BASIC has a thinner mantle than CLASSIC, thus allowing more useful passage.
BASIC blends perfectly with the facade thanks to its great flexibility of finishes and is a perfect system for both new construction and renovation.
One of the advantages of BASIC, as with the other Invisible models, is that it can breach any architectural context and any type of wall, ensuring proper respect in the presence of historic buildings.
The exterior finish is made directly on site by the customer according to the characteristics of the facade, while the interior covering can be made of okoumé or sheet steel and painted in RAL 9010.
Upon request, it can be insulated on the internal side with a high-density self-extinguishing polystyrene panel to improve thermo-acoustic insulation.
The external frame, properly shaped to accommodate the seal, is equipped on the outside with galvanized sheet metal containment profiles to perfectly delineate the perimeter contours of the leaf.
Invisible BASIC is supplied to customer specifications and delivered already assembled for easy assembly. After installation, the door should be shaved with plaster along with the rest of the facade to ensure continuity of finish and thus be perfectly camouflaged.
INVISIBLE LIGHT
Invisible LIGHT introduces the possibility of including both a pedestrian door and glass or ventilation areas.
LIGHT blends perfectly with the building facade thanks to its great flexibility of finishes and is a perfect solution for both new construction and renovation.
One of the advantages of LIGHT, as with the other Invisible models, is that it can breach any architectural context and any type of wall, ensuring proper respect in the presence of historic buildings.
The exterior finishing is performed with an innovative cork-based product, highly technological and completely eco-friendly, which makes the surfaces look very similar to a grain size 4 stucco, pleasant to the touch and resistant to aging and corrosive weathering agents (UV rays, sea salts and temperature excursions); the interior covering can be made of okoumé or sheet steel and painted in RAL 9010.
Upon request, it can be insulated on the internal side with a high-density self-extinguishing polystyrene panel to improve thermo-acoustic insulation.
The external frame, properly shaped to accommodate the seal, is equipped on the outside with galvanized sheet metal containment profiles to perfectly delineate the perimeter contours of the leaf.
Invisible LIGHT is supplied to customer specifications and delivered already assembled for easy assembly. After installation, the door can be tinted to eliminate the color mismatch with the rest of the wall.
INVISIBLE FRAME
Invisible FRAME, while keeping all the features of LIGHT, allows it to be placed on existing wall compartments without the need for masonry work, thanks to its perimeter frame.
FRAME blends perfectly with the building facade thanks to its great flexibility of finishes and is a perfect solution for both new construction and renovation.
The unique advantage of Invisible FRAME is that it can be mounted on existing wall compartments without performing masonry work: okoumé panels are applied to both elements of the supporting structure for finishing and connecting with the existing masonry.
The exterior finishing is performed with an innovative cork-based product, highly technological and completely eco-friendly, which makes the surfaces look very similar to a grain size 4 stucco, pleasant to the touch and resistant to aging and corrosive weathering agents (UV rays, sea salts and temperature excursions); the interior covering can be made of okoumé or sheet steel and painted in RAL 9010.
Upon request, it can be insulated on the internal side with a high-density self-extinguishing polystyrene panel to improve thermo-acoustic insulation.
The external frame, properly shaped to accommodate the seal, is equipped on the outside with galvanized sheet metal containment profiles to perfectly delineate the perimeter contours of the leaf.
Invisible FRAME is supplied to customer specifications and delivered already assembled for easy assembly. After installation, the door can be tinted to eliminate the color mismatch with the rest of the wall.
0
0