Kettal V PAVILLION Glass and aluminium pavillion
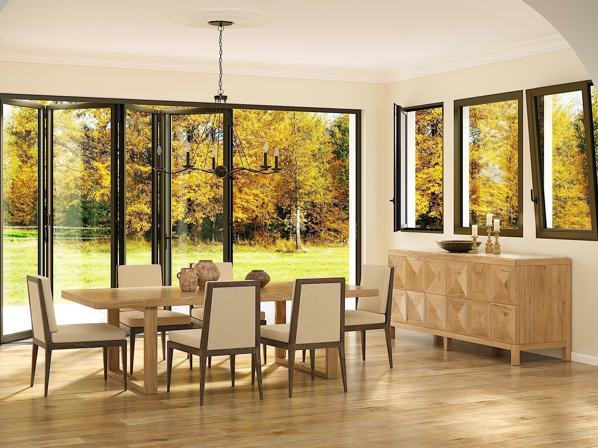
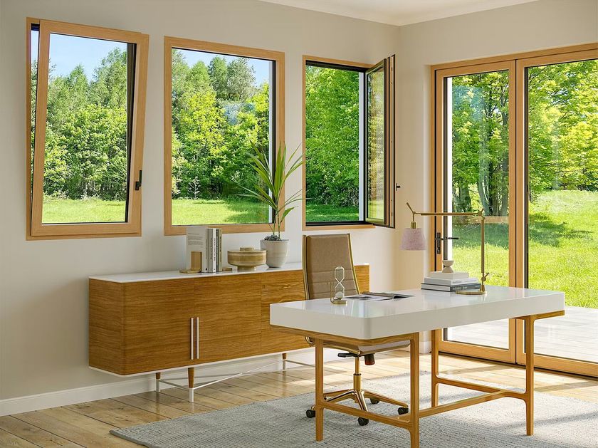
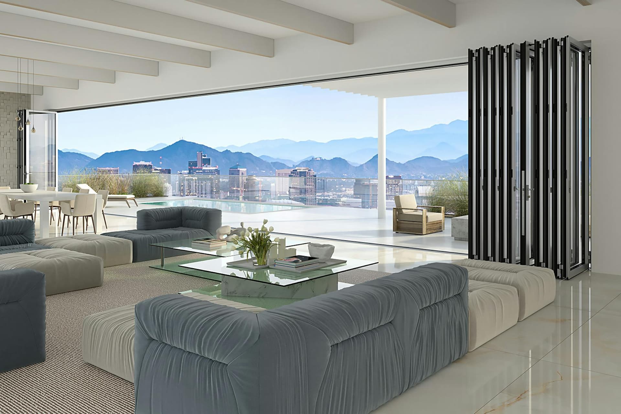
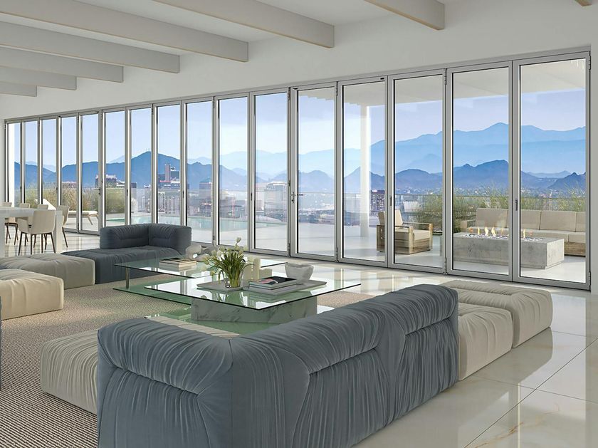
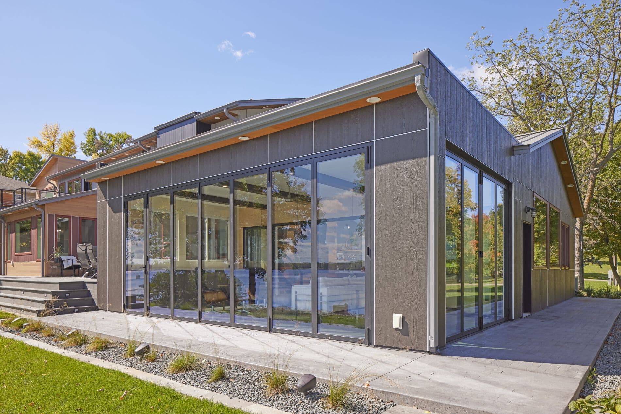
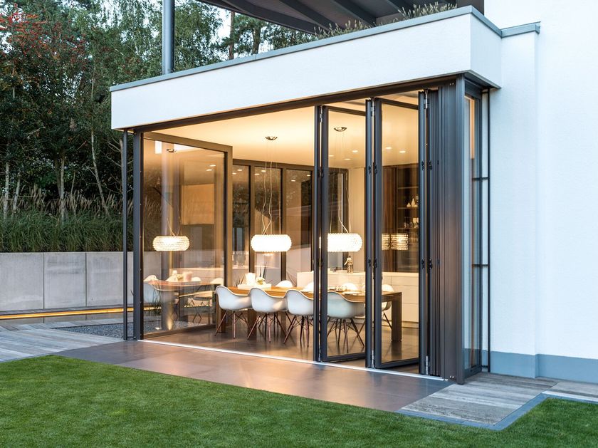
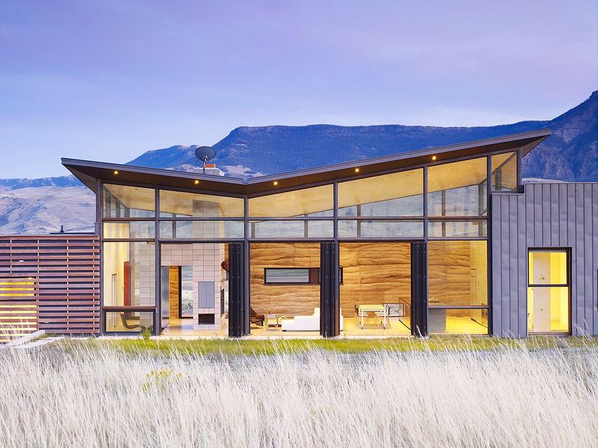
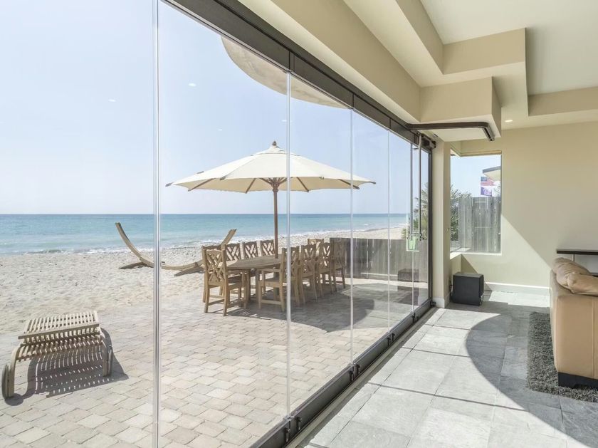
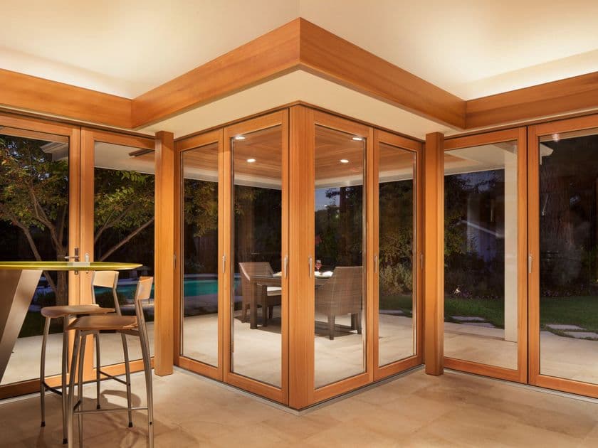
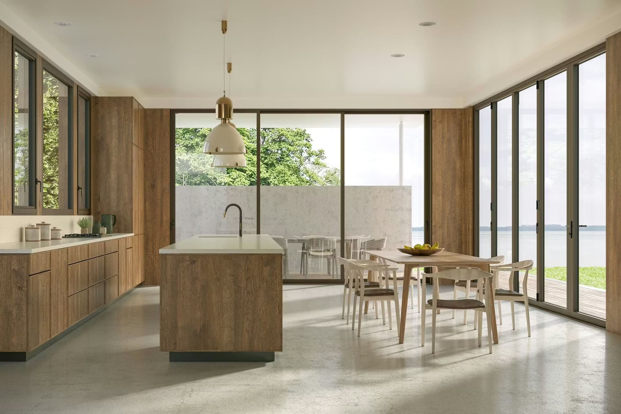
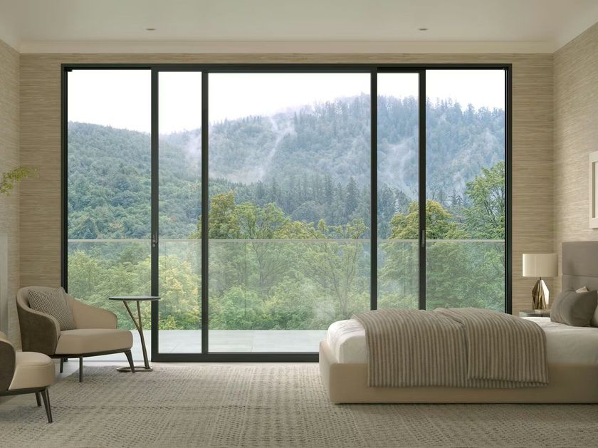
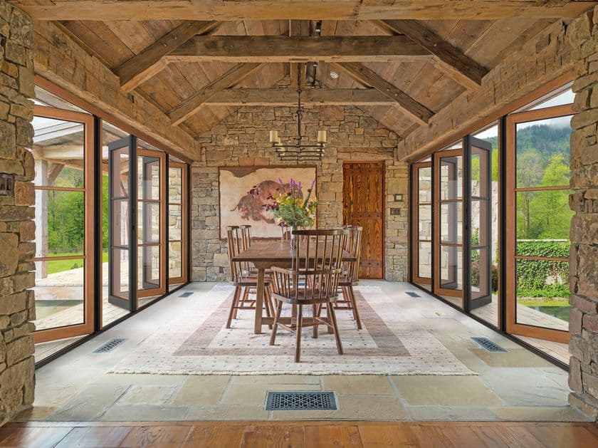
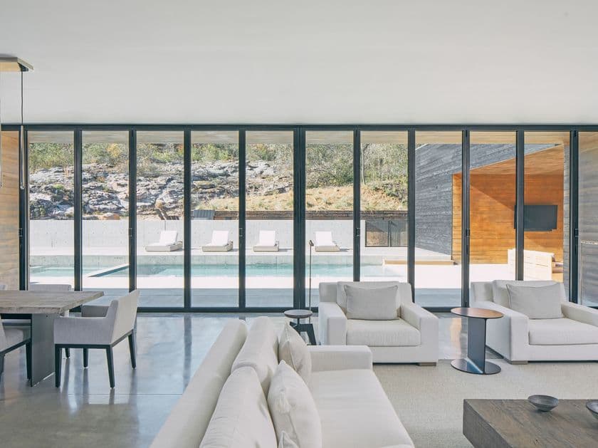
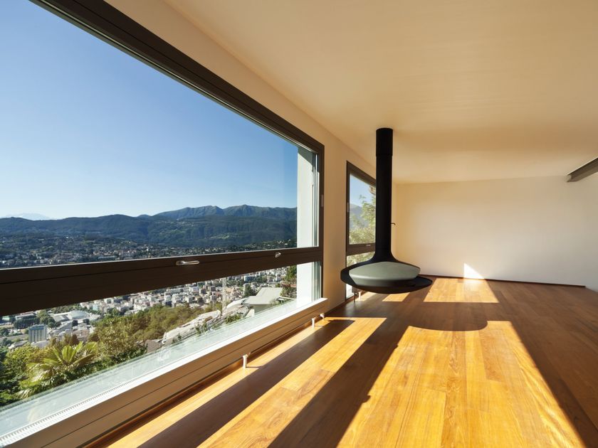
The design of the V PAVILLION is based on the idea of creating a dialogue between different environments: the inside and the outside of the architecture.
The delicate connection between people and the environment through construction elements, a free floor and the importance of light.
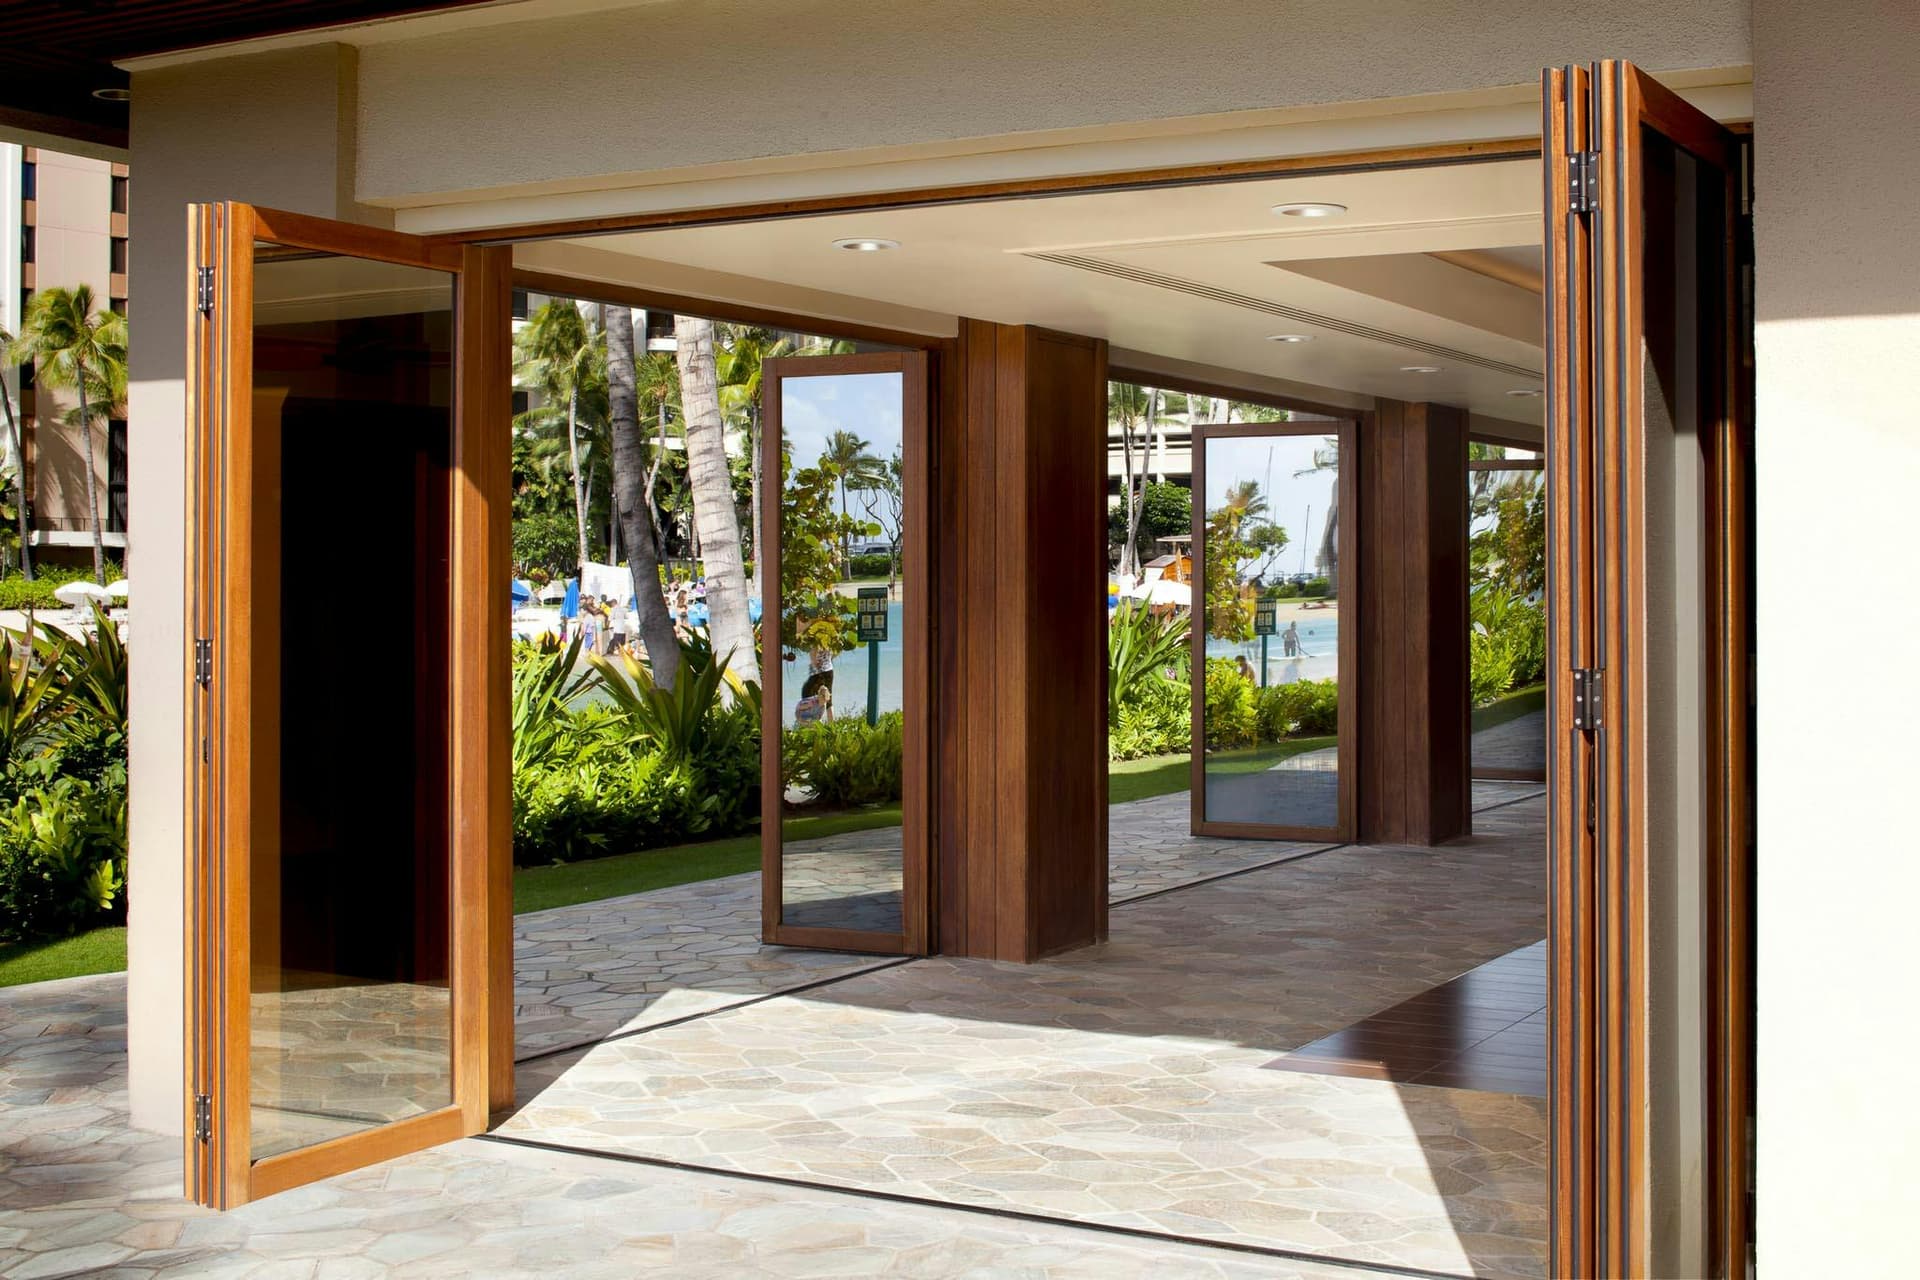
The pavilion is designed to be subtly connected to the main building and at the same time to the outside area.
V PAVILLION was inspired by the American Modernism of the 1950s, which synthesised a more industrial trend of thought, based on new and innovative building technologies and Functionalism, which emphasised open and multifunctional, flexible and easily adaptable spaces. open and multifunctional spaces, flexible and easily adaptable and modifiable for any lifestyle or environment. environment.
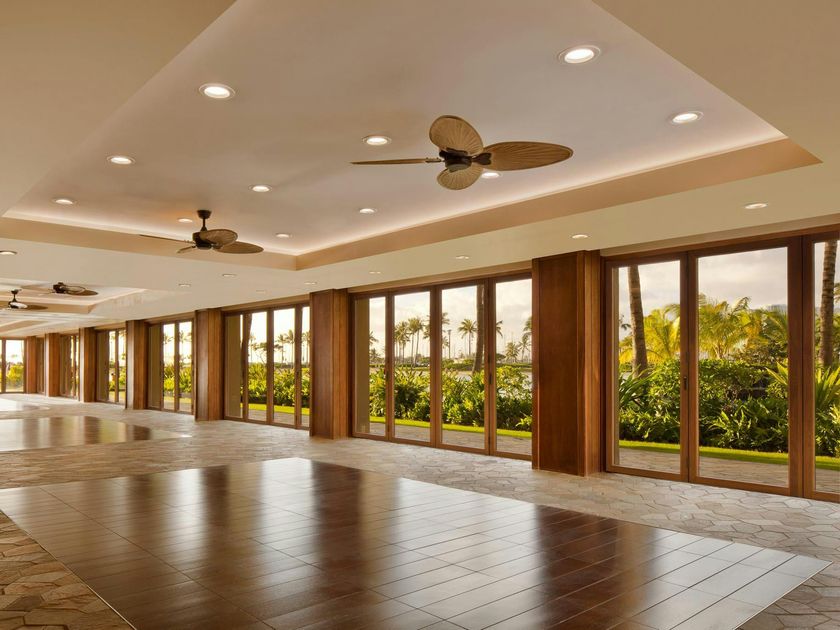
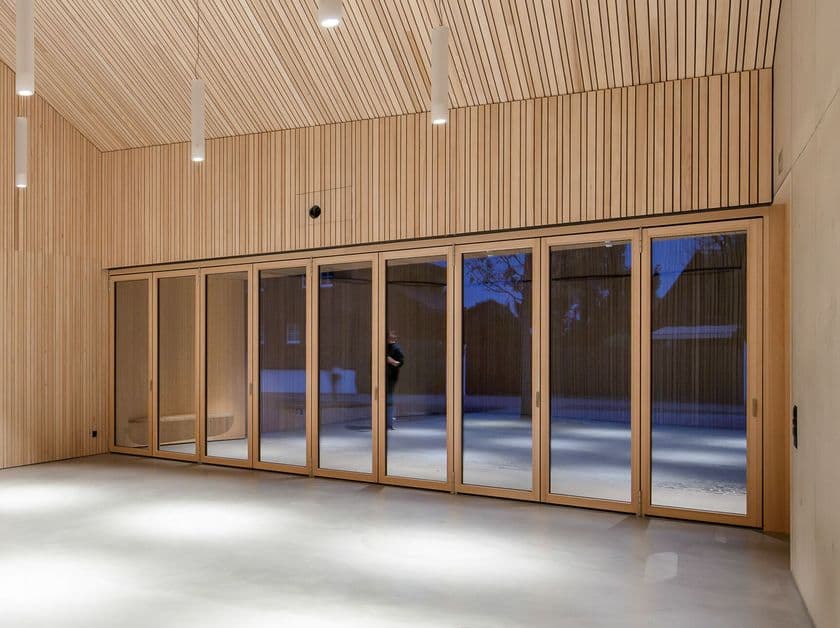
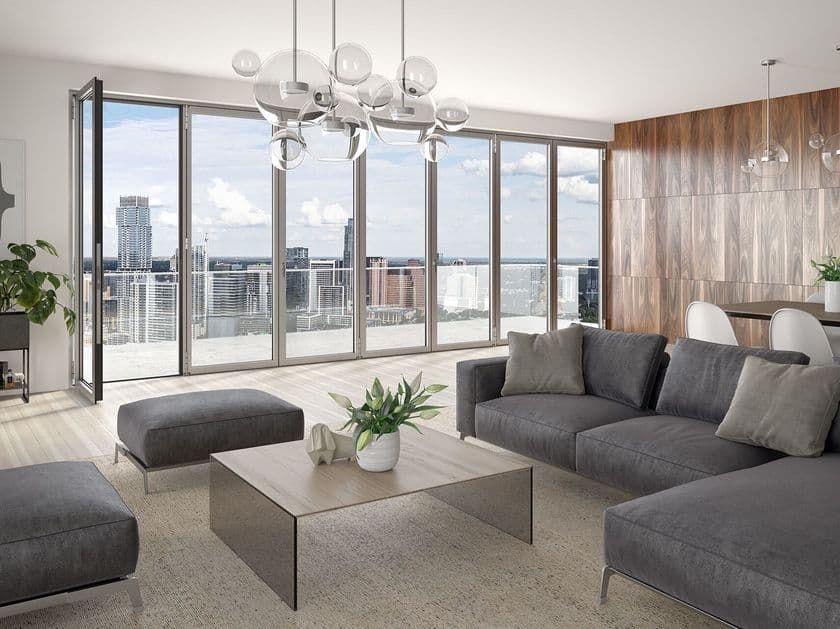
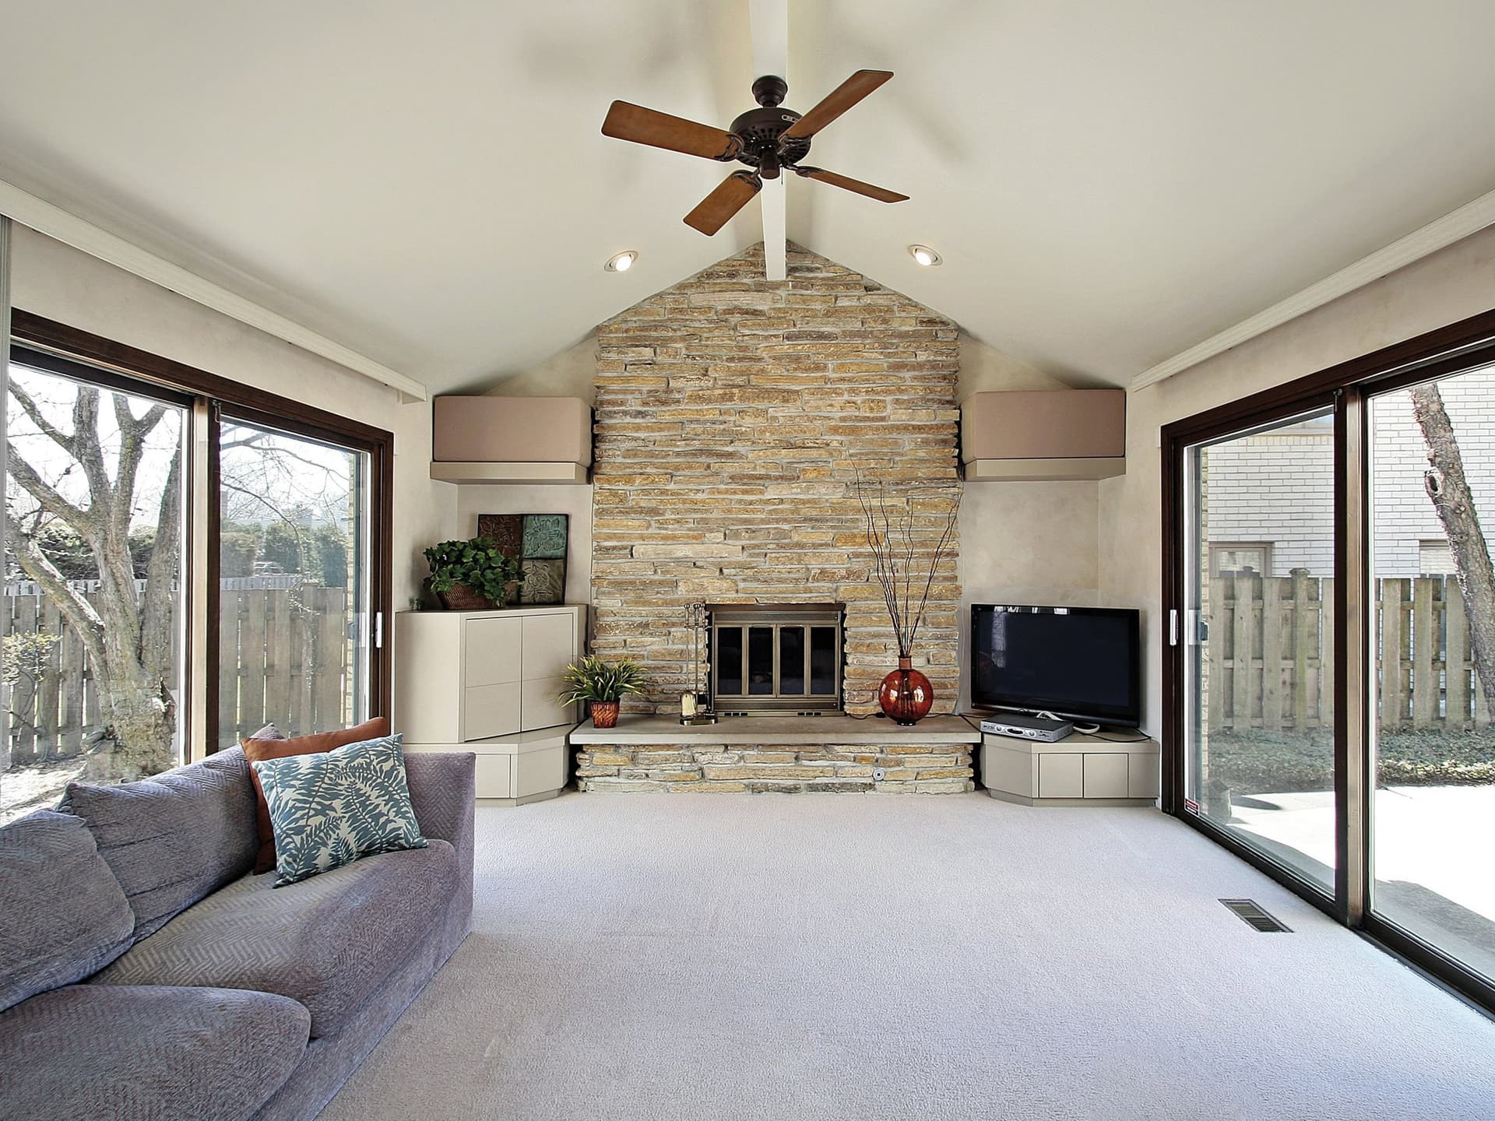
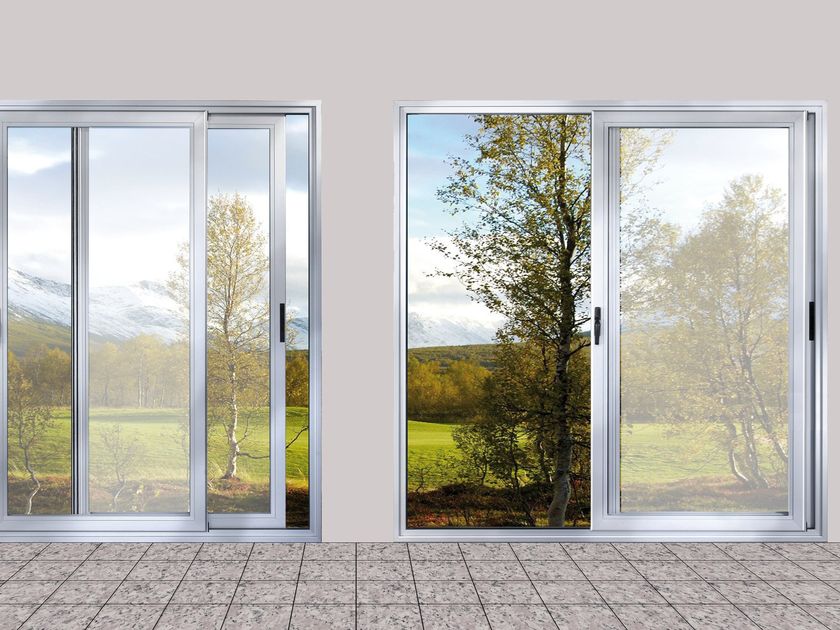
The structure consists of aluminium porticos every two metres on the long side, which support a cantilevered insulating canopy and provide modularity in the construction. The side columns frame and filter the view of the garden. The open areas between the columns can be assembled with various claddings: glass, shutters, double-glazing, etc. various claddings: glass, louvres to regulate light, curtains, solid stoneware panels, cabinets, kitchen panels, cooking panels, cookers, fireplaces... to furnish a customised space according to the client's needs. tailored to the client's needs.
Another remarkable feature of the V Pavilion is the use of climate-sensitive technology. climate-sensitive technology. Its location in natural surroundings reminds us of the need for eco-friendly design: durable materials with low CO2 emissions, solar panels to ensure energy self-sufficiency, a heat-insulating canopy and a 75% recycled aluminium structure. structure that can be easily disassembled and reused elsewhere in another environment. The bioclimatic ceiling provides ventilation from above.
Further info from manufacturer on V PAVILLION Kettal
0
0