VISIO FLOW - Безрамная раздвижная панорамная стеклянная стена
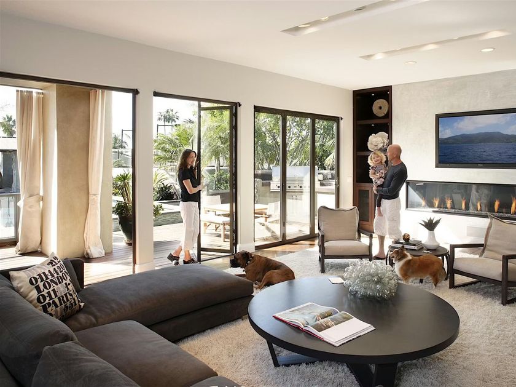
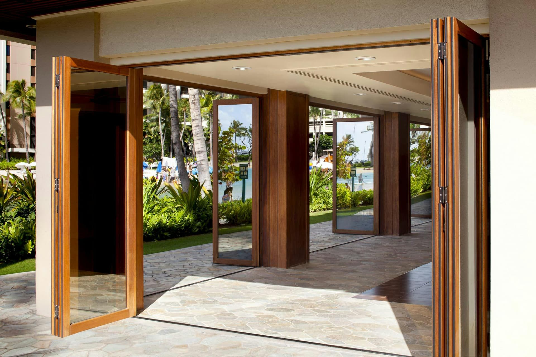
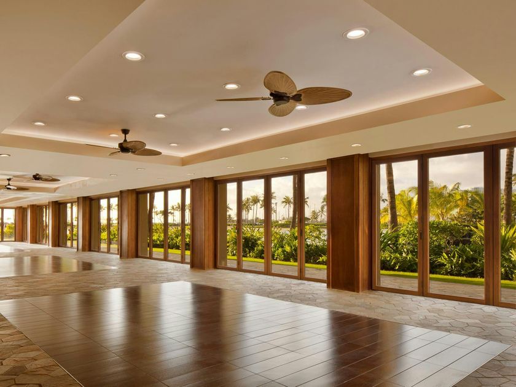
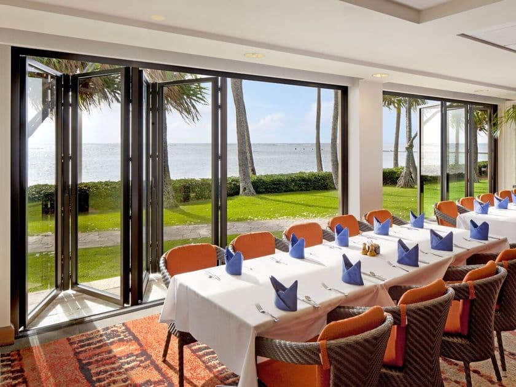
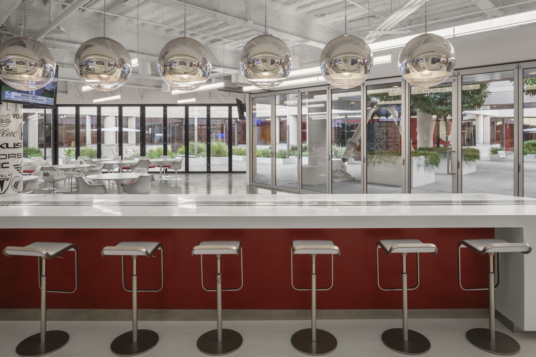
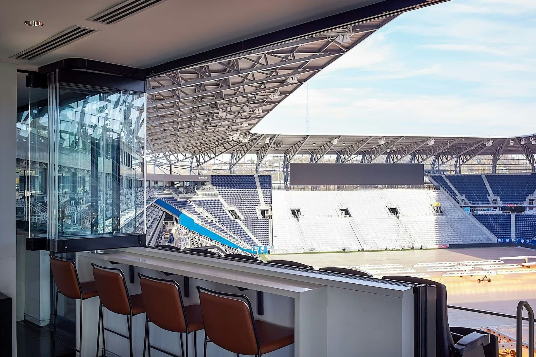
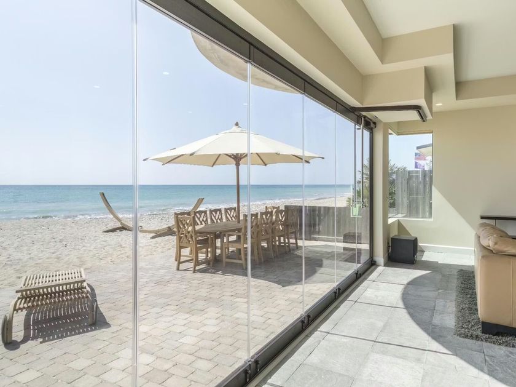
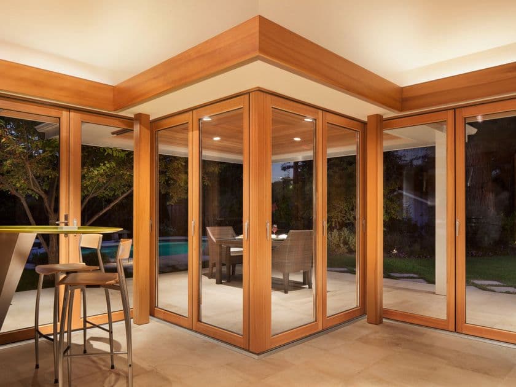
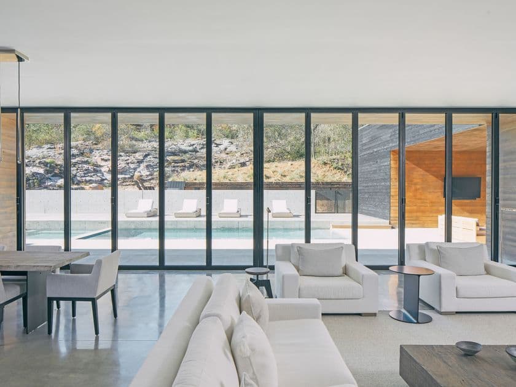
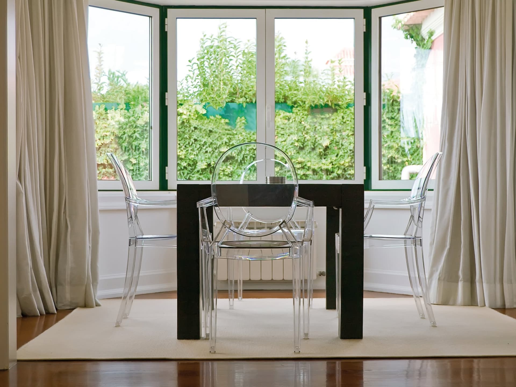
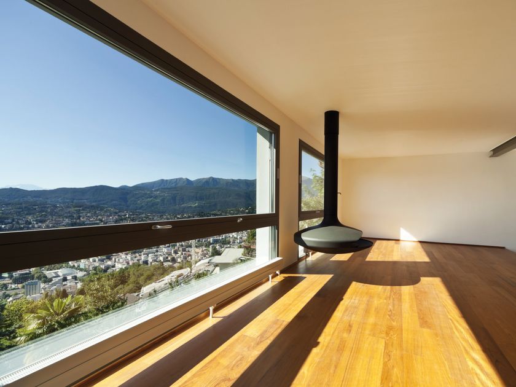
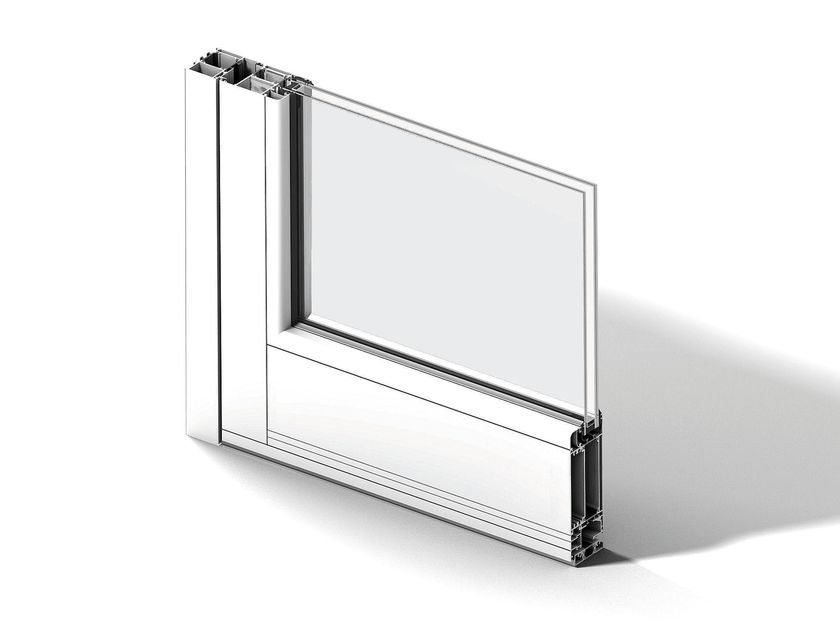
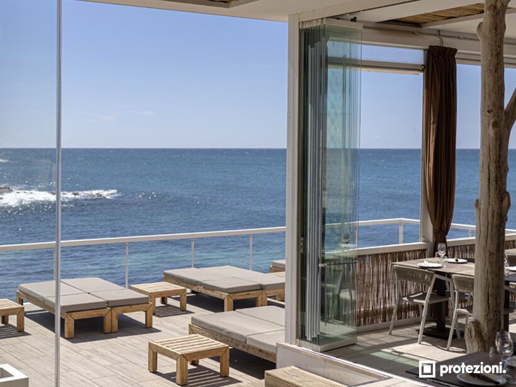
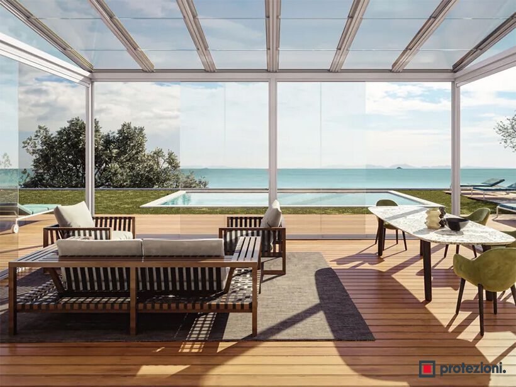
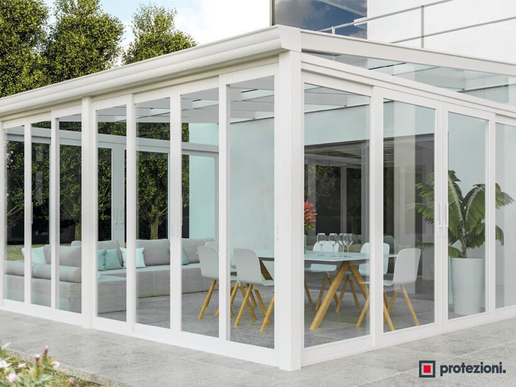
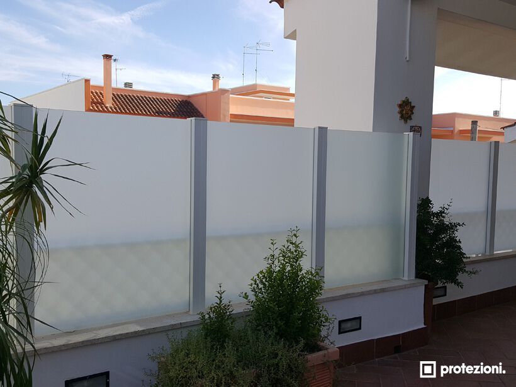
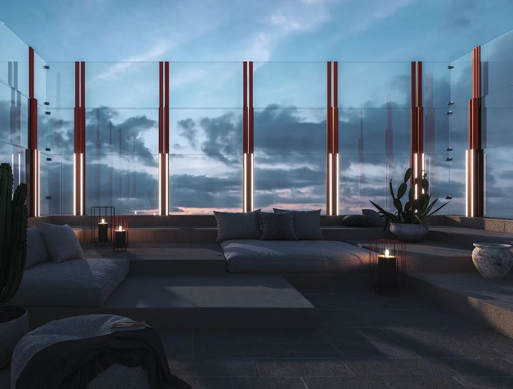
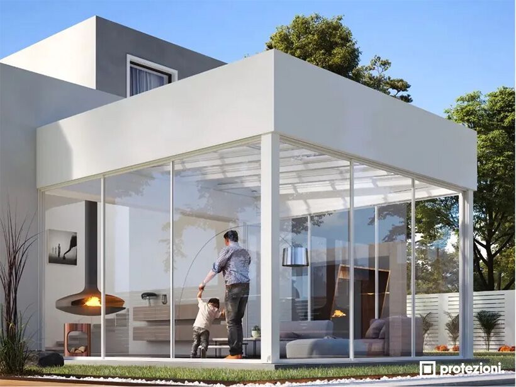
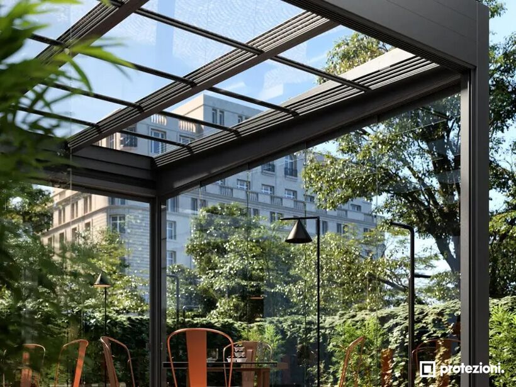
Visio panoramic glazing is a frameless perimeter closure system made of tempered glass with a minimal aluminum structure, available in custom finishes. Designed to enclose and expand both commercial and residential spaces while maintaining an unobstructed view of the outdoors, Visio acts as a protective barrier that shields against wind and rain while also improving thermal and acoustic comfort in exterior environments.
Uninterrupted Views
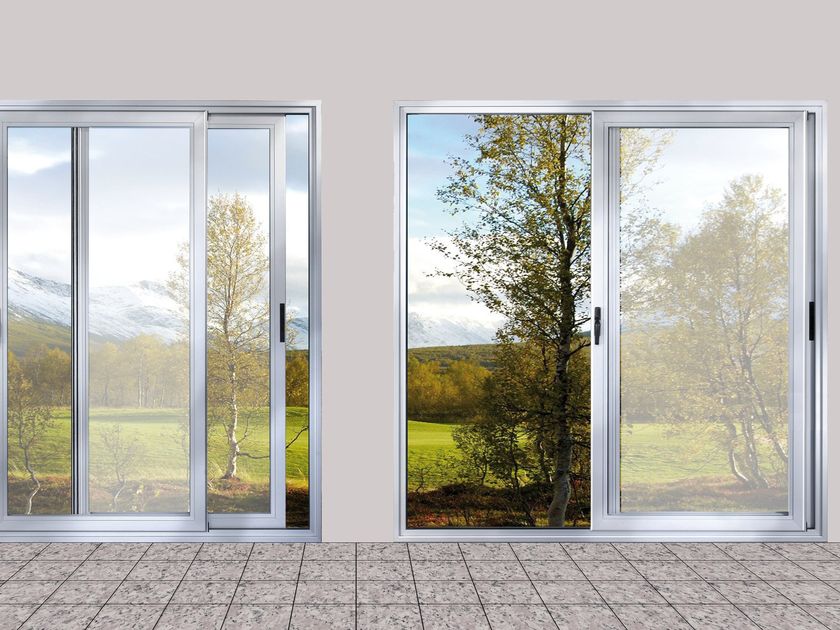
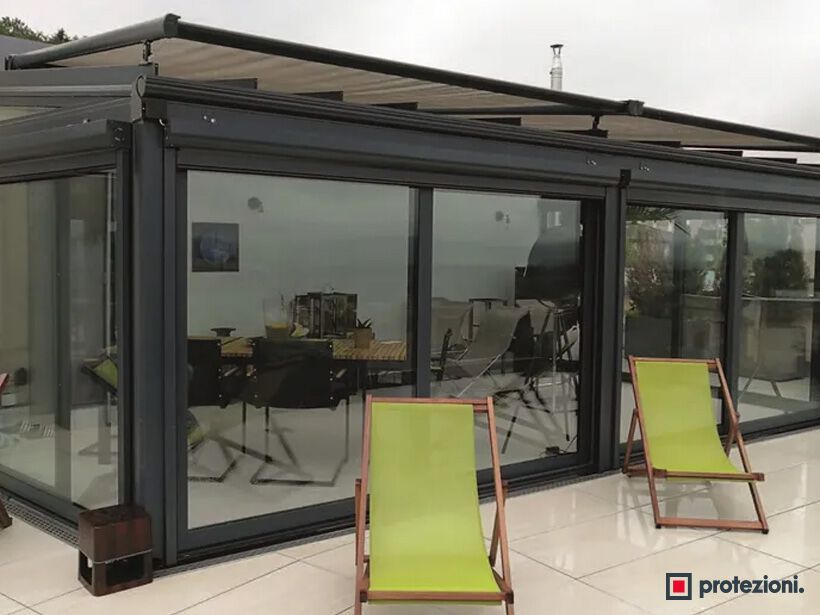
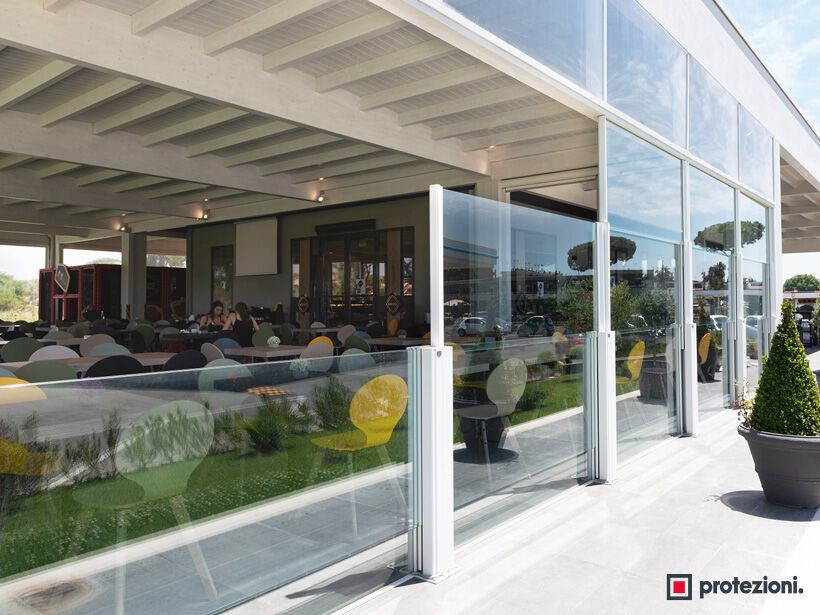
Visio Flow is the perimeter closure solution for protecting pergolas, canopies, gazebos, and outdoor lounges. It functions as a sliding panoramic glass system and can reach a maximum height of three meters. With up to six tracks, it offers an impressive 83% opening ratio, with central or lateral sliding options.
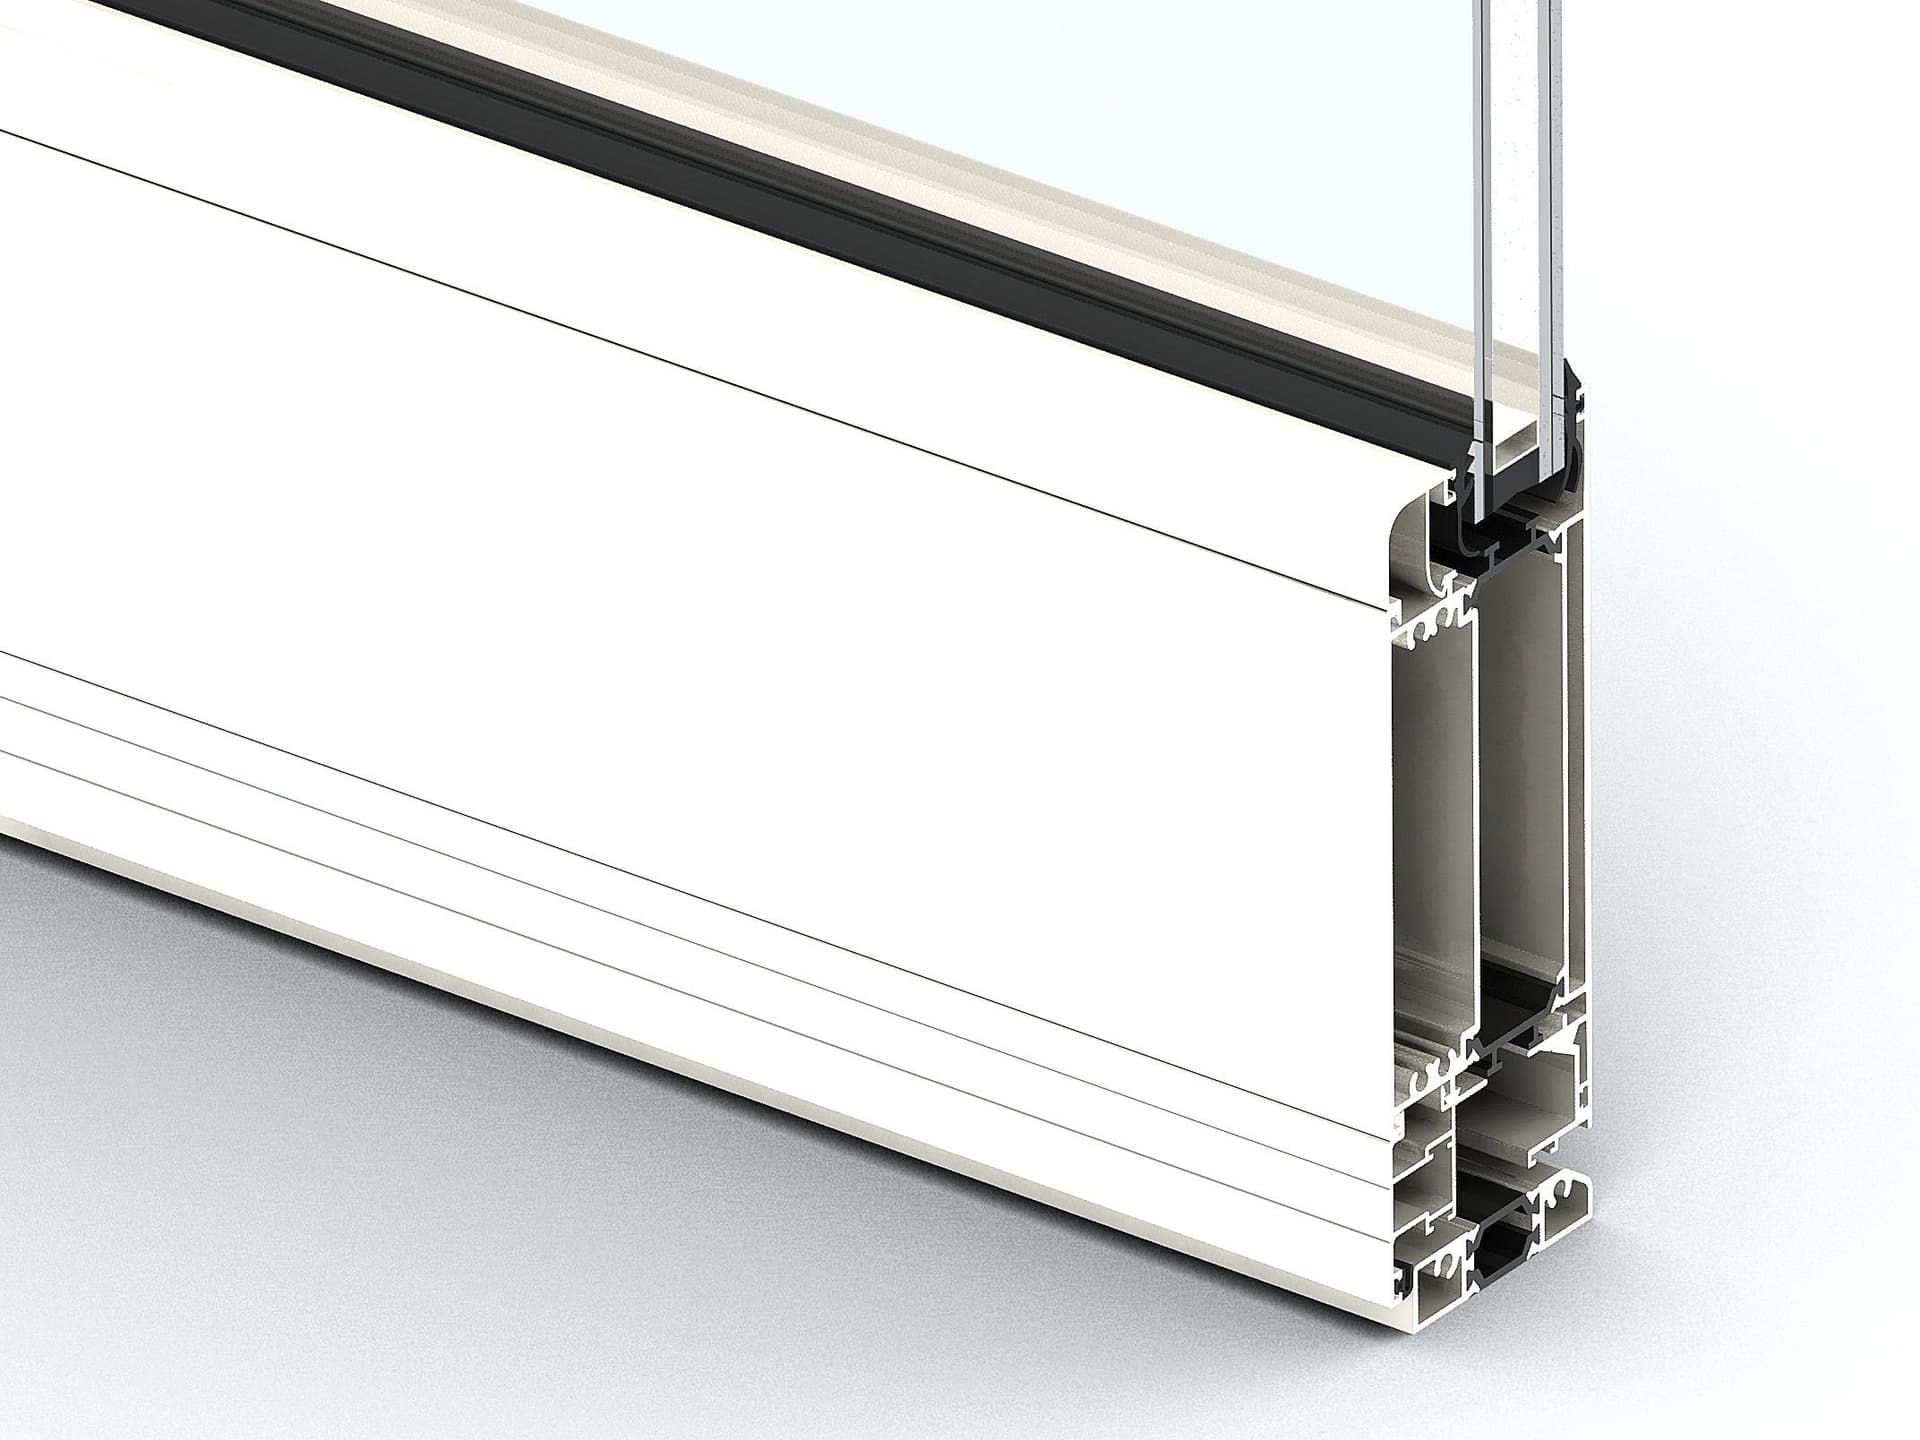
Minimal and user-friendly, Visio Flow features a floor-track system that is suitable for pedestrian use and allows each individual panel to be detached and smoothly guided along the full length of the track.
Customizable Layouts and Openings
Panel width, layout, and opening configuration can all be tailored to specific needs, allowing full control of air circulation without limitations on size or extension.
Each panel, with a maximum width of 1200 mm, can be mounted on a single track system available in up to six lanes. This enables a broad and immersive panoramic opening.
The floor track can either be mounted on the surface — while still walkable — or recessed into the floor for a flush finish.
0
0