Фасадные материалыScaffsystem#Scaffsystem#Structures#Metal structures#Structural steel beams, columns, and sections#Steel roof and truss structures
STRUCTURA
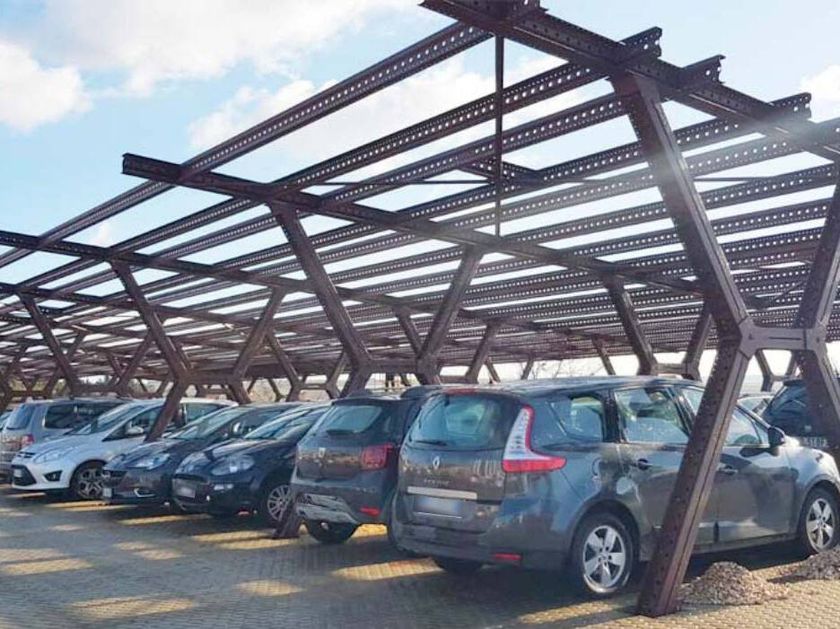
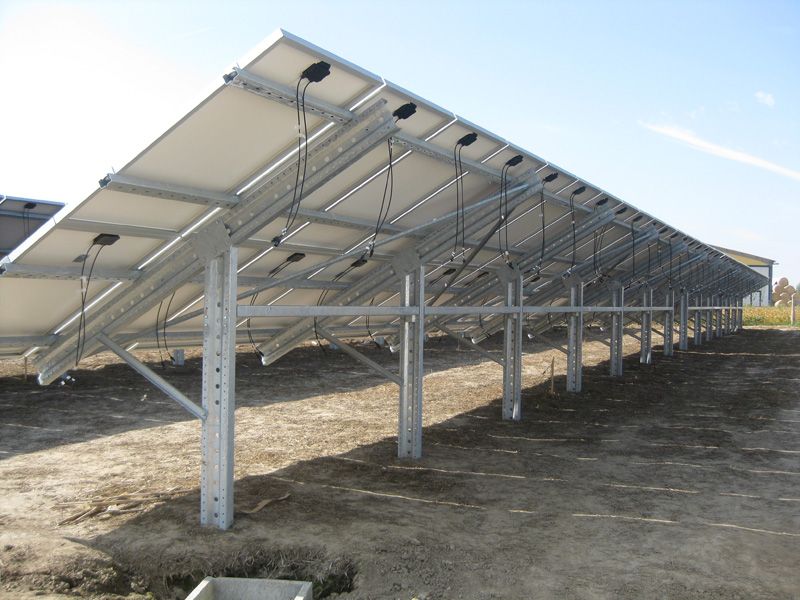
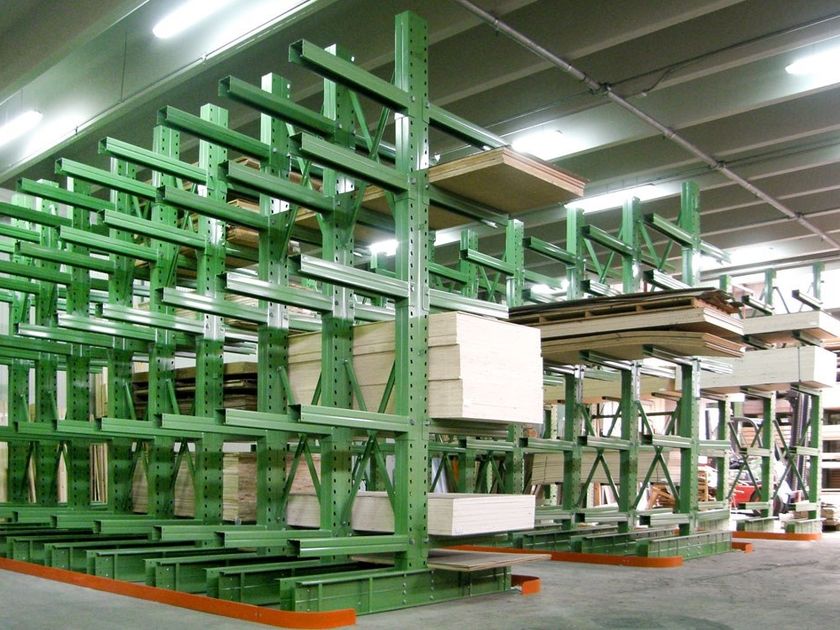
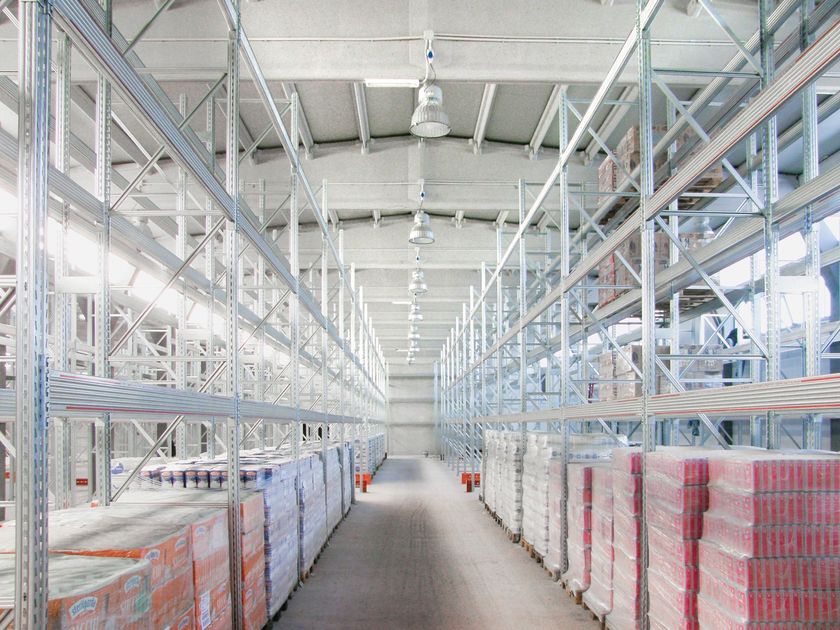
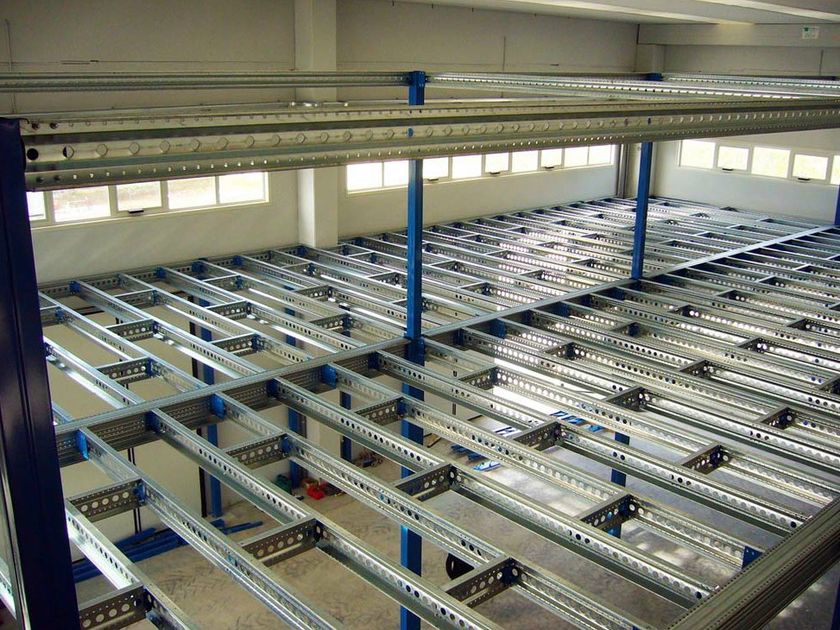
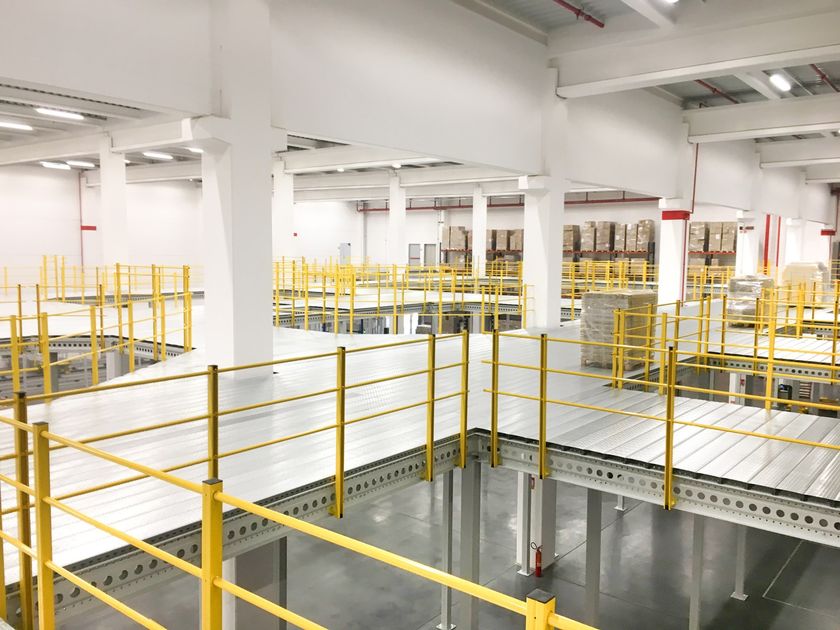
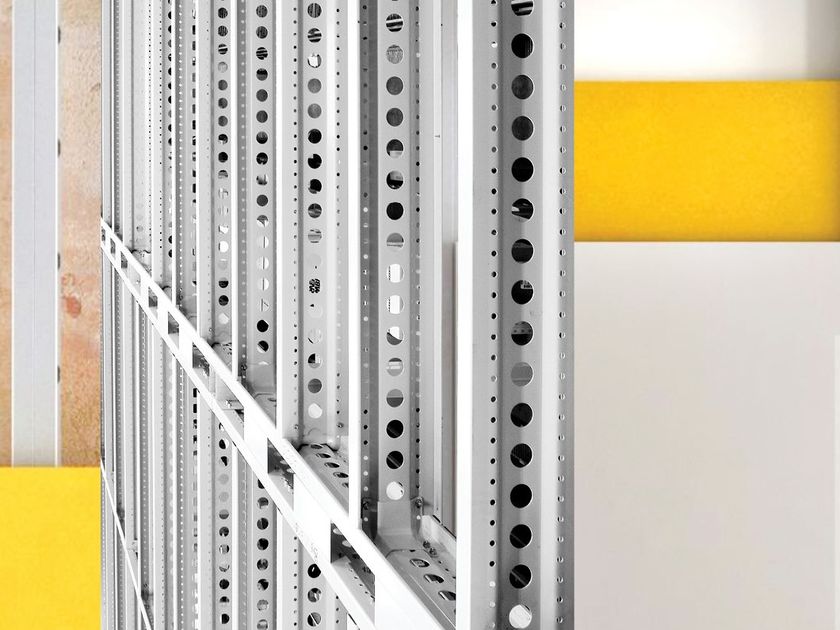
Series steel profiles are made of structural steel and are mostly used for the production of modular mezzanine systems, free-standing structures, canopies, roof-like projections, carports, ground-mounted structures for solar panels and every time that structural solutions are required to be lighter, more standardized and high-performance in comparison with traditional metal carpentry.
Here are some core benefits of our STRUCTURA Series steel profiles: structural lightness; standardization of the most required items and optimization of productivity; fire-resistant design; easy and cost-effective assembly; exceptional integrability into ductworks of the buildings; fitness for roof-like projections and angle-shaped structures; high adaptability for new uses and purposes.
Here are some core benefits of our STRUCTURA Series steel profiles:
- structural lightness
- standardization of the most required items and optimization of productivity
- fire-resistant design
- easy and cost-effective assembly
- exceptional integrability into ductworks of the buildings
- fitness for roof-like projections and angle-shaped structures
- high adaptability for new uses and purposes
The L-shaped system is the easiest one among the three constructional systems which form the “Costruire” (“Building”) line. This solution is the fittest one for the production of canopies and/ or buildings with linear design whose maximum usable space in width does not exceed 12 meters. The system provides a single sided roof with a supporting structure composed of STRUCTURA series beams arranged in a primary and secondary framework. The system can also be equipped with guide-rails and profiles for anchoring claddings, downpipes, eaves and entrance doors.
The M-shaped system is the best constructional standard for the production of industrial buildings whose usable spaces in width range from 6 to 20 meters. The bearing component is formed by STRUCTURA Series beams on posts and with a double sided configuration to constitute the primary structural framework of the building to which the beams of the secondary structural framework are connected by means of special steel brackets. The system can then be equipped with claddings, top covering, ventilation appliances, entrance doors according to the specific use and purpose of the building.
The K-shaped system refers to the typical constructional principle of staggered truss system of metal carpentry and improves it by providing constituents that are assembled on-site by means of special bolted joints. Moreover, this solution guarantees the possibility to reduce the total volume of materials during painting, galvanization and transportation. The K-shaped system is ideal for buildings with large maximum usable spaces in width, up to 30 meters. The beams forming the secondary structural framework are connected to the truss to form the roof structure and anchor corrugated steel plates or other types of covering panels. Just like the other series, also the K-shaped system can be equipped with accessories for anchoring claddings, downpipes, eaves, windows and entrance doors.
33
0