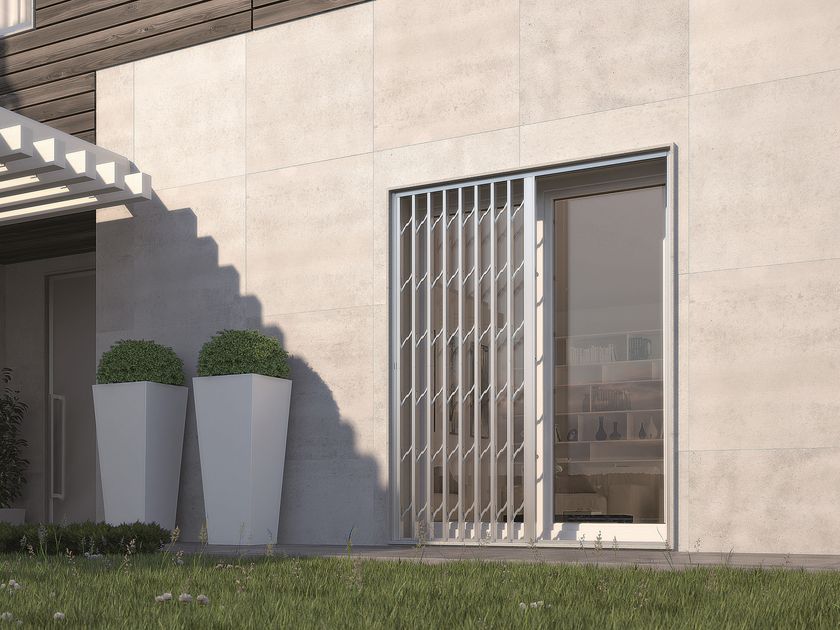
SUNROOM S.50 Sliding aluminium glass facade
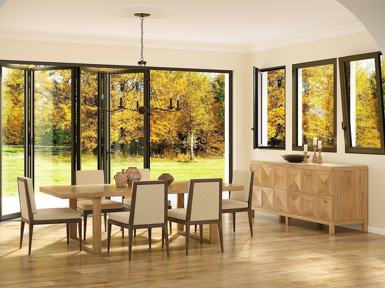
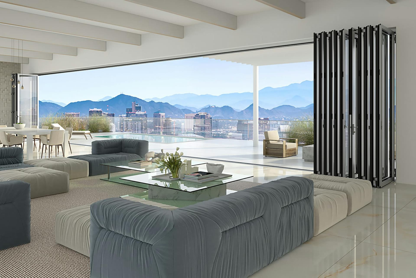
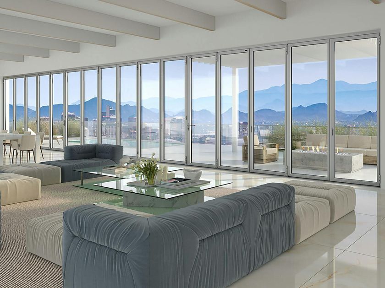
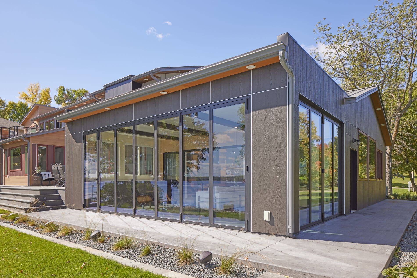
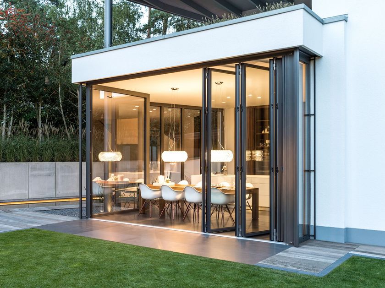
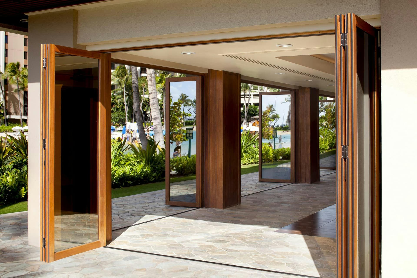
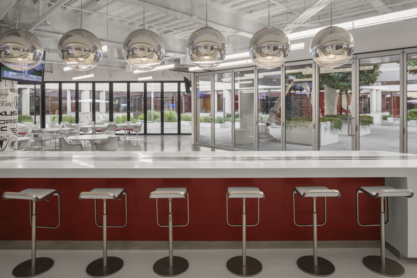
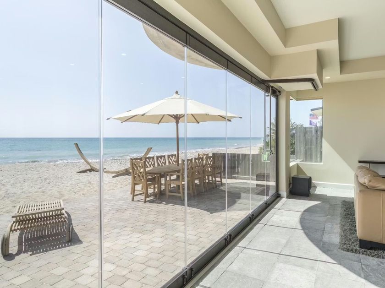
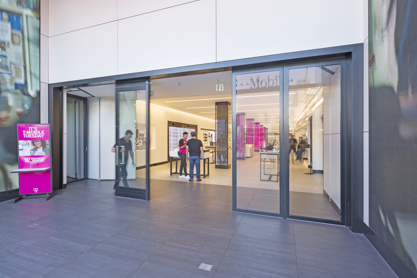
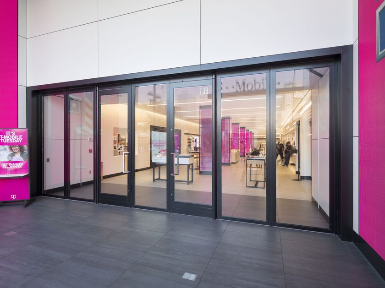
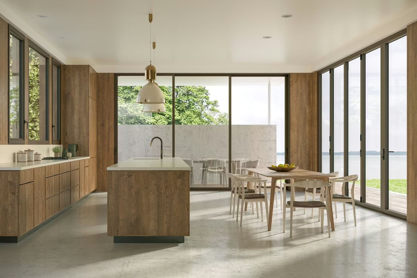
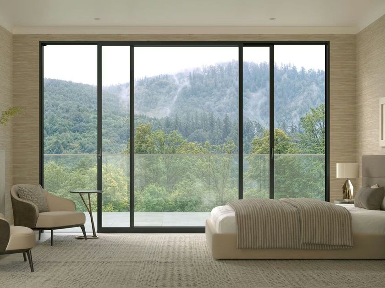
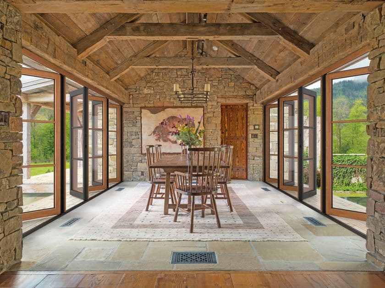
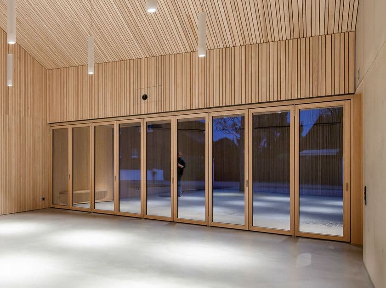
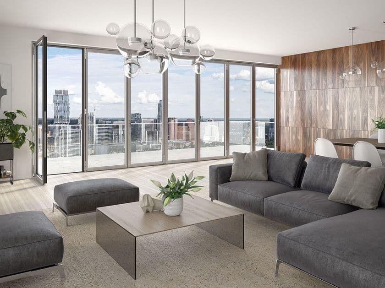
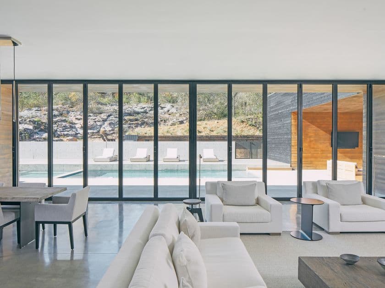
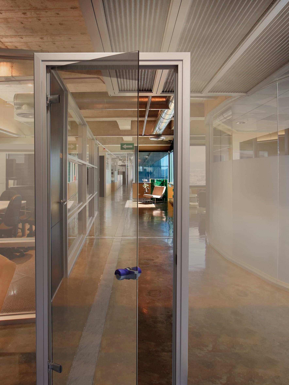
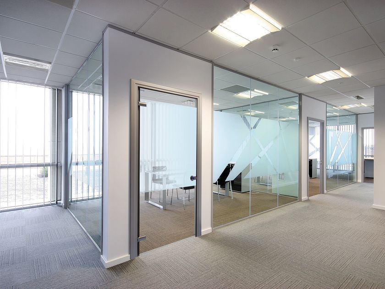
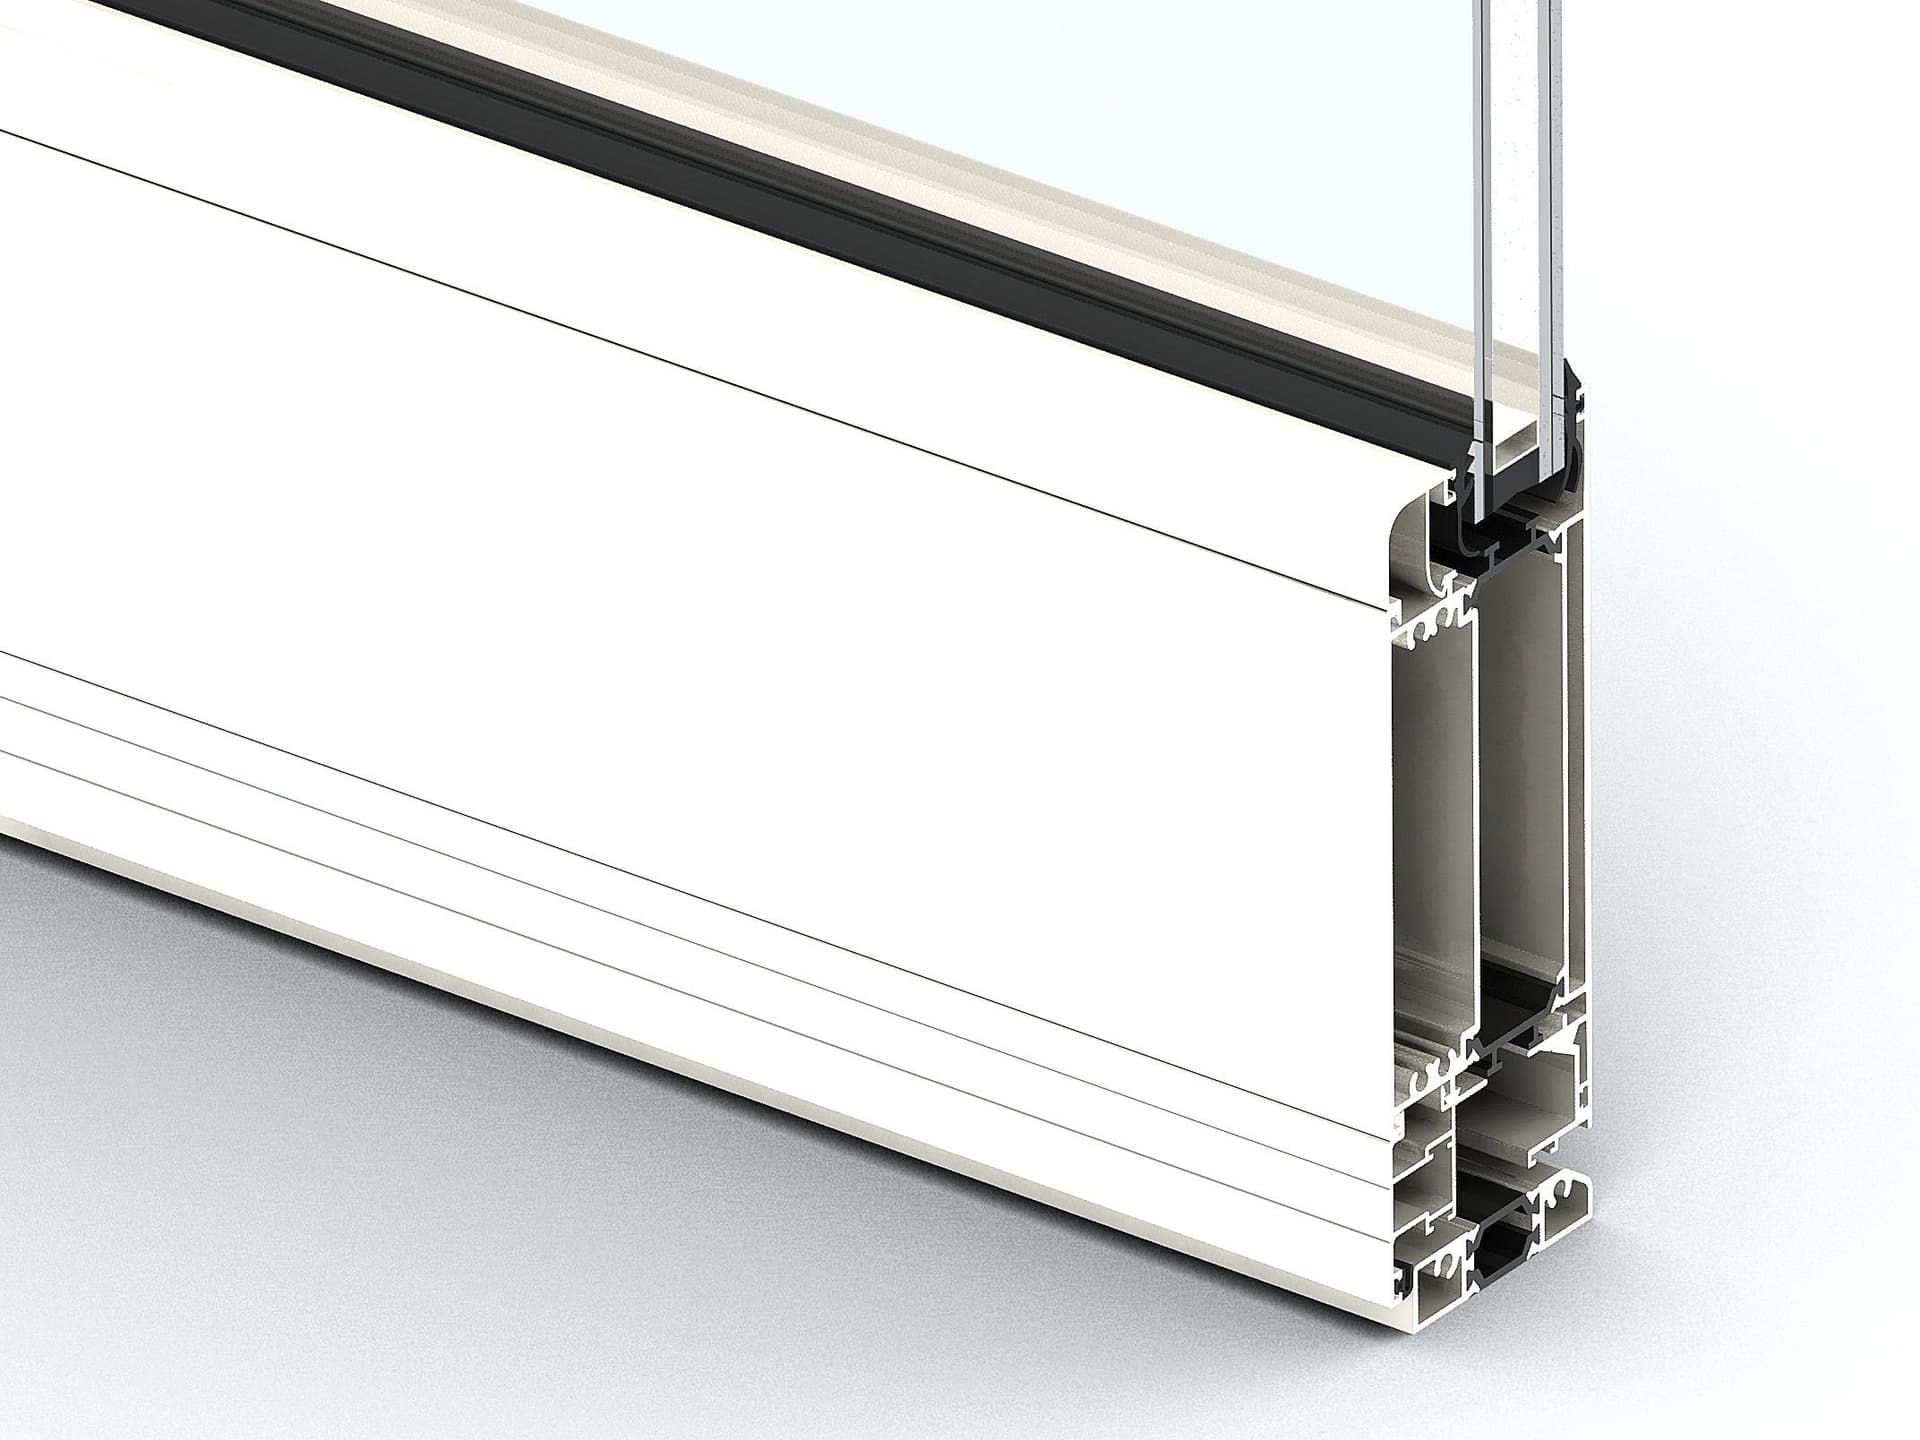
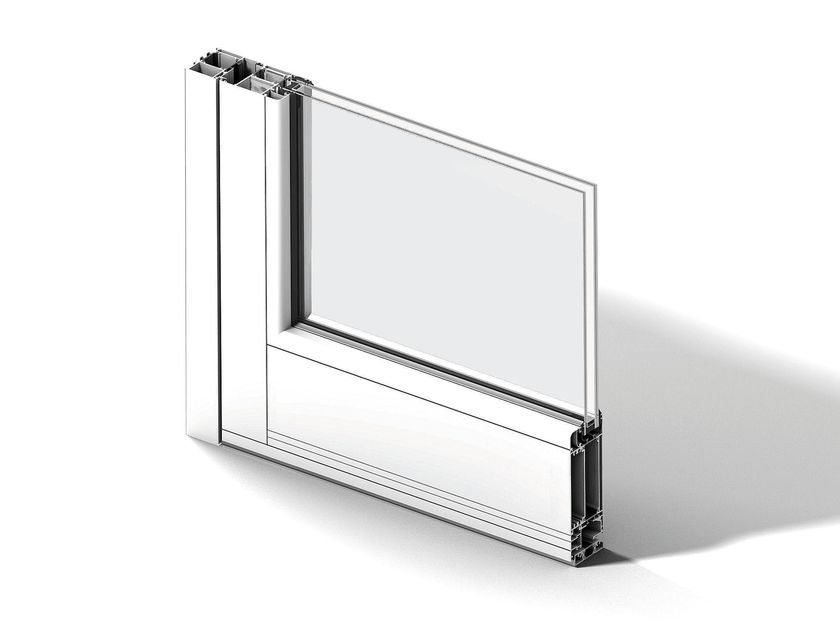
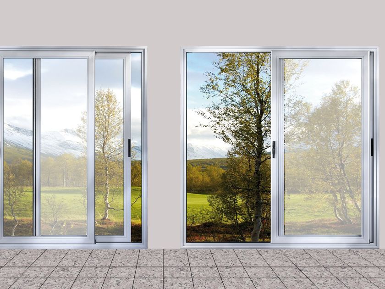
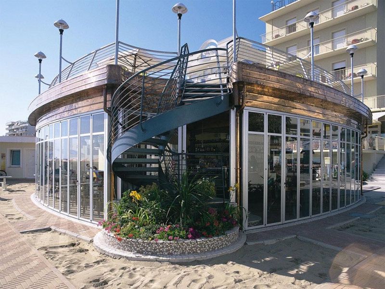
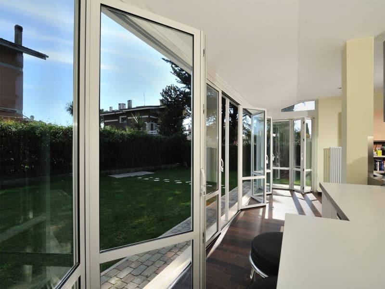
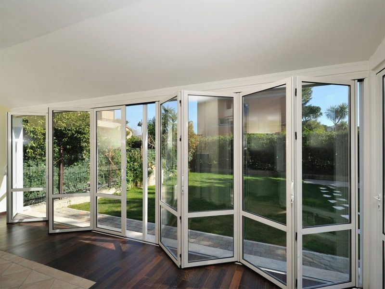
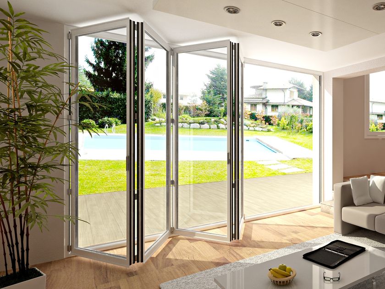
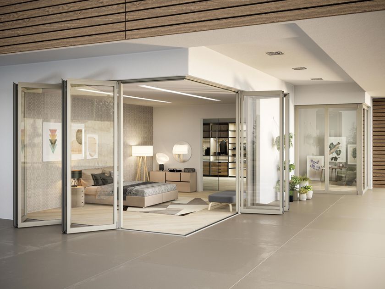
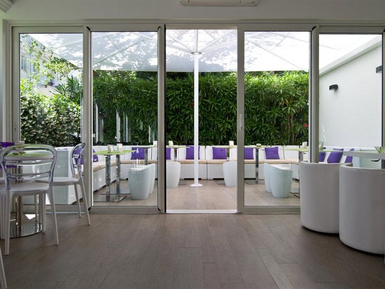
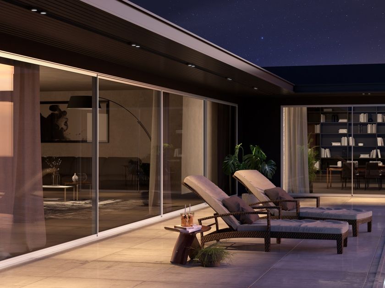
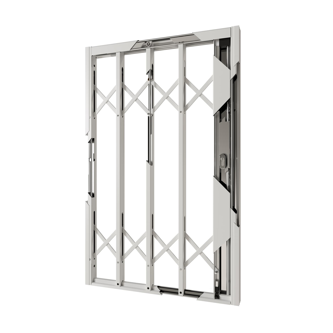
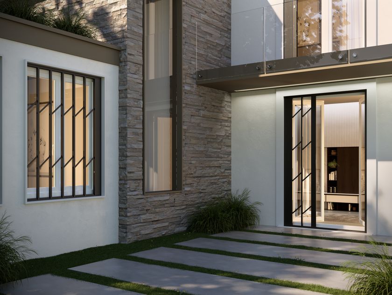
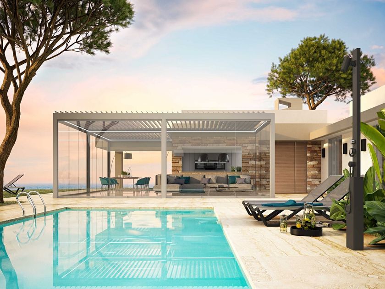
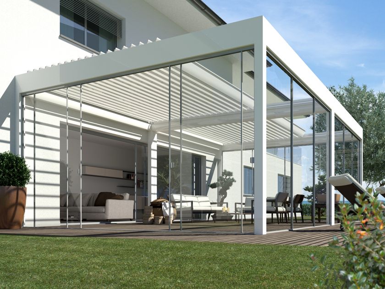
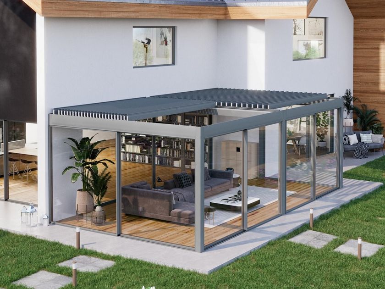
S.50 is a simply constructed parallel sliding system with a special modular frame structure that allows an infinite variety of versions to be obtained. Linear forms and exclusive design offer attractive and original visual results. Door panels are always made to customer's need. This system allows profile bars either with or without reinforcements, according to the required height, which is always a maximum of 2400 mm. Movement on runners with stainless steel ball bearings. Every door panel has adjustable runners for perfect alignment, guaranteeing easy sliding. The system can hold glass or other panels up to 17 mm in thickness.Frames are made with 2-way or 3-way profile bars, which can be installed in pairs to increase the number of sliding channels according to needs.
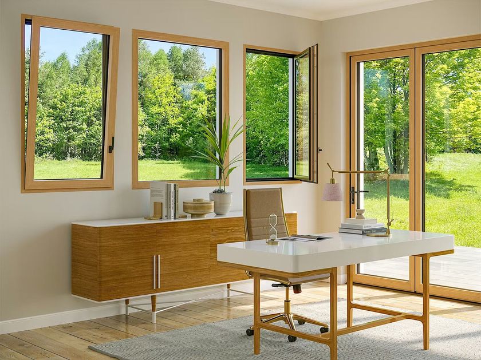
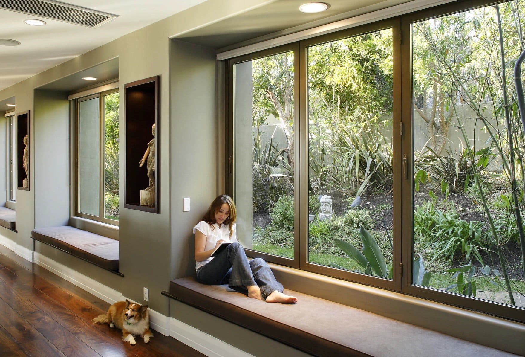
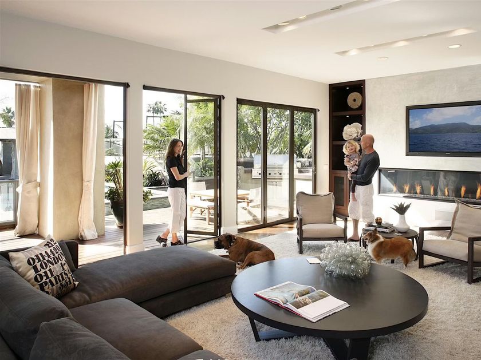
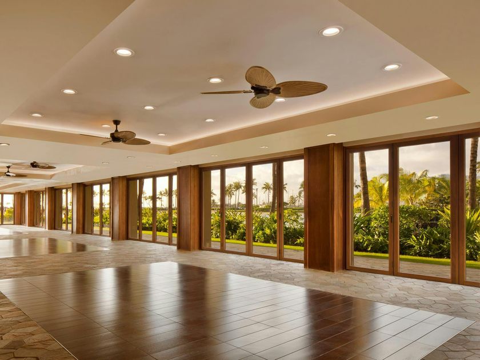
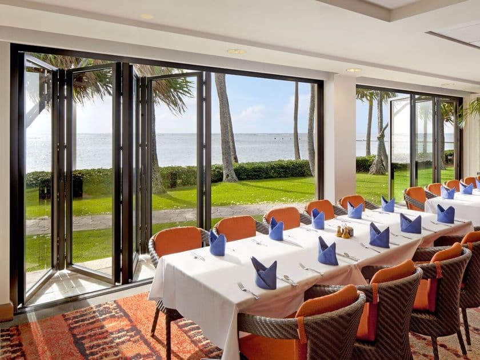
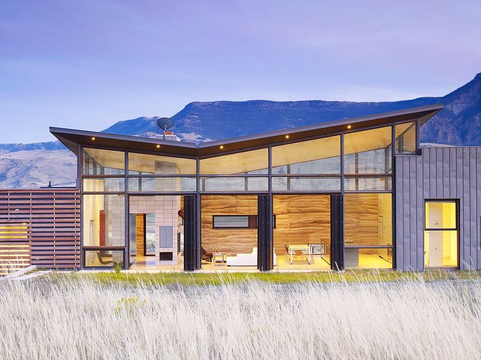
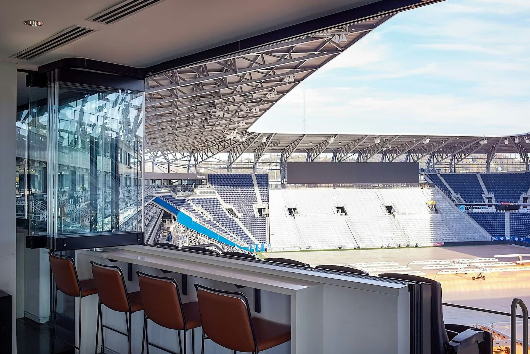
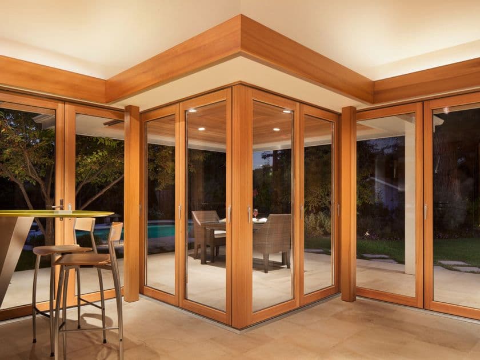
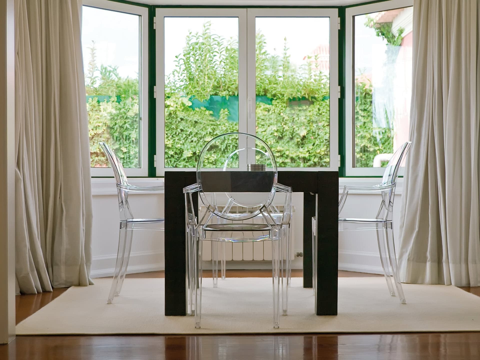
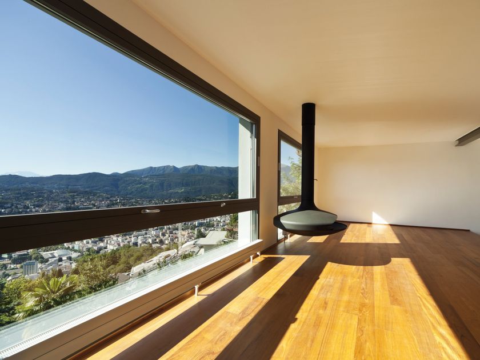
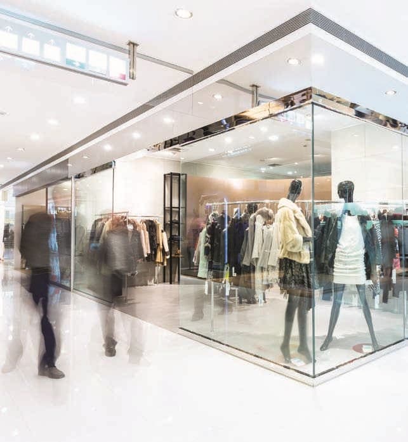
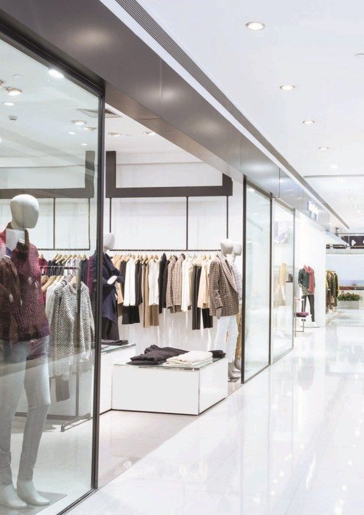
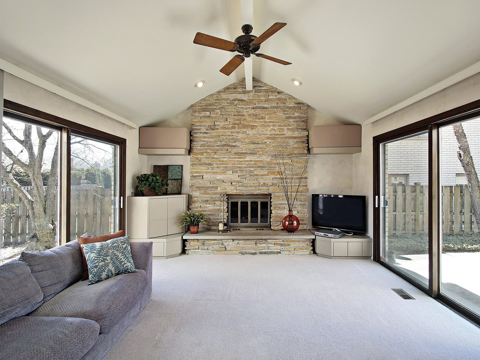
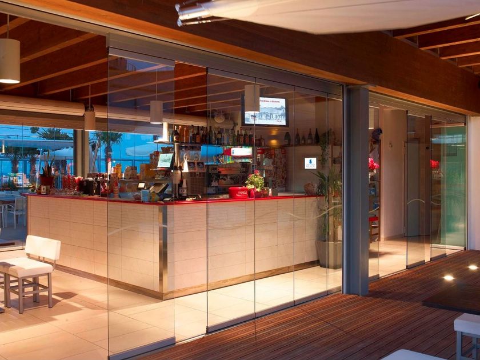
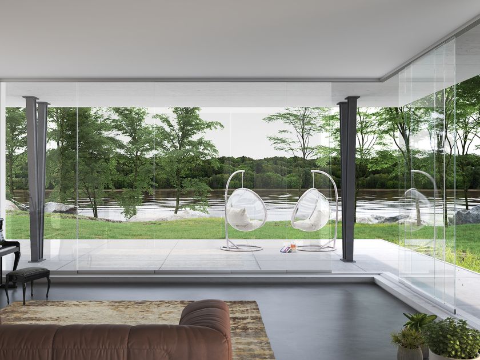
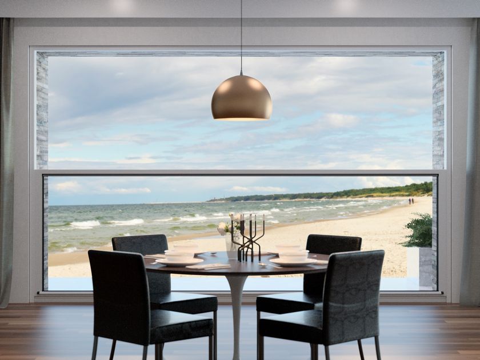
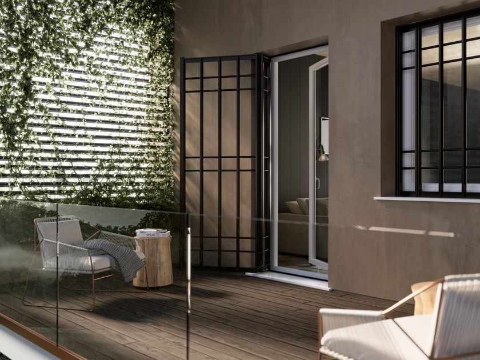
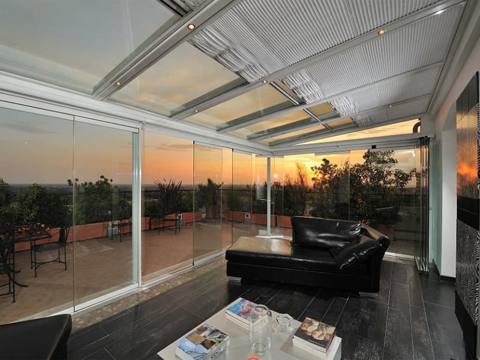
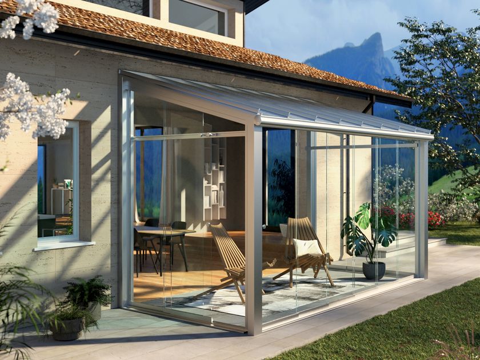
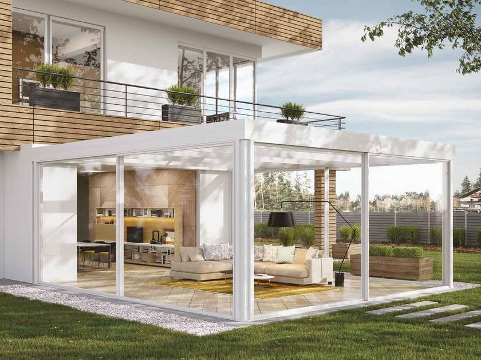
Whether it is a commercial space, a villa or a smal flat, fully enjoying your spaces and filling them with light is an element of great importance. In any cases, sliding windows represent a simple and effective answer, to this kind of needs. The advantage of a sliding window is the glass, undoubtedly, a the fundamental element to provide the right lighting for every environment. Sunroom sliding windows add other advantages, among which the realization of large glass surfaces; optimal regulation of the air inside the house/conservatory; the creation of spaces with full external view; the improvement of the thermal and acoustic performance; benefit from incentives relating to energy saving.
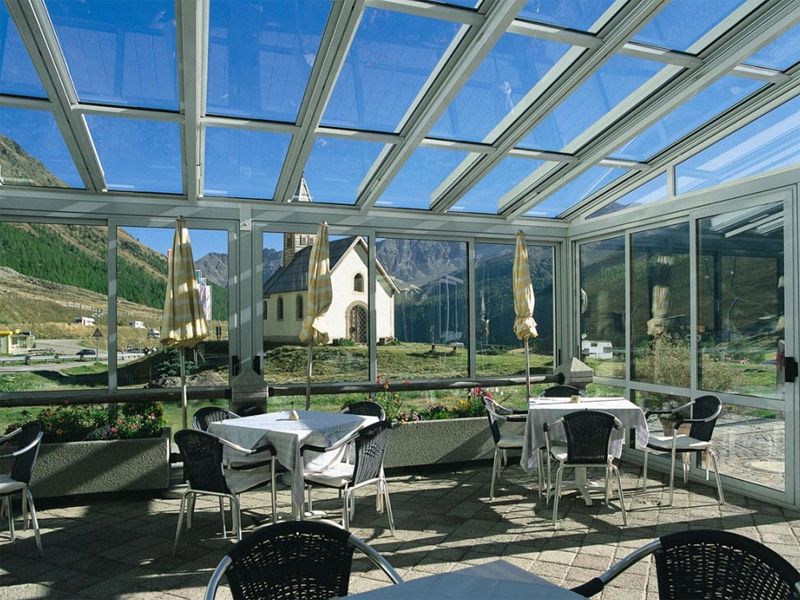
Their construction allows an excellent supply of solar heat: in winter this allows to heat the walls of the houses, limiting consumption; in summer it will be sufficient to open the windows to regulate the room temperature. Thermal comfort, created through natural elements (sun and wind, in this case) is one of the elements of bioclimatic architecture: a constantly evolving market, to which Sunroom pays special attention.
0
0