Роб Студвилл: Хорошо, мы начинаем. Добро пожаловать на "На скамейке в парке", публичную дискуссию, организованную Конгрессом за новый урбанизм. "На скамейке в парке" представляет интерактивные беседы с лидерами мнений в области нового урбанизма и смежных областях, связанных с застроенной средой.
Сегодня у нас форум авторов с автором Эллисон Андерсон и её книгой *Адаптация к климату для архитекторов: инструментарий дизайна*. Я Роб Студвилл; сегодня я буду интервьюером и модератором, и у меня есть несколько объявлений.
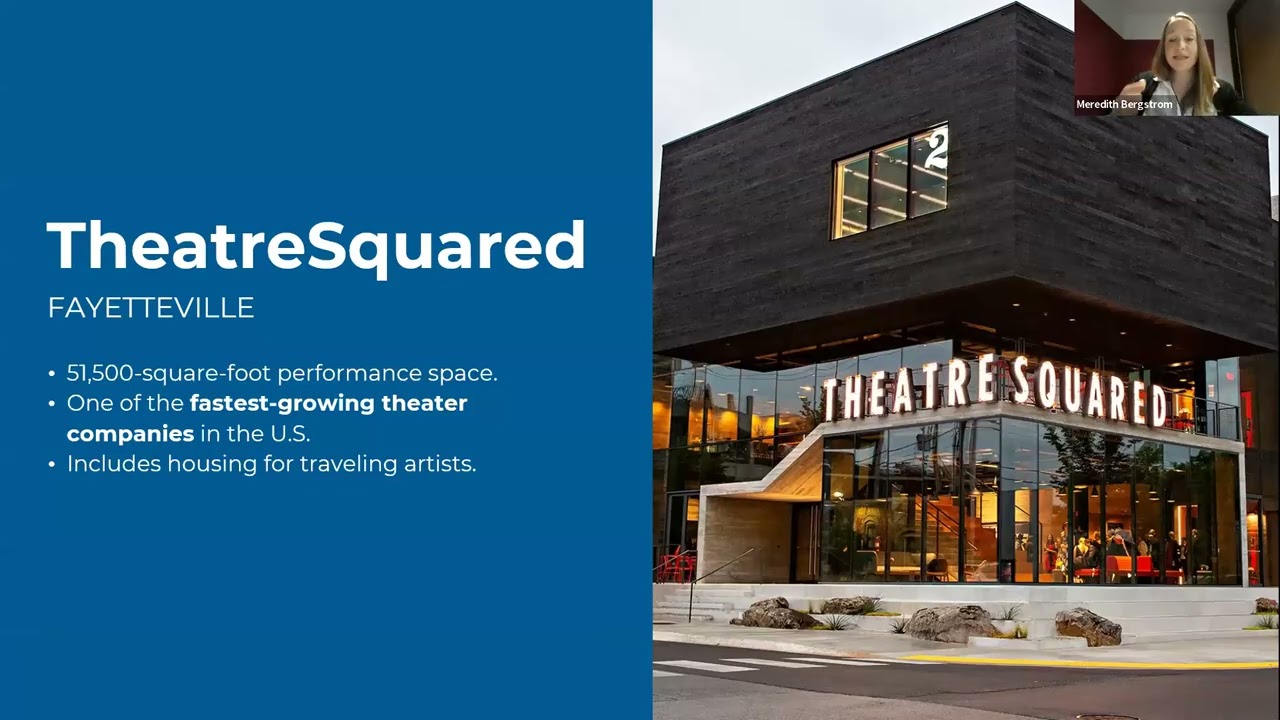
Во-первых, подумайте о посещении CNU34, который пройдет в Северо-Западном Арканзасе с 12 по 16 мая 2026 года. Это первый раз, когда CNU отправится в регион с серией небольших городов, а не в один большой центральный город. Северо-Западный Арканзас — одно из мест в Америке, где сейчас происходит одна из самых инновационных деятельностей в области планирования и урбанистического дизайна, а также архитектуры. Это также один из самых быстрорастущих регионов в стране. Посетите CNU.org/CNU34, чтобы узнать больше о Конгрессе.
И подумайте о подаче заявки на премию Charter Awards 2026 года. Прием заявок открыт до 2 декабря. Премия Charter Awards CNU признает выдающиеся достижения в области нового урбанизма. Профессиональные проекты, проекты на стадии разработки и студенческие проекты приглашаются к участию. Подайте заявку на CNU.org/charterawards.
И подумайте о получении аккредитации CNUA. Преимущества аккредитации: это предоставляет рыночный сертификат для работодателей и клиентов, сертификат старшего аккредитованного профессионала и размещение в публичном каталоге членов CNU.org как аккредитованного CNU. Конечно, самое большое преимущество аккредитации заключается в том, что это показывает, что вы являетесь экспертом в идеях нового урбанизма в области планирования и развития. Посетите CNU.org/getinvolved/getseenuaccredited.
Сегодня мы снова поговорим о книге *Адаптация к климату для архитекторов: инструментарий дизайна* Эллисон Андерсон. Эллисон Андерсон, F-A-I-A, является основателем Unabridged Architecture, базирующейся в Бэй-Сент-Луисе, штат Миссисипи. Она была первым аккредитованным специалистом LEED в Миссисипи. После того как ураган Катрина опустошил её сообщество, её фирма начала изучать устойчивость и адаптацию к климату.
О книге: это невероятный ресурс. Меня поразили изображения, которые великолепны на протяжении всей книги. Большинство из них были созданы специально для книги Unabridged Architecture, и глубина деталей в книге действительно впечатляет. Я передам слово Эллисон для презентации, затем у нас будет обсуждение, за которым последует сессия вопросов и ответов от аудитории. Пожалуйста, используйте функцию вопросов и ответов в Zoom, чтобы задать свои вопросы, как только они у вас появятся, потому что мы будем отвечать на них более или менее в порядке их поступления. Большое спасибо, и я прекращаю делиться экраном.
Эллисон Андерсон: И я начинаю свою презентацию. Большое спасибо, что присоединились к нам сегодня. Это действительно особенное событие для меня. У меня так много друзей, которые были вовлечены в CNU, и я участвую в этом уже 20 лет. Это удивительно. Итак, немного о книге.
Мы видим катастрофу за катастрофой. Погода сегодня может быть прекрасной, но наш климат становится гораздо более нестабильным, гораздо более экстремальным. В прошлом году было подтверждено 27 погодных и климатических катастроф, каждая из которых принесла убытки более миллиарда долларов. Это были только те, которые затронули Соединенные Штаты. В глобальном масштабе проблема гораздо больше. Так что, знаете, это... это действительно становится хуже, и нам нужно найти способы, как наша застроенная среда может начать решать некоторые из этих климатических угроз.
Эти угрозы можно действительно определить четырьмя, четырьмя угрозами, назовем их так: жара, вода, ветер и дефицит. Я немного расскажу об этих угрозах, а затем объясню, как мы включили некоторые из этих уроков в книгу.
Экстремальная жара — это самая смертоносная погодная катастрофа, не самая дорогая, но та, которая затрагивает наибольшее количество людей, ставит людей в ужасные условия. Эти продолжительные волны жары, которые мы наблюдаем, вызывают смерти и очень плохие медицинские последствия, так что это может быть действительно смертельно.
Наводнения, конечно, являются самой распространенной и самой дорогой катастрофой в Соединенных Штатах, и убытки, как ожидается, утроятся к 2050 году, всего через 25 лет. Конечно, мы видим некоторое снижение числа тропических циклонов, но те, которые происходят, увеличиваются в категориях 3-5. У них более высокие средние и пиковые скорости ветра. Мы видим меньше ураганов, но более интенсивные ураганы с гораздо большим количеством осадков.
И затем дефицит затрагивает общество во многих отношениях и архитектуру. Мы сталкиваемся с постоянными стрессами от засух и потери социального капитала, растущим неравенством и другими ограниченными ресурсами. И когда происходят катастрофы, это просто ставит больше людей в уязвимые условия. Поэтому архитекторы пытаются найти креативные решения, чтобы заполнить эти пробелы и найти способы использовать застроенную среду для восстановления защитных систем, на которые мы полагаемся.
Так что, немного истории, извините. Итак, вот мы построили этот дом в июле 2005 года в Бэй-Сент-Луисе. Мы построили его на возвышенности. Этот участок земли находился на высоте 20 футов над уровнем моря, верно? Над уровнем моря. Он никогда не затапливался за 300 лет записанной истории. Поэтому мы построили действительно устойчивый демонстрационный дом. Мы использовали утолщенную оболочку, чтобы улучшить, знаете, своего рода термическое сопротивление теплу снаружи. Мы использовали травяную крышу, потому что хотели доказать нашим клиентам, что она будет работать на юге Миссисипи. Мы убрали отделку и использовали очень простые отделочные материалы и абсорбирующий участок. И затем, через пять недель после того, как мы въехали, случилась Катрина.
Так что у нас была, пожалуй, самая быстрая реконструкция из всех проектов, над которыми я когда-либо работала. Нам повезло, что наше здание все еще стояло. Это было первое здание с набережной, которое все еще стояло. И люди были заинтересованы, знаете, почему дом архитектора пережил шторм? Он пережил шторм по нескольким причинам. Одна из них заключалась в том, что у него была эта зеленая крыша, которая действовала как якорь, удерживающий здание на месте. У нас были эти непрерывные пути нагрузки, эти ураганные ремни, которые удерживали здание вместе. Абсорбирующий участок фактически перемещал часть ливневой воды, и эта прохладная оболочка, эта утолщенная оболочка, имела устойчивое преимущество, а также термическое и устойчивое преимущество. Так что нам повезло. Наш дом выжил. В нем было семь с половиной футов воды, но мы смогли его выкопать и продолжать жить наверху, пока мы ремонтировали первый этаж.
Но некоторым нашим другим проектам не так повезло. Другой проект, который мы закончили в то же время, построенный по тем же строительным нормам, был Gulfside Assembly. Это был гостевой дом. Это был очень известный афроамериканский центр отдыха на побережье Мексиканского залива. Он находился прямо рядом с набережной на гораздо более низкой земле, и эти условия сговорились стереть века истории, включая это новое здание, и действительно разрушить критически важное культурное место собраний.
Так что мы действительно хотели выяснить, после шторма, что пошло не так. Мы пытались восстановить свою жизнь. В то же время мы пытались выяснить, как мы можем сделать лучше в следующий раз? И действительно, найти способы и решения, которые готовят к будущим климатическим вызовам, не способствуя глобальному потеплению.
Так что, один из первых проектов, которые мы получили после шторма, были... многие из первых проектов, которые мы получили после шторма, были бронированными зданиями. Они были своего рода убежищами для худшего сценария. Как мы можем строить так, чтобы мы могли абсолютно противостоять любому, любому случаю, будь то ветер со скоростью 250 миль в час, или, или летающий мусор, или наводнение, все те вещи, с которыми мы должны иметь дело здесь, на побережье Мексиканского залива. Но эти здания практически недоступны для большинства целей. Они также не вписываются в городскую среду очень хорошо, некоторые из них. Так что нам действительно пришлось подумать о том, как построить бронированное здание, которое вписывается в ландшафт.
Итак, первое, что мы сделали, было это убежище, которое было пожарной станцией номер один. Потому что оно должно было быть в сообществе, где они должны были бороться с пожарами. Оно действительно должно было быть в 500-летней зоне затопления FEMA, так что оно должно было быть несколько поднято. Так что наши первые эскизы, знаете, мы как бы смотрели, как мы можем это сделать. Как мы можем предоставить безопасное помещение? Как мы можем обеспечить непрерывность операций? Как мы можем использовать ландшафт, чтобы действительно начать отклонять часть мусора, переносимого ветром? Как мы можем поднять, не исключая людей и не создавая проблем с доступностью? И как мы можем обеспечить это бесперебойное питание? Многие из этих уроков, полученных при проектировании этих бронированных структур, включены в книгу.
Так что это было... это было сооружение. Нам пришлось поднять его на четыре фута, что требовало этой большой площадки и отступа, что не является действительно желаемым условием, но остальная часть здания действительно удерживала линию улицы, и это на главной улице в Бэй-Сент-Луисе. Так что это было действительно важно. Это ворота в центр города. Так что нам пришлось создать эту своего рода систему, где она была разделена на две части. Была часть безопасного помещения, которая как бы защищала пожарных во время урагана, а затем была часть важного объекта, где хранились пожарные машины и оборудование. И эти... мы как бы должны были провести линию, потому что было ужасно трудно найти двери, большие двери в то время, в 2007 году, которые могли бы выдержать ветровые нагрузки и ветровые нагрузки в 250 миль в час. Так что остальная часть здания может удерживать... удерживать улицу, она может... она может удерживать людей, самый важный актив пожарной станции, а затем... а затем машины и оборудование находятся в важном объекте.
Так что, непрерывность операций, мы включили своего рода генератор и бронированный дом генератора. Есть трехдневный запас топлива, есть 1500-галлонный резервуар с питьевой водой для жителей, и есть 10,000-галлонный резервуар для сбора дождевой воды, который собирает дождевую воду с крыши и использует её для заполнения машин. Потому что после ураганов много пожаров из-за разрывов газопроводов и других вещей. И поэтому им нужна была эта вода для борьбы с пожарами, но мы не хотели выделять питьевую воду для этого использования. Так что у нас был отдельный резервуар для этого. Так что это... это пример строительства в самых жестких, знаете, по самым строгим требованиям FEMA для управления чрезвычайными ситуациями, и... и... такие вещи можно использовать только с экстремальными бюджетами.
Так что нам также пришлось выяснить, как мы можем повторно использовать и восстановить существующие исторические здания, чтобы подготовить их к следующим 100 годам. Это был проект в Уэйвленде, штат Миссисипи. Линия воды — это синяя линия, которую вы видите, нанесенная на фотографию, и что произошло, когда мы вернулись в Уэйвленд, мы увидели это... это здание использовалось для множества целей на протяжении многих лет. Оно начинало свою жизнь как школа, но городские рабочие пришли и построили двускатную крышу на здании, которое никогда не планировалось иметь её. Изначально у него была плоская крыша. Итак, они построили эту двускатную крышу на неармированной кладке, и вдруг вся дополнительная поверхность этой крыши как бы собирала ветры урагана и передавала их на сторону, обращенную к пляжу, и обрушила целое крыло структуры.
Так что это было здание, когда оно было построено в 1927 году. Хорошая плоская крыша. Это был своего рода стандартный дизайн, который повторялся снова и снова вдоль побережья Мексиканского залива, вдоль юго-восточных штатов. Итак, вы действительно увидите это здание в нескольких местах. Они подъехали вдоль железнодорожных путей рядом с этой... с этой собственностью и разгрузили все кирпичи, всю древесину, всех рабочих, все окна, все в комплекте. И они построили его как начальную школу Уэйвленда.
Теперь, вот Уэйвленд на Форуме обновления Миссисипи. Это фото с того проекта с участием всех архитекторов и планировщиков, которые приехали на побережье в октябре 2005 года. Это была историческая улица центра Уэйвленда, и единственное здание, оставшееся стоять, было старой школой Уэйвленда, которая находится вне поля зрения, вниз по улице слева.
Так что мы сделали, чтобы действительно подумать об этом... Что могло сделать это здание антихрупким? Что действительно могло улучшить это здание в периоды беспорядка и стресса? И это здания, которые существуют дольше всего. Их очень продолжительное существование действительно свидетельствует о том, что они важны для сообщества и вносят вклад в общество. И поэтому они должны быть сделаны таким образом, чтобы адаптироваться к новым функциям и новым условиям, новым климатическим условиям, потому что это любимые структуры.
Изначально некоторые люди пришли в городской совет после шторма и сказали: "Почему бы нам просто не снести это здание и не заменить его металлическим зданием?" И многие члены сообщества выступили с очень сильным протестом против этого. Так что, что мы можем сделать с этим... с этим неармированным кирпичным зданием? Ну, одно из вещей, которые мы сделали, это начали с самого основания. Мы создали это антиэрозионное основание, которое действительно помогло удерживать существующее основание на месте. И мы... мы разработали своего рода резервную систему для базового уровня, под зданием и в подполье. Так что есть новая плита, чтобы предотвратить передачу влаги, потому что мы кондиционировали здание впервые, и мы также, знаете, поддерживали эту, эту существующую стену на самых низких уровнях, так что если придет какое-то нормальное рутинное наводнение, у неё будет некоторая резервная прочность.
В существующих стенах мы добавили металлические стойки на внутренней стороне, боковую поддержку, чтобы удерживать эту стену на месте, и это дало нам возможность фактически изолировать и обеспечить больше изоляции для стен, чтобы сохранить прохладу для людей внутри. А затем наверху, на парапете, мы укрепили парапет и создали гораздо более долговечную и прочную кровельную систему. Так что это были вещи, которые мы сделали, чтобы улучшить это конкретное здание.
И вы можете увидеть восстановленное здание, оно подготовлено к более высокой жаре, оно подготовлено к более интенсивным осадкам, большему количеству наводнений. И в то время, когда мы были наняты для проектирования, перепроектирования, восстановления здания, у города не было четкой функции на уме. И поэтому они сказали: "Ну, вы просто должны сделать его гибким для всех видов использования." Так что виды использования, которые происходили в этом здании после восстановления, были действительно разнообразными, и это действительно интересно видеть, как сообщество приняло и адаптировало это здание для своих нужд. Так что у него есть эта своего рода беспорядочная жизнеспособность, которая может быть использована для множества функций в течение следующих 100 лет.
Прямо после шторма, после его восстановления, они установили карусель здесь. Это был подарок от семьи, которая хотела установить карусель где-то в Уэйвленде. Это было интересно. Оно используется для всех видов выставок. Оно использовалось для заседаний городского совета, пока не было восстановлено здание мэрии. Теперь это музей "Граунд Зеро" урагана, и в нем есть пекарня, так что оно все еще используется для множества различных целей. Вот здание сегодня, большая часть ландшафта восстановилась. Вы можете видеть, что оно снова обживается на своем месте, и музей "Граунд Зеро" урагана подчеркивает устойчивость людей в сообществе, что было бы действительно трудно сделать в стандартном металлическом здании, так что я... они действительно рады иметь это историческое здание снова в эксплуатации.
Так что, когда мы углублялись во все эти проекты и все эти исследования, мы поняли, что просто не было всеобъемлющего руководства по адаптации и устойчивости, поэтому я начала писать. И наш офис начал иллюстрировать уроки, которые мы извлекли во время восстановления, и делиться ими сначала через ресурсы AIA, а в конечном итоге через эту книгу.
Итак, каждая глава включает определение меры адаптации. Их 45. Она включает иллюстрации и предысторию, для которой была разработана мера, а затем... и затем, действительно, важная часть — это ключевые дизайнерские соображения. Какие вопросы вам нужно задать своему клиенту, своим консультантам, своим коллегам? Какие рекомендации вы можете дать? Какие шаги к реализации? И как мы измеряем успех для этой конкретной адаптации? И затем, конечно, в самом конце мы рассматриваем последствия. Каковы долгосрочные последствия внедрения этих стратегий? И какие ресурсы вы можете использовать для дальнейшего чтения на эту тему? Так что мы пройдемся по этим вопросам очень кратко. Я покажу вам несколько примеров.
Итак, жара — это первый раздел книги. Это первая... первая угроза, с которой мы сталкиваемся. И мы разработали множество различных способов борьбы с жарой, от защиты от лесных пожаров до качества воздуха, до... на уровне здания, меры солнечного контроля, которые вы можете предпринять, и прохладные оболочки.
Итак, у нас был отличный проект после шторма. Город Бэй-Сент-Луис обратился к нам. И это было следствием одной из рекомендаций, сделанных на Форуме обновления Миссисипи, — создать эти прохладные коридоры по всему сообществу, на уровне сообщества. Здесь работает так много принципов CNU для улучшения пешеходной доступности, но также и для улучшения адаптивной способности. Так что сужение улиц уменьшает количество теплового острова, а их затенение уличными насаждениями также улучшает эффект городского теплового острова. Обеспечение коридоров для альтернативного транспорта, велосипедов, прогулок, колясок, скутеров, чего угодно, улучшает качество воздуха, снижает тепловое поглощение. И все эти пространства действительно поддерживают социальную инфраструктуру. Места, где люди могут собираться и взаимодействовать. Итак, идея в том, что не все должны переезжать в пригороды, чтобы справиться с тепловым островом. Вы действительно можете сделать город более зеленым местом.
Мы сделали это в команде с The Landscape Studio, с отличным ландшафтным архитектором Эдом Блейком. Итак, мы действительно посмотрели на до и после. Как мы можем... как мы можем взять улицу, которая просто широкая и не имеет определенных краев, и как мы действительно можем начать создавать более определенный край, с местами для безопасной прогулки, с озеленением, с освещением? И это вещи, которые оказывают значительное влияние на тепловое поглощение. Так что более узкие полосы для автомобилей, с этих 13-футовых полос мы перешли на 10-футовые полосы, что дало нам пространство для более широких тротуаров для пешеходов и защищенных велосипедных дорожек, и непрерывного озеленения для управления ливневыми водами.
Вы также можете использовать воду как метод охлаждения города. У нас было это отличное место, которое было настоящим узлом, но недоиспользованным. Это была канава. Никто не хотел ходить мимо канавы. Но это было на этом действительно важном, критическом перекрестке между центром города и районом Депо. Так что мы нашли способ, как мы могли бы превратить эту канаву в своего рода городской пруд. И это действительно помогло нам снизить температуру. Вы можете снизить температуру, используя воду в городской среде, до 8 градусов Цельсия. Так что вы просто используете тепловые свойства воды, вы используете тень, вы используете открытое пространство, возможно, распылители. Эти виды искусственных прудов и водно-болотных угодий также могут улучшить качество воды, позволяя осадкам и загрязняющим веществам оседать, прежде чем вы выпустите воду дальше и в естественный водный путь.
Так что мы рассмотрели множество этих различных вещей. Мы создали утиную пруду в конце этой четвертьмильной фестивальной площадки. И теперь она используется для множества различных вещей. Эти замечательные места вокруг дубов, под дубами. И... и пальмы были своего рода исторической особенностью вдоль этого депо. Так что это историческое депо Бэй-Сент-Луиса. Теперь у нас есть поезд Amtrak, так что если вы едете из Мобила в Новый Орлеан, вы можете остановиться в Бэй-Сент-Луисе и увидеть это. И оно используется для парадов, музыкальных мероприятий и всех видов вещей. Даже на главных улицах и на бульваре пляжа у нас не было много прав на проезд, но то, что у нас было, мы могли использовать для озеленения, освещения и пешеходных дорожек. И это действительно создало более оживленный и гостеприимный центр города, который был недавно действительно оживленным, когда мы принимали "Круиз по побережью" в октябре, в первые выходные октября. Много людей, много старых автомобилей. Это отличное время.
Так что вода — это следующая большая угроза. Мы действительно должны иметь дело с топографией и риском, и здесь, на этих низких прибрежных равнинах, у нас нет много топографии, поэтому мы начинаем думать о способах, которыми мы можем позволить воде делать своё дело и находить способы жить с ней, находить способы удерживать её безопасно в наших сообществах и направлять её туда, куда мы хотим.
Так что один из проектов, который я хочу показать вам, это проект, который мы сделали в сотрудничестве с Lake Flato Architects из Сан-Антонио, Техас. И это был проект для Центра морского образования, так что он действительно предназначался для того, чтобы люди не были как бы заперты внутри, изучая окружающую среду, а могли действительно взаимодействовать с ландшафтом. И это действительно был вопрос о том, как новое строительство может подготовиться к повышению уровня моря и более интенсивным наводнениям. Как мы можем предотвратить токсичность строительных материалов от воздействия на окружающую среду? Мы сделали это несколькими способами.
Это был оригинальный Центр морского образования. Он находился прямо рядом с островом Капри, если вы помните это с Форума обновления Миссисипи. Это было прямо рядом, это было на мысе в Билокси, оно было разрушено. Это был 34,000 квадратных футов коробка с множеством резервуаров и живыми животными, все из которых были потеряны в Катрина, что действительно опустошило персонал Центра морского образования. И они сказали: "Мы не хотим делать это снова." Они также хотели переехать на другой участок, на участок, который был более контролируемым. Итак, они переехали через мост в Оушен-Спрингс, рядом с Дэвис-Байю. До шторма они находились на высоте четырех футов над уровнем моря, не очень устойчиво. После шторма они находились на высоте около 19 футов над уровнем моря.
Так что это был проект, который действительно начинался с понимания окружающей среды, понимания ландшафта. Так что с самого начала мы работали с замечательным Ларри Льюисом, который является инженером-экологом, и с ландшафтным архитектором с самого начала проекта, чтобы действительно понять водно-болотные угодья, понять потоки воды и тому подобное. Итак, мы искали стратегии в дизайне этого здания, которые предлагали бы без сожалений. Они приносили бы пользу в отсутствие опасного события. Так что это были такие вещи, как подъем, чтобы обеспечить запас для наводнений, позволение ливневой воде свободно течь под зданием и поддержание этого узкого периметра между зданием и ландшафтом, который действительно помогает защитить здание от ветров, но также и от прямого теплового поглощения.
Это было действительно мощное сообщение, которое наш клиент дал нам в самом начале проекта, которое действительно сосредоточило наше мышление на токсичности и строительных материалах, и рассмотрении долгосрочных последствий нашей работы и её влияния на окружающую среду. И это было: "Каждое здание в конечном итоге оказывается в океане." Так что мы действительно думали об этом. Мы думали о способах, которыми мы могли бы, знаете, сделать так, чтобы эти здания буквально сидели легко на земле. Так что мы использовали винтовые сваи, чтобы поднять уровень пола примерно на три с половиной фута выше требуемого базового уровня наводнения. Часть уровня уже была на высоте около 16 до 19 футов. У нас есть это большое болото, так что участок как бы пересекает эти полуострова на этом участке. Так что есть немного высокой земли, затем справа находится Дэвис-Байю, слева находится болото, и проект продолжается дальше влево с классами и внешними пространствами.
Так что мы действительно хотели посмотреть, как мы можем поддерживать поток воды под зданием, чтобы сохранить среду обитания и поливать основания деревьев, которые мы сохраняли. И одна из вещей, которые мы сделали, это создали красный список материалов, которые были токсичны для водных видов. Теперь, есть много красных списков для людей, знаете, асбест, свинец и так далее. Но мы не думали о таких вещах, как цинк, который невероятно токсичен для водных видов. Ну, цинк есть во всех наших металлических кровлях. Он присутствовал в оцинкованной крыше. Как мы могли бы тогда захватить сток? Ну, мы сделали это в этих инфильтрационных траншеях, чтобы он не сразу стекал в болото и в Дэвис-Байю. Итак, мы хотели действительно собрать его в этих траншеях, позволить ему фильтроваться через песок и гравийные траншеи, через землю, а затем, прежде чем он достигнет прилегающих болот и заразит живущие там молодые виды.
Так что вы можете видеть, что оригинальный 34,000 квадратных футов отпечаток действительно, знаете, как бы артикулирован, он разбит на более мелкие части и включает в себя эти открытые пространства для обучения. Так что это действительно то, как дети взаимодействуют с этой средой сейчас. Итак, есть открытые пространства для обучения, а также внутренние и переходные пространства для обучения, которые тоже замечательные. Акустические пространства, они выводят вас в окружающую среду, и все, конечно, управляемое.
В любом здании с водой, конечно, есть несколько компромиссов. Так что, знаете, в типичном доме. Мы сделали этот проект для... для клиента вдоль пляжа. И мы признаем это. Это был клиент, который был очень образован в вопросах устойчивости и адаптации. Он выбрал отступление на участке, чтобы избежать зон затопления и сохранить это 400-летнее дубовое дерево, что замечательно. Обычно мы хотели бы, чтобы здания поддерживали уличный фронт, но мы понимаем, что иногда есть действительно хорошие компромиссы и действительно хорошие причины для отступления, чтобы избежать зон скорости затопления и уменьшить высоту от земли. Так что в этом случае мы использовали своего рода гибридный метод фундамента. Так что мы подняли, знаете, эти своего рода стены затопления, которые вы видите ниже синей пунктирной линии, которые создают своего рода промежуточный шаг, а затем... а затем несколько шагов на сваях выше, чтобы как бы восстановить эту традиционную, знаете, своего рода связь с землей. Так что это были вещи, которые мы сделали на переднем доме.
На заднем доме, это также часть того же комплекса, это дом свекрови. Это гараж, и... и место для кроликов и коз на самом правом краю. Так что у нас был этот своего рода ступенчатый переход вниз к зеленому пространству. И снова, это своего рода низкая стена затопления, чтобы предотвратить наводнение, а затем немного свободного пространства выше, чтобы создать, знаете, своего рода долговечность для этих структур. Кстати, это Shosugiban. Это... имеет 50-летнюю гарантию. Здесь, даже в этом жарком, влажном климате, это дерево Akoya, которое обработано. Итак, оно имеет этот своего рода черный оттенок, который был, знаете, одной из современных черт, которые он хотел на этих зданиях, которые считались вспомогательными зданиями. Переднее здание находилось в историческом районе, так что оно должно было сохранять своего рода исторический характер. И снова, вот план участка, пляж находится слева. И все существующие структуры находятся выше, немного выше базового уровня наводнения.
Когда мы имеем дело с ветром, мы сначала пытаемся выяснить, что это за анализ и как мы имеем дело с пространственной текстурой, и, конечно, вы увидите здесь знаменитый коттедж Катрина как временное жилье, один из наших великих примеров. Но мы также думаем о ландшафте, который может иметь защитный, своего рода узор, и мы также думаем о том, как на уровне здания мы можем предотвратить проникновение зданий во время... с мусором, переносимым ветром, и другими вещами. И затем, как мы готовимся к временам перебоев.
Так что, знаете, один из лучших инструментов для распределения ветра на уровне сообщества — это то, что члены CNU делают действительно хорошо. Они улучшают эту пространственную текстуру. Знаете, в таких местах, как Саванна, они гораздо более адаптированы к ветру, чем такие места, как Нью-Йорк на левом фото, где у вас есть эти, знаете, очень сильные сетки, и ветер просто канализируется по этим коридорам. Есть большая разница в скорости ветра между пешеходами в Нью-Йорке и пешеходами в Саванне, знаете, из-за усиленного трения и прерывания этих площадей. Так что это было интересное открытие, которое мы сделали в ходе исследования этого здания. Так много старых прибрежных городов, таких как Бостон, показанный здесь, наветренные ветры, знаете, они приходят с берега, но затем они рассеиваются и распределяются по этим геометрически богатым улицам и зданиям. Так что это то трение, которое мы ищем в наших ландшафтах.
Так что на уровне мастер-планирования мы протестировали эту идею пространственной текстуры в развитии индустриального парка. Я знаю, что это не звучит как что-то, чем архитекторы всегда занимаются, и это, конечно, не звучит как место, где пространственная текстура будет приветствоваться, но в этом случае она действительно была. Мы проектировали его, чтобы сохранить деревья и восстановить среды обитания, чтобы избежать влажных частей участка и поддерживать проницаемость. Так что мы разработали эту программу. И снова, у нас не было конкретного арендатора на уме, но это район, прилегающий к Космическому центру Стеннис в округе Хэнкок, штат Миссисипи, где у нас есть несколько арендаторов с потребностями в исследованиях и разработках. Они разрабатывают подводные и воздушные автономные транспортные средства для поддержки голубой экономики. Есть LIDAR. Есть все виды действительно интересных вещей, происходящих в этих зданиях. Итак, мы действительно хотели создать самые гибкие пространства, так что вы видите, своего рода офисные пространства, прикрепленные к, знаете, пространствам для разработки и производства.
Мы снова начали с действительно глубокого анализа участка, чтобы определить, какова будет экологическая нагрузка участка, чтобы найти наименее затратные, наименее воздействующие области для строительства. Итак, эта карта слева особенно интересна. Это базовый уровень наводнения минус уровень земли, так что вы можете видеть, что там, где красный, это означает: "Стоп, не... не стройте здесь." Там, где все в порядке, это означает, знаете, "Хорошо, как идти." И мы собрали все это вместе. И мы использовали программу ГИС для взвешивания данных, и мы пришли к этому своего рода, этому своего рода приоритетным областям для развития. И неудивительно, что люди, которые были там первыми, все эти маленькие розово-фиолетовые здания, выбрали действительно высокую землю. Так что они выбрали лучшую землю. Но нам пришлось найти что-то. Порт и гавань могли развивать одну область, так что мы выбрали самую зеленую. Все, что слева от этой красной линии, является частью буферной зоны Стеннис и буквально не может быть застроено. Так что мы ограничены всем, что справа от этой красной линии. Так что мы искали место, которое могло бы предоставить, знаете, самое близкое к существующей инфраструктуре и самую высокую землю.
Итак, мы разработали эту систему. И мы бросили на неё все. Эти здания будут нулевыми по выбросам, они будут, знаете, адаптируемыми и адаптивными к будущим климатическим условиям. У них есть абсорбирующие участки. Все эти разные вещи. Они подняты на очень безопасный уровень, и они, они... непрерывность операций. Так что вся деревянная конструкция была спланирована, чтобы минимизировать транспортировку и использовать местные ресурсы. Потому что Миссисипи — один из крупнейших производителей древесины в стране. Также они построены... спроектированы и построены по укрепленным стандартам. Это может быть что-то, с чем вы знакомы, чтобы минимизировать шансы на подъем крыши и нарушение оболочки и все остальное. Так что ударопрочные стекла, и... и действительно сильные крепления.
Мы также хотели заполнить пробелы в общественных услугах, так что это был район, который действительно привлекал много людей. Но все больше и больше людей не могли получить доступ к базе, потому что безопасность теперь более строгая, чем раньше, так что иностранные граждане нуждались в месте, где они могли бы встретиться с людьми из Космического центра Стеннис, вне базы, чтобы они могли получить доступ. Так что мы спроектировали конференц-центр и гостиницу, потому что в этом районе их не было. Так что этот проект продолжается.
Мы также, знаете, сталкиваемся с этими постоянными стрессами, будь то потери биоразнообразия, будь то съедобные, знаете, своего рода сельскохозяйственные потери и тому подобное. Мы также действительно пытаемся решить проблему потери социального капитала и потери социальной инфраструктуры в наших городах. И все виды ограниченных ресурсов, от воды и пищи до строительных материалов, которые мы все видели во время пандемии COVID. Так что последний раздел книги действительно касается этих вещей.
И, конечно, здесь есть большие пересечения между новым урбанизмом и адаптацией. Знаете, такие вещи, как кластерное развитие, где мы можем уплотнить схему поселения, это можно использовать для избежания зон опасности, верно? А также для защиты этих биоразнообразных сред обитания. Пространства для социальной инфраструктуры, эти сообщества, где люди могут иметь общее пространство, действительно улучшают адаптацию, поощряя развитие и поддержание социального капитала, знаете, который действительно необходим, когда происходит катастрофа. Вы хотите знать, у кого есть, знаете, машина, которая может проехать дальше всех? У кого есть бензопила? Знаете, у кого есть возможность помочь? Так что мы все зависим от наших соседей после шторма.
Так что это был проект, который мы сделали. Участие сообщества после катастрофы действительно важно, мы это знаем. Форум обновления Миссисипи был невероятным усилием. После урагана Катрина, вы все знаете об этом. Ураган Айк обрушился на Хьюстон в 2008 году. Он нанес серьезный ущерб первому кольцу пригородов, многие из которых заняты меньшинствами, низкодоходными сообществами. Все они находятся в 100-летней зоне затопления, так что нам действительно нужно было найти способ глубоко укоренить этот проект в участии сообщества с самого начала. Так что мы совершали прогулки по окрестностям с нашими членами сообщества, чтобы определить характер и понять существующий контекст сообщества. Мы хотели знать места и элементы дизайна, которые люди любили, которые были знакомы, ориентиры и воспоминания, которые они бы перенесли. Потому что мы восстанавливали их дома на их собственных участках. Это один из немногих примеров города, города Хьюстон, действительно, выработавшего стратегию, чтобы помочь людям вернуться в свои дома, в свои районы и восстановить эту социальную сеть.
Так что мы разработали, я думаю, 32 оригинальных дизайна для этих разных районов, все они были своего рода средневековыми районами. И мы пригласили сообщество выбрать те, которые они считали наиболее важными, которые они чувствовали, что лучше всего подходят для сообщества. Итак, у нас был целый каталог, из которого они могли выбирать. А затем мы встречались с каждой семьей, чтобы они выбрали стиль дома, который им нравится, выбрали дом, который они хотели, разместили его на своем участке, выбрали цвета отделки, внутренние и внешние, и подписали его. А затем через два или три месяца он был построен целой бригадой предварительно квалифицированных подрядчиков для города Хьюстон. И в конечном итоге это оказало огромное влияние на эти районы, и 300 семейных домов были восстановлены. И то, что я вынесла из этого, это то, что мы получили награду HUD за участие сообщества за этот проект, что было действительно значимым и действительно помогло людям понять ценность этого участия сообщества.
Так что давайте подведем итоги. Я знаю, что мы хотим перейти к вопросам. Я просто хотела... у меня была эта идея, что мы могли бы поговорить о способах, которыми адаптация и новый урбанизм пересекаются. Знаете, вещи, о которых я говорила: узкие улицы, пространственная текстура, прохладные коридоры, знаете, границы роста, которые определяют края сообщества с зелеными пространствами и социальной инфраструктурой, и другими вещами, которые имеют решения средней плотности.
А затем я подумала, что было бы интересно также взглянуть на места, где адаптация и новый урбанизм не совсем соединяются. Знаете, мы все знаем, что подъем дома, особенно до некоторых невероятных стандартов, которые мы должны соблюдать здесь, которые могут составлять до 20 футов, действительно может разорвать связь между крыльцом и улицей. Мы знаем, что отступление и перестройка могут нарушить этот городской узор и, знаете, оставить пробелы в нашей городской ткани. Мы знаем, что поднятые дороги могут создавать действительно нежелательные линии обзора, и здания с земляными укрытиями не вписываются в городской контекст, и, знаете, некоторые из этих других вещей, такие как большие инженерные проекты, такие как морские стены и дамбы, могут просто подавлять человеческий масштаб района.
Но для нас желаемый конечный результат всегда один и тот же: создать эти любимые места, которые могут выдержать климатические вызовы и сохранить свою ценность для поколений. Так что это все. Я с нетерпением жду общения с вами и ваших вопросов. И я прекращаю делиться экраном, Роб, чтобы мы могли перейти к этому. Спасибо.
Роб Студвилл: Ну, спасибо, Эллисон. Во-первых, я хочу, чтобы все знали, пожалуйста, задавайте вопросы в разделе вопросов и ответов, чтобы Эллисон могла ответить на них. И мы можем немного поговорить в это время.
Во-первых, я думал, что это отличная презентация, и, человек, вас действительно испытали, и не повезло с вашим домом, через пять недель после его постройки, чтобы пережить что-то вроде урагана Катрина. Но это действительно было испытанием вашего дизайна, и ваш дизайн действительно проявил себя невероятно хорошо. Так что, знаете, я не знаю, я просто думаю, что это говорит само за себя. Вы, вероятно, не... вы думали в какой-то степени о том, чтобы адаптироваться к чему-то вроде урагана, но я предполагаю, что это не было... Было ли это главным в вашем уме, когда вы строили этот дом? Нет? Да, я бы так не думал, потому что, как вы сказали, он не затапливался за 300 лет записанной истории. И, вау, через пять недель вы получили этот штормовой прилив, который был 11 футов высотой на вашем доме. И он выжил, и это о многом говорит.
Я также был поражен двумя фотографиями Бэй-Сент-Луиса, как на Форуме обновления Миссисипи, когда практически ничего не стояло. А затем у вас была фотография главной улицы, которая выглядела как невероятная, знаете, функциональная главная улица, с зданиями по обе стороны, и как это вернулось, это действительно замечательно. Просто немного перейдем к вашим идеям, но у вас так много информации в этой презентации, так что не могли бы вы просто сказать мне, какие основные выводы? Если вы можете свести это к нескольким основным идеям?
Эллисон Андерсон: Конечно. Ну, знаете, мы как бы ограничены в адаптации, потому что думаем, что не знаем, что делать. Но на самом деле у нас есть инструменты. У нас есть целый набор инструментов, с помощью которых мы можем справляться с жарой, водой, ветром и дефицитом. Итак, нам просто нужно начать их применять.
Я думаю, что одна из вещей, которые наиболее нужны архитекторам и планировщикам, это создать видение для людей, которое не является видением судного дня, которое не является: "Эй, вы не сможете летать, вы не сможете, знаете, видеть своих друзей, знаете. Все будут в бункерах," и это не то будущее, которое кто-либо из нас хочет. Мы действительно хотим будущее, где мы все собираемся вместе, где мы все можем перемещаться по нашим сообществам способами, которые могут больше не зависеть от ископаемого топлива.
Итак, знаете, у нас есть эти инструменты. Вот... вот вывод: мы понимаем, как это сделать, нам просто нужна политическая воля. И, и, нам нужно, чтобы все создали эту структуру и начали применять эти уроки на каждом проекте. Так что, знаете, мы проводим оценку опасностей и уязвимостей для каждого проекта, который мы беремся. И мы понимаем эти риски, и мы понимаем эти риски на протяжении всей жизни структуры. Где мы действительно думаем о том, знаете, если мы строим здание сегодня, мы хотим, чтобы оно прослужило 100 лет. Итак, мы думаем о том, что климат будет делать в течение этих 100 лет? И как мы собираемся защитить это здание на этот срок? Так что это та структура, которую мы применяем к нашим проектам, и мы хотим... мы хотим поощрять других архитекторов и планировщиков делать то же самое, и создавать эти видения действительно гостеприимного и привлекательного будущего для всех нас.
Роб Студвилл: Вы сказали, что есть много пересечений между новым урбанизмом и адаптацией, но есть и значительные вызовы, которые вы также упомянули. Итак, занимаясь новым урбанизмом, это может действительно помочь с адаптацией, но, с другой стороны, если вы приоритизируете неправильные вещи, вы можете в итоге получить что-то, что полностью противоположно новому урбанизму. Так что мне интересно, как вы приоритизируете свой дизайн, или как должны приоритизировать свой дизайн городские дизайнеры и архитекторы, чтобы создать такие места, которые мы хотим строить, которые здоровы и пригодны для жизни и, знаете, просто отличные сообщества?
Эллисон Андерсон: Ну, знаете, одна из вещей, о которых мы много думаем, это плотность и где мы размещаем людей. Где мы размещаем людей под угрозой? Знаете, где люди в настоящее время под угрозой, которых нам нужно... в конечном итоге переместить из некоторых из этих пространств, потому что мы не можем защитить каждое место. У нас просто нет экономики для этого. Итак, мы будем все больше и больше смотреть на отступление и перестройку некоторых из этих городов. Так что где мы размещаем плотность в местах, которые безопасны, которые будут безопасны в течение 100 лет, знаете, которые могут создать плотность, которая пригодна для жизни? Потому что высокая плотность — это действительно плохое слово в моем сообществе, и когда мы говорим о повышении плотности, знаете, в существующих сообществах возникает много сопротивления. Где мы можем найти места, где люди могут жить несколько ближе друг к другу, не теряя своего чувства общности? Итак, это была проблема, это была проблема в течение 20 лет после Форума обновления Миссисипи. Потому что это была одна из рекомендаций форума обновления, как мы можем увеличить плотность в некоторых из этих городов? И это не всегда простое решение, добавляя ADU и тому подобное. Зонирование часто мешает нам это делать. Так что какова золотая середина?
Роб Студвилл: Какова золотая середина? Я имею в виду, знаете, я заметил, что у вас была фотография Саваны и фотография Бостона, и сказали, как, знаете, эти, по крайней мере, исторические части этих городов, знаете, у вас есть это нарушение ветра, знаете, так что вы не создаете эти ветровые коридоры. Есть определенная плотность, которая на самом деле создает...
Эллисон Андерсон: Абсолютно.
Роб Студвилл: ...положительный результат с точки зрения устойчивости. Во многих разных отношениях, и, конечно, есть известные исследования, где, если у вас есть сильное чувство общности, у вас значительно снижена смертность в тяжелых, знаете, тяжелых обстоятельствах. Итак, как вы можете создать это сильное чувство общности? Как вы можете создать...
Эллисон Андерсон: Да.
Роб Студвилл: ...доступ к чрезвычайным ситуациям и выходы, и маршруты эвакуации, и все это? Эти вещи делаются через урбанизм, и вы говорите о тени с узкими улицами. Итак...
Эллисон Андерсон: Так что это взаимное затенение, где одно здание фактически затеняет следующее здание, а также улицы, растения сами по себе, так что... да, это действительно помогает. Эрик Кляйненберг написал действительно красиво о волне жары. И, знаете, *Дворцы для людей*, так что это два отличных ресурса, если вы их не читали.
Роб Студвилл: У нас много отличных комментариев, но мы не получаем вопросов. Я бы призвал людей, например, превратить эти комментарии в вопросы, потому что Эллисон — действительно невероятный ресурс. Я могу сказать вам, что, прочитав книгу, на любой вопрос, который вы зададите, у вас будет ответ.
Эллисон Андерсон: О, боже мой, я не знаю об этом. Если нет, я придумаю его на месте, так что...
Роб Студвилл: Ну, я думаю, почти на... Да, на любую тему. Книга действительно очень всеобъемлющая с точки зрения застроенной среды. Она выводит это за рамки архитектуры в область, действительно, дизайнерских сообществ. Я хотел задать еще один вопрос, и это то, что Солнечный пояс, где у вас есть, знаете, серьезные последствия жары и ураганов и наводнений и так далее...
Эллисон Андерсон: Абсолютно.
Роб Студвилл: ...больше, чем когда-либо прежде, построен на кондиционировании воздуха. И... и отлично, и, как, 60 или 70 лет назад, это не было так. Может быть, 70 лет назад, это не было так, и вы начали получать... кондиционирование воздуха для каждого здания, и здания должны быть постоянно кондиционированы, мне сказали, или они вдруг начинают плесневеть.
Эллисон Андерсон: Да.
Роб Студвилл: Итак, теперь у вас есть ситуация, где у вас своего рода порочный круг с кондиционированием воздуха?
Эллисон Андерсон: Вы абсолютно правы, да. Ну, я имею в виду, форма и ориентация, каждый архитектор учится на втором курсе о важности затенения окон и, знаете, предотвращения теплового поглощения. Специфически от зданий, эта тепловая среда становится все более важной, где мы изолируем оболочку здания, как на крыше, так и на стенах и полу, чтобы удерживать эту, знаете, чтобы удерживать эту тепловую среду снаружи, будь то нагревание или охлаждение.
Разница будет в том, что в будущем у нас будут чистые источники энергии. Мы уже движемся в этом направлении, и нам просто нужно продолжать двигаться быстрее и дальше, чтобы достичь чистых источников энергии, чтобы это кондиционирование воздуха не оказывало негативного влияния на выбросы парниковых газов. Оно не увеличивает выбросы парниковых газов, но мы остаемся прохладными на том же уровне. Теперь, знаете, в этих системах много воплощенного углерода, так что, знаете, больше кондиционирования воздуха не означает меньше выбросов, даже если это чистая энергия. Но мы должны делать все возможное с оболочкой здания, чтобы уменьшить спрос. А затем то, что мы делаем сверху, это создание возобновляемых источников энергии, чтобы уменьшить выбросы парниковых газов.
Роб Студвилл: Но разве эти здания не уязвимы? Если у вас случится катастрофа, вы потеряете электроэнергию, и тогда они вдруг не будут кондиционированы. И тогда у вас будет плесень. Как сделать их более устойчивыми?
Эллисон Андерсон: Да, ну... правильно. Есть много вещей, которые вы можете сделать с строительными материалами, и вы можете иметь естественную вентиляцию в какой-то степени, но в нашем жарком, влажном климате это очень сложно. Теперь, около девяти месяцев в году, потому что это то, как долго наши лета длятся, с, знаете, марта по ноябрь. Итак, вы должны будете поддерживать движение воздуха через них, и вы должны будете выбирать материалы, которые могут... которые могут, в основном, выдержать плавание. И не... и, знаете, не создавать плесень, и не создавать плохое качество воздуха в помещении для людей. Так что это материалы, такие как, знаете, изоляция из каменной ваты вместо целлюлозы, или, знаете, использование... использование деревянных материалов вместо гипсокартона. Дерево не самое лучшее, но... но оно может выдержать немного дольше в воде. Использование керамической плитки вместо... вместо других вещей, которые... которые плесневеют под ней. Так что материалы, которые вы выбираете, знаете, если они могут выдержать плавание, то они... они также хороши против плесени.
Роб Студвилл: Я хочу, как бы, очевидно, заголовки в прошлом году или около того, были пожары в Лос-Анджелесе. Я знаю, что вы освещаете пожары в своей книге, и делаете... и также был ураган Хелен, который опустошил горы, знаете, Северной Каролины, что вы бы не подумали, что они будут так сильно подвержены угрозе урагана, но... Так что, можете ли вы прокомментировать, например, эти две конкретные, знаете, специфические угрозы, и что мы можем сделать, чтобы сделать сообщества более устойчивыми и устойчивыми?
Эллисон Андерсон: Конечно, обе из них имеют интересную характеристику. Оба наихудших эффекта были на окраинах этих сообществ. Они были... они были этими рыхлыми, своего рода низкой плотности, дикими городскими интерфейсами, знаете, районами и районами в горах, где было просто, знаете, один дом здесь и два дома там, и тому подобное. Так что это место, где плотность действительно помогает, это создание этой реальной границы для роста действительно помогает защитить людей от вреда, и в таких случаях. Конечно, есть действительно разные решения для лесных пожаров, для проектирования для лесных пожаров и проектирования для крутых склонов. Но в обоих этих условиях можно утверждать, что плотность была бы решением для предотвращения некоторых из этих воздействий. Теперь, не так сильно в... в пожаре Итон, но, да, это было... это было опустошительно наблюдать, и... и чем больше тепла мы получаем, тем хуже... тем больше воздействий мы будем ощущать. И тем шире эти воздействия будут затрагивать нашу страну и наших... наших людей.
Роб Студвилл: Теперь, если у вас есть более плотная среда, мне кажется, что её легче защищать.
Эллисон Андерсон: Её легче защищать, и у нас есть больше инфраструктуры, денег, чтобы её защищать. У нас были отличные разговоры в CNU и в других местах о стоимости обслуживания для, знаете, районов с очень низкой плотностью по сравнению с стоимостью обслуживания. И дополнительные услуги и преимущества, которые можно получить, имея больше и больше людей на улице. Так что это... это важно.
Роб Студвилл: У нас был вопрос: "Каков был ваш опыт в отношении строительных и эксплуатационных навыков для этих новых или инновационных выборов материалов? В строительных структурных техниках мы видели в Канаде нехватку квалифицированной рабочей силы в строительстве. А затем, если это построено, неспособность или отсутствие знаний для правильного обслуживания таких вещей, как инновационное управление ливневыми водами, инфильтрация или применение новых строительных материалов. Почему это правда?"
Эллисон Андерсон: Да, я думаю... я думаю, что это повсеместная проблема. Я думаю, что это, безусловно... это, безусловно, проблема здесь, понимание того, что не каждый ребенок должен идти в колледж, понимание того, что технологии можно... можно освоить через работу руками, действительно важно. Все больше и больше людей действительно должны шагнуть вперед, чтобы понять эти вещи, но мы видим большие изменения. Массовая древесина, которая не требует полного набора новых пониманий, знаете, целого нового набора навыков. Мы видим, что люди могут применять это, которые традиционно работали в лесной промышленности. Но, безусловно, обучение действительно критично, и обучение рабочей силы особенно критично.
У нас были проекты, где мы, мы озеленили что-то, и кто-то пришел и все скосил, из-за легкости, знаете, легкости... легкости обслуживания, или по соображениям безопасности, или по другим причинам. Знаете, вы просто... вы просто должны продолжать бороться с этими битвами снова и снова иногда, но... но убедиться, что у вас есть долгосрочный клиент. Это приятно, с долгосрочными отношениями. Это действительно важно. У нас это было на нескольких проектах, таких как Центр морского образования, который я показала, и это было замечательно видеть, как этот проект действительно созрел, и как они, знаете, адаптировались к использованию этой среды, так что... Знаете, вы просто должны создать это. Это руководство для владельца, которое не просто кладется на полку, которое вы действительно, знаете, заставляете людей делать.
Роб Студвилл: Ну, мы сейчас находимся на часе, и так, я думаю, я мог бы задать... знаете, просто последний вопрос, или если у вас было что-то, что вы хотели сказать, что, знаете, вы хотели подчеркнуть в этот момент. Есть ли что-то, что мы не... знаете, не охватили, о чем вы хотели бы поговорить немного больше?
Эллисон Андерсон: Я имею в виду, здесь много... здесь много всего, но, очевидно, мы просто пытаемся разместить людей в местах, где они относительно безопасны, верно? Мы не проектируем для худшего случая для большинства людей, мы проектируем для уровня проектного события. Не только для рутинного наводнения, но и для уровня проектного события. Итак, мы действительно думаем о этих местах, которые будут жизнеспособными районами на следующие 100 лет, и я призываю ваших членов думать так же. Это было опустошительно, знаете, видеть наши проекты стертыми после... после двух недель, верно? Это было... это что-то, чего я никогда не надеюсь для кого-либо. Но... но это был... это был момент для нас, чтобы пересмотреть, что было важно для нас, и что, знаете, мы поняли, что устойчивость не была конечной целью. Действительно, устойчивость и адаптивная способность являются. Так что я призываю вас думать так же.
Роб Студвилл: Ну, Эллисон, большое спасибо. Вы охватили так много сегодня, и это очень важная тема. Итак, мы снова будем размещать это на сайте CNU. Вероятно, в начале следующей недели. Обычно это в течение 24 часов, но человек, который размещает, в отпуске. Но здесь есть отличные материалы, и мы будем их размещать и следить за этим, так что спасибо всем, кто присутствовал, и спасибо, Эллисон.