Внутриквартальная застройка — это особый тип урбанистики, включающий здания в переулках, на аллеях, пешеходных дорожках, в коттеджных дворах и других местах, чтобы привнести интимность и безопасность в урбанизм на всех уровнях. Вебинар представил Томаса Догерти и Аарона Любека, которые специально изучили этот тип урбанистики.
AI Краткое содержание
The webinar focuses on the development of inner neighborhoods, a unique urban type that emphasizes intimacy and safety through design elements like alley buildings and pedestrian pathways. Led by urban builders Aaron Lubek and Thomas Doherty, the session aims to explore the characteristics of inner neighborhoods, including their human scale and the concept of nested spaces. Doherty highlights examples from various cities, illustrating how these designs foster a strong sense of place and community.
Doherty discusses the importance of integrating these urban spaces into modern city planning, referencing historical examples and contemporary projects. He emphasizes the need for codes based on form to facilitate the development of inner neighborhoods, which can enhance urban living by creating inviting public spaces. The webinar encourages audience participation, inviting questions to further explore the topic of urbanism and its evolution.
Спикер 1: Ресурсы по этому вопросу будут доступны на сайте Cnn.org в разделе ресурсы на скамейке в парке. А теперь к сегодняшнему вебинару. С нами сегодня Аарон Лубек, который является новым городским строителем в Дареме, Северная Каролина, и основателем Southern Urbanism, некоммерческой организации, занимающейся развитием городов на юге. Он автор детской книги о вспомогательных жилищах под названием "У Хизер два жилища" и ведущий подкаста Национальной ассоциации городских строителей. Томас Доэрти имеет степень магистра архитектуры и магистра городского дизайна Университета Нотр-Дам. Он автор книги "Американский переулок: скрытый ресурс", опубликованной Strong Towns, и работает UX-дизайнером городских пространств, проектируя и защищая внутренние городские пространства. Я Лорен Майер, менеджер по коммуникациям в CNU.
Лорен Майер: Тема сегодняшнего вебинара — развитие внутренних кварталов. Внутреннее развитие кварталов — это особый городской тип, который включает здания на переулках, пешеходные дорожки в коттеджных дворах и многое другое, чтобы ввести интимность и безопасность в урбанизм на всех уровнях. Сегодняшние участники вебинара специально изучали этот городской тип. Вебинар начнется с краткой презентации, за которой последует интервью между Аароном и Томасом. Они надеются на активное участие аудитории, поэтому, пожалуйста, используйте функцию вопросов и ответов в Zoom, чтобы задать свои вопросы по мере их появления.
Аарон Лубек: Аарон, ты в мьюте. Я думаю, ты ведешь здесь, Томас, так что меня зовут Аарон Лубек, как уже было сказано. Я на самом деле буду вести чат позже, но в основном мы начнем с презентации Томаса, который, как уже упоминалось, расскажет немного больше о книге, откуда взяты многие из этих изображений — "Американский переулок". Это действительно единственная книга на эту тему, которую я рекомендую. Давайте начнем с Томаса, а потом я вернусь.
Томас Доэрти: Спасибо, Аарон. Добрый день всем! Приятно быть здесь с вами и я дам краткий обзор, который Лорен только что дала. План на этот час: я дам краткую презентацию на 10 минут. Я расскажу о внутреннем квартале как о городском типе, его характеристиках, его влиянии на кодексы, основанные на форме, и будущее переулков. Затем Аарон будет модерировать беседу в течение 15-20 минут, но мы действительно надеемся оставить последние 20-25 минут для открытых вопросов и ответов. Так что записывайте свои вопросы или оставляйте их в чате.
Томас Доэрти: Я начну с этого. Какой самый фотографируемый переулок в Соединенных Штатах? Если вы введете это в Google, вы получите Acorn Street. Beacon Hill великолепен. Вот уличная сеть Beacon Hill. Так где же Acorn Street, самый фотографируемый переулок в Соединенных Штатах? Вопрос в том, является ли это вообще улицей, верно? Мы смотрим на что-то, что не похоже на другие. Acorn Street здесь. Это масштаб, ширина и длина, которые не похожи на остальную часть Beacon Hill в Бостоне. Ширина составляет от 18 до 21 фута, вдоль одной стороны улицы — садовая стена, а вдоль другой стороны — кирпичные дома с общей стеной. Глядя на это, вы можете сказать: "Ну, это похоже на переулок". Это также самый фотографируемый переулок, согласно Google, в Соединенных Штатах.
Томас Доэрти: Если вы продолжите искать, например, какой второй самый фотографируемый переулок или что в топ-10, вы начнете видеть второстепенные улицы в Филадельфии. Вы увидите Alfred's Alley и другие второстепенные улицы. Это пересечение улиц Irving и Quint, и я просто хочу указать на фигуру земли здесь, верно? Это основная уличная сеть Филадельфии. Я думаю, это запланированные улицы, а это все маленькие незапланированные улицы, которые были построены инкрементальными застройщиками 1800-х годов. Я знаю, что эти два дома здесь были построены инкрементальным застройщиком Генри Волумом в 1813 году. Ширина от 18 до 21 фута, не непрерывная, это не часть остальной сетки, кирпичные дома с общей стеной. Так что это определенно в топ-10 самых фотографируемых улиц. Мы можем продолжать играть в эту игру весь день.
Томас Доэрти: Так что самый инстаграммируемый переулок в Эдинбурге? Идите и погуглите это. Вы, вероятно, найдете Circus Lane в Эдинбурге. Это снова 18 футов в ширину от стены до стены. Маленькие двухэтажные дома с общей стеной. Это пример внутреннего квартального развития. Сегодня я хочу представить внутренний квартал как место, где ваш город и самые красивые человеческие масштабы урбанизма ждут, чтобы быть построенными. Люди запрограммированы на человеческий масштаб, и это то, что мы в целом перестали строить около 200 лет назад. Я бы сказал, что как только вы находитесь внутри квартала, как только вы находитесь внутри любого Acorn Street, Irving Street, Circus Lane, вы находитесь в масштабе, где это развитие занимает все ваше восприятие, и в некотором смысле вы можете быть где угодно. Это создает такое сильное чувство места. Чувство места на ширине от 18 до 22 футов чрезвычайно мощное.
Томас Доэрти: Так что же такое внутренний урбанизм? Ну, одно из прозрений — это наблюдение Дугласа Дуэни, и я бы сказал, что это не столько директива, сколько наблюдение. Он сказал: "Внутри городского квартала вы находите интимность деревни, тишину и чувство безопасности, которые могут привести семьи с детьми в город". И если вы видите это здесь, это в Брюгге, Бельгия, и это очень ясный пример внутреннего пространства квартала и внутреннего развития квартала. Здесь у нас есть наш квартал. Вы можете видеть улицу. Вот эта улица. Вот улица. Эта маленькая коллекция из 14 домов вокруг сада доступна через этот городской портал, этот портал в центр квартала. Это внутренний квартал.
Томас Доэрти: Каковы характеристики внутреннего квартала? Это очень ясный пример, но есть и другие примеры, которые, вероятно, менее ясны. Что насчет 8.3, некоторых из этих других, и это то, что я хочу рассмотреть в остальной части этой презентации. Итак, три, которые я выделю сегодня, это вложенность, человеческий масштаб и сдвиг трансека. Итак, по пути вложенности. Это блок и уличный узор исторического центра города Утрехта в Нидерландах. Я выделил здесь этот небольшой участок улицы. Он имеет ширину 24 фута от фасада здания до фасада здания. Это блок и уличный узор Утрехта. Это очень ясно в этом фигуре земли, если вы не искали это, вы бы не увидели все эти другие внутренние общественные пространства квартала, и есть чувство, что это как бы полупубличное, полуприватное. Вы можете не пройти по этой улице или через этот проход, или через это открытие, потому что вы не знаете, действительно ли вам разрешено.
Томас Доэрти: И я вернусь к этому примеру. Я бы не прошел через это, если бы профессор не вел меня и других аспирантов через Брюгге и не сказал: "Давайте пройдем через это". И просто для развлечения давайте посмотрим на пересечение этих двух улиц. Итак, это наша улица шириной 24 фута от фасада здания до фасада здания. А вот наша улица шириной 12 футов, внутренняя улица квартала, и это пересечение. Итак, я иду по этой улице и смотрю налево. Это вход в проход, чтобы попасть сюда. Так что это версия внутреннего квартального заполнения в традиционном историческом городе.
Томас Доэрти: Вот еще одна характеристика внутренних пространств квартала — человеческий масштаб. Люди запрограммированы на человеческий масштаб. Это Карлтон Лэндинг в Оклахоме. Это пример внутреннего квартала, который имеет характеристики вложенности, человеческого масштаба и сдвига трансека в новом развитии на зеленом поле. И я хочу подчеркнуть это чувство места. Это из лексикона нового урбанизма. Чувство места — это очень желательное, но ускользающее свойство урбанизма. Его существование печально известно своей непредсказуемостью в обычном пригородном дизайне, но оно распространено в традиционной городской ткани. Существует очень сильная связь между этим чувством места и человеческим масштабом.
Томас Доэрти: Мне действительно нравится приезжать в Карлтон Лэндинг. Я был там много раз. Я думаю, что в этом городском дизайне много сильных элементов. Если вы прогуляетесь здесь, просто посмотрите на масштаб, верно, с воздуха. У вас есть это маленькое пространство здесь, которое имеет ширину 18 футов. У вас есть все эти другие места. Когда я думаю о чувстве места, я думаю о Карлтон Лэндинг, возможно, как о районе в целом, и разные образы приходят на ум. Но затем есть ключевые места внутри Карлтон Лэндинг, которые выделяются, и это на вершине списка. Клей Чапман не строил это, но он спроектировал это, и я спросил его: "Клей, на что ты ориентировался при проектировании?" Он сказал: "Ну, знаешь, есть такая улица в Бостоне, называется Acorn Street". Так что он взял измерения, он спроектировал размеры этого, масштаб этого из Acorn Street.
Томас Доэрти: И идя дальше по этой улице, мы находимся здесь. Теперь мы идем сюда. Посмотрите на человеческий масштаб, который здесь захвачен. Подумайте о... мы все знаем, наверное, большинство из нас знает Карлтон Лэндинг, по крайней мере, по изображениям из Карлтон Лэндинг. Это те изображения, которые мы знаем, потому что это самые мощные изображения пространства, чувства места, человеческого масштаба.
Томас Доэрти: И, наконец, сдвиг трансека. Эта характеристика внутреннего квартала, возвращаясь к Circus Lane, который я показал в начале, и я просто веду нас вниз по главной улице, а затем в переулок. Это наше первое изображение, и мы смотрим на 75-95 футов до углового участка и 100 футов от фасада здания до фасада здания, что на самом деле уже, чем фасад здания на моей улице, на которую я смотрю прямо сейчас. Затем вы продолжаете идти вниз и смотрите налево, и это поразительно. Вы переходите от города к деревне прямо там. Я думаю, что очень часто мы смотрим на трансеки, и этот градиент, и вы переходите от города к сельской местности. Дуглас, который помог ввести этот термин, сказал бы: "Эй, мы неправильно поняли трансеки, когда сделали это. Мы должны признать, что трансеки вложены". Вы заканчиваете деревней внутри городского квартала, вы заканчиваете деревней внутри других коллекций кварталов. Так что вы можете перейти от города к деревне, просто зайдя внутрь квартала.
Томас Доэрти: Итак, мы смотрим налево. Вот эта деревенская улица. Вы идете еще 10 секунд по этой улице, и вдруг это 18-22 фута до углового участка и 18 футов от фасада здания до фасада здания.
Томас Доэрти: Внутренний квартал и кодексы, основанные на форме. Я предвзят, но я думаю, что Саут-Бенд — одно из самых захватывающих мест в урбанизме прямо сейчас. В 2021 году они выиграли премию Ричарда Х. Дрихауса за новый кодекс, основанный на форме. Добавьте новые предварительно утвержденные планы зданий, которые, я думаю, Джен Гриффин помогла собрать, это предварительно утвержденные планы от Мэтта Петти и Мэтта Хоффмана. Это будущее зонирования и урбанизма. Я уверен, и я думаю, что Саут-Бенд — один из лидеров в этом.
Томас Доэрти: Итак, мы посмотрели на Филадельфию и увидели внутреннее развитие квартала 1800-х годов. Мы увидели, что такое внутренний квартал, и кажется, что это заполнение. Я уверен, что это было запланировано в то же время, но это имеет чувство заполнения, это внутреннее пространство квартала. Это зеленое поле, верно? Это настоящее время. Что мы делаем с Саут-Бендом? Что происходит с кодексами, основанными на форме, и внутренним развитием квартала?
Томас Доэрти: В феврале прошлого года бывший профессор Нотр-Дама попросил меня прийти и провести пару дней с его студентами. Они работали над студийным проектом в Саут-Бенде, и местом была эта улица и эта земля. Здесь церковь и здесь церковь, и это стандартные правила кодекса, основанного на форме, для этой зоны, для района центра квартала. И это все заслуга студентов. Я думаю, они сделали замечательную работу, рассматривая это место и создавая места, которые никогда не существовали в Саут-Бенде. Это начальная точка, это земля. Их первый шаг был в том, чтобы ограничить внешний вид квартала, что является целью кодекса, основанного на форме. Кодекс, основанный на форме, это общественное пространство. Как мы формируем наши улицы? Но затем они добавили этот узкий переулок, и мы приближаемся к тому масштабу, который мы видели на Acorn Street. Это не похоже на остальное. Это не непрерывная улица шириной 18 футов. Вот площадь. Затем они продолжили. На этом следующем этапе, и я бы сказал, взяв страницу из книги Opticos, так же как существуют недостающие типы жилья среднего уровня, существуют недостающие типы городских пространств, которые мы действительно никогда не получали в Соединенных Штатах. Если вы поедете в Италию, у вас есть пьяцца, у вас есть сетт, у вас есть внутренний двор. Ну, наш урбанизм действительно происходит из Англии и других мест. Так что если вы поедете в Англию, вы найдете жилую площадь, жилой переулок, жилой двор и другие. Вы найдете хоф или внутренний зеленый квартал в исторических американских городах, таких как Чарльстон и Филадельфия. Вы найдете жилой переулок и аллею. Но мы действительно потеряли их, и вы видите только небольшие фрагменты в исторических городах. Итак, эти студенты приносили эти недостающие типы городских пространств в Саут-Бенд впервые в истории этого места. Эти внутренние кварталы, чувство места здесь настолько сильное, и это их дизайн и видео. Я покажу это вам быстро. Это место, две церкви. Это чувство масштаба, это место, которого в настоящее время не существует. Ничего подобного не существует в Саут-Бенде. Чувство места возможно только, или этот эффект на место, когда вы снижаете этот масштаб, этот человеческий масштаб, который так трудно достичь сегодня.
Томас Доэрти: И вы могли бы сказать: "Эй, некоторые из типов, которые мы разрешаем, скажем, один. Коттеджный двор, который создает новое общественное пространство, потому что действительно внутренний квартал. Это мы добавляем общественное пространство в наши существующие города и поселки. Итак, коттеджный двор — это версия, которая может создать этот момент, этот прекрасный момент общественного пространства. Но есть эти другие недостающие типы городских пространств, которые студенты проектировали, которые мы не используем".
Томас Доэрти: Я быстро поговорю об аллее. Это книга, которую опубликовали Strong Towns в прошлом году, и я призываю всех вас получить ее. Она доступна для бесплатного скачивания онлайн. Вернемся к Филадельфии. Почему у нас есть недостающие типы городских пространств? И это действительно потому, что они не вошли в современное представление о городе. В 1682 году Филадельфия была заложена Уильямом Пенном, и это был современный город. На этой карте официальные улицы Уильяма Пенна выделены желтым, а все улицы, добавленные инкрементальными застройщиками, выделены красным. И для этих красных улиц не было места в современном представлении о городе. Современном представлении 1700-х годов о том, каким должен быть город. Итак, слева у нас запланированные улицы, и они прекрасны. Но справа у нас незапланированные версии улиц 1700-х и 1800-х годов. Улицы 1700-х годов были предназначены для предотвращения пожаров и болезней, обеспечивая много света и воздуха, а также для всех нужд карет и инфраструктурных нужд индустриального мира. Поскольку старый мир Европы был узким, то, что все хотели, это широкие улицы. Так что мы приехали в Соединенные Штаты с самого начала и создали широкие улицы.
Томас Доэрти: Я думаю, очень часто мы думаем: "О, если бы мы вернулись в исторические американские города и поселки, мы бы нашли пешеходные места с человеческим масштабом". И это на самом деле редко бывает так. Это моя улица, прямо за моим окном. Она была развита задолго до автомобилей, и все же на ней две полосы для парковки и две полосы для движения, плюс большие отступы. И это было стандартом. Современный город хотел иметь широкие улицы. Затем Томас Джефферсон хотел заселить Америку. Основатели хотели заселить Америку, и они хотели сделать это быстро. Итак, у нас была континентальная сетка. Мы перешли от меридиана к параллели, к проверке. Меридиан, параллель, проверка, тауншип, секция, городской квартал. Итак, с одним актом они заселили всю остальную часть Соединенных Штатов, чтобы следовать этой континентальной сетке. Но если вы посмотрите внимательно, у нас есть одно право прохода, которое все еще имеет человеческий масштаб, прямо в центре. Это аллея. Итак, это аллея рядом с второстепенной улицей Филадельфии, нарисованной в том же масштабе.
Аарон Лубек: Это здорово, Томас. Спасибо большое. Я знаю, что у нас сегодня очень хорошо посещаемая часть, и я хочу задать вам несколько вопросов, а затем действительно открыть это для людей, которые уже задали несколько отличных вопросов в чате, на которые, я думаю, вы начали отвечать. Но это действительно уникально. Я думаю, люди привлекаются к этому, потому что мы недостаточно говорим об аллее. На самом деле нет других книг об этом, в частности. Большинство из них действительно ваши самые гуглимые улицы. И то, что выделяется для меня, ни одна из них не была построена за последние 200 лет, хотя мы все любим это. Если вы член CNU, это то, что мы хотели бы видеть. Это маленькое, это даже как бы естественно доступное, если это построено сегодня, знаете, просто маленькие простые коробки. Так почему никто не строит это за последние 200 лет?
Томас Доэрти: Да, я имею в виду, что здесь так много запутанных частей, и я думаю, что новая книга Ноэля Грея о зонировании — это ключевая часть этого. Позвольте мне грубо рассказать, почему они перестали это строить. Примерно в 1800 году, извините, примерно в 1890-х годах в Филадельфии они действительно начали ужесточать строительные нормы и правила, и намерение было остановить условия, способствующие заболеваниям и пожарам. Это действительно было направлено на высокую плотность этих зданий. Так что вы видели маленькие здания, вы сказали, да, они как бы естественно доступны или естественно достижимы. Их называли тринити-домами в Филадельфии. Они были трехэтажными, но к 1890 году в них очень часто жили, скажем, три, даже четыре семьи. Они были очень переполнены, и строительные нормы и правила принимались для прекращения их строительства, а также для сноса существующих зданий. Так что они не рассматривались как часть будущего города. Это были места, где жили бедные люди, и мы старались создать безопасные, чистые места. Инфраструктурные нужды 1890 года требовали, чтобы эти внутренние пространства квартала служили для приготовления пищи, для колодцев, для уборных и всех этих вещей, которые теперь помещаются в полую стену. Нам нужна была служебная аллея, чтобы позаботиться об этом. Вот почему они перестали это делать. И я бы сказал, что сегодня это возможность, которая действительно открылась только с некоторыми новыми законодательствами о вспомогательных жилищах. Arp и другие, которые продвигают законодательство о вспомогательных жилищах, действительно открывают дверь для внутреннего развития квартала.
Аарон Лубек: Да, мы говорим об этом. Я хочу углубиться в лидерство Arp в этом вопросе, но я знаю, что в чате много вопросов о доступе пожарных и аварийном выходе, в частности, о пожаре. Я уверен, что многие люди на этом звонке проектируют, и это улица с пожарной машиной. Не так ли? Поговорите немного о вашем опыте в этих прекрасных пространствах, потому что мы на самом деле не должны проектировать в соответствии с пожарной безопасностью.
Томас Доэрти: Я думаю, что это абсолютно верно, и все, что мне нужно сделать, это посмотреть на все новое законодательство о вспомогательных жилищах, и это была ключевая часть разблокировки. Это было давление на муниципалитеты, чтобы они приняли это, чтобы они справились с этим и посмотрели, где наши комфортные зоны для вас. И я думаю, что большинство муниципалитетов имеют определенное количество футов для своих шлангов. Здесь это 150 футов, так что если я могу добраться до всех частей этого здания в пределах 150 футов или где бы ни находился гидрант или пожарная машина, то первый ответственный может туда добраться. Итак, можно немного пройтись. Я оставляю эту диаграмму, потому что думаю, что она будет полезна для некоторых из этих вопросов. Можно утверждать, что сегодня вы не могли бы иметь две последовательные, например, я не мог бы иметь здесь второстепенную улицу, возможно, и второстепенную улицу здесь. Теперь, в Филадельфии есть много примеров, где у вас это есть, но можно утверждать, что инфраструктурные нужды требуют доступа по всему периметру квартала, чтобы я мог привести первых ответственных туда, чтобы я мог получить свой мусор. Но это как раз красота ситуации, в которой мы находимся. У нас есть города, которые были заселены от моря до сияющего моря с внутренними пространствами квартала, многие из них с аллеями, и мы можем иметь эти городские отходы, мы можем иметь эту шахматную доску улиц, где вы можете иметь это.
Аарон Лубек: И все это я был благословлен, видя вас и Национальную ассоциацию городских строителей, чтобы провести тур по великим традиционным новым городским районам Америки. Одной из вещей, которая всегда выделялась для меня, было то, что хотя лучшие застройщики в движении действительно хорошо понимают улицу, да, в основном более узкие улицы, аллеи все еще в подавляющем большинстве случаев остаются на заднем плане. Они скрывают машину, они отмечают этот пункт, который является действительно основным, и они часто просто утилитарные гаражи, маленькие, с любым задним двором, редко, если вообще, с вспомогательным жилищем на нем. Вы видите некоторые из них в новых городских районах. Но сначала поговорите об этой упущенной возможности, а затем также о ваших любимых аллеях, которые вы видели в новом урбанизме, кроме пешеходных улиц, которые идут параллельно и создают целый другой мир, соседствующий с нашими инфраструктурными улицами.
Томас Доэрти: Да, для обоих этих случаев я бы посмотрел на Розмари, знаете, во Флориде. Мы используем слово "аллея", и я думаю, что мы часто путаем вещи. Так что, когда я использую, знаете, в Филадельфии слово "аллея" означало узкую жилую улицу с прилегающим жильем. Это то, что означало слово "аллея". Это не была служебная улица, и она не имела никакого отношения к основным улицам вдоль нее. Итак, когда вы говорите о новых урбанистических аллеях, это задняя часть дома для передней улицы, и это наше слово "аллея" перешло на это значение примерно в 1800 году, когда мы начали заселять всю Америку, как с континентальной сеткой и этой центральной аллеей, которая была задней частью дома индустриального города, и нам нужно было много места для задней части дома. Если вы спуститесь в Розмари, вы увидите, что пешеходные пути, возможно, вы назовете их улицами, передние и задние, давайте назовем их передними и задними для начала. Передняя часть уже, чем задняя, так что задняя часть, где у меня есть инфраструктурные нужды, где приходят первые ответственные, где я паркую свою машину, эти области должны быть шире, и они шире, и на них уделяется меньше внимания и деталей. Это задняя часть дома, а передняя часть дома находится на этом масштабе второстепенной улицы. Мы говорим о ширине от 18 до 22, 28 футов. Итак, это на самом деле выглядит как это, верно? Так что спуститесь в Розмари и просто посмотрите, где люди паркуются, где приходят первые ответственные, где эти, и так далее. Это пример одной красивой версии внутреннего квартала или второстепенной улицы, этих недостающих типов городских пространств, этого человеческого масштаба, при этом обеспечивая парковку, мусор и все другие вещи. И интересно посмотреть на это. Мы даже понимаем, что пешеходное, что мы ищем, это пешеходное. Да, люди запрограммированы на человеческий масштаб, и на самом деле лучшее — это более узкая передняя часть, которую создала Розмари.
Аарон Лубек: Извините за это. Это супер интересная идея, которая в основном инвертирует две улицы. Итак, знаете, с точки зрения дизайна, нет ничего, что мешает вам это сделать. Один из самых интересных примеров — это Village Homes, одно из самых ранних новых урбанистических разработок, которое действительно представляет собой своего рода пригородные дома. Но в Дэвисе, Калифорния, вы подъезжаете к обычным улицам, соответствующим кодексу, но это действительно аллея, и дома обращены к аллее, что является общим, и так далее. Кажется, что также есть возможности, знаете, независимо от того, существуют ли вспомогательные структуры или нет, но эта идея инверсии. Окей, нет, знаете, действительно использование основных улиц как задней части.
Томас Доэрти: Эрин, ты в мьюте. Эй, и я хотел бы быстро вмешаться и просто сказать, прежде чем люди скажут: "Эй, почему вы пытаетесь это сделать с нашими основными улицами?" Я не пытаюсь. Я думаю, что эта трансформация применима во многих местах. Я также думаю, что есть много аргументов, чтобы не делать это в определенных местах. Это может быть стандартным проектом. Когда мы имеем дело с новым кодексом, основанным на форме, для района или города, он охватывает всю территорию. Я думаю, что с внутренними квартальными вещами это может происходить момент за моментом. Вы могли бы иметь кодекс, основанный на форме, или что-то подобное, и вы могли бы решать один квартал за раз. Итак, один квартал, соседние кварталы, возможно, один. Это уместно прямо сейчас, чтобы трансформировать его. Возможно, другой не уместен. И еще одна вещь, которую я хотел бы сказать, это то, что большинство этих услуг или этих услуг во многих городах уже находятся на передней улице. Так что если вы пойдете в Саут-Бенд, например, большинство аллей, которые я фотографировал там, гравийные. Они имеют ширину от 12 до 14 футов и не имеют услуг. На них не убирают снег, мусор не вывозят, линии электропередач иногда проходят по ним, иногда нет, а вода и канализация находятся под основными улицами. Так что мы уже в Саут-Бенде, например, во многих отношениях в Саут-Бенде это уже область, которая на самом деле не имеет этих услуг. Так что это просто возможность, ждущая, чтобы быть захваченной.
Аарон Лубек: Да, я хочу перейти к некоторым вопросам здесь. Я хочу просто как напоминание всем. Я знаю, что это запутанно. На самом деле есть два места, где люди задают вопросы. Я сначала пройду через формат вопросов и ответов, а затем, я думаю, у нас уже 25 вопросов, Томас. Так что мы сделаем это быстро. Но одна из вещей, которую я хотел вас спросить, это о кодексах, основанных на форме, и AARP. Кодексы, основанные на форме, которые становятся своего рода реформой, чтобы сделать этот новый урбанизм работающим, и города, кажется, действительно не говорят о задних пространствах или аллеях вообще. Что мы упускаем здесь, и какие другие примеры, кроме Саут-Бенда, где это действительно включено?
Томас Доэрти: Я бы сказал, что коттеджный двор — это один пример, который я могу вспомнить, который позволяет создать новое общественное пространство. Итак, внутренний квартал, особенно в наших городах и поселках сегодня, это действительно создание нового общественного пространства. Итак, внутренний квартал, мы говорим о внутреннем дворе квартала, внутреннем зеленом пространстве квартала, которое является общественным или полупубличным. Итак, я думаю, что признание, как Opticos, верно? У нас есть недостающие типы жилья среднего уровня. Мы потеряли их на 50 лет. Мы потеряли их в Соединенных Штатах. Современное городское планирование, просвещенное городское планирование 1700-х годов оставило человеческий масштаб. Оно оставило многие из наших городских пространств в Европе. Они редко приходили сюда случайно и инкрементальными застройщиками тех периодов. Итак, я думаю, признание этих и работа над их включением, скажем, в концепции предварительно утвержденных планов, как вот недостающий тип городского пространства. Это называется переулок. Это предварительно утвержденные планировки и здания, которые с ними связаны. А затем вы позволяете строительным нормам и другим вещам быть, знаете, направляющими для работы с этим через систему.
Аарон Лубек: Да, в последнем вопросе, прежде чем перейти к вопросам, но мы говорим о роли AARP в меньшем жилье, жилье для пожилых людей и вашем взаимодействии с ними, просто говоря о вспомогательных жилищах и концепциях аллей и развитии аллей, что катализирует что-то вроде этого?
Томас Доэрти: Я думаю, что никто не... Я думаю, вы правы, это еще не произошло, и я с нетерпением жду работы над этим. Я имею в виду, они, кажется, и в разговорах за последние 3 или 4 года, я думаю, их часто упоминают как одного из ключевых лидеров в движении ADU. Они дают полномочия многим различным практикам, которые продвигают это, и, знаете, приветствую их лидерство и модель, скажем, модельные кодексы, которые они публикуют. Я думаю, они очень полезны, предварительно утвержденные версии ADU, которые они продвигают. Так что мое взаимодействие с ними было на самом деле ограничено. Оно было связано с домами для пожилых людей и версиями внутреннего квартального развития для пожилых людей. Но это то, на что я бы также хотел, чтобы они потратили больше времени. Это действительно было бы AARP, признавая, что в последней графике, знаете, есть недостающая демографическая группа, верно? Как есть демографическая группа, которая падает, и мы говорим об этом все время, верно? Падает между трещинами. Внутренние пространства квартала были частью лексикона нового урбанизма с самого начала. Они просто не называли их тем, чем они являются, верно? Так что признание того факта, что дети, молодые, старые, наше текущее общественное пространство не так подходит, как могло бы быть. У нас есть возможности трансформировать внутренние пространства квартала и аллеи, чтобы сделать их более подходящими для них, и я думаю, что AARP будет одним из ключевых людей, которые будут поддерживать что-то подобное. Особенно создание пространств для людей в целом без проблем и так далее.
Аарон Лубек: Давайте перейдем к вопросам. И снова, здесь много всего, так что мы будем проходить через это. Хочу поблагодарить всех. Мы можем остаться и ответить на некоторые из этих вопросов. Их все еще 30 в чате, Томас. Просто чтобы вы знали, но я также нашел это очень интересным, потому что это действительно передовой край нашего нового урбанизма. Мы все любим аллеи, но мы не говорим о них так много. Да, с этими четырьмя условиями или как бы это ни было. И мне это нравится. Я работаю с масштабом, который почти каждый может использовать. Не нужно быть большим застройщиком, чтобы здесь и установить масштаб с некоторыми. Да, личные все это может быть сделано, так что супер увлекательные вещи, всем, чтобы купить книгу на Amazon. Действительно хорошо, эти темы, так что прощальные мысли от вас, Томас?
Томас Доэрти: Ну, то, что вы только что сказали, знаете, я думаю, что открытие двери для демократизации в некотором смысле общественного пространства, знаете, я только что сказал, как вы это сказали, я думал об Acorn Street и Beacon Hill, верно? Если я думаю о Beacon Hill как о месте, чувстве места, я думаю о районе, и если я на улице, характер этой улицы, чувство места этой улицы определяется длиной улицы. Очень часто пересечениями, знаете, это очень интересно, когда вы увеличиваете этот масштаб, верно? Если улица 75 футов от фасада здания до фасада здания или 100 от фасада здания до фасада здания, то количество факторов, которые играют роль в создании чувства места, в силе, скажем, этого чувства места определяется, знаете, фактором X, многими факторами X, как много инвестиций потребуется, чтобы создать Beacon Hill, но на Acorn Street, который вы могли бы утверждать, это самая фотографируемая улица, это на долю этого масштаба, этого капитала, знаете, необходимой инфраструктуры. И все же, без конкуренции или даже без одного, действительно, суждения о другом, вы могли бы утверждать, что чувство места Acorn Street в некотором смысле так же мощно, как и район Beacon Hill. Итак, я думаю, признание того, что у людей есть эта возможность, земля была заблокирована, знаете, мы не могли просто вырезать новое общественное пространство в наших городах, знаете, это было запрещено в течение 100 лет. Но если мы могли бы начать открывать эту дверь, что AARP делает с ADU и действительно смотрит на, знаете, некоторые работы, очевидно, новых урбанистов и CNN, если мы могли бы начать это позволять, я думаю, что...
Аарон Лубек: О, это здорово! Ну, Лорен сказала нам, что мы можем остаться на пару минут. У нас все еще 150 человек, которые знают, что некоторые люди уйдут, и давайте сделаем с вами быстрый раунд, и спасибо всем за участие в этом. Я действительно ценю Роб и Форм, но, по крайней мере, на CNU, я думаю, это один из тех, в которых мы можем оставаться вовлеченными, пока мы не на конференции. Итак, давайте посмотрим. Мы можем провести еще 10 минут, пролетая через это. Но спасибо всем. Люди спрашивали о требованиях ADA. Я думаю, что это одна из их ключевых забот, универсальный дизайн. Одна из интересных вещей, которые я нашел в Нидерландах, это то, что их внутренние пространства квартала очень часто специально проектируются вокруг пожилых людей и детей. Так что вы идете с главной улицы, поворачиваете налево, вы в дворе, это жилье для пожилых людей. Вы продолжаете идти, поворачиваете направо, это начальная школа. Итак, они были очень осведомлены об этом. И вы увидите нулевые пороги на почти каждой из их дверей. В Филадельфии мы видели смесь разных вещей. Очень часто вы увидите 3 или 4 ступени вверх для уединения. Я думаю, что есть много исторических и новых примеров доступного внутреннего пространства квартала ADA. Я работаю над, я думаю, действительно захватывающим проектом в Карлтон Лэндинг с Грантом Хамфрисом, и это будет действительно первый дом для пожилых людей.
Аарон Лубек: Что вы видели с ADU и развитием аллей, как это связано с ADA? Один из вопросов от Дарела Бавика. Намеренно спроектированный внутренний двор квартала с маленькими домами, которые будут доступны для ADA.
Томас Доэрти: Я думаю, что все, о чем мы говорили до сих пор. Я думаю, что самое большое, что я бы сделал, это просто показал бы им сравнение, как сравнение масштабов рядом друг с другом. Знаете, что вы нашли успешным в Карлтон Лэндинг? Бум! Вот ваш квартал. Вот ваша существующая аллея. То, что вы нашли таким успешным в Карлтон Лэндинг, помещается внутри вашей аллеи, которая, возможно, даже не используется или что-то в этом роде. Я провел семинар в Талсе несколько лет назад, и это было на самом деле одним из первых импульсов для этой мысли и этого проекта для меня, когда я шел по этим аллеям, которые были полностью заброшены. Они были маленькими войнами, там были деревья, там были машины, там были пожары, как будто это были заброшенные пространства, которые не были деплатированы. О, признайте возможность. Мы не говорим о перемещении инфраструктуры из аллеи на улицу. Это просто признание того, что человеческий масштаб, к которому мы запрограммированы, что самые фотографируемые улицы в Америке находятся на этом масштабе. Что все другие города могут узнать из этих новых разработок с внутренним развитием квартала? Какой транект вы бы выбрали?
Аарон Лубек: Спасибо, Аллен. Где падает это? Эти могут быть созданы вдоль этих заброшенных аллей.
Томас Доэрти: Я имею в виду, это полностью зависит от того, как... знаете, когда вы говорите "аллея", знаете, если это задняя часть дома, знаете, я думаю, что это действительно связано... знаете, наша обычная аллея здесь. Где это вписывается в транект? Знаете, Дуглас Туани, я думаю, критиковал бы то, как транект часто используется сегодня, и я бы согласился с ним. Я бы сказал, что одной из характеристик внутреннего квартала, где я использую слово "сдвиг транекта", является то, что когда вы входите в квартал, вы обычно спускаетесь по транекту. Так что если я иду по городской улице в Эдинбурге, в Новом городе Эдинбурга, и я поворачиваю, чтобы пройти по Muse, в основном это занимает у меня всего 10 или 15 секунд, чтобы полностью оказаться в деревне. Так что я перешел от города к деревне. Верно? В Нидерландах очень похоже. Спасибо.
Аарон Лубек: Нет, я бы сказал, что вы могли бы сегодня идти по, скажем, типичному жилому кварталу, зайти в аллею, в зависимости от того, как вы развиваете это, вы могли бы почувствовать, что вы поднялись по транекту, верно? Как будто вы могли бы зайти... знаете, мы говорим о ADU, и я говорил о жилом внутреннем квартале. Но что насчет внутреннего коммерческого? Да, что насчет того, что они называют ACU?
Томас Доэрти: Это правильно. Да, да, да, есть много текстов на обоих Raleigh и Portland. Коммерческий. Окей, знаете, это... я имею в виду, некоторые из самых успешных внутренних пространств квартала, которые я могу вспомнить, как прогулка по Йорку, улицы рынка Shambles, знаете. Дуглас сказал бы, что лучшие рыночные улицы, когда вы идете по центру, и я могу смотреть витрины с обеих сторон одновременно. Идите в Нидерланды, как эти рыночные улицы такие. Верно? Я могу видеть, я могу видеть, знаете. Так что я думаю, что мы могли бы... да, да. Супер интересно. Отличная возможность для кого-то, кто рисует, как студенческое упражнение, на самом деле расширить этот транект, признавая звуковые аплодисменты с ним, но на самом деле показывая аллеи за шагом вниз, размером за, знаете, идеально.
Аарон Лубек: Да, о, окей, этот вопрос о дизайне. Какие стандарты, возможно, основанные на форме, могли бы быть введены для стен, чтобы они были интересно спроектированы, а не пустыми пространствами или холстами для граффити, опасными для пешеходов ночью? Мы могли бы взять внутренние пространства квартала в обоих направлениях.
Томас Доэрти: Да, если вы получите книгу, у меня есть несколько страниц о стенах, и я бы сказал, что вы видите повторяющиеся узоры, верно? Знаете, как... какова сила всех этих, знаете, 100 второстепенных улиц или что-то в этом роде, почти все второстепенные улицы — это комбинация зданий и стен. Это не все здания, и очень часто вы увидите шахматную доску, где это фасады зданий, стена, фасады зданий, стена, чтобы сохранить уединение, и вы увидите очень типичные, почти все каменные стены. Но вы также увидите живые изгороди, и последнее изображение, которое у меня было, это St. Michael's Alley, который является исторической аллеей в Чарльстоне. Но аллея, означающая жилую улицу, аллея. Но это на самом деле, знаете, это, наверное, как это было задумано, но это своего рода комбинация. Чарльстон — это действительно отличное место для примера сегодня для этих аллей. Там всего полдюжины из них, но у него не было индустриального давления восточных городов, так что это аграрное, и вы никогда не видели такого рода плотности, как в Филадельфии и других городах. Итак, вы в конечном итоге имеете эти красивые, но всего несколько из них, красивые пешеходные масштабы, знаете, 18 футов шириной, маленькие переулки или аллеи, которые не на плотности Филадельфии.
Аарон Лубек: Поскольку эти пространства меньше, более... какие стратегии вы видите?
Томас Доэрти: Да, как своего рода все пригородные в мире. Итак, вы увидите пару зданий, а затем живую изгородь, пару зданий, каменную стену, возможно, даже, знаете, деревянный забор или что-то в этом роде. Так что я бы сказал, знаете, посмотрите на то, что работает.
Аарон Лубек: Хорошо, Эд! Одна последняя мысль, хотя, это то, что, знаете, стена, как намерение этого — формирование пространства, верно? Если у меня есть стена высотой 4 фута, мое пространство аллеи — это какое пространство, как мой угол зрения ограничен. Так что знайте, что какая бы стена мы ни говорили, если я хочу, чтобы это пространство второстепенной улицы этой аллеи было 18 футов шириной...
Томас Доэрти: Просто спроектируйте, потому что концепция все еще может работать, даже если это больше пространства вниз.
Аарон Лубек: Ну, это должно быть выше моего глаза. Так что вы часто увидите эти стены второстепенных улиц высотой 6, 6 футов 6, 6, так что у меня нет опыта, чтобы действительно говорить о мне.
Аарон Лубек: Какой лучший способ подойти к развитию аллей и внутреннему развитию квартала в исторических сообществах, которые могут быть неохотно работать и типы соединений, и ограничения исторического района?
Томас Доэрти: Я немного занимался этим, пытаясь начать этот разговор, так что я думаю, что действительно это указывает на то, что это в исторических местах, и вокруг здесь, я за пределами Филадельфии, это где существуют второстепенные улицы. Так что вы показываете, что это часть нашей истории. Верно? Вы даете презентацию в исторической комиссии или планировочной комиссии, вы говорите: "Это то, что делает Вестчестер, Филадельфия". Верно? Это то, что придает характер месту, как это то, что делает нас такими особенными. И это очень легко перейти к комплексному плану и сказать: "Это действительно сердце комплексного плана, тоже. Продолжение этих традиций развития и зданий, которые придают характер, которые делают наше место особенным, и часть этого — это эти аллеи, эти здания аллей". Итак, легализация, действительно указывая на тот факт, что разрыв в непрерывности был в том, что мы сделали их незаконными в какой-то момент.
Аарон Лубек: Да, я реставрационный подрядчик большую часть своей карьеры здесь, в Дареме. Они стали незаконными. Давайте спросим их снова. Другой аргумент заключается в том, что экономические исторические районы могут и должны регулироваться спереди, как это делают в Саванне и Чарльстоне для задней части. Это замечательно.
Томас Доэрти: Это более гибко и как бы на заднем плане. И если вы делаете что-то другое или даже странное, это не правильно. Так что у вас есть больше пустого холста, чтобы быть созданным, и это не значит, что некоторые из ваших дизайнерских вещей, которые в вашей книге, могут все еще быть желательными. Большинство аллей, на которых я живу, люди как бы делали свое дело, и это все еще формирует довольно великое пространство. Так что и это в историческом районе, так что это аргумент, что вы как бы позволяете, что-то, что имеет визуальную реакцию на. Но это изменяет это, снимает давление, и вы знаете, вы знаете, передняя часть дома изменяется. Но они действительно о том, что и позволяет соседству.
Аарон Лубек: Это правильно. Это лучший ответ. И я думаю, что это также больше касается внутреннего развития квартала, и это его собственная маленькая вложенная вещь, и мне не нужен кодекс, основанный на форме, или пересмотр всего моего города, и что уместно для этого квартала, возможно, это не уместно для этого квартала. Я могу развивать, знаете, самую фотографируемую улицу в Америке, прямо здесь, где они используют свою аллею для автомобилей, и это здорово. Так что я сохраню этот оригинальный характер. Так что это, по крайней мере, некоторые из рыб.
Аарон Лубек: Кто-то спросил, применяется ли эта концепция к центрам городов, которые имеют много высотных зданий? Я думаю, ваш ответ лучше. Я видел это в DC и...
Томас Доэрти: Да, я имею в виду, абсолютно. Рыночная площадь в Питтсбурге — это действительно интересный пример. Теперь это историческое место, но у вас есть чувство внутреннего квартала, что масштаб резко отличается. Когда я собираюсь войти туда, и есть что-то действительно захватывающее. Они могут. Можете ли вы сделать внутреннее развитие квартала? Такая точка, я думаю о том, чтобы войти в это место с человеческим масштабом, 3-4-этажные здания, их традиционная планировка, и возвышающиеся над ними, знаете, как стеклянный небоскреб.
Аарон Лубек: Да, да, это то, что Нэнси Бранд имеет отличный вопрос, это если я не могу представить это в большом городе, кроме, возможно, перепрофилирования парковок. Я иду на весь квартал. И это интересно, потому что мы контекстуализируем. Большая часть вашей работы действительно основана на проблеме, знаете, это самый простой способ понять это, но действительно не поврежденный пример. Красивое рендеринг студентов, сказал: "Многие из них находятся на больших доступных участках, парковках, неиспользуемых зеленых пространствах". Я знаю, что я иду, к сожалению, и это идет вперед, чтобы сделать чат о жилье на основе веры, где большинство церквей имеют доступную землю, не все идеально для этого? Это не имеет ничего общего с аллеей. Это просто должно быть с. Вы получаете то же самое чувство в некоторых местах, и в Филадельфии тоже, что на самом деле захватывающе и весело иметь этот контраст. Вы можете создать маленькую деревню на...
Томас Доэрти: О, да, нет, согласен на порту. Так что где люди должны искать эти возможности?
Аарон Лубек: Это правильно. Я был... Первое, что нужно признать, это то, что вы можете создать эти места с почти никакой землей. Так что если вы поедете в Харлем и Нидерланды, и пройдете через их Hof, которые являются их собственными внутренними пространствами для жилья, есть примеры там, которые вы бы нашли невероятно маленькими. Маленький проход, вы проходите через двор, это потрясающе. Красивый сад! 2-4 дома вокруг него, скажем, с каждой стороны, или, возможно, это 3 с кирпичной стеной на заднем плане. И если бы вы посмотрели на это на плане, знаете, нарисовали это карандашом, вы могли бы разместить эти вещи по всему вашему городу, независимо от того, в каком городе вы находитесь. Мы в основном, я имею в виду, большинство наших американских городов. Так что я думаю, что масштаб может значительно уменьшиться, и вы правы. Нет необходимости в этом, чтобы быть аллеей. Хорошо. Я думаю, что аллеи — это как бы самая низкая висящая фруктовая, но это любое место, где вы можете создать новое общественное, новое полупубличное пространство внутри квартала. Как вы получаете эти маленькие дома? Вокруг этого. И это то, что наши демографические группы спрашивают. Это то, что жилье для пожилых людей, знаете. Это то, что они спрашивают, эта демографическая группа. Да. Так что есть рыночный спрос.
Аарон Лубек: Трей Джоб имеет отличный вопрос, который, я знаю, требует дальнейших исследований, исследований и краудсорсинга информации. Но какие креативные решения вы видели для финансирования этого типа развития?
Томас Доэрти: Окей. Я думаю, что это правильно. И я думаю, что поэтому мы увидим большие разработки сначала. Я имею в виду, уже... Я видел статистику, вышедшую из Портленда, может быть, пару, может быть, в прошлом году. Они сказали, что было больше ADU, чем домов, купленных малыми колледжами. Много интереса к этому, но рынок медленно реагирует, и я подозреваю, что финансирование, вероятно, является заголовком. Разрешения, выданные в крупных первичных руках. Так что это пример, где вы видите, что строится много ADU, и они могут быть построены таким образом, что они отворачиваются от аллеи. В Портленде не так много аллей, так что это... но просто скажите, что город с аллеями мог бы увидеть больше разрешений на ADU, чем на первичные. Верно? Так что это огромное количество инвестиций, которые уже идут в это. Если у вас есть аллея, это своего рода внутренний тип здания квартала. Итак, есть возможность основать эту аллею и создать общую видение с другими людьми вдоль этой аллеи или отвернуться от нее. Так что это инвестиции прямо там. Daybreak Muse — это хороший пример. Застройщик... Вы можете прочитать об этом онлайн. Застройщик сказал, что он нервничал по поводу типа здания, он нервничал по поводу развития, и все же, знаете, они развили весь квартал. Это были Muse дома, которые продавались намного быстрее, чем дома на передних улицах. Я думаю, что это очень желаемый продукт. В книге я выделяю другие версии этого, либо с новыми урбанистическими застройщиками, либо просто другими застройщиками за последние 25 лет. Знаете, коттеджный двор — это тоже хороший пример. Да. Есть спрос на это. Так что я думаю, что инкрементальные застройщики будут первыми, кто найдет дом для этих недостающих типов городских пространств.
Аарон Лубек: Это отличная точка, и, по крайней мере, в Торонто есть много литературы на эту тему. Так что это отличный ресурс. Я рад, что они это упомянули. Да. О, я думаю, мы можем закончить. Но есть два или два наших канадских друга, или люди, по крайней мере, с Канадой, указали, что Монреаль и Торонто оба имеют довольно много или хуже на непрерывных аллеях, что супер крутая информация. Они делают замечательную работу с этим в Канаде.
Аарон Лубек: Ну, это хорошо. Я не знаю, если вы хотите, чтобы Роб хотел вмешаться, но я благодарю всех за участие и оставаться на связи для овертайма, и мы будем поощрять людей. Мы оставили некоторые из... Я уверен, что это будет опубликовано с аналогичной беседой, которая углубляется в более техническую сторону его книги через этот подкаст, который был связан, и спасибо.
Часто задаваемые вопросы
What is the main focus of the webinar?
The webinar focuses on the development of inner neighborhoods, emphasizing design elements that promote intimacy and safety in urban environments.
Who are the speakers in the webinar?
The speakers are Aaron Lubek, a city builder and founder of Southern Urbanism, and Thomas Doherty, an architect and urban designer.
What are some characteristics of inner neighborhoods discussed in the webinar?
Characteristics include human scale, nested spaces, and the integration of public and private areas to create a strong sense of place.
How does the webinar encourage audience participation?
The webinar encourages audience participation by inviting questions throughout the session, allowing for an interactive discussion.
What is the significance of codes based on form in urban planning?
Codes based on form are significant as they help facilitate the development of inner neighborhoods, enhancing urban living by creating inviting public spaces.
Другие вебинары CNU
Сообщества, готовые к климатическим изменениям: Разработка государственных и провинциальных политик
Авторский форум: Адаптация к климату для архитекторов
Творческое формирование мест через искусство и музыку
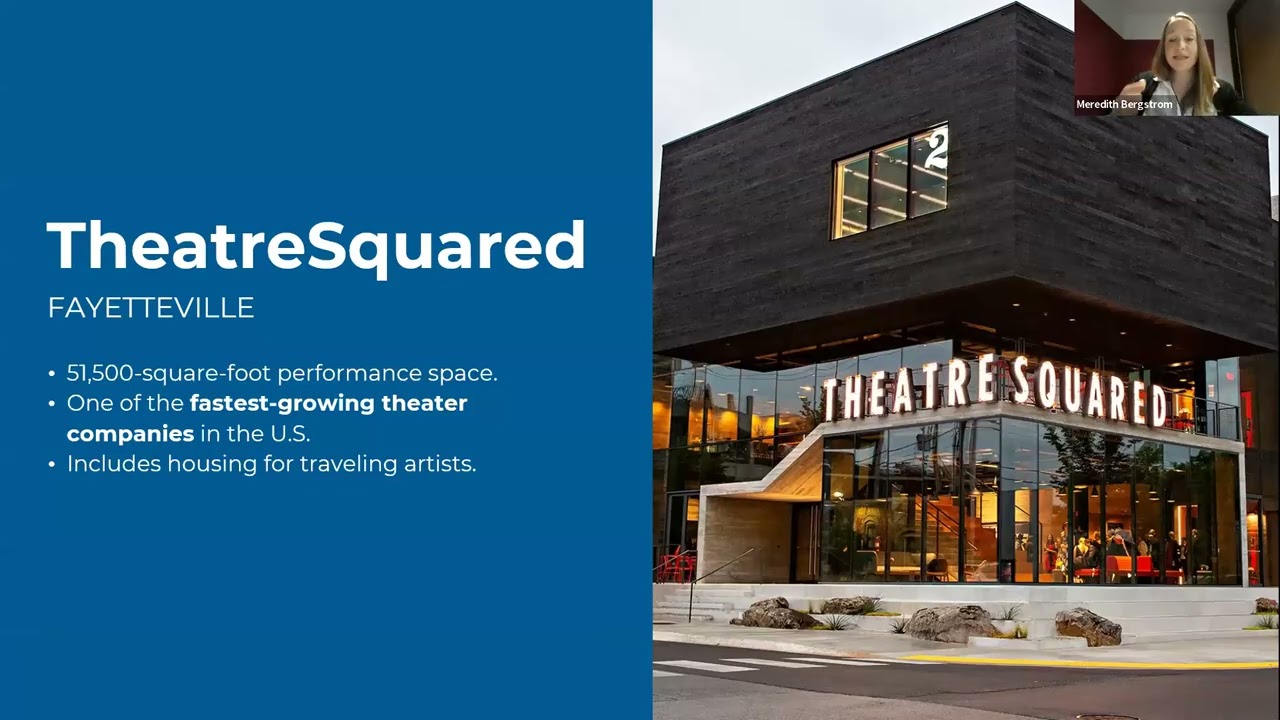
Трансформационное развитие, ориентированное на тропы: Razorback Greenway
Тренды в реконструкции пригородов: Лауреаты премии Seaside Уильямсон и Данхэм-Джонс
Удобство для пешеходов в восстановительном урбанизме