ГидроизоляцияDaliform Group#Daliform Group#Iglu'#Waterproofing#Ventilated hollow floors#Formwork and domes for hollow core slabs
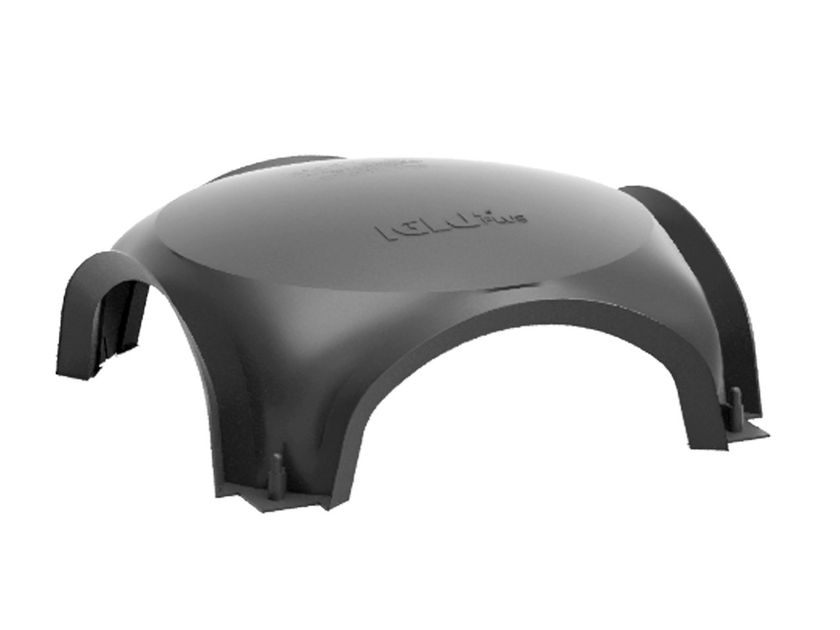
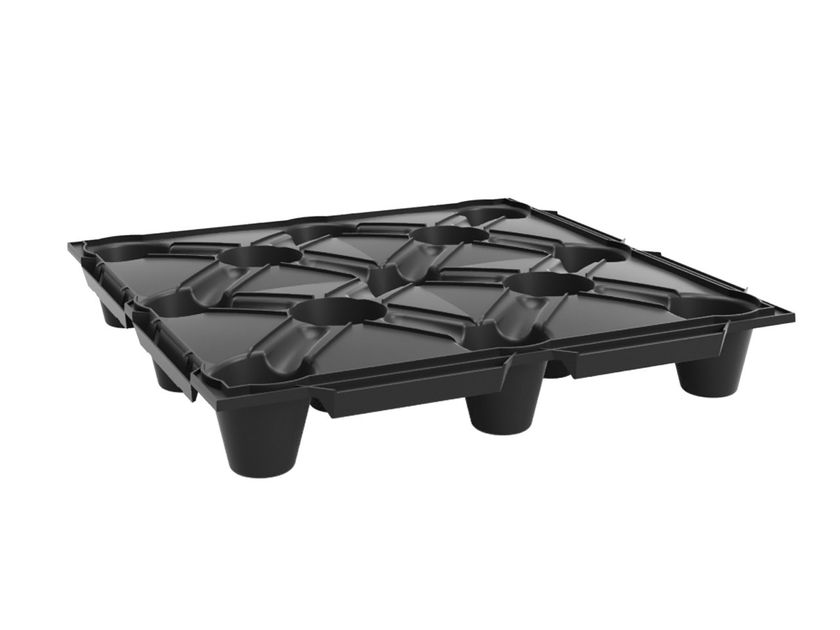
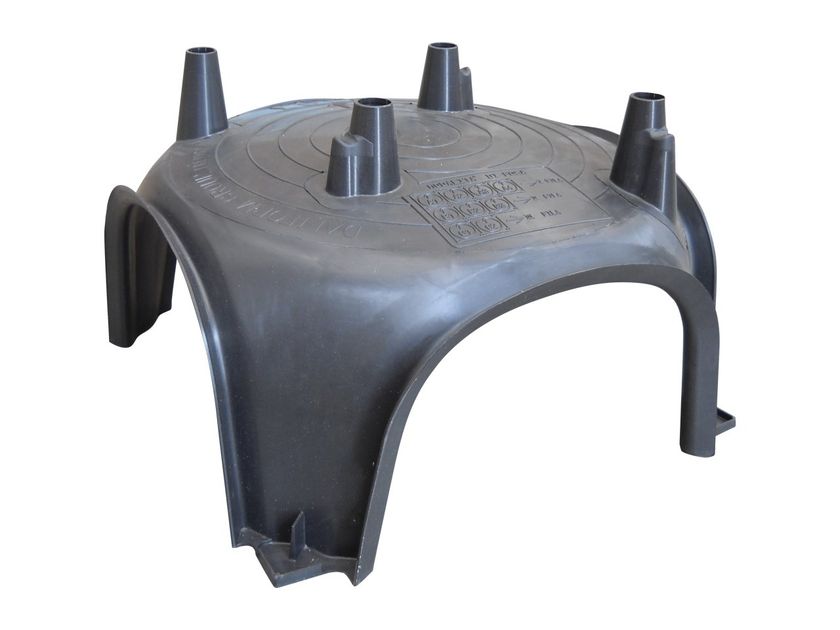
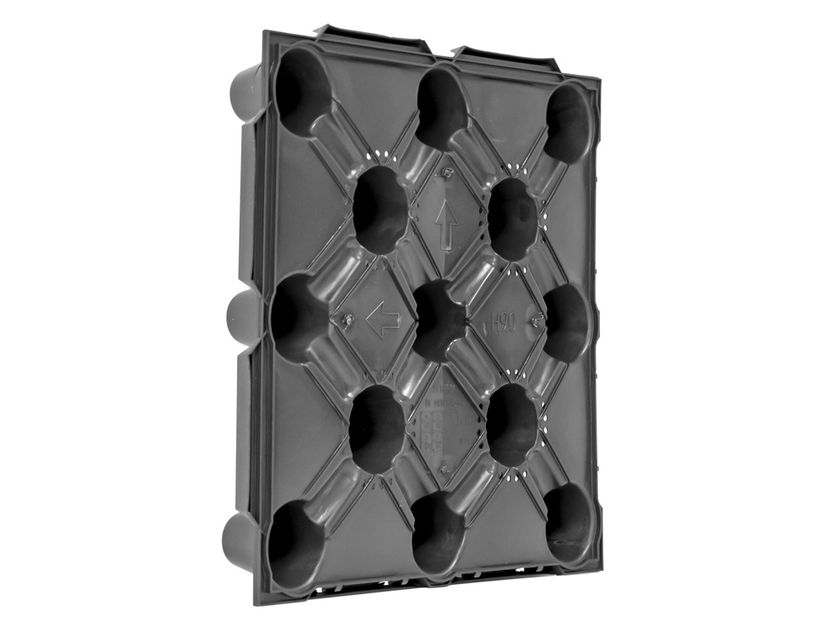
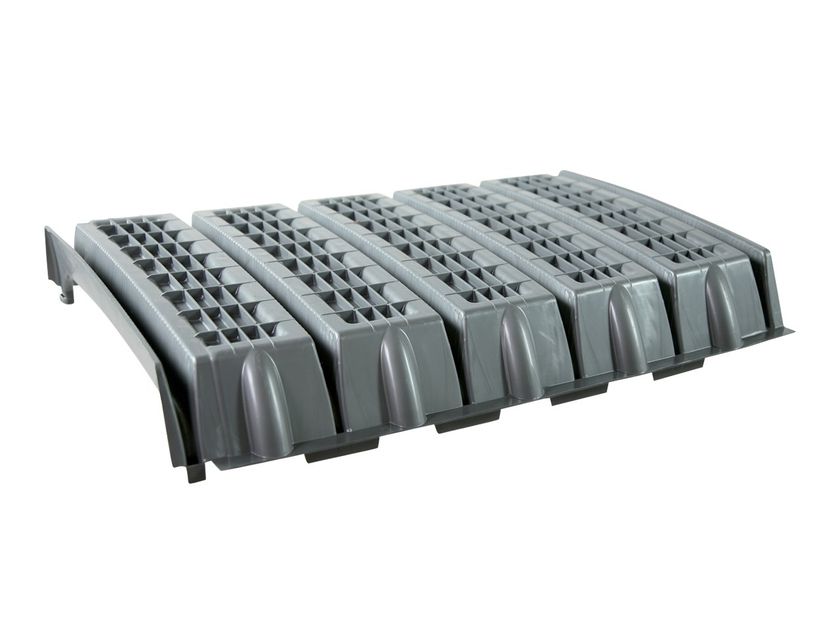
Daliform Group IGLU’® - Пластиковый купол и модуль для вентилируемого пустотного пола
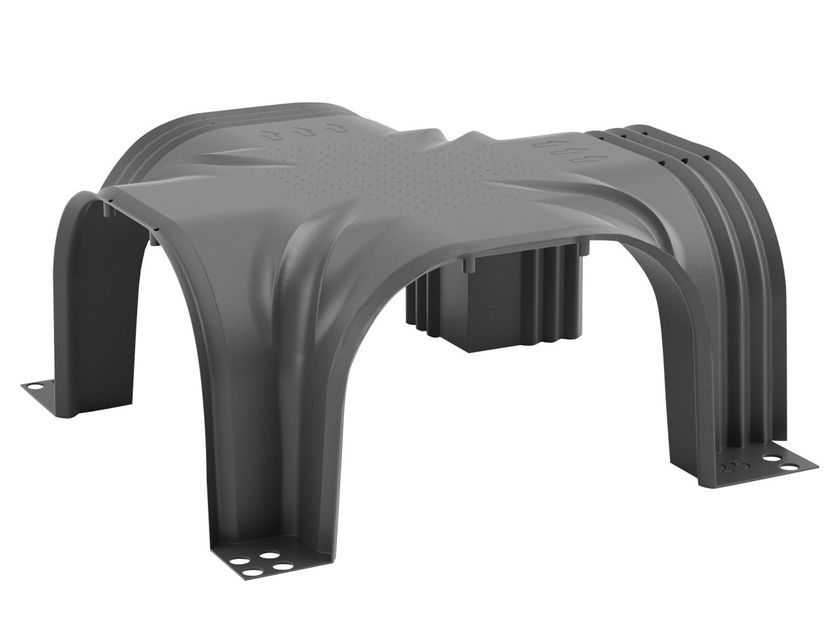
IGLU’® is a market leading product that was created and patented for the realisation of sanitary spaces, ventilated cavities, under-floor cavities, ventilated floors and roofs during the construction and restructuring of civil and industrial buildings.
This result of an ingenious idea dating back to 1993 considerably improved building methods. The innovative capacity of Iglu’® has received numerous successes and recognitions on a national and international level, quickly confirming it as a product of excellence in the building world.
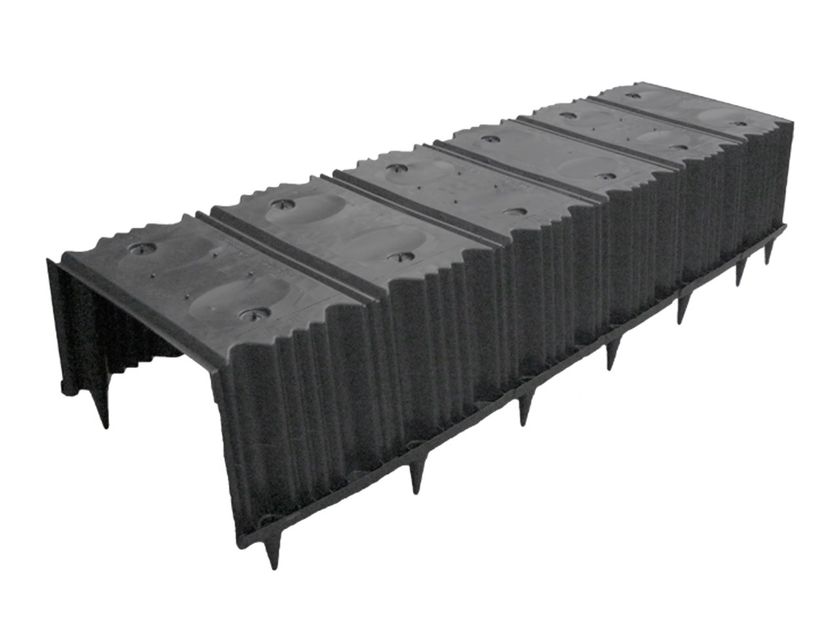
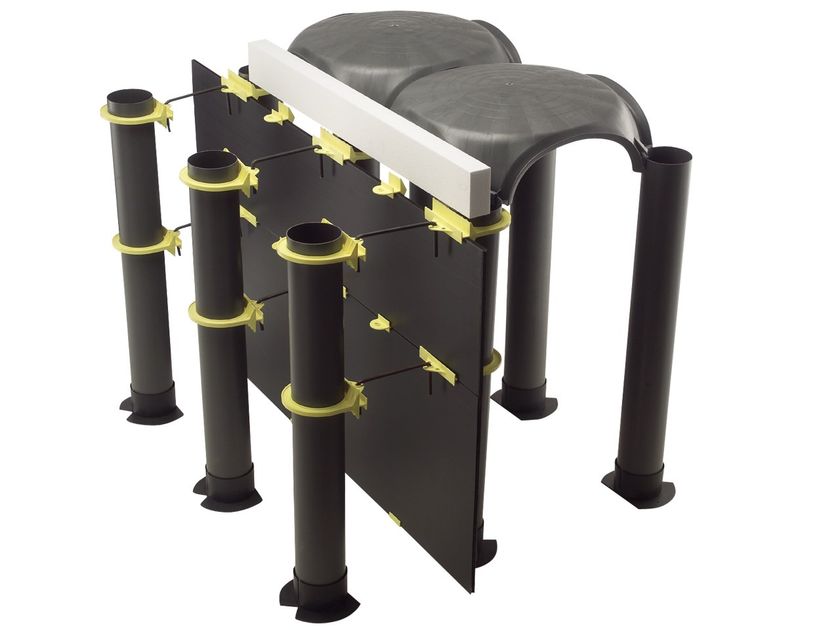
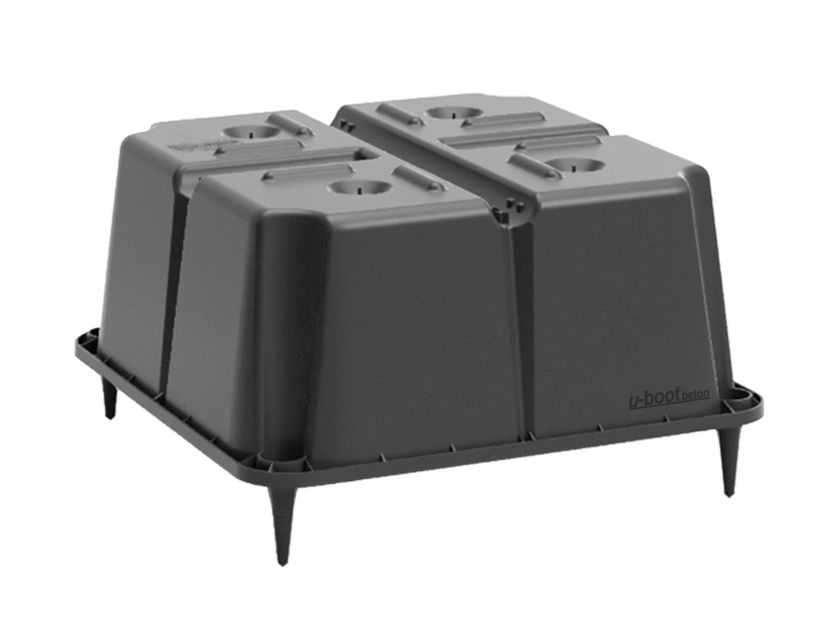
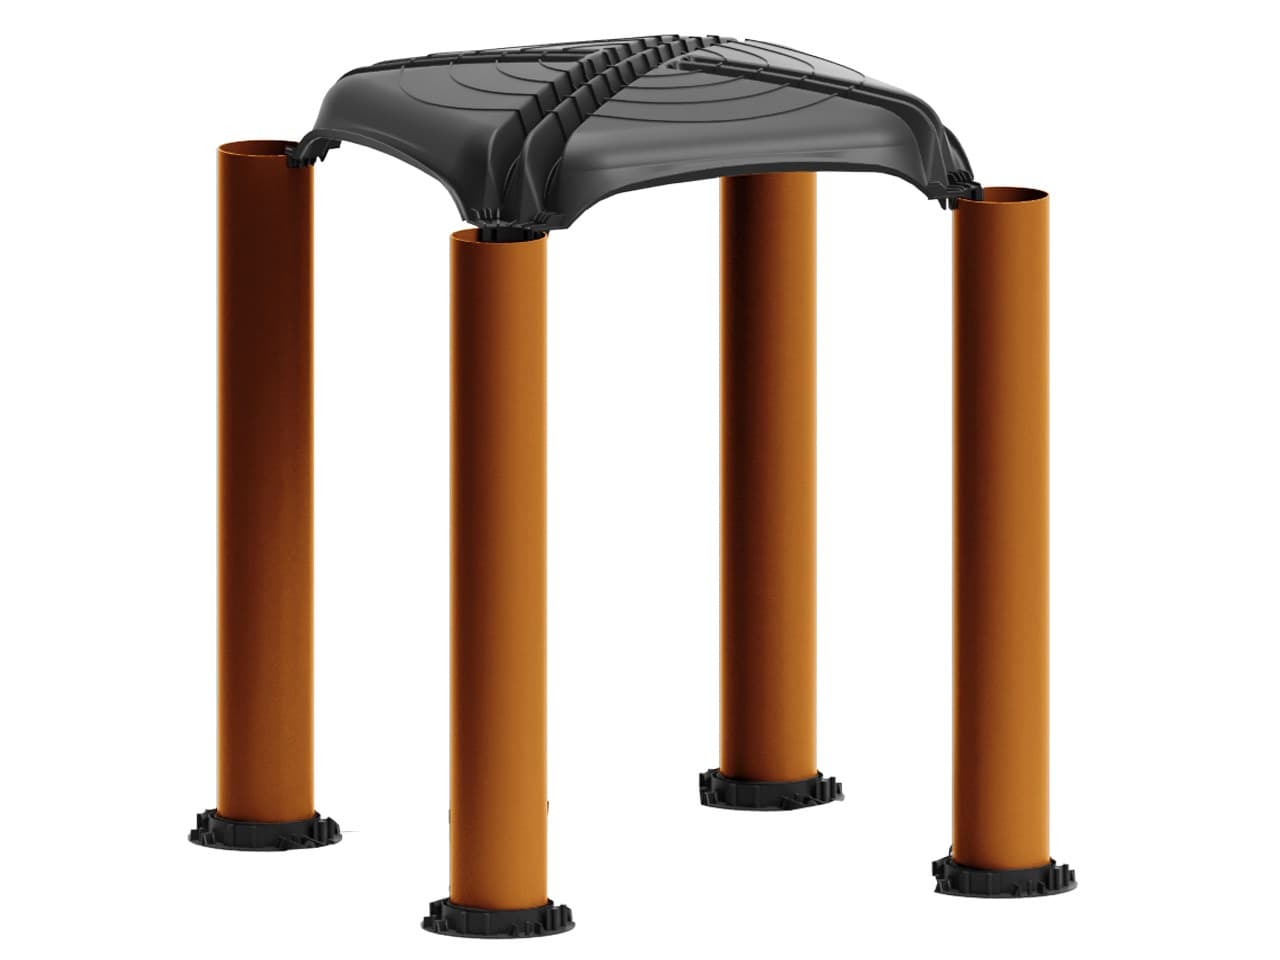
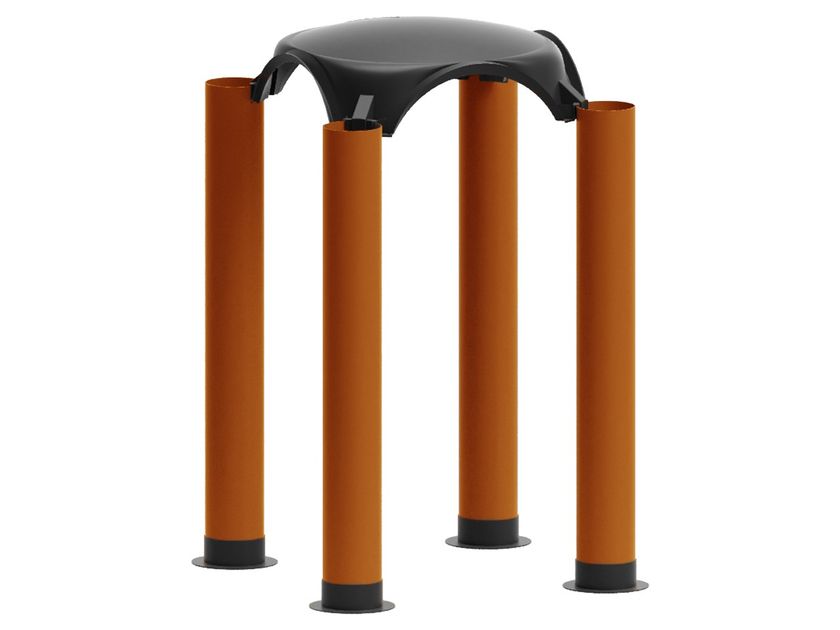
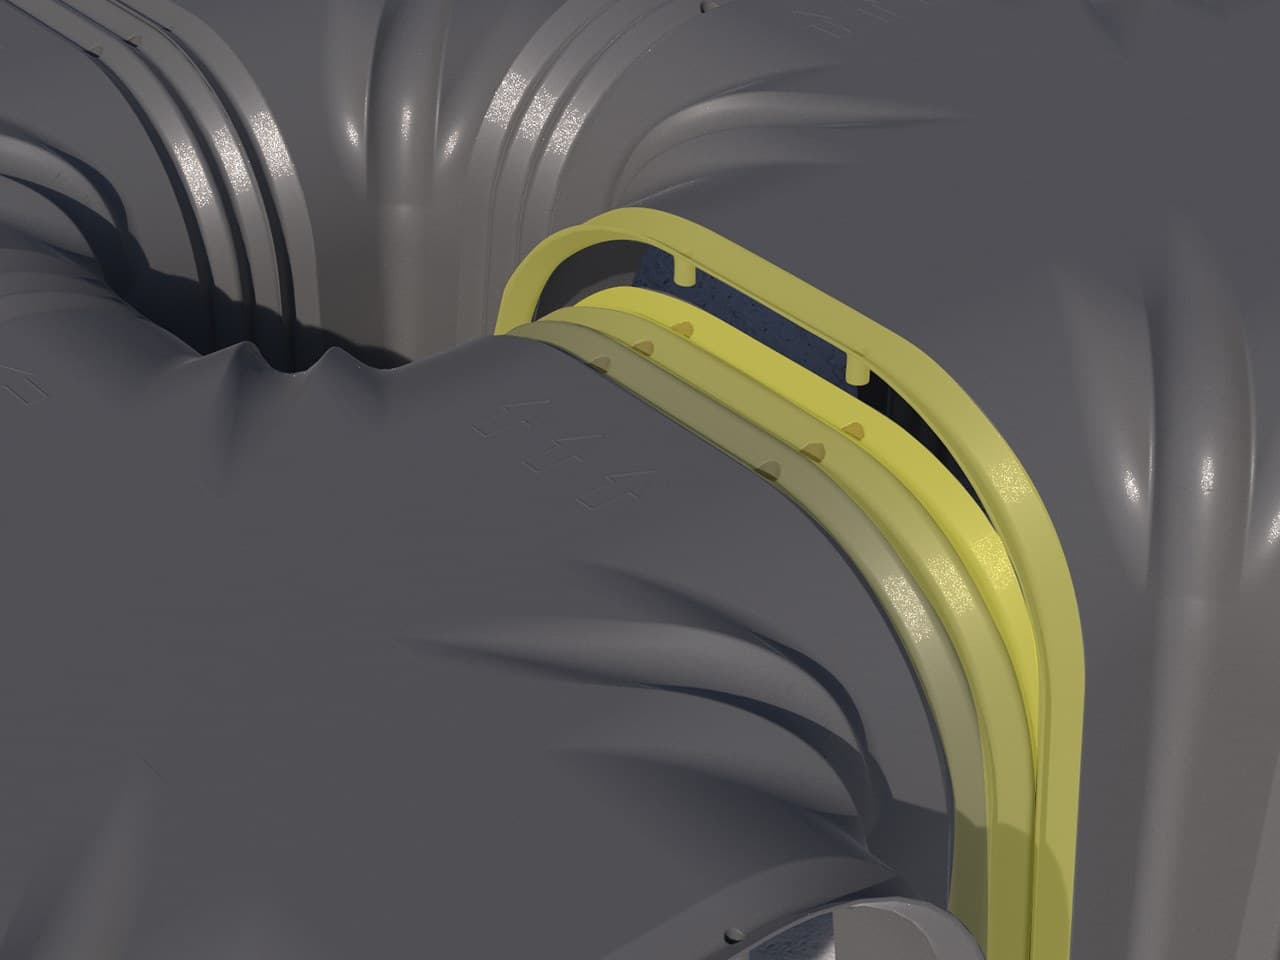
The modular, plastic Iglu’® formworks, placed side by side in sequence according to a predefined direction, make it easy to quickly create a self-supporting pedestrian platform above which a layer of is cast in order to easily and economically create a ventilated slab placed on pillars with the below cavity area available for the passage of systems but above all ventilated to counteract rising humidity and radioactive gases.
ADVANTAGES
A ventilated under-floor cavity created with Iglu’® represents an effective, quick and economic solution that makes it possible to send humidity and dangerous Radon gas to the atmosphere, which is beneficial to our health.
The air cavity formed by the Iglù® modules must be connected to the outside with simple pipes. This creates a natural air flow that crosses the cavity and eliminates moisture and Radon gas (if present).
- Reduction of manpower requirements by up to 80% in comparison to traditional systems.
- Drastic reduction in the use of concrete and aggregates as the arch form permits maximum resistance with a minimum thickness.
- Possibility to implement, in a single solution, foundation beams and the slab with the help of the L-Plast accessorie.
- Adaptable to non-standard spaces as the modules can be cut without underpinning.
- Ease of positioning due to lightness and simple linking of the modules.
- Simple adaptation to various perimeters.
- Quick and immediate cutting and shaping of the modules.
- Passage of the underground systems in every direction.
- Creation of a barrier against humidity.
- Tightness against rising humidity.
- Effective ventilation in all directions.
- Disposal of any RADON gas.
- No point of contact between the concrete and the ground.
- Perfect transpiration of the perimeter wall.
APPLICATIONS
- Ventilated under-floor cavities for civil and industrial buildings that are being built new or reconstructed.
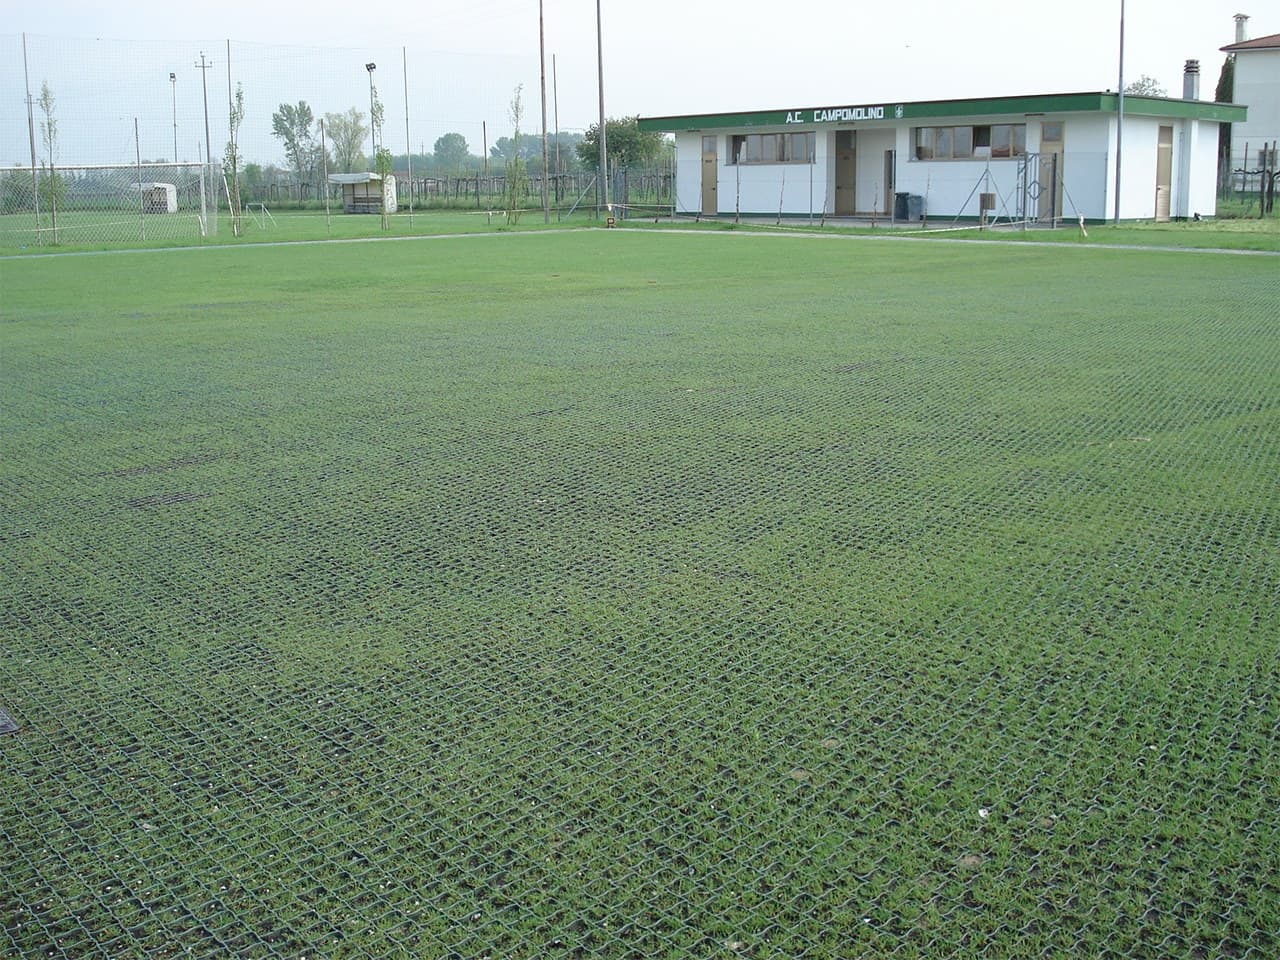
- Urban infrastructure structures: squares, sidewalks, sports facilities.
- Creation of an intermediate slab or roofing for cavities used for ventilation and the passage of systems.
- Rooms used for humidity and temperature control: drying cells, cold rooms, greenhouses, storage rooms and cellars.
- Underground pipes for the passage of utilities. Inspectionable cavities and pits.
- By filling it in simply with expanded clay, it can be used to create roof- top gardens.
- Underground ducts for the dispersion of water and for drainage.
- Overhead sidewalks for passenger loading and unloading or the creation of floating floors.
- Levelling height.
0
0