Фасадные материалыDaliform Group#Daliform Group#Structures#Floor slabs#Self-supporting formwork panels for slabs#Construction site equipment and machinery
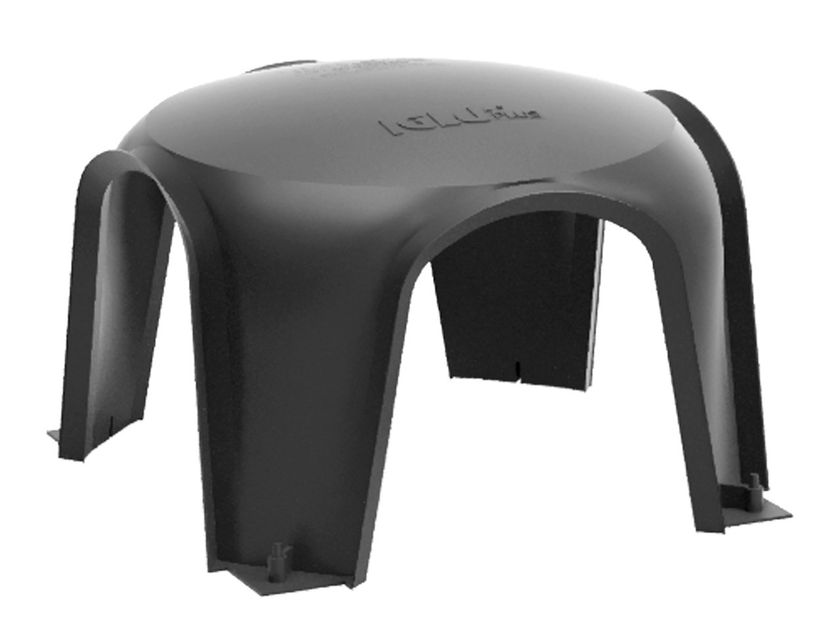
U-BOOT® BETON - Самонесущая опалубочная панель для плит
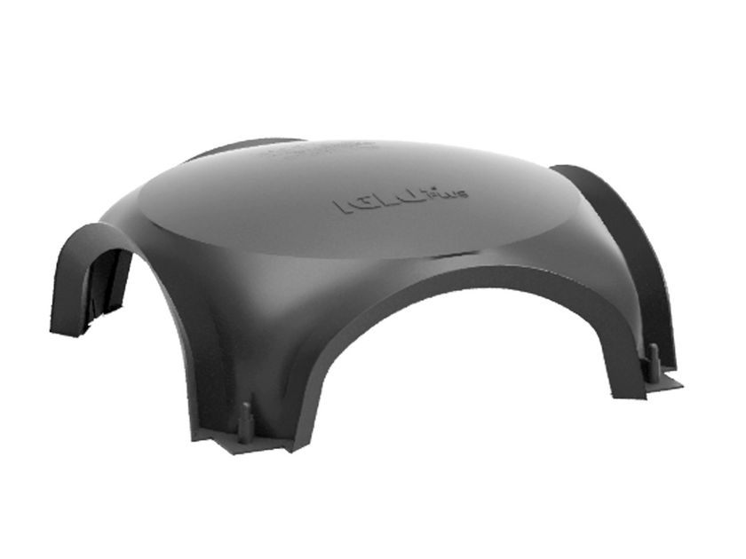
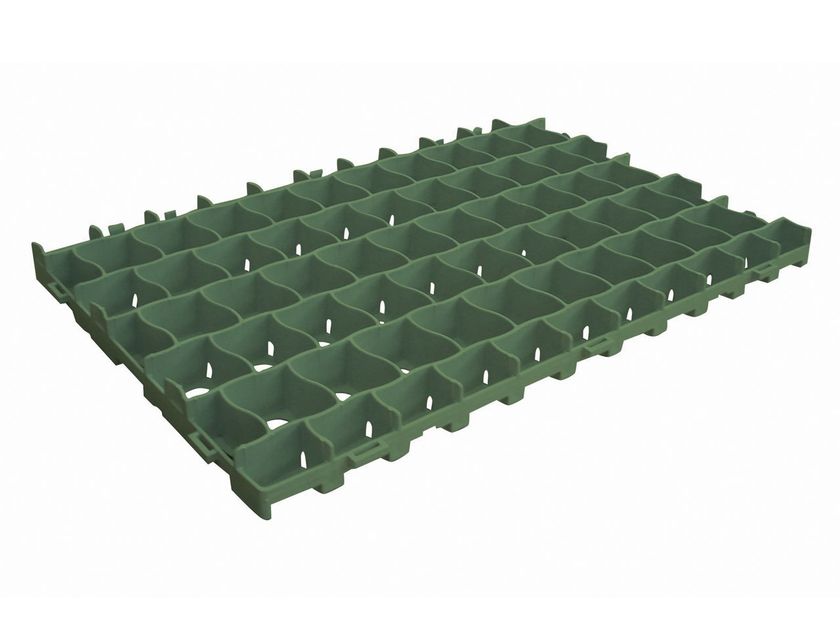
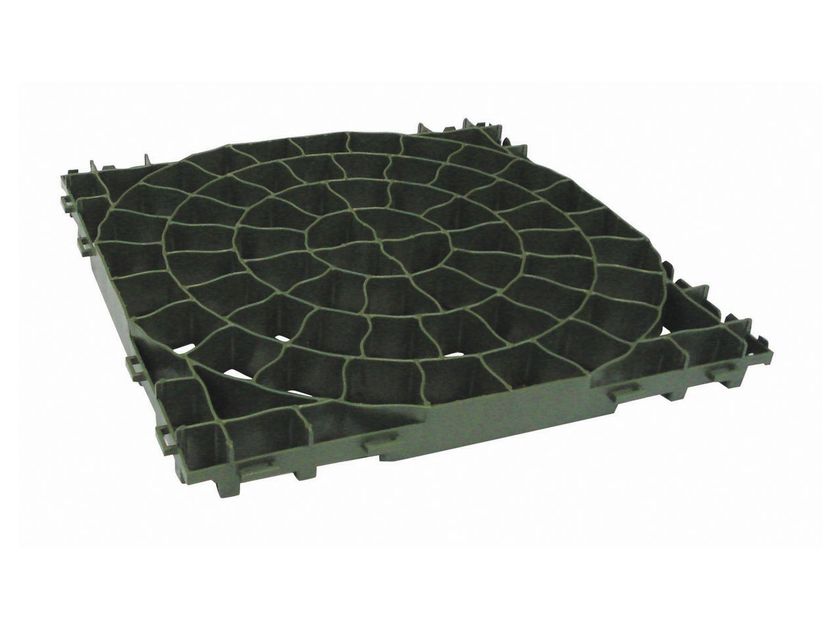
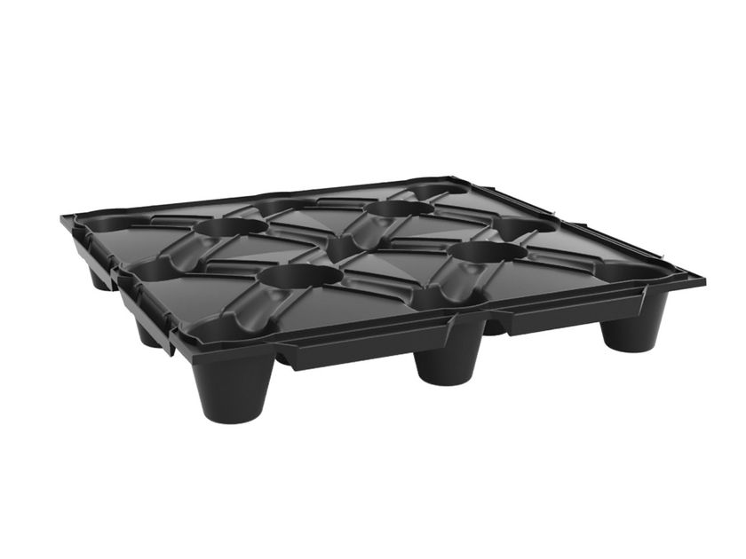
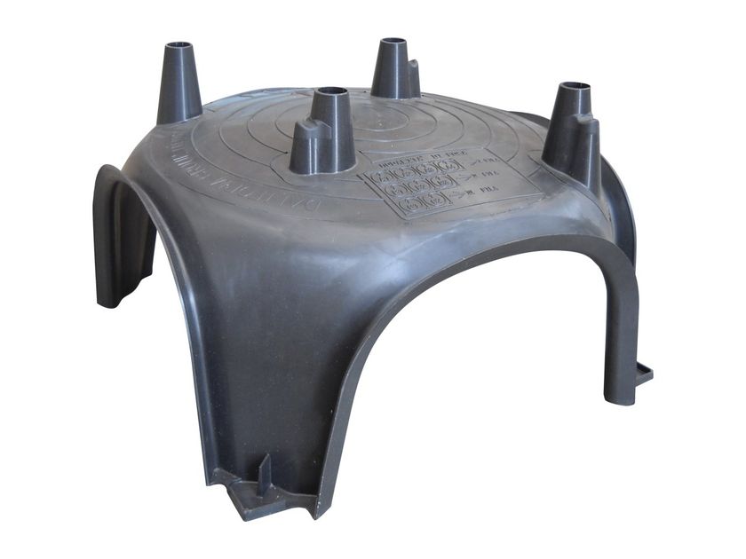
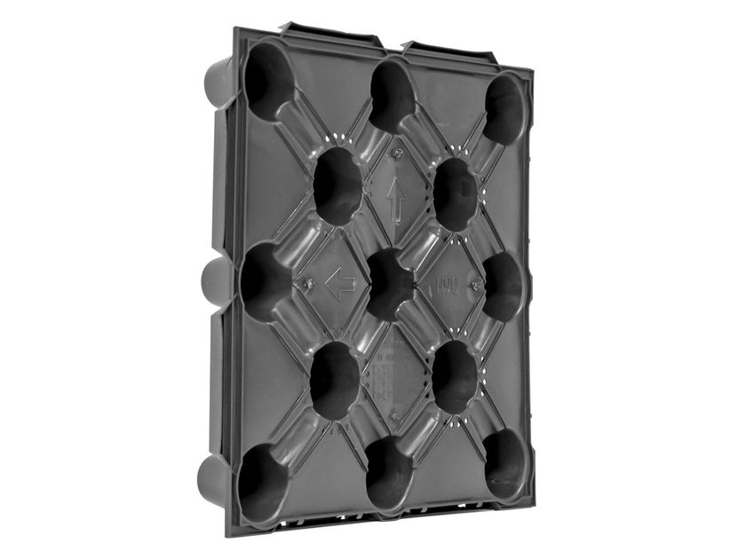
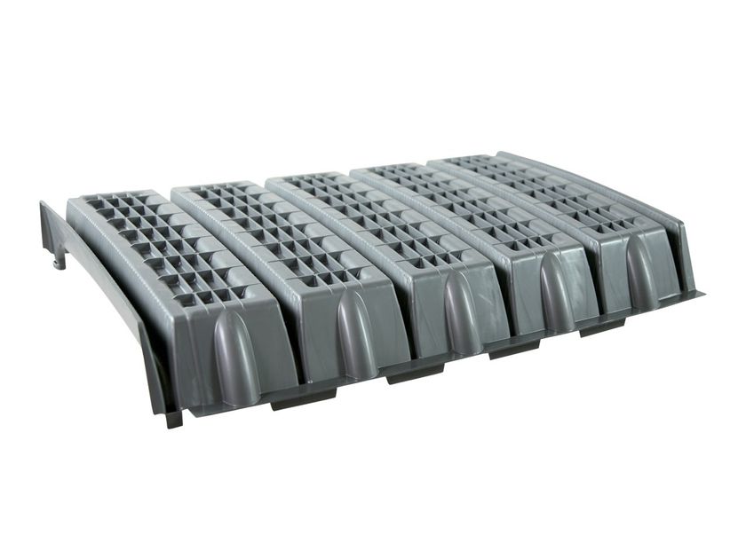
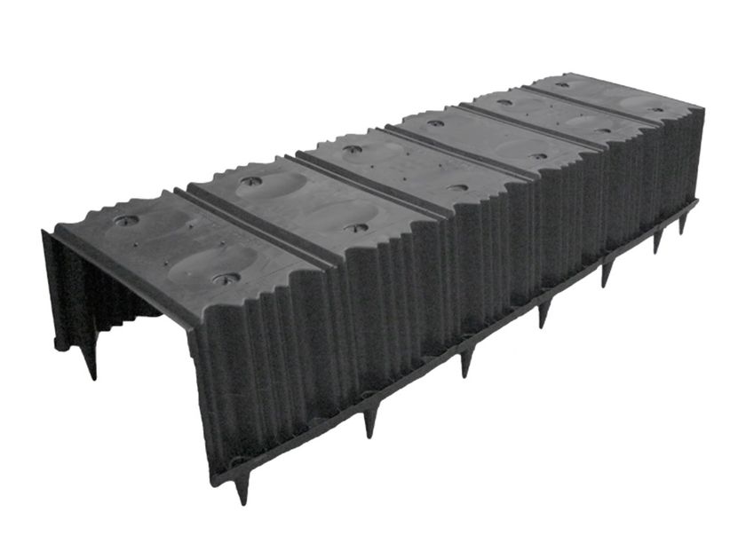
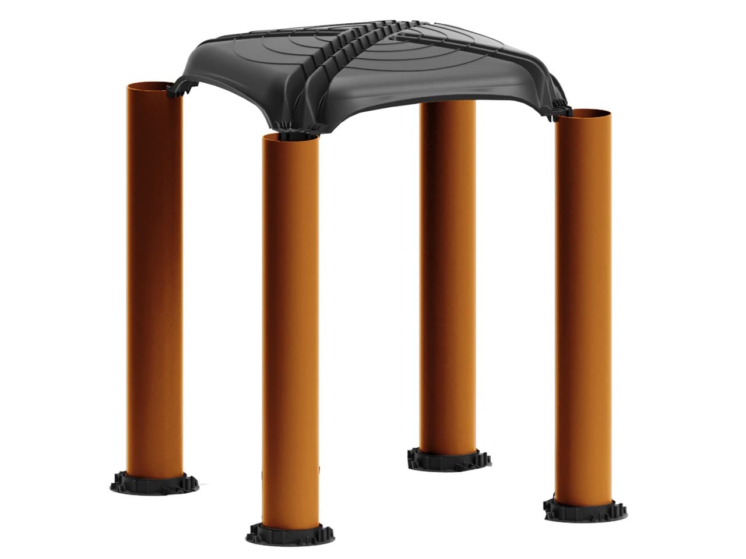
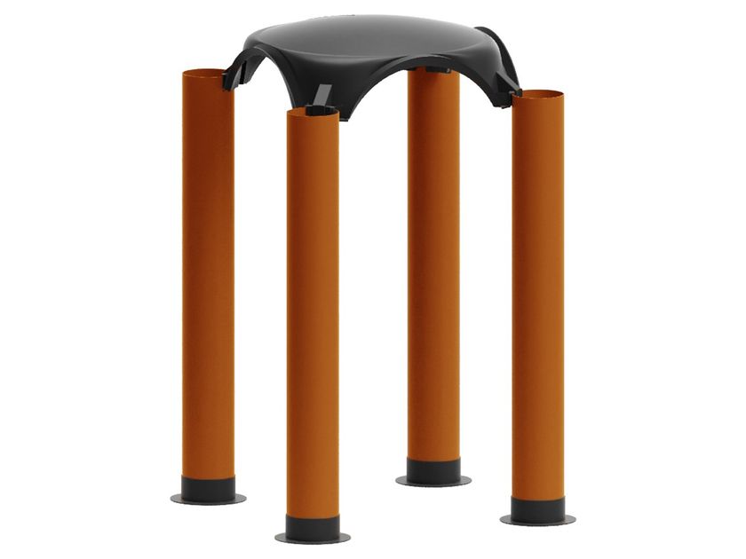
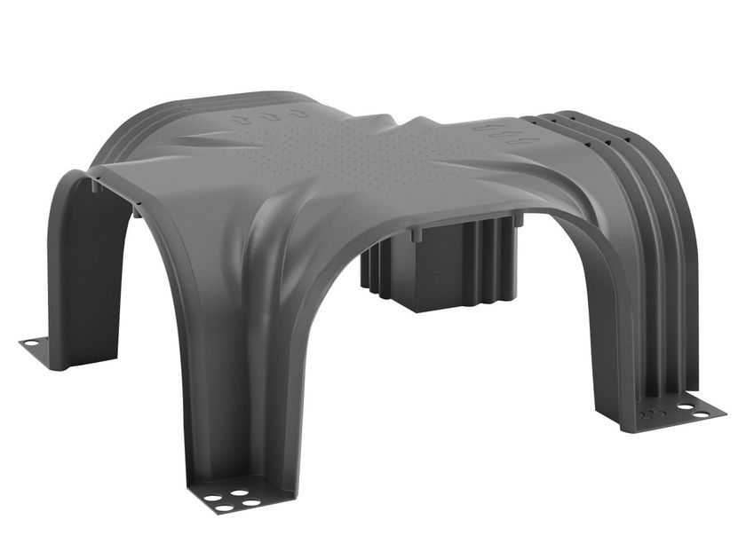
U-BOOT® BETON is a recycled polypropylene formwork that was designed to create lightened slabs and rafts.
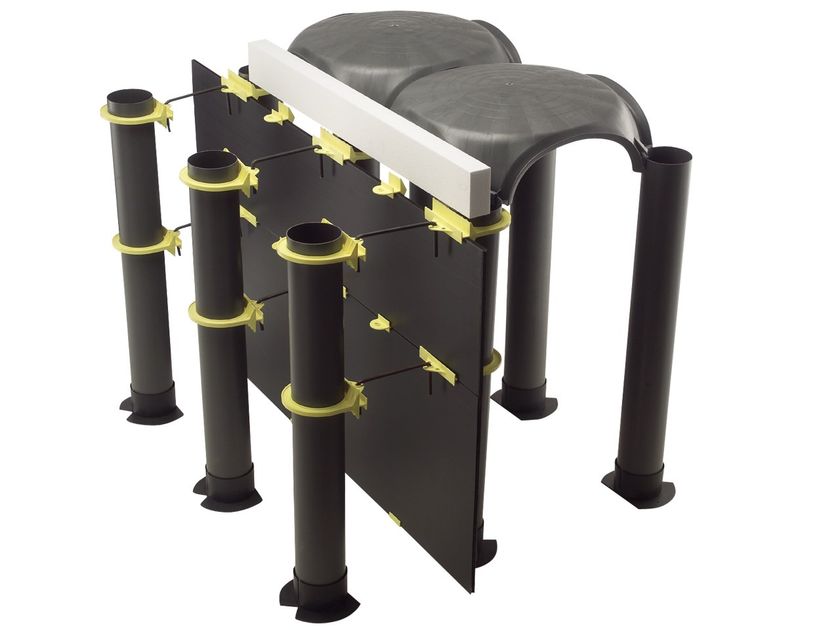
The use of U-Boot Beton® formwork makes it possible to create mushroom pillars, with the possibility to have the mushroom in the thickness of the slab.
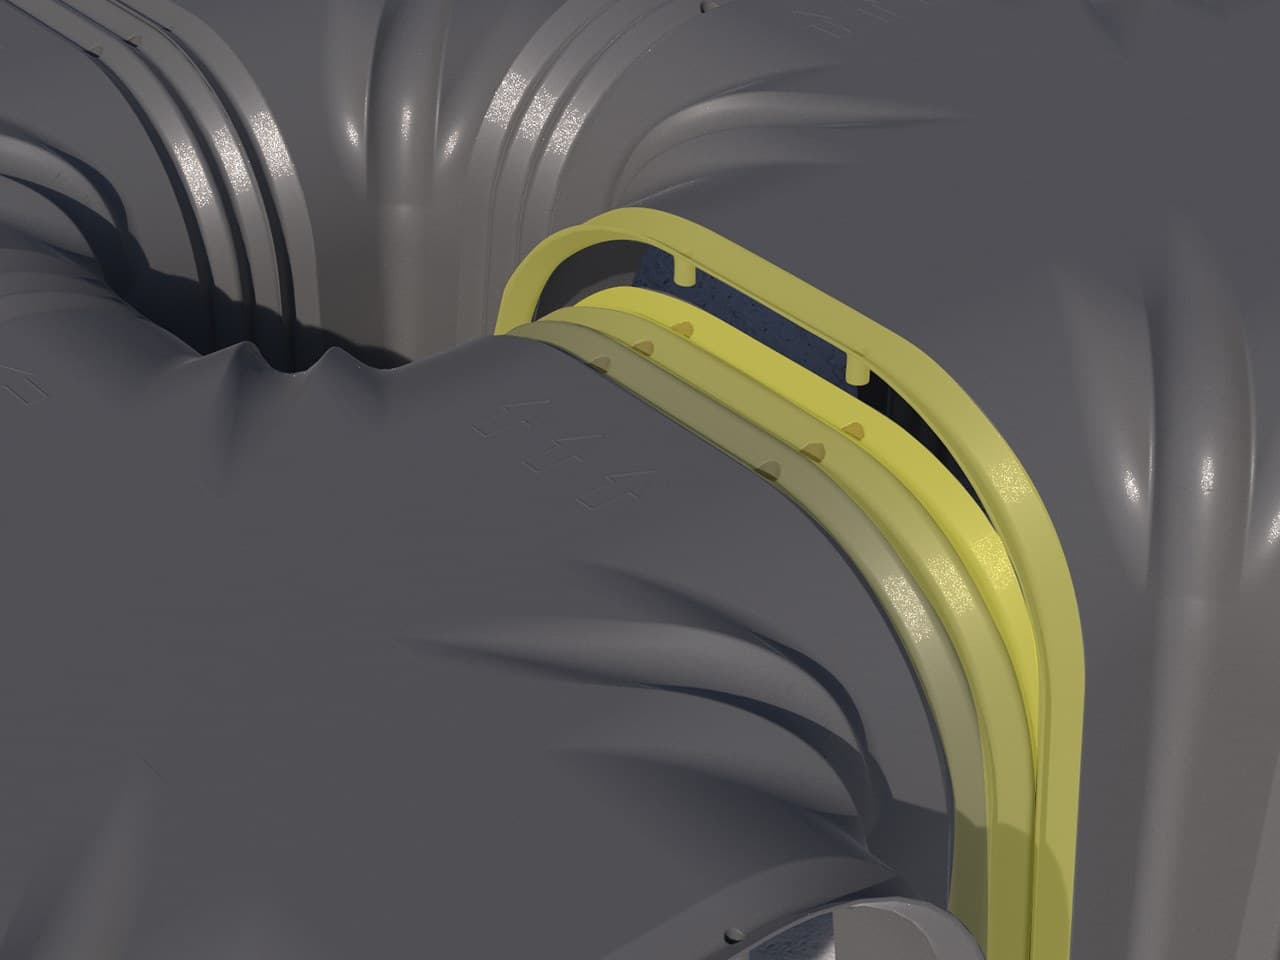
Thanks to the conic elevator foot, immerging the U-Boot Beton® formworks in the concrete casting will create a gridwork of mutually perpendicular beams closed from the bottom and the top by a flat plate that is created with a single casting; this results in considerable reduction in the use of concrete and steel.
U-Boot Beton® is used to create slabs with large span or that are able to support large loads without beams.
Light and quick and easy to position, thanks to their modularity the designer can vary the geometric parameters as needed to adapt to all situations with great architectural freedom.
ADVANTAGES
1. INCREASED NUMBER OF FLOORS
Possibility to gain floors at the same building height (towers) and building volume.
2. LARGE SPAN AND GREAT ARCHITECTURAL FREEDOM
Larger spaces.
3. REDUCED SLAB THICKNESS
Thinner slabs but with equal loads and clearances, or bigger clearances with an equal thickness.
4. NO BEAMS BETWEEN PILLARS
Flat soffit for greater flexibility when installing systems.
5. REDUCTION IN THE NUMBER OF PILLARS – OPTIMISATION OF THE SECTION OF PILLARS
Facilitated use reallocation. Wider bays.
6. REDUCTION IN THE OVERALL LOAD OF THE STRUCTURE WEIGHING ON THE PILLARS AND THE FOUNDATION.
7. REDUCED FOUNDATIONS – LESS DEEP FOUNDATION EXCAVATION
Lower costs for foundation excavations. Less excavation.
8. IMPROVED ACOUSTIC BEHAVIOUR
Less acoustic transmittance.
9. POSSIBILITY OF PASSING UTILITIES IN THE THICKNESS OF THE SLAB
10. FLEXIBILITY IN THE REALIZATION OF OPENINGS AFTER THE EXECUTION OF THE SLAB
11. POSSIBILITY OF WIDER SPANS WITH THE U-BOOT® BETON SYSTEM
– Ordinary spans of the U-Boot® Beton System (LUB) = 7-9 m
– U-Boot® Beton System (LUB) maximum spans without Post-Tension up to 12-16 m
– U-Boot® Beton System (LUB) maximum spans with Post-Tension > 16 m
CHEAPNESS OF TWO-WAY LIGHTENED VOIDED SLABS U-BOOT® BETON SYSTEM
We are incorrectly led to estimate the advantage of a slab lightened with U-Boot® Beton limiting it to a mere comparison between savings in concrete and the cost of the formwork on the level of the slabs only.
In this way however, as the analysis is immediate and intuitive, it does not account for the various economic, practical and operational advantages provided with U-Boot® Beton for the entire structure:
less use of iron in the slabs, pillars and foundation up to a total of 15% (also in the case of variants); less concrete is used not only for the slabs but also for the columns and foundations; there are antiseismic advantages connected to reduced building weight; slimmer pillars and foundations, lower costs related to excavation for foundations; the arrangement, also irregularly if needed, of the pillars to reflect the architectural freedom of the structure. Reduction of work and overhead transfer of the formworks; advantages in on-site logistics.
APPLICATIONS
U-Boot® Beton is a recycled polypropylene formwork that was designed to create two-way voided slabs and rafts. The use of U-Boot® Beton formwork makes it possible to create mushroom pillars, with the possibility to have the mushroom in the thickness of the slab.
Thanks to the conic elevator foot, immerging the U-Boot® Beton formworks in the concrete casting will create a gridwork of mutually perpendicular beams closed from the bottom and the top by a flat plate that is created with a single casting; this results in considerable reduction in the use of concrete and steel.
U-Boot® Beton is used to create slabs with large span or that are able to support large loads without beams.
Light and quick and easy to position, thanks to their modularity the designer can vary the geometric parameters as needed to adapt to all situations with great architectural freedom.
Further info from manufacturer on U-BOOT® BETON Daliform Group
0
0