Фасадные материалыED System#ED System#Ed2#Structures#Floor slabs#Self-supporting formwork panels for slabs
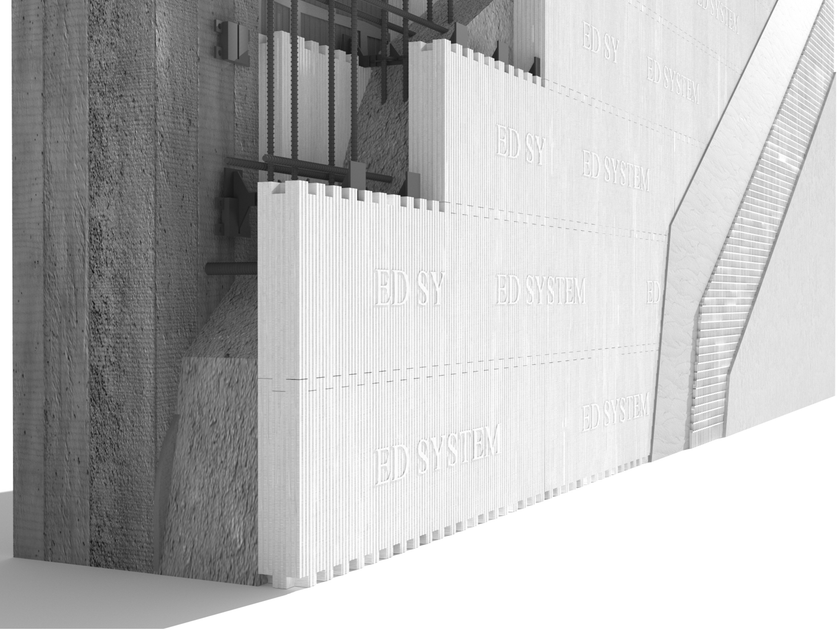
ED System - Самонесущая опалубочная панель для плиты
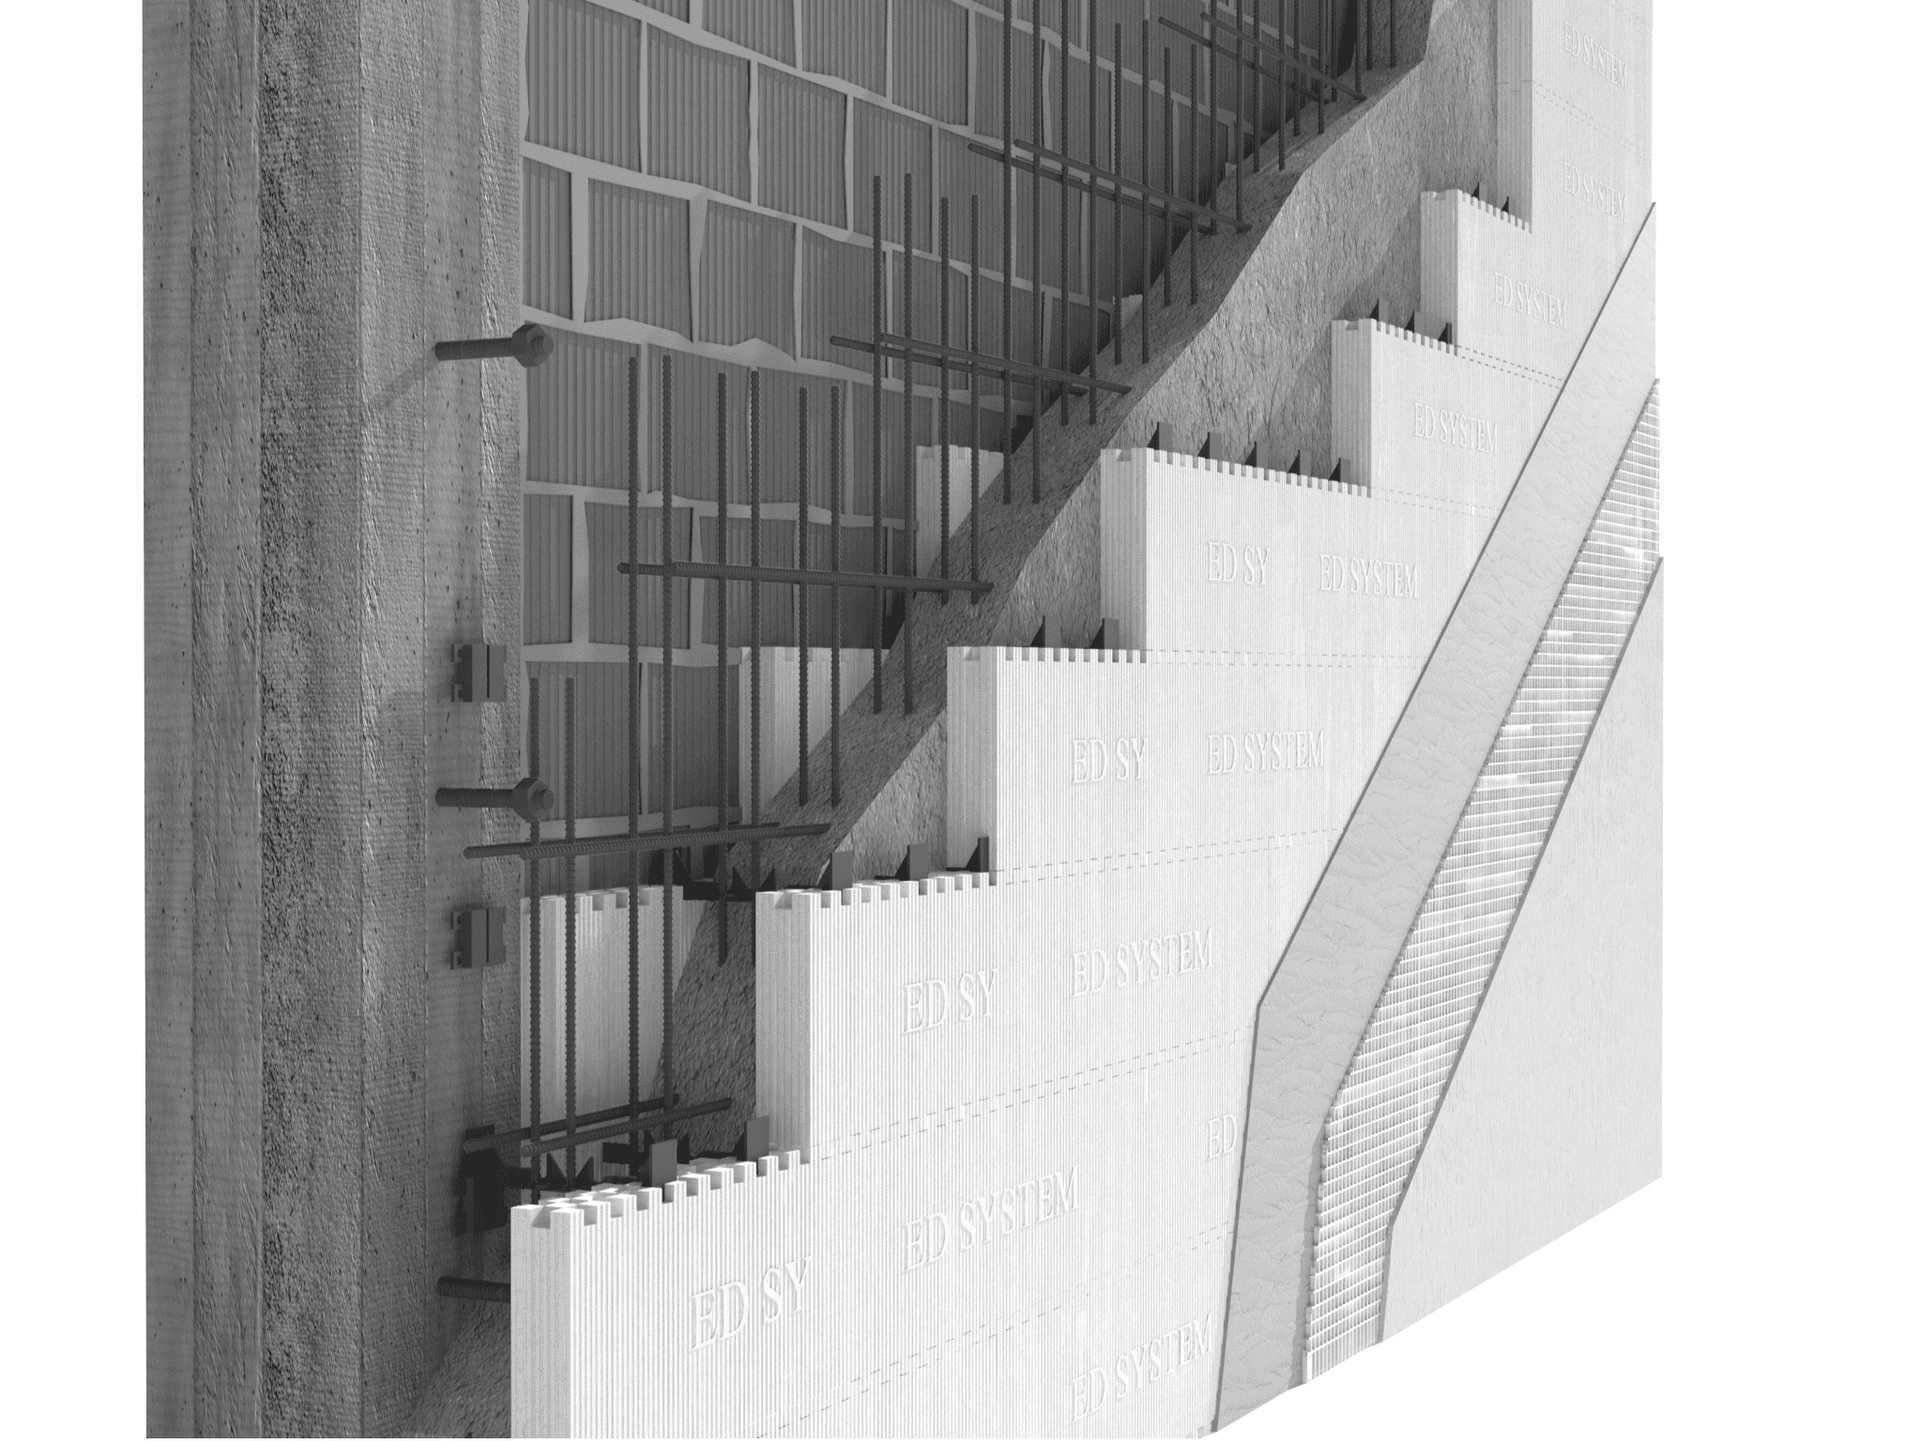
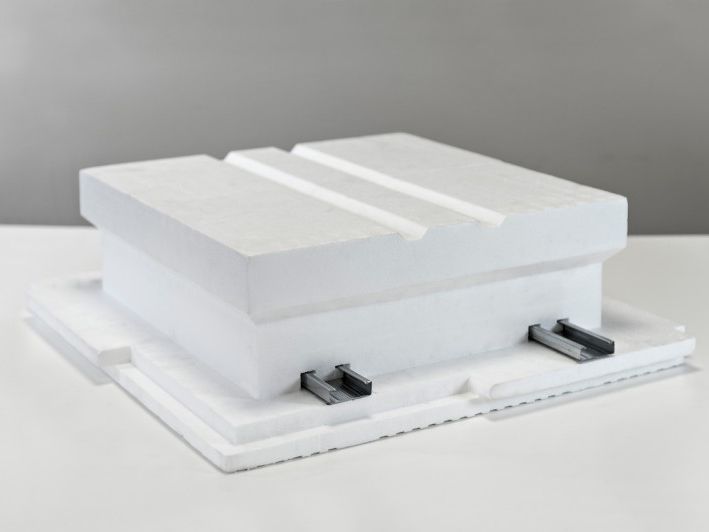
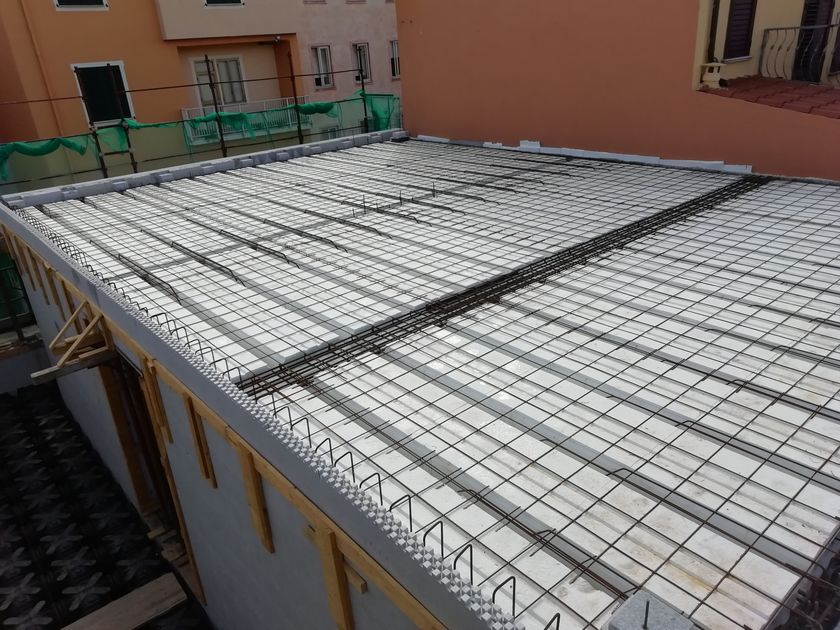
Thermo Solaio Koiben® is a permanent insulating formwork system made of expanded polystyrene (EPS), which is self-supporting up to a maximum of 2.5 m and features variable geometry: the system is in fact available in a wide range of geometric configurations capable of meeting various structural requirements by adjusting the height of the block and, consequently, that of the reinforced concrete joist, as well as the height of the insulated under-joist flange.
Thermo Solaio consists of monolithic lightweight elements acting as EPS lightweight core blocks, with suitable metal profiles embedded within them to ensure self-supporting capacity during the installation of the reinforcement and the subsequent concrete pour. Thanks to the presence of a continuous layer of EPS (insulated flange beneath the joist), the well-known advantages of a cast-in-situ floor slab are complemented by the benefits of thermal insulation and lightness, resulting in reduced energy consumption and seismic stresses. The element’s inherent lightness allows it to be handled without the need for cranes or mechanical equipment, making installation even more cost-effective. The made-to-measure design ensures the tiles can be laid very quickly.
Koiben EPS Floor Slab, whose profile resembles that of clay roof tiles, features a central channel for the formation of the structural joist; the centre-to-centre distance of this channel is fixed at 60 cm and its width is 10 cm, whilst its height is variable, ranging from a minimum of 8 cm to a maximum of 26 cm, to ensure it can be used in spans with different clearances (greater thicknesses (H) can be achieved by adding polystyrene sheets).
The continuous polystyrene layer on the underside of the panel ensures excellent thermal insulation. The thickness of the insulating flange varies between 4, 6 and 8 cm, providing a wide range of options for the panel’s thermal conductivity coefficient ‘k’.
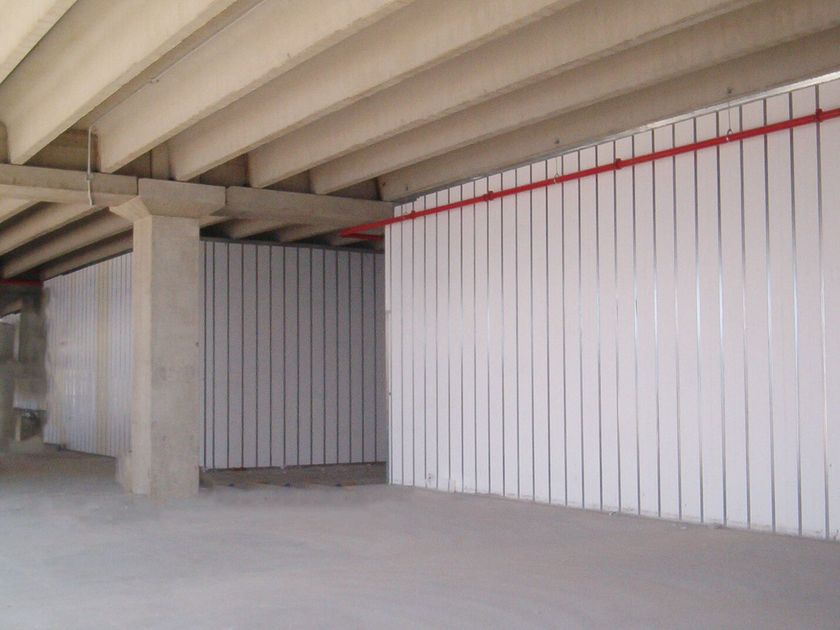
The floor slab is available in versions with either exposed metal profiles (for drywall finishes) or concealed within the EPS (for plaster or reinforced skim-coat finishes, thereby avoiding the well-known problems caused by exposed metal sheets during the plastering stages). To achieve a fully insulated floor slab, EPS under-beam panels are available.
WEIGHT COMPARISON The Koiben® Thermo Floor System offers significant weight savings compared to conventional Italian-style floor slabs. This weight saving (up to approximately 150 kg/m²) results in slimmer floor beam and foundation sections, with savings in steel and concrete of up to 30 per cent.
FIRE RESISTANCE
The Koiben® Thermo Floor System has ‘Class 1’ fire resistance, comparable to standard plasterboard panels.
The ‘REI’ symbol identifies a building component that must maintain, for a specified period, its mechanical strength, resistance to flames and gases, and thermal insulation; consequently, the overall structure is considered to have a fire resistance rating of REI: 180.
ACOUSTIC PERFORMANCE
Compliance with regulations relating to apparent sound insulation (Rw) and impact sound (Lnw) results from particular attention being paid to the use of the Kaiben floor system during the design phase. It is therefore advisable to lay an insulating mat between the floor slab and the screed, with characteristics designed to improve the acoustic performance of the EPS.
The characteristics of the separation layer will also vary depending on the types of flooring and sub-base layers. Correct installation of the insulation layer is crucial for the performance of the finished project.
BI-directional floor slab In specific situations, the Koiben® Thermo floor slab can be modified by removing the steel sheets and having transverse cuts made at the factory to only the ‘pignatta’ section, in order to convert the MONO-directional floor slab into a BI-system with a ‘waffle’-type cross-bracing for long spans.
The Koiben® Thermo Floor System can accommodate specific pre-design requirements, such as the factory production of span-breaking purlins and end-widenings of the joists, in order to improve their shear strength.
0
0