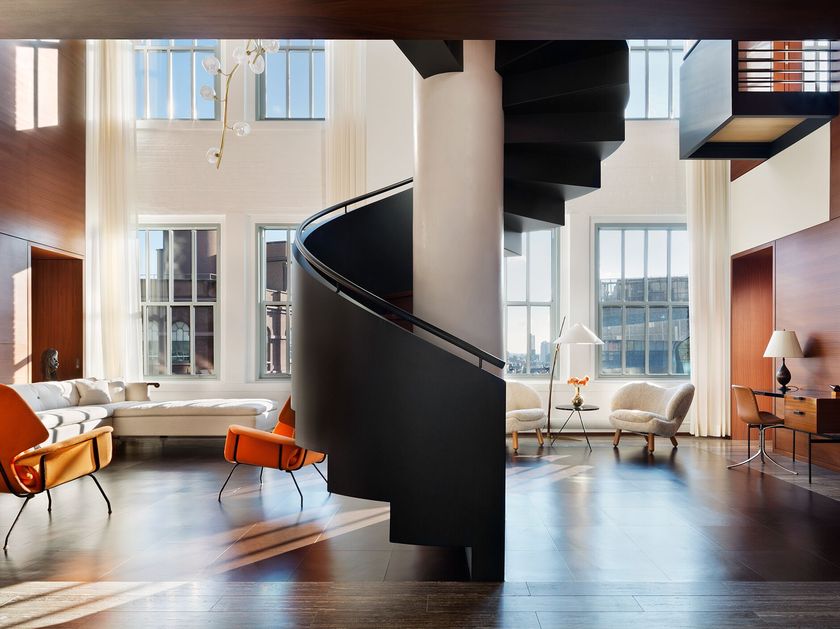
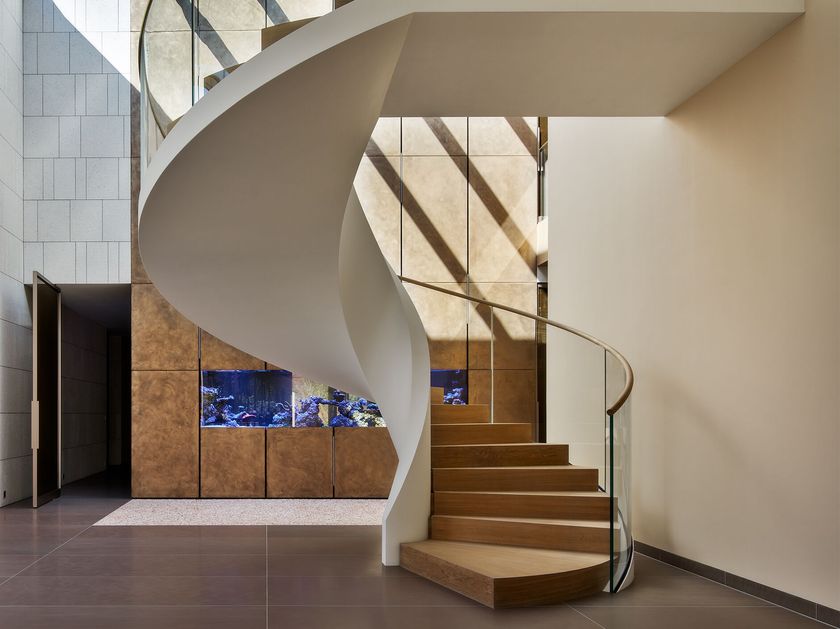
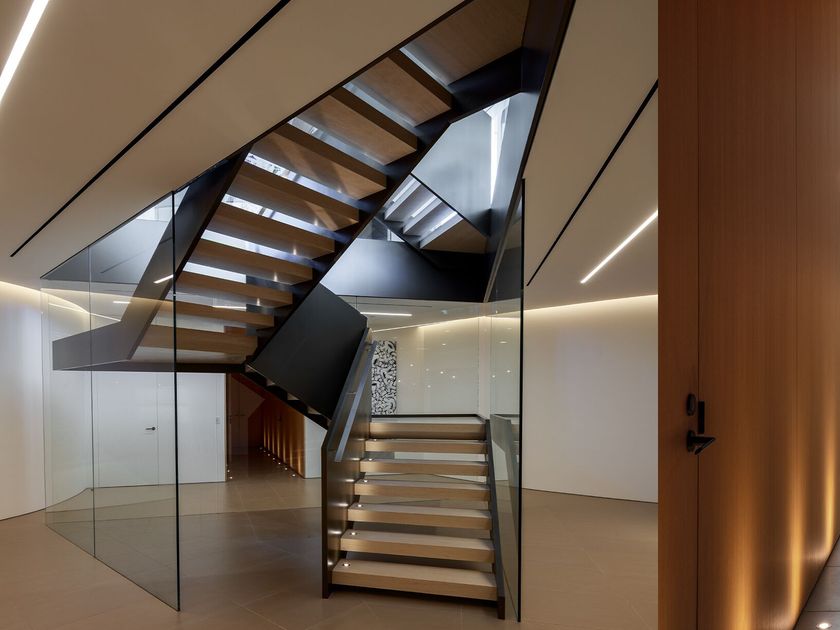
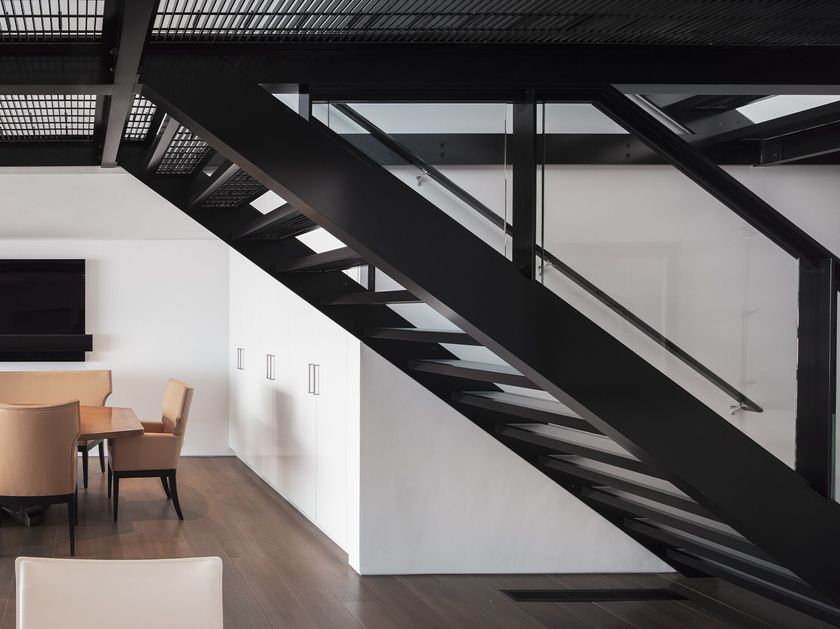
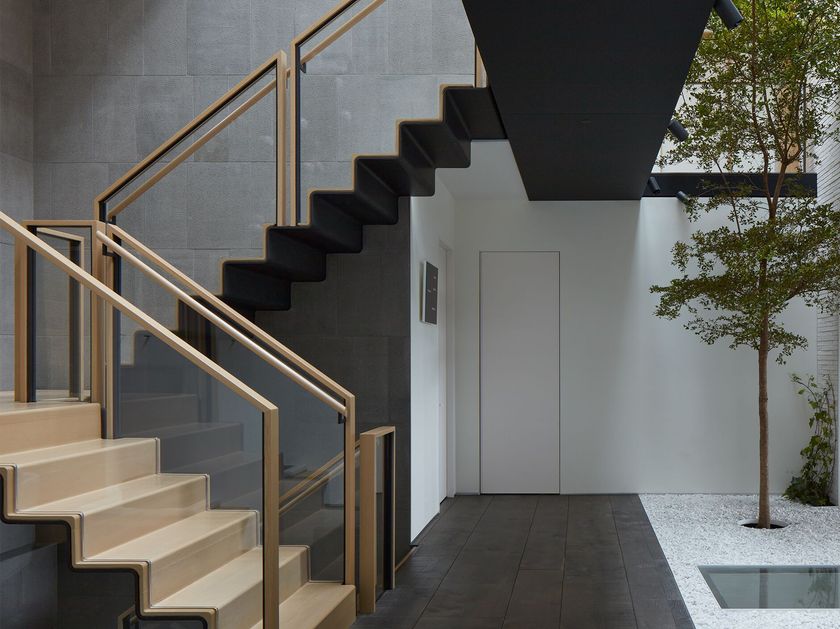
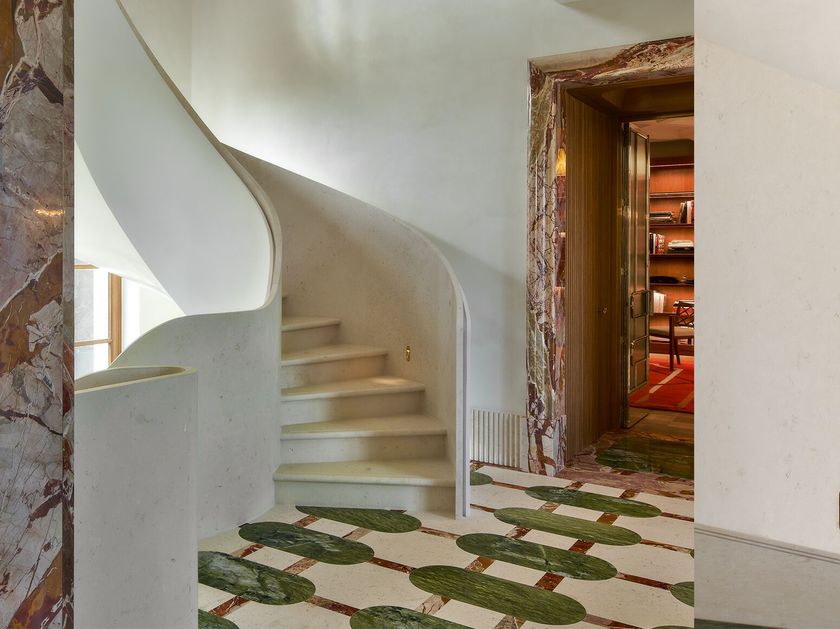
HUDSON YARD NEW YORK - L-образная открытая лестница
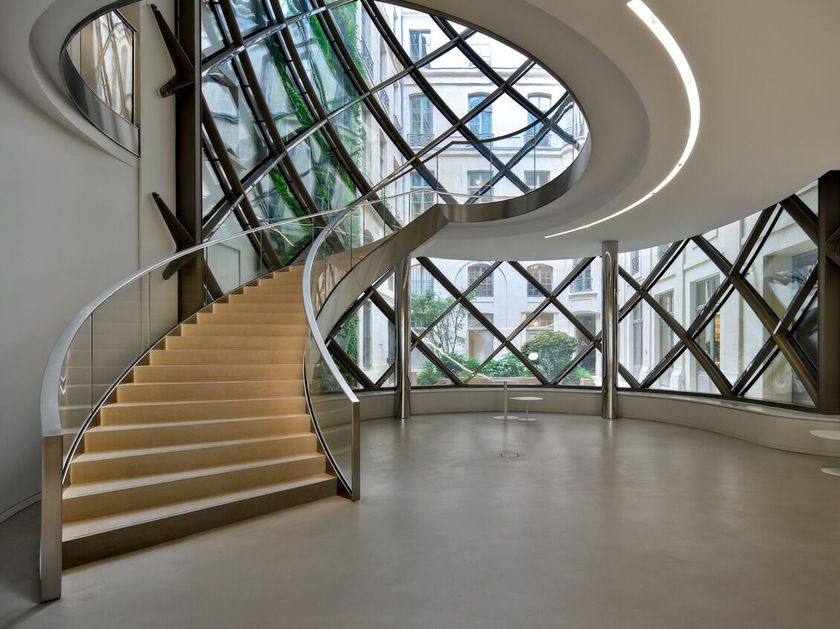
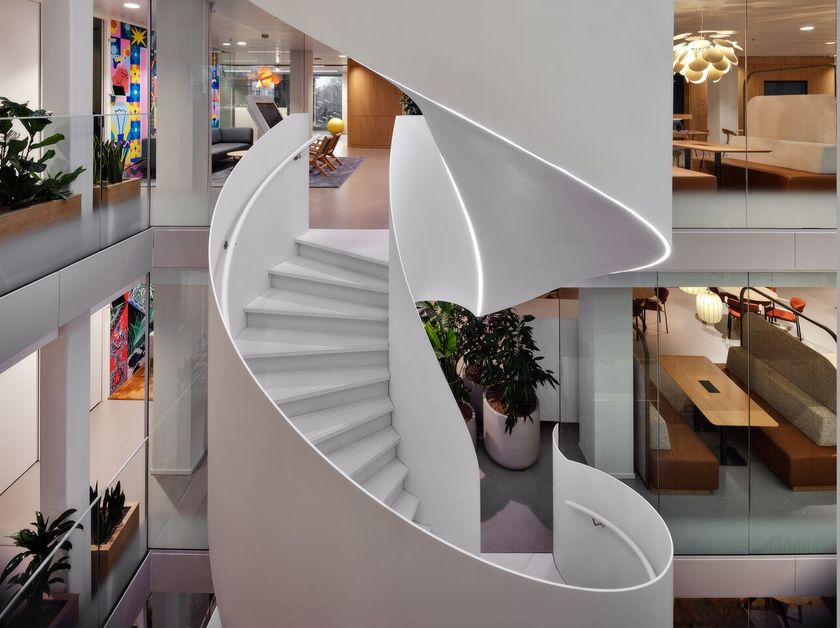
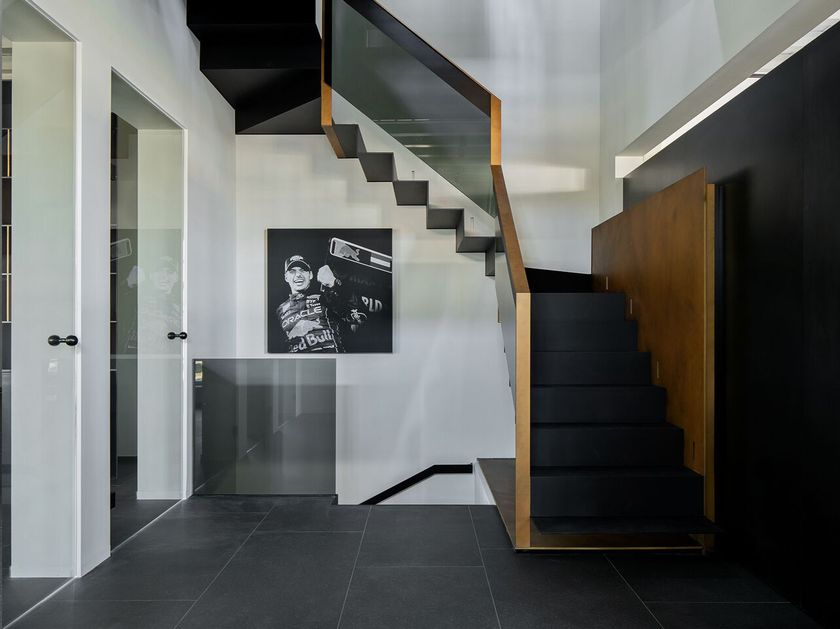
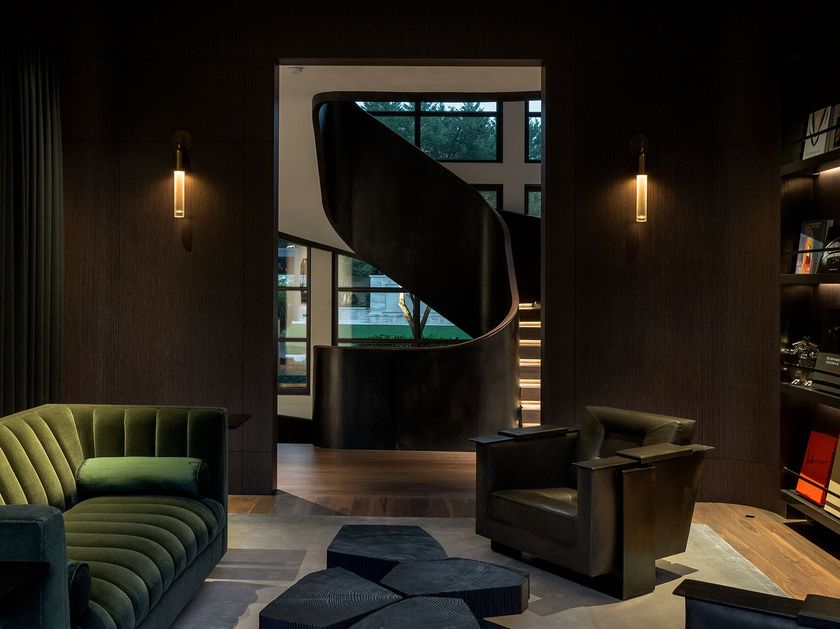
This staircase rises from the lobby of the 15 Hudson Yards Tower in New York, designed by the famous US architects Diller Scofidio + Renfro. The stair design, by Ismael Leyva, is all about clean lines and a consistently smooth surface quality – very much in the spirit of the famous Modernist maxim, Less is More. To deliver that, EeStairs produced a staircase formed with unusually large sheets of cold rolled steel with a blackened finish.
And there was an extra challenge. The design required that the steel sheets should be tightly butt-jointed at the corners, rather than welded. This required extreme accuracy in the way the mitred corners of the steel came together – and it also meant that the sheets could not be allowed to deflect or bend in any way.
To solve this, EeStairs created a concealed layer of stiffening structure behind the big steel plates, which were delivered to site pre-finished and installed by the EeStairs team. The stone treads were fitted after the staircase was securely in place.
Further info from manufacturer on HUDSON YARD NEW YORK EeStairs
41
0