TAYLOR RESIDENCE MALIBU - Прямая открытая лестница
The Taylor Beach House at Culver City, California, was designed by the noted Modernist architect Jerrold Lomax in the 1970s. Its sea-facing facade is horizontally layered in a very decisive way, and when SPF:architects designed the renovation of the building, they knew that architectural clarity was a key issue.
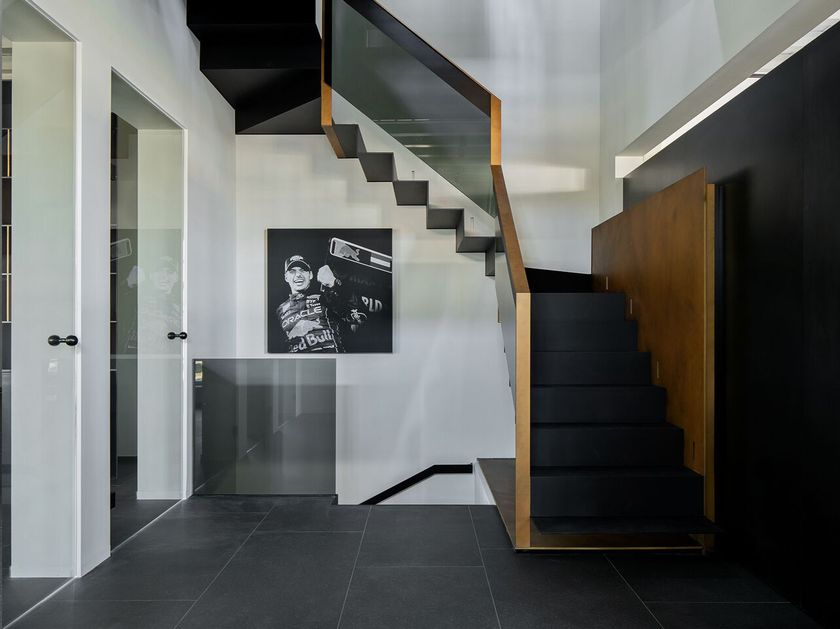
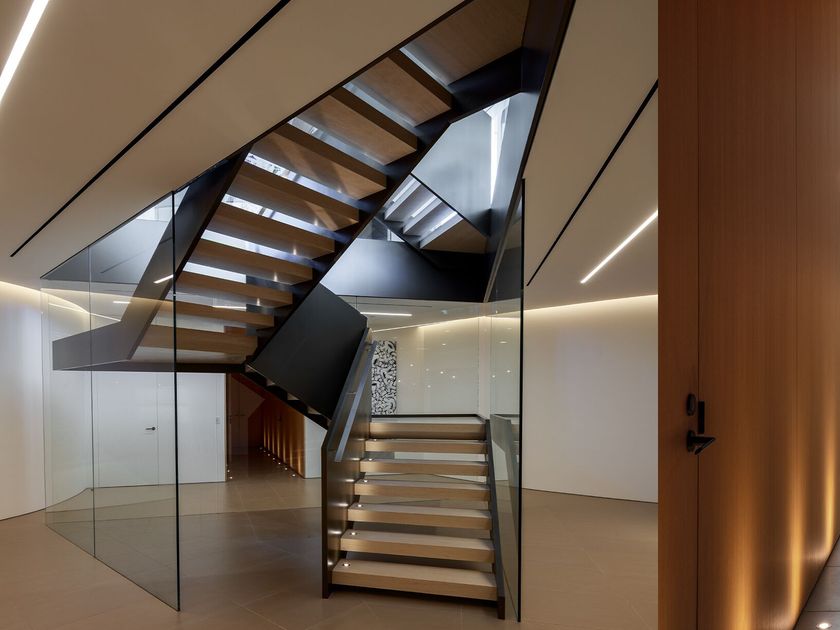
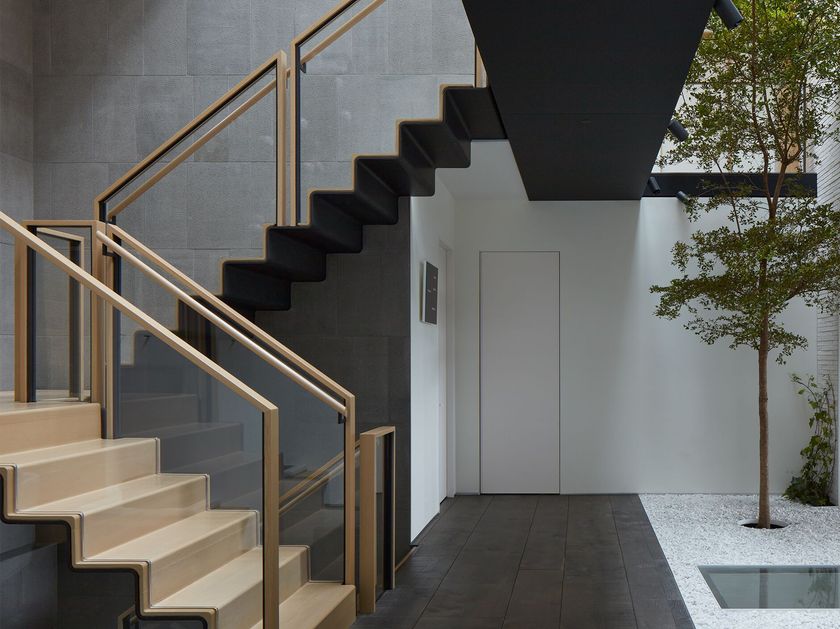
The monochrome palette of both the exterior and interior emphasised the simplicity of the building’s form, and the central top-lit space contains the key circulation device: a three-stage staircase made by EeStairs that rises up the middle of the house to the roof terrace.
The stairs are designed in a pragmatic Modernist style – black-painted steel stringers, and handrails with inset glass panels forming the balustrade. The treads have aluminium frames bolted to the stringers. Metal grids were fixed in the frames and received double laminations of 8mm tempered glass. EeStairs’ fabricators and installers ensured that the stripped-down look of the stairs, and its purity of line, was accurate in every detail.
Further info from manufacturer on TAYLOR RESIDENCE MALIBU EeStairs
0
0