OUWE SJOOL SPAKENBURG - Спиральная лестница
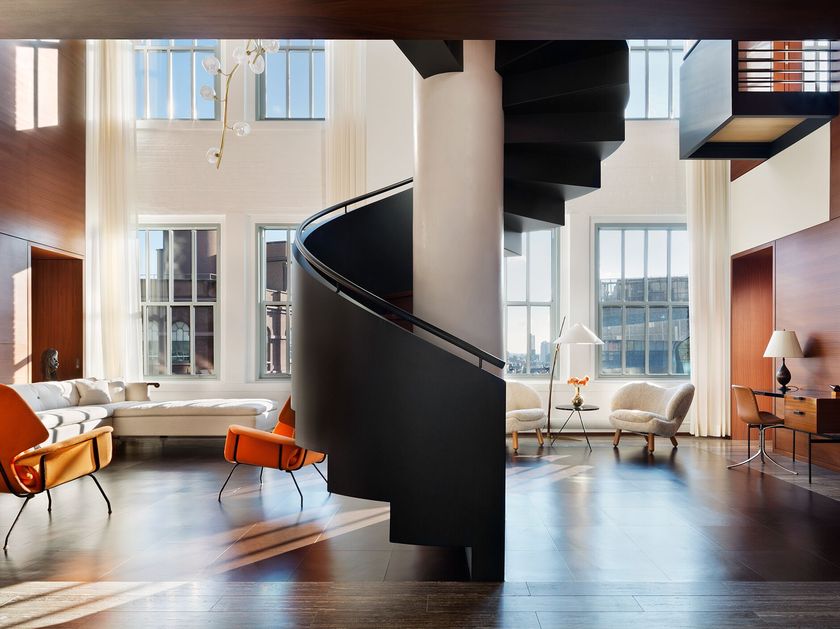
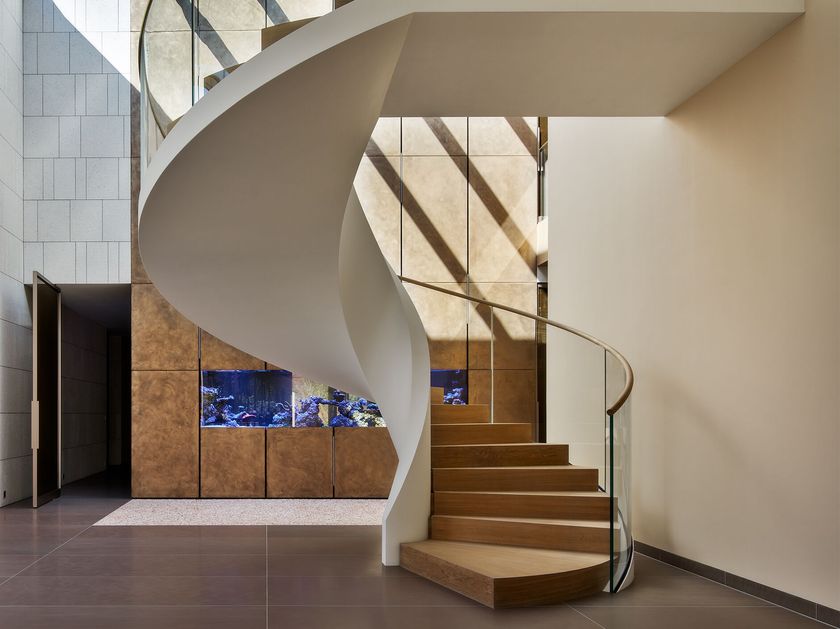
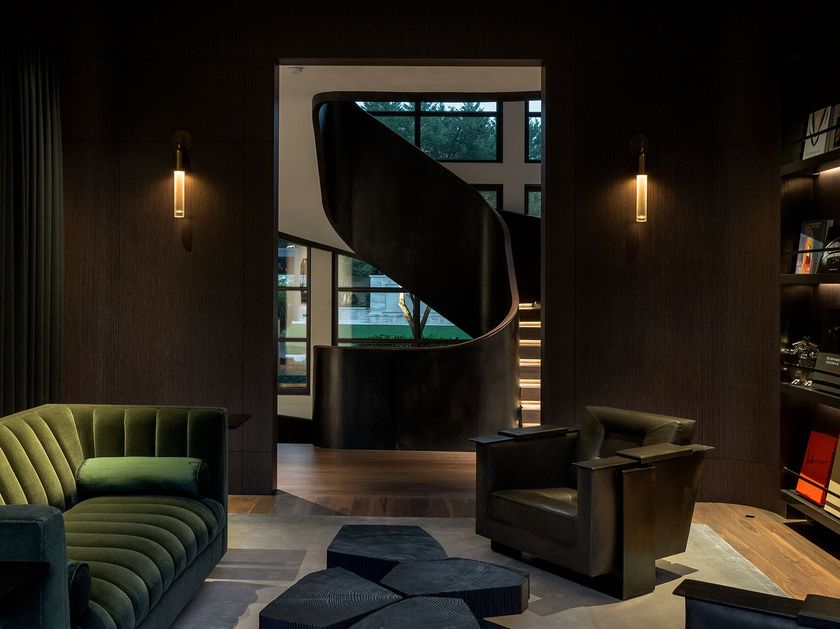
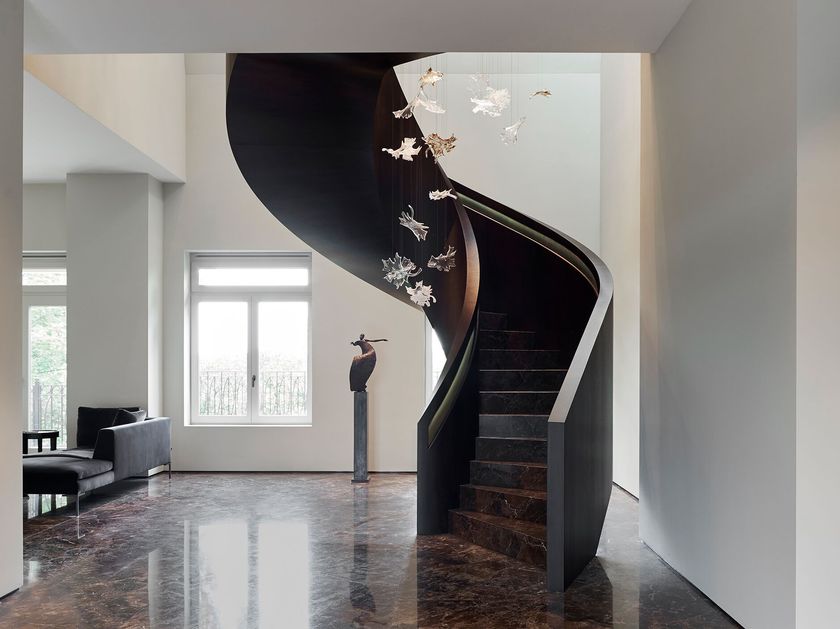
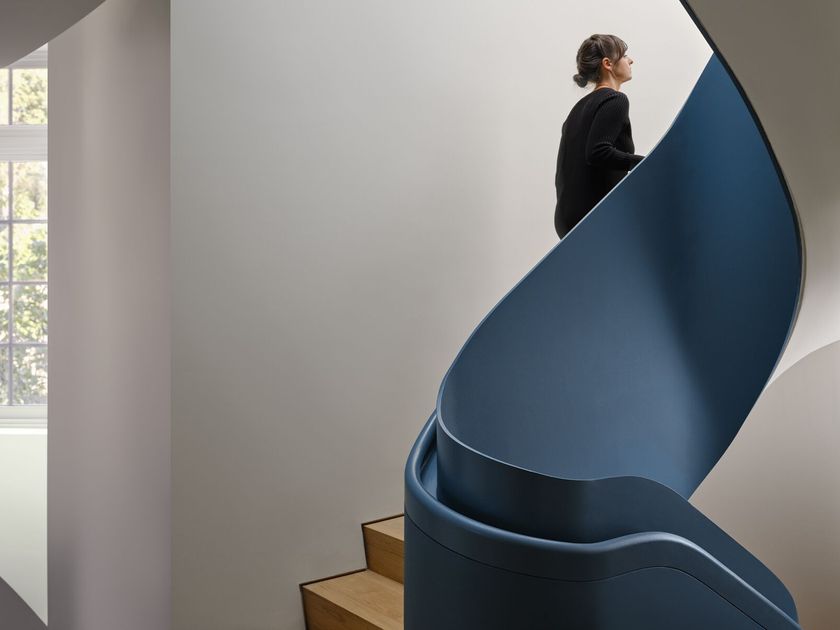
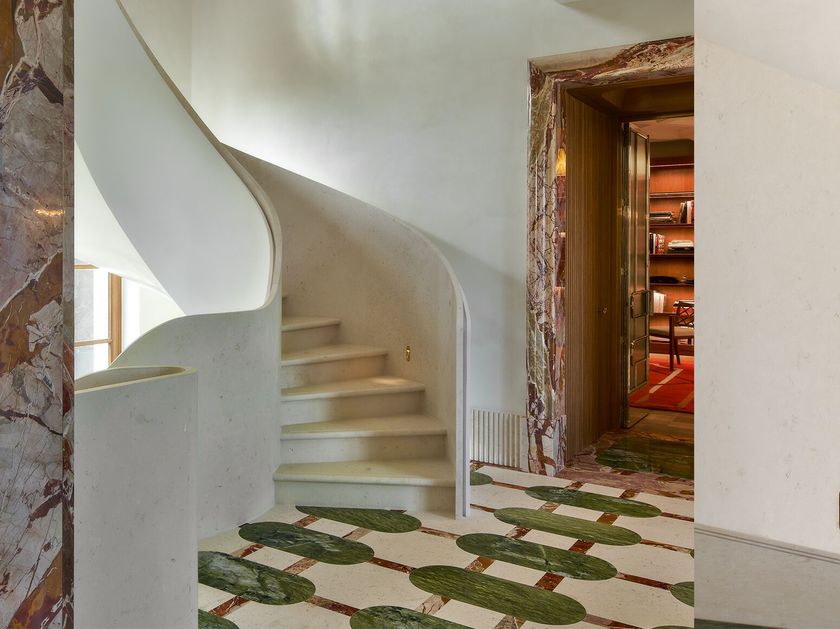
In the village of Spakenburg, the historic Ouwe Sjool building, originally constructed in 1841 as a church and later repurposed as a school and industrial facility, has been transformed into an elegant office space. Though only fragments of the original architecture remain, such as exposed brickwork and preserved roof trusses, the building’s new spatial identity is defined by restraint, clarity and a sculptural centrepiece: a bronze-toned helical staircase.
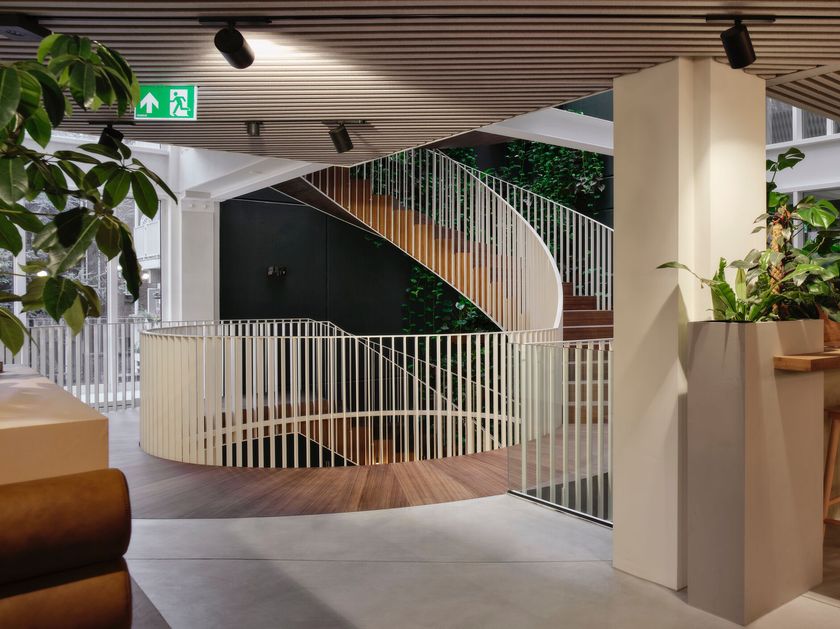
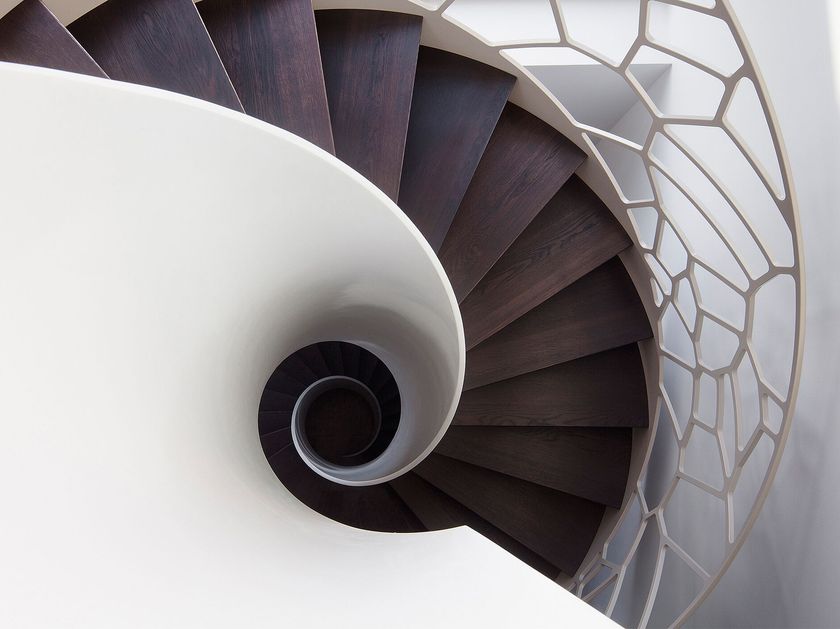
The helical stair ascends in a single fluid curve, its thick steel balustrades functioning as both structural and visual anchors. The uniquely shaped wenge-topped treads are precisely seated in steel carriers, following the stair’s tight radius. One of the key technical demands was the application of EePaint: a dual-surface bronze finish that combines a finely textured EeSoffit underside with satin-smooth outer faces. This duality required exacting control to ensure seamless transitions across curved steel surfaces, without visible joints or visual disruption.
The contrast between the tactile EePaint finish and the rich wenge timber steps elevates the staircase from a functional element to a sculptural focal point. Here, materiality and precision are not secondary to form—they are the form.
Further info from manufacturer on OUWE SJOOL SPAKENBURG EeStairs
11
0