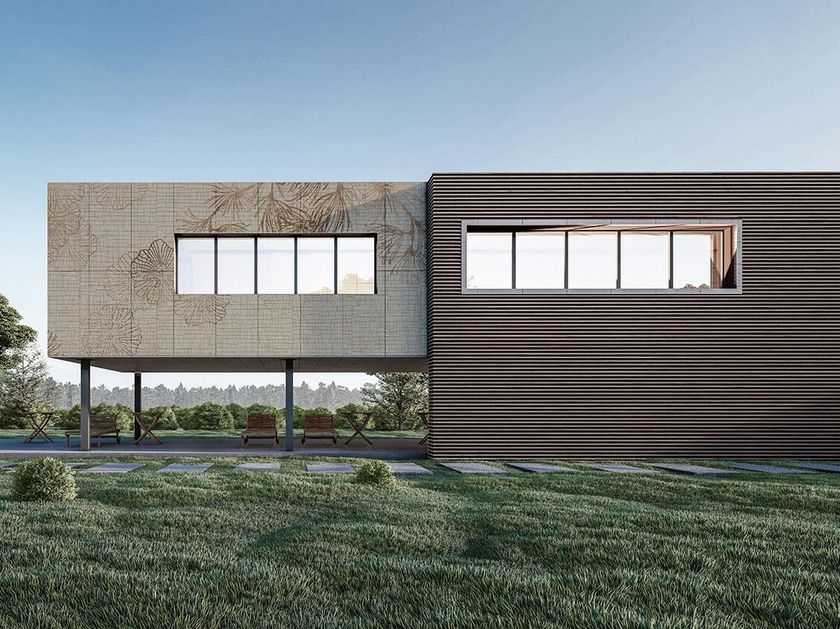
EKORU#EKORU#Structures#Prefabricated reinforced concrete structures#Precast reinforced external panels#External walls and facades
EKORU
The Ekoru construction system is based on individual ‘finished’ elements made to measure in the factory using patented technologies, ready to be assembled on site. Thanks to the Ekoru system, the construction process becomes industrialised, following an off-site construction model according to specific project requirements, which makes the end result more certain from every point of view; operational complexity is reduced compared to traditional construction sites, optimising the management and execution of work, and guaranteeing full creative freedom. Construction thus becomes a controlled investment, thanks to advanced technology that guarantees precision in terms of time, cost and quality.
The Ekoru system consists of timber load-bearing structures and monolithic, fire-resistant masonry that do not require additional insulation. It integrates unique solutions such as plant arrangements and damping layers, which make the building safer in the event of an earthquake. In addition, depending on the characteristics of the project and the needs of the construction site, the wall elements can be supplied complete with plant arrangements and structures for the installation of windows and doors.
THE HEART OF THE EKORU SYSTEM
Load-bearing structure in laminated wood
Seismic damper
Insulating and load-sharing masonry
Provision for window fixtures
Provision for systems and pre-finishing
Foundation-structure connection
UNIQUE TECHNOLOGY
Depending on the characteristics of the project and the needs of the construction site, we can provide the wall elements complete with system layouts and structures for the installation of frames and windows. The walls are already pre-finished so there is no need to add plaster or carry out other demanding activities on site. All that remains is to choose and install the cladding of the load-bearing frames, which can also house pipes and make them easily accessible. Finally, the aesthetic finishes can be added to achieve the desired style.
CONSTRUCTION SEQUENCE
Once the foundation slab has been built, the construction of the building envelope takes place in a completely dry way, using the mechanical connections that are specially integrated into the supporting structures and walls to connect the construction elements to each other.
Building the foundations;
Installing the walls;
Laying the floors or roofing;
For multi-storeys, repetition of points 2 and 3;
Insulation of load-bearing structures, standardisation of finishes and personalised decoration;
Completion of systems and finishes.
Further info from manufacturer on EKORU EKORU
0
0