Фасадные материалыISOTEX#ISOTEX#Structures#Loadbearing masonry#Insulation#Thermal insulating masonry blocks
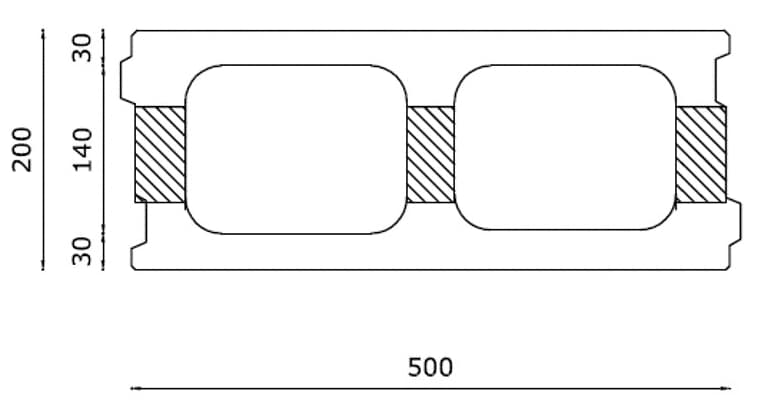
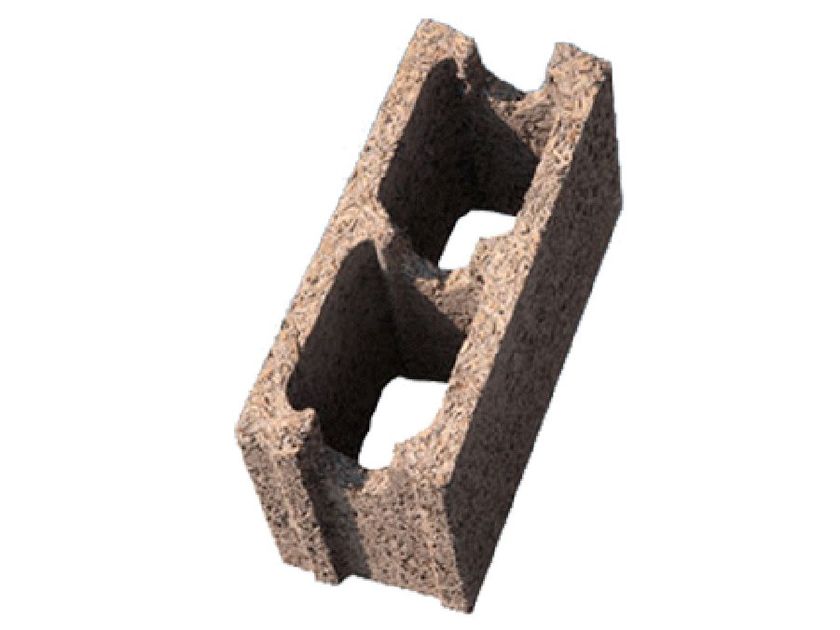
ISOTEX AIR - Дерево-бетонный несущий блок
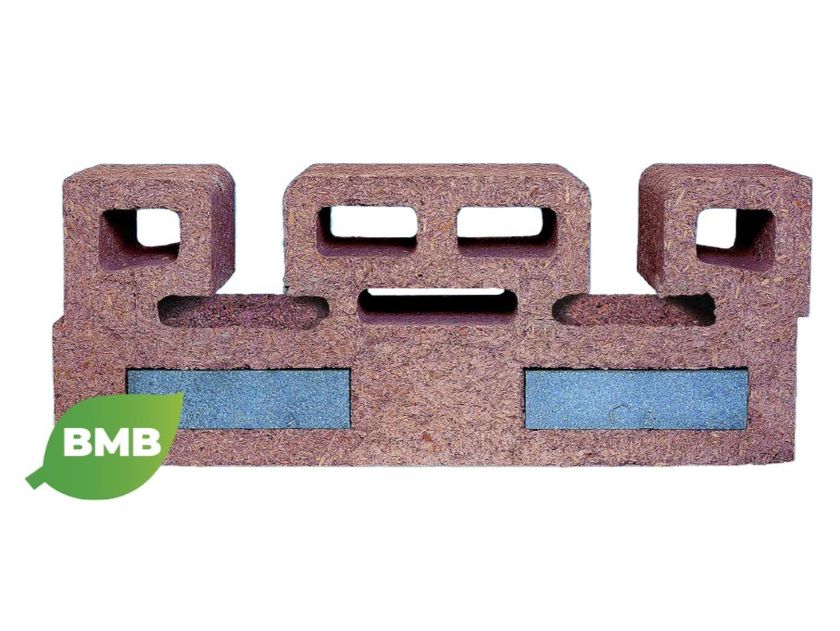
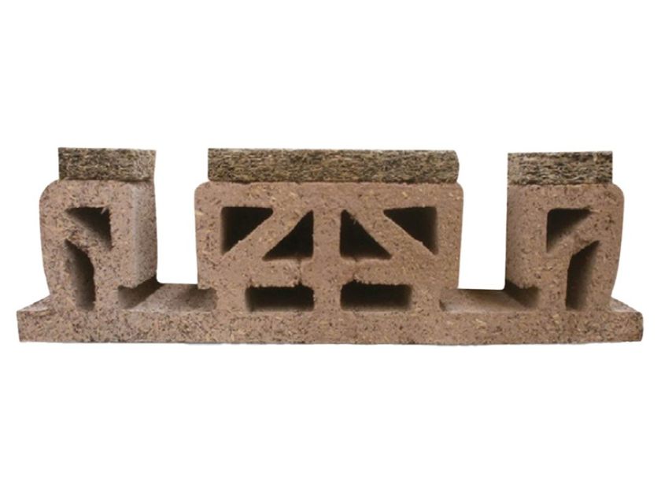
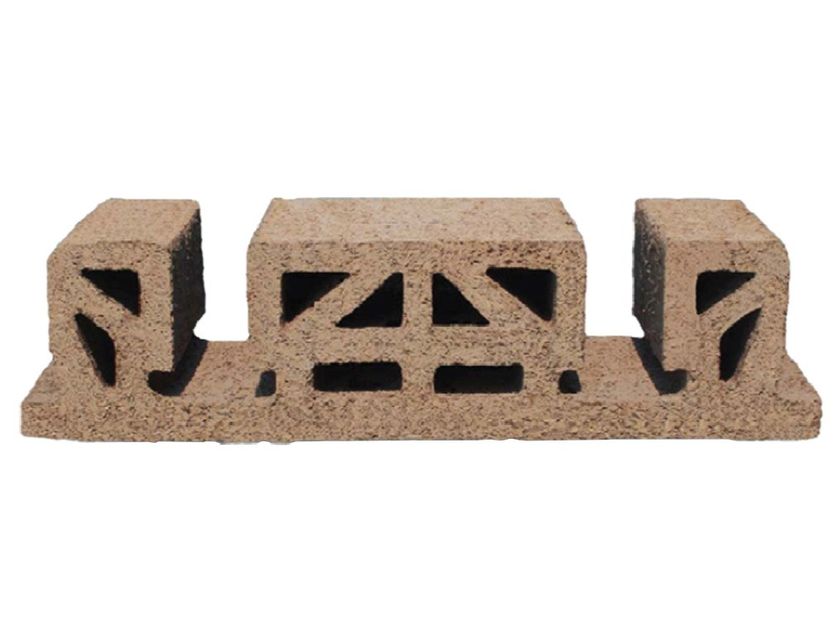
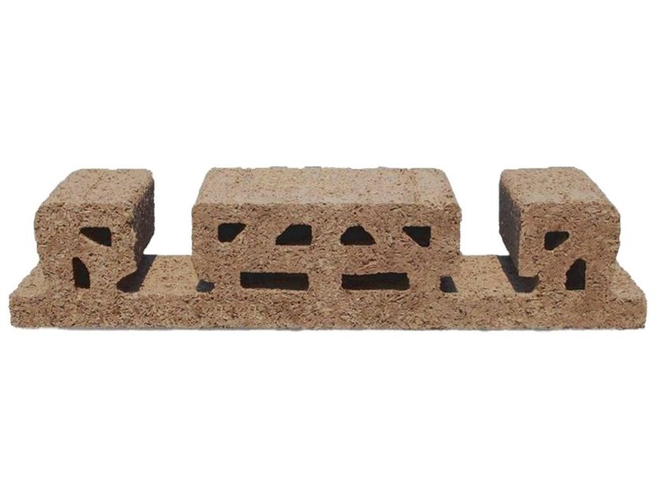
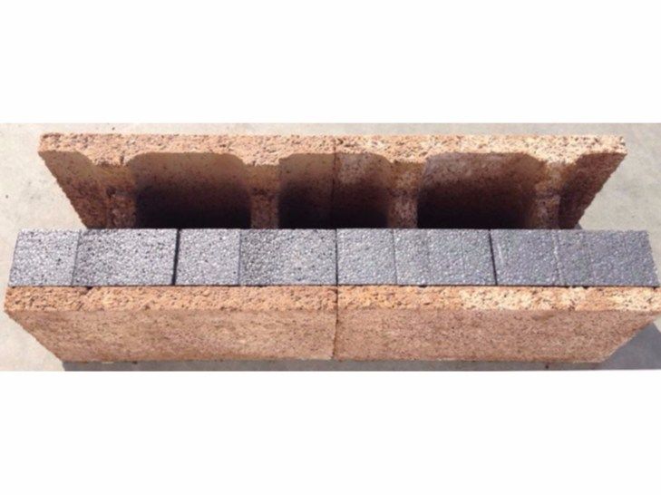
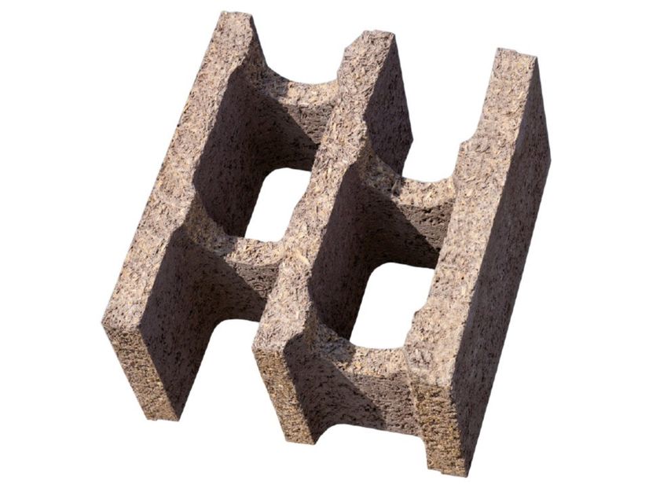
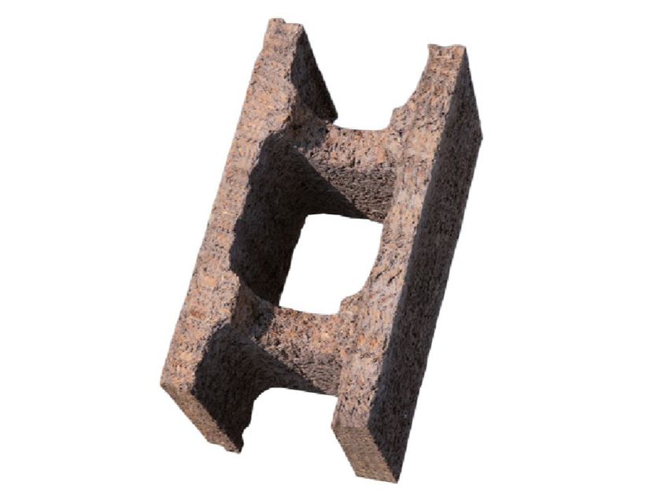
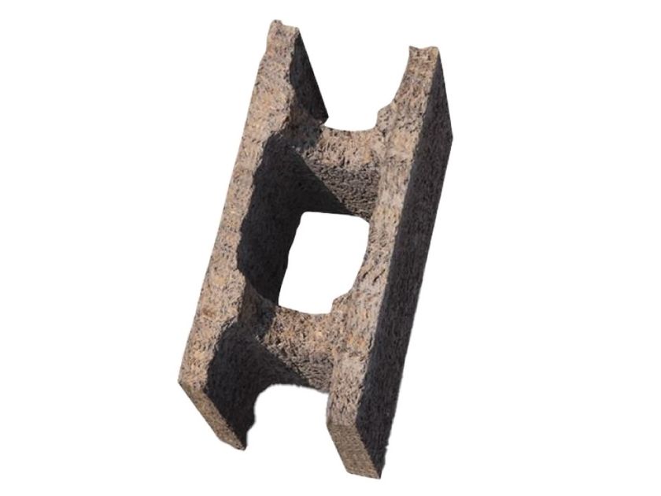
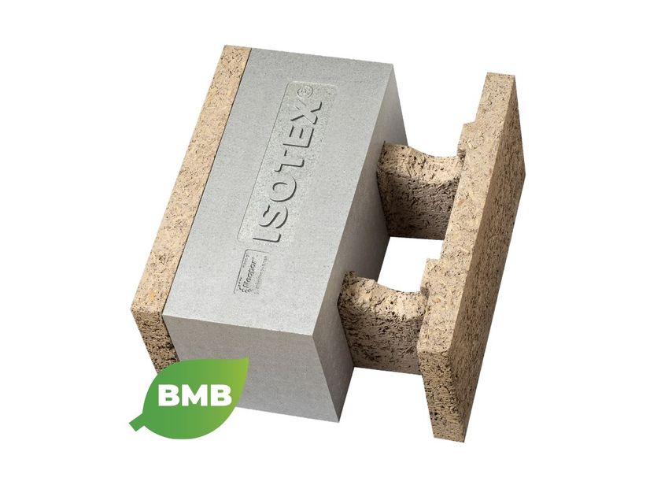
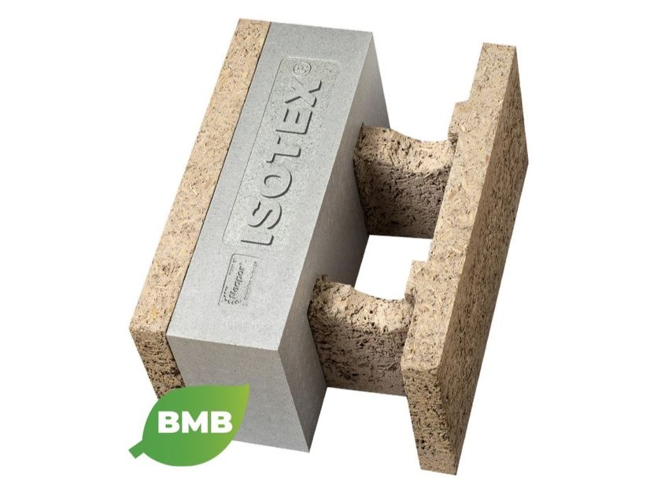
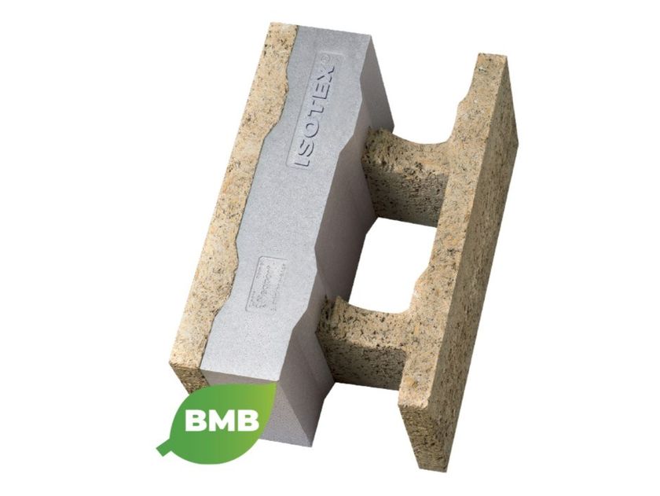
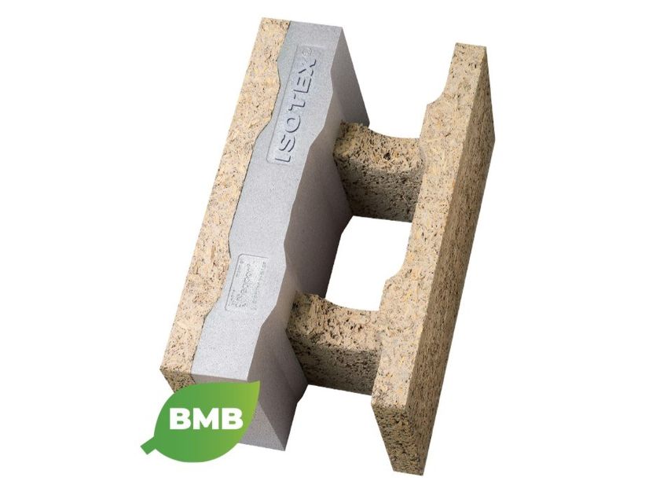
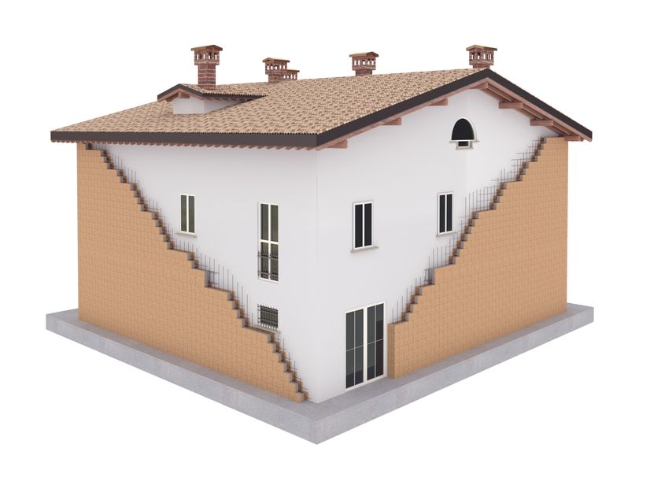
ISOTEX AIR is a wood cement formwork block for the construction of perimeter walls and façades with integrated ventilation. The classic geometry of the ISOTEX blocks has been redesigned to integrate the external ventilated wall into the structure: in one quick and easy installation, you get the weakly reinforced extended wall - cast inside the formwork blocks - the ventilated façade, the thermal insulation thanks to the EPS insulation with graphite protected by the block's wood cement ('protected coat'). Special accompanying blocks eliminate thermal and acoustic bridges.
The ISOTEX AIR block overcomes the disadvantages of the traditional ventilated wall. All-in-one installation reduces time and costs. Traditional ventilated wall and façade construction is laborious and complex because it involves the addition of several construction layers laid in succession. It is costly because it requires specialised labour and the coordination of several workers. The ISOTEX AIR block saves material and labour costs, reduces time on site and does not require specialised labour.
Stratigraphy of the ISOTEX AIR ventilated wall
The stratigraphy, starting from the internal side, is realised with only the laying of the formwork block:
Wood-cement rib, protecting the 45 mm thick reinforced concrete wall (ISOTEX wall structural core).
Lightly reinforced concrete wall to be built on site with a mesh structure (pillars and sleepers): the cavities of the ISOTEX formwork block house the horizontal and vertical reinforcement laid on site. These cavities are completely filled with the concrete casting with a minimum thickness of 15 cm according to ministerial guidelines and NTC 2018.
EPS insulation insert with up to 100% recycled graphite. It is obtained by moulding: this allows for millimetric precision of the insert and perfect thermal insulation continuity. Thicknesses can be varied according to thermal insulation requirements and depending on the thickness of the concrete wall required for structural design purposes.
Extension of the traditional ISOTEX formwork block geometry for fire protection of the insulating insert (protected coat).
Ventilation channels: In order to allow ventilation through the external cavities provided in the ISOTEX Ventilated Block, air intake grilles, made of aluminium or plastic, must be placed externally at the bottom and top of the wall. The movable fins of the grilles are opened in the spring to allow the flow of air from the bottom to the top, helping to cool the wall. The grilles are closed in the autumn to prevent the flow of ventilation: the air bearing improves the thermal insulation of the ISOTEX ventilated wall.
External wall on which to apply plaster or cladding.
Energy efficiency of the ISOTEX Air ventilated wall
The innovative shape of the formwork block with ventilated cavity further increases the excellent energy performance of the ISOTEX construction system. The ISOTEX AIR formwork block is energy-efficient: the continuous, "protected" insulating insert provides thermal insulation and the ventilation significantly reduces the surface temperature in summer.
The calculation report prepared by ANIT was carried out in Verona, in the month of July, with an average temperature (T) around 23.9°C and assuming an air/sun surface temperature of the wall of 65°C (corresponding to an average external finish colour): the summer operation of the façade improves considerably.
0
0