Kriskadecor#Kriskadecor#External walls and facades#Doors and windows#Blinds and sunblinds#Solar shadings
Kriskadecor CLADDING GINZA 41 Aluminium chain cladding
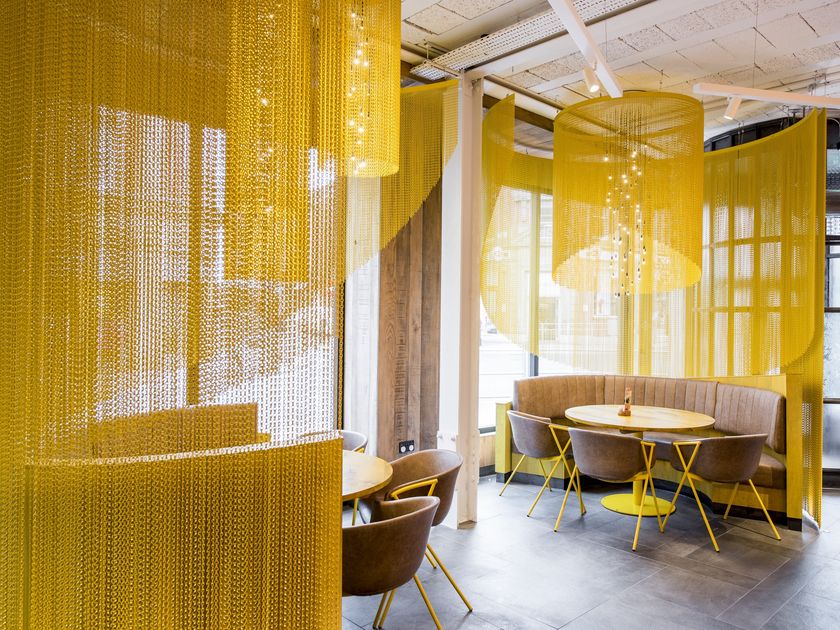
Following the success of its first venue on the iconic Avenida MeWe ritxell in Andorra la Vella, Ginza 41 has undergone a transformation, relocating to a ground-floor space. The challenge was to create a modern and innovative setting while preserving the restaurant’s original essence, incorporating familiar furniture and decorative elements cherished by loyal customers.
This move also presented a unique opportunity to design a standout façade, one that would captivate passersby and establish the restaurant as a visual landmark in one of Andorra’s busiest streets.
Measuring 13.7 metres wide and 3.4 metres high, Ginza 41’s new façade has become an integral part of its identity. It defines the entrance, serves as a meeting point, and has firmly established itself as a reference within the urban landscape.
The double-layer façade features a high-definition Japanese-inspired image, meticulously crafted using 15 RAL colours that enhance its visual impact. The epoxy-coated aluminium chains seamlessly blend with wooden elements, adding warmth to a metallic structure that integrates harmoniously into its surroundings. This balance of materials reinforces the project’s inviting and distinctive character, making the design truly one of a kind.
The creative process was a collaborative effort between the design studio, Kriskadecor, and Auxini, resulting in a visually striking yet functional solution. The façade not only enhances the restaurant’s visibility but also creates a memorable experience forboth customers and passersby.
Further info from manufacturer on CLADDING GINZA 41 Kriskadecor
0
0