METRA Building#METRA Building#Windows Wall#External walls and facades#Continuous facade systems#Facade systems
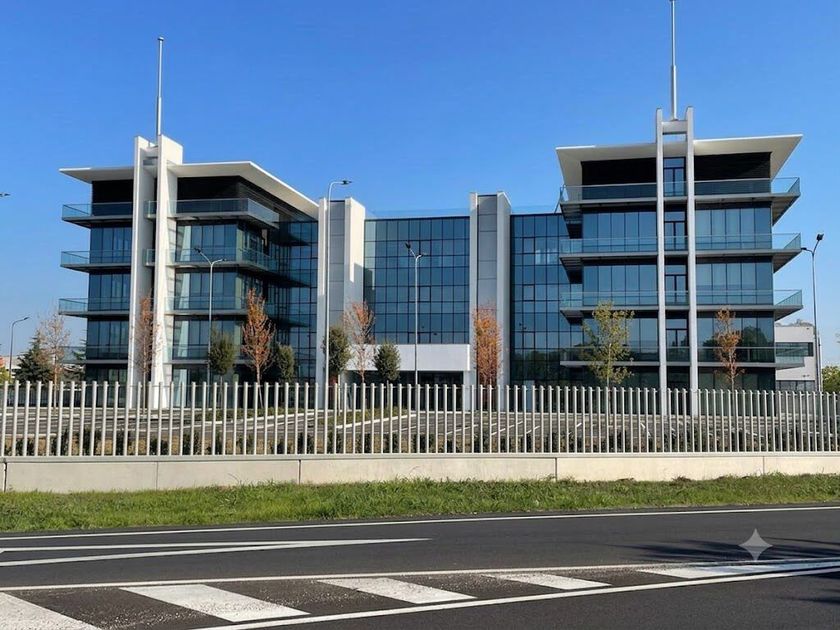
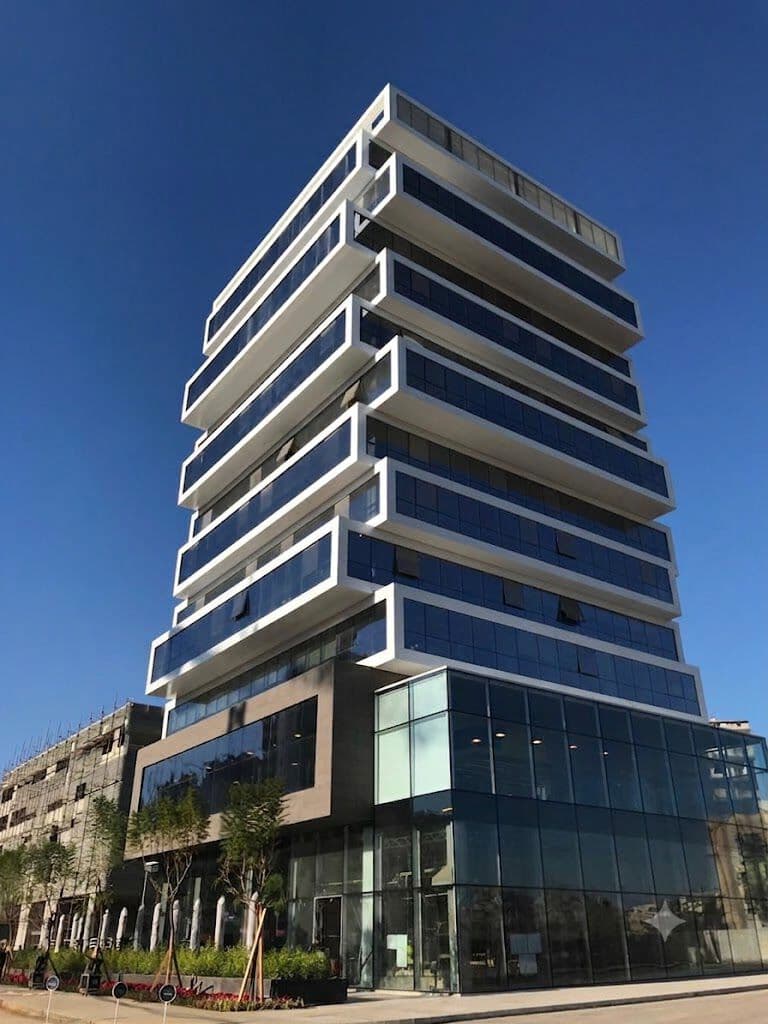
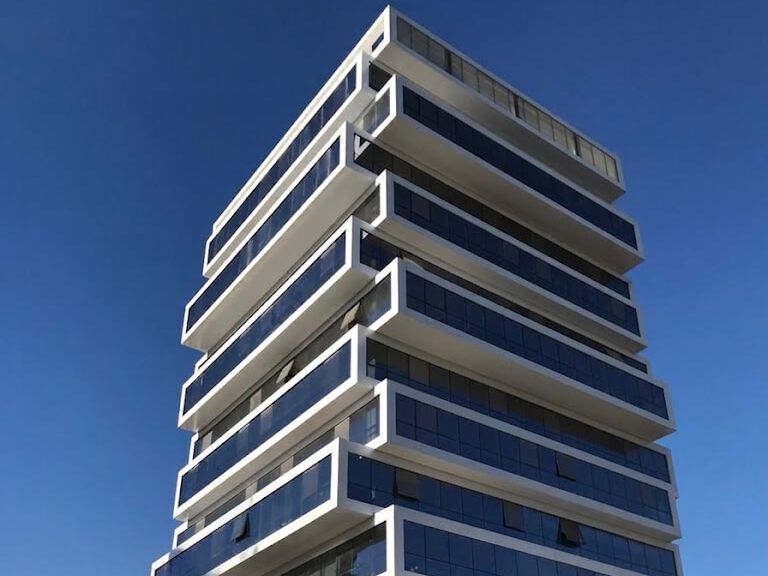
METRA Building NC 135 WW Curtain walls
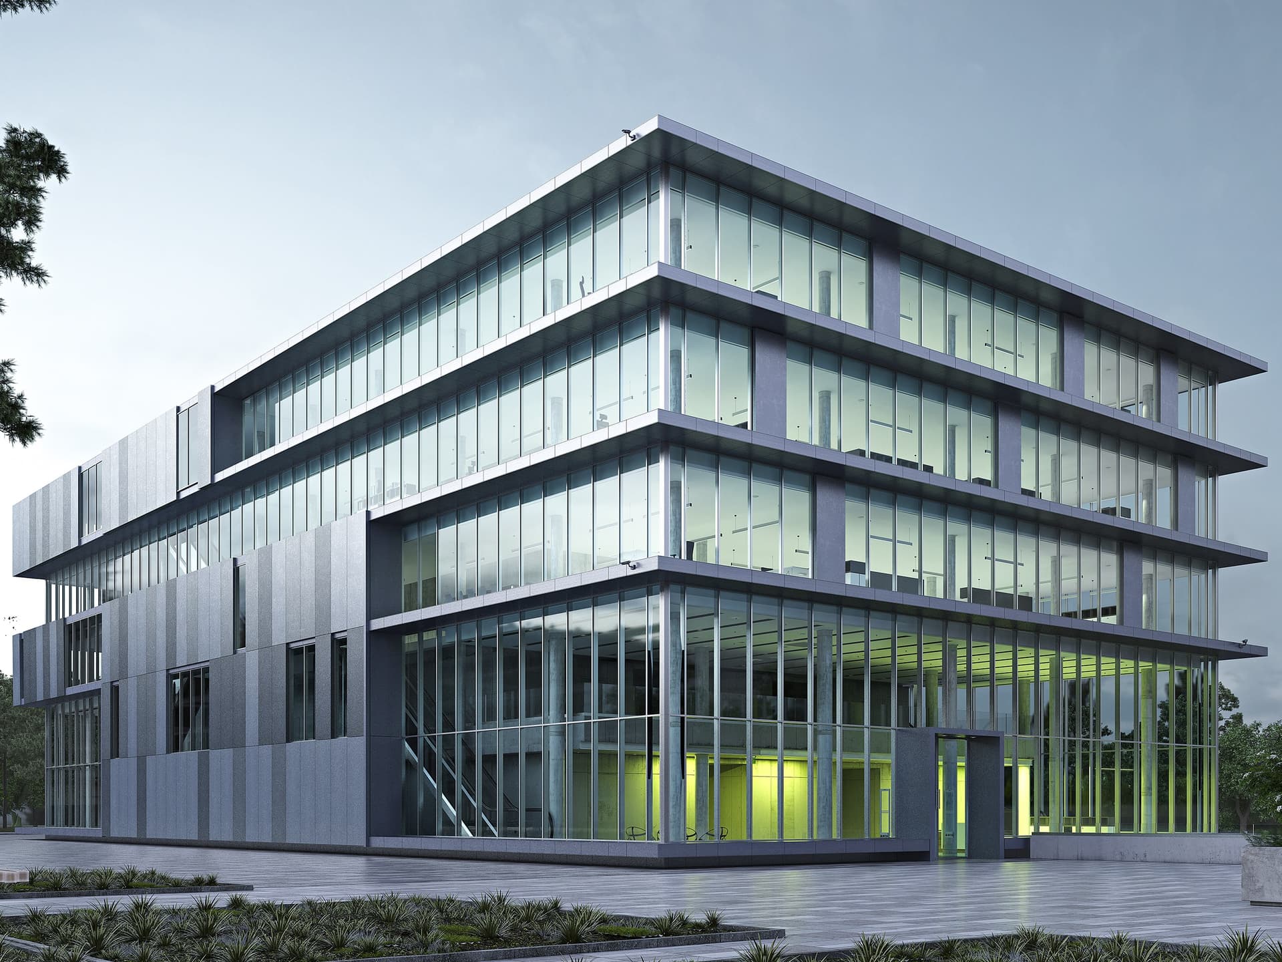
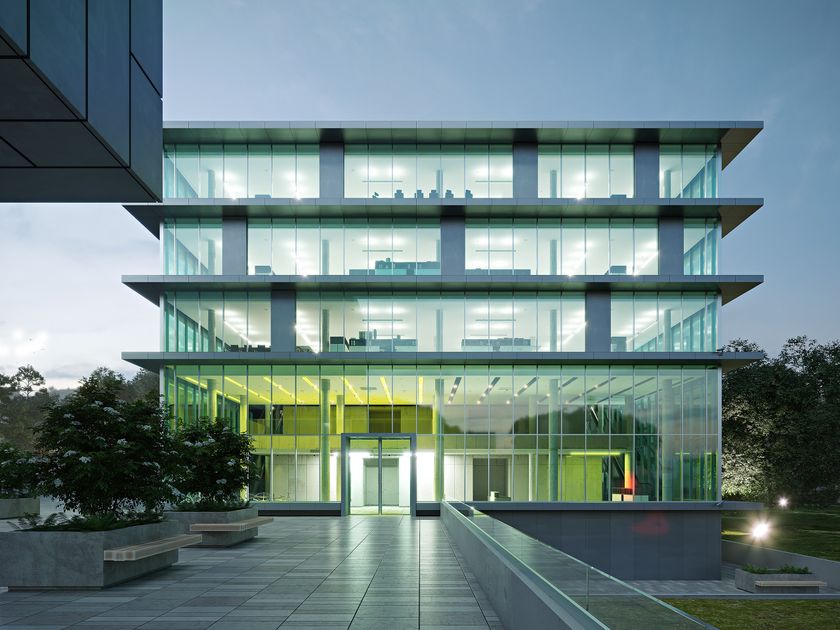
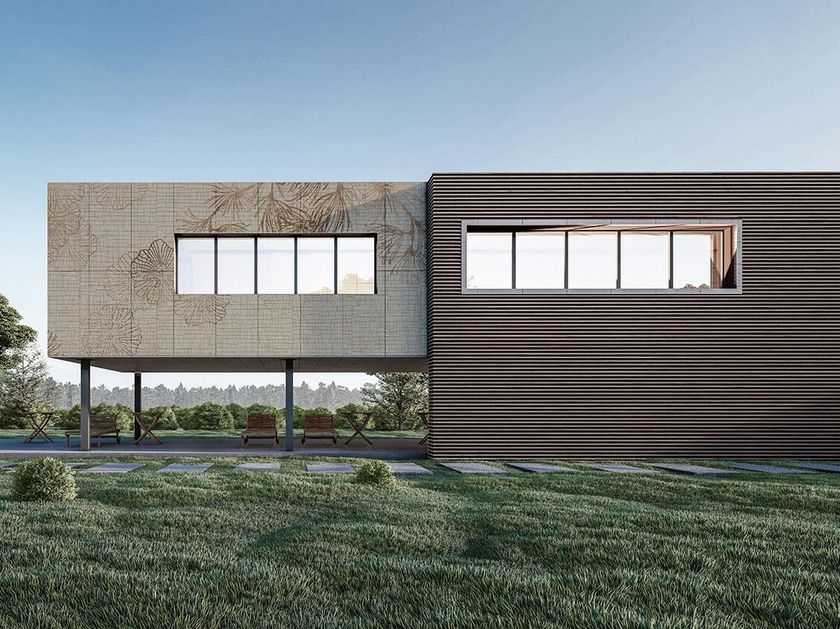
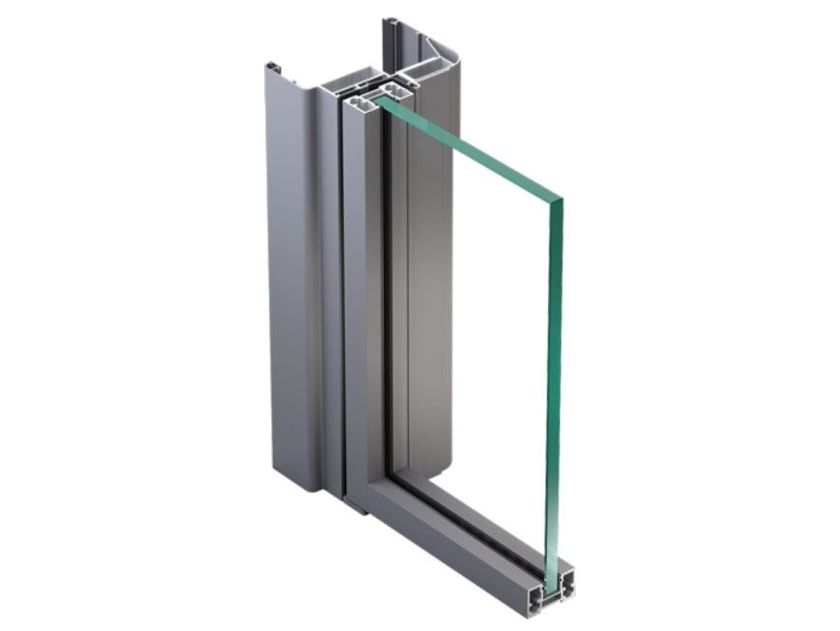
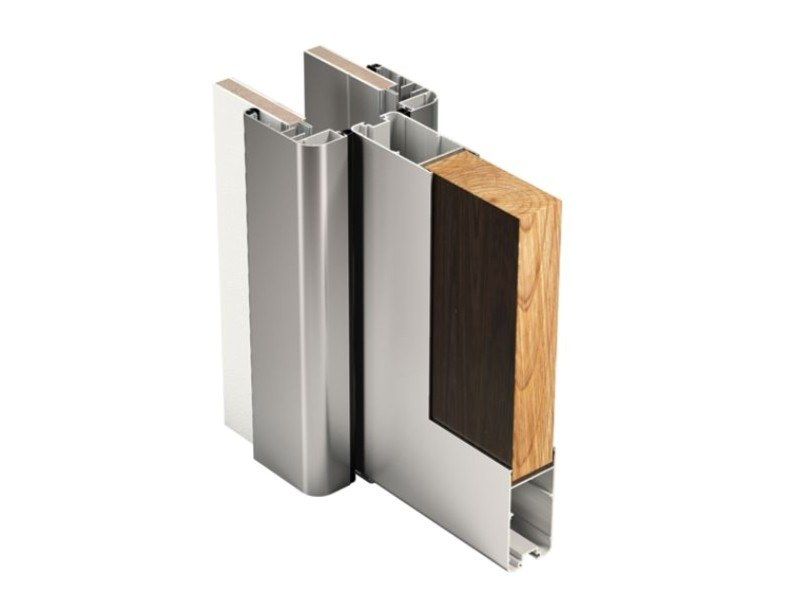
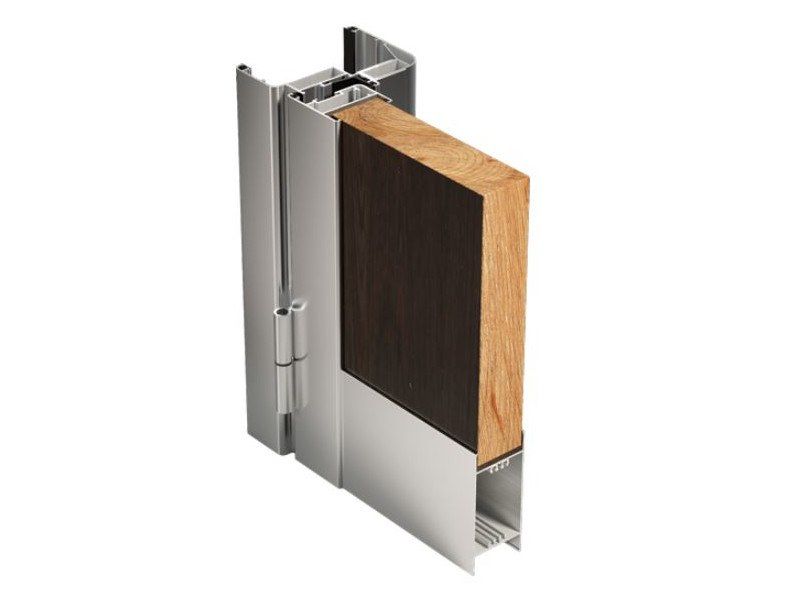
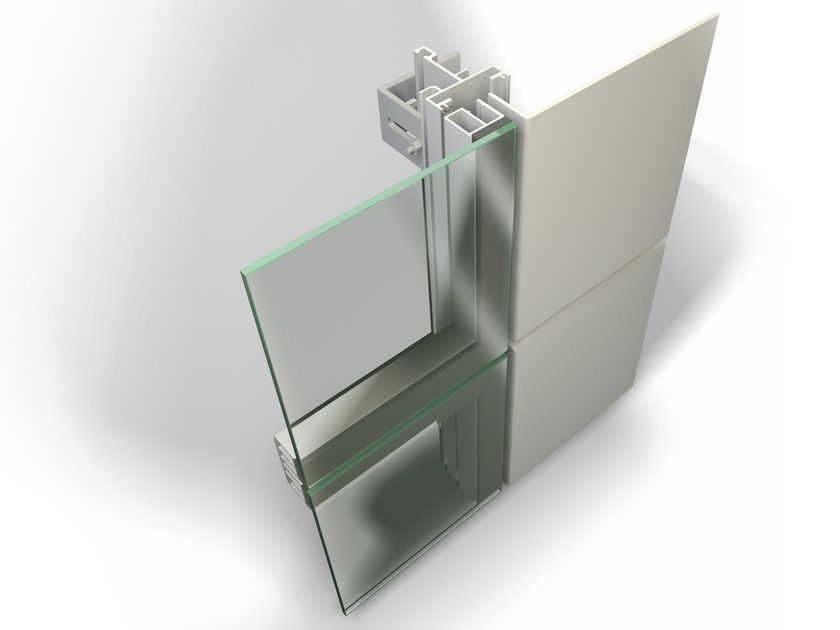
A traditional thermal break curtain wall with IPE mullions and transoms, the lattice is visible both from the inside and the outside. The special shapes of the system profiles take the form of typical architectural elements of iron beams and make Poliedra-Sky 50 I the ideal solution for renovation projects.
Technical features
Traditional curtain wall (mullions and transoms)
50 mm deep structure, visible inside and outside
IPE mullion: 75 to 280 mm deep
Glass thickness: 8 to 45 mm
Tightness: EPDM gaskets
Thermal-break: Tecno CMP rigid insulating spacer
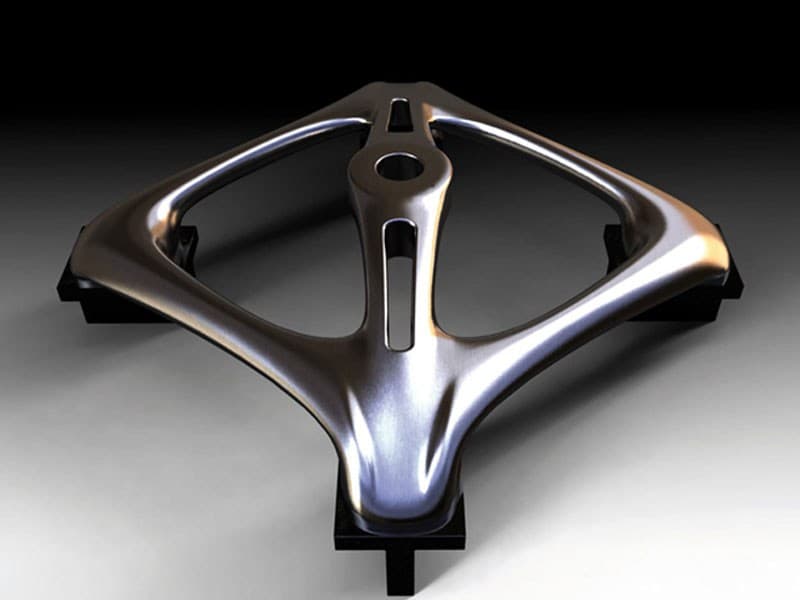
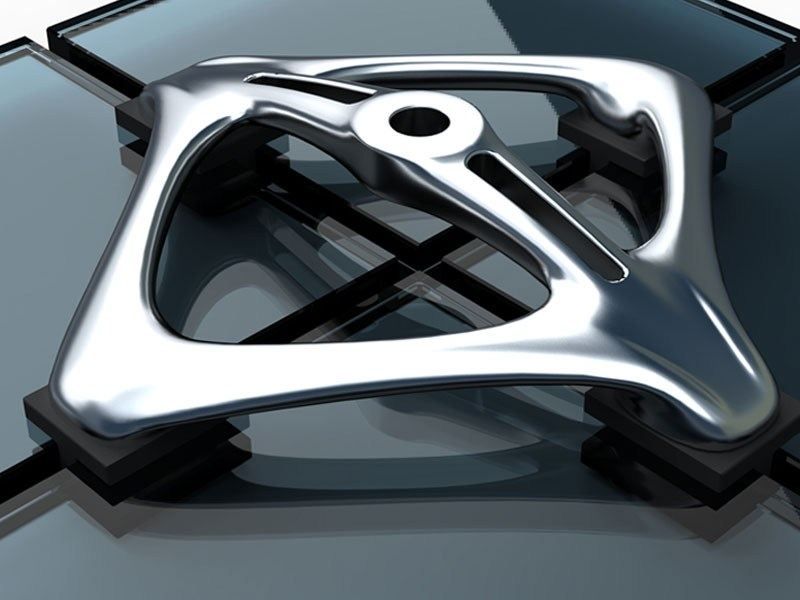
Original accessories
Finishing: anodized or painted
Aluminium alloy EN AW-6060
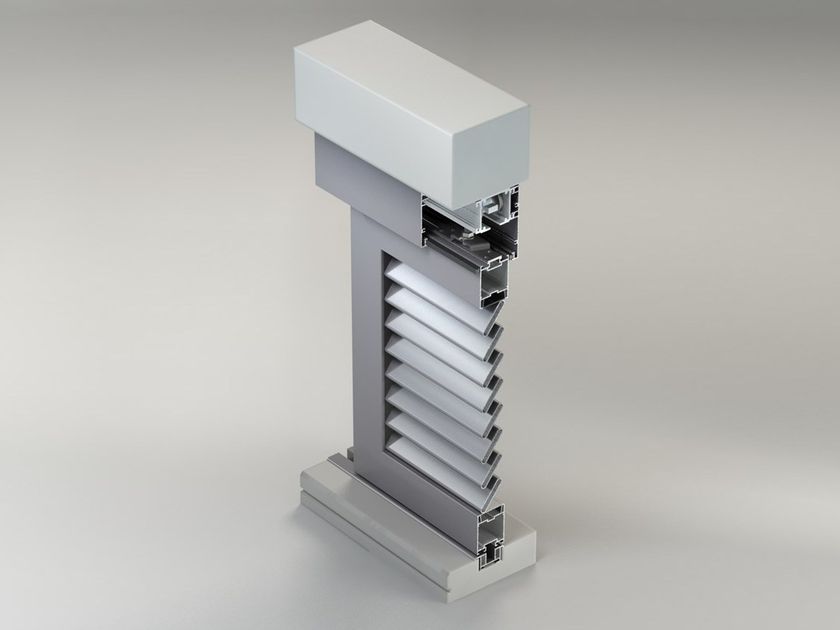
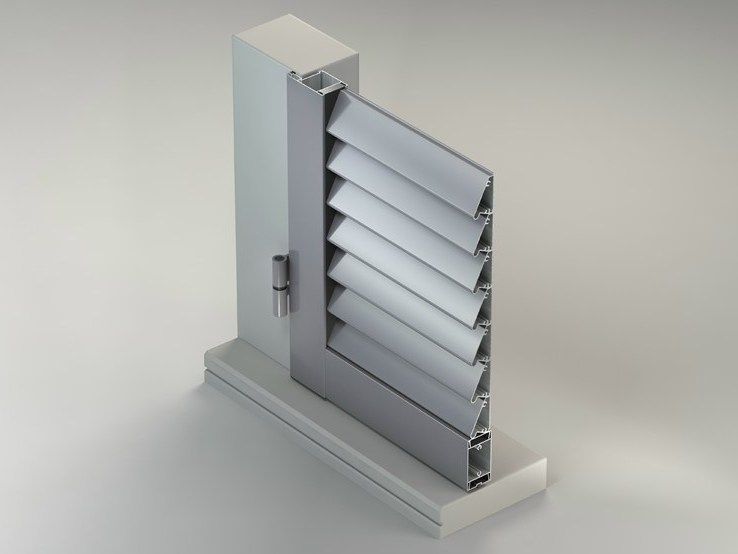
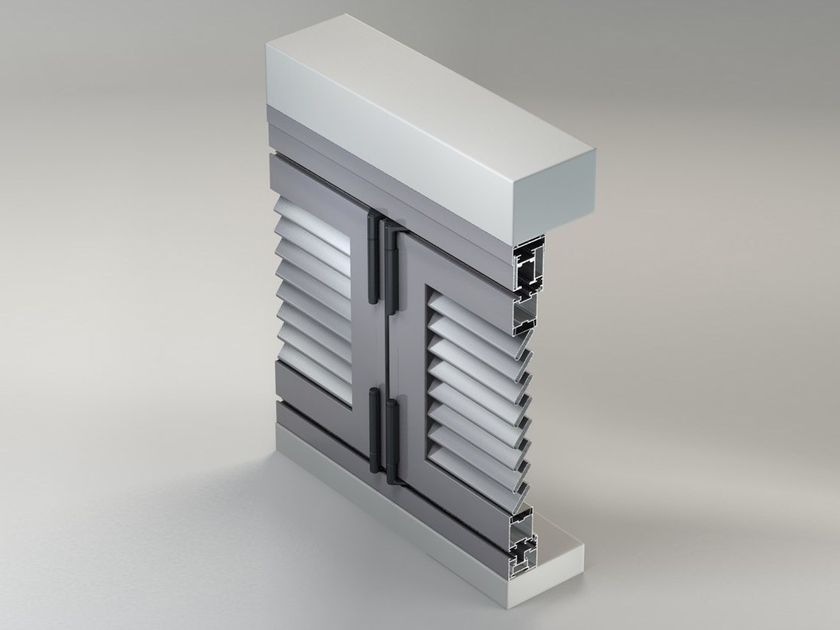
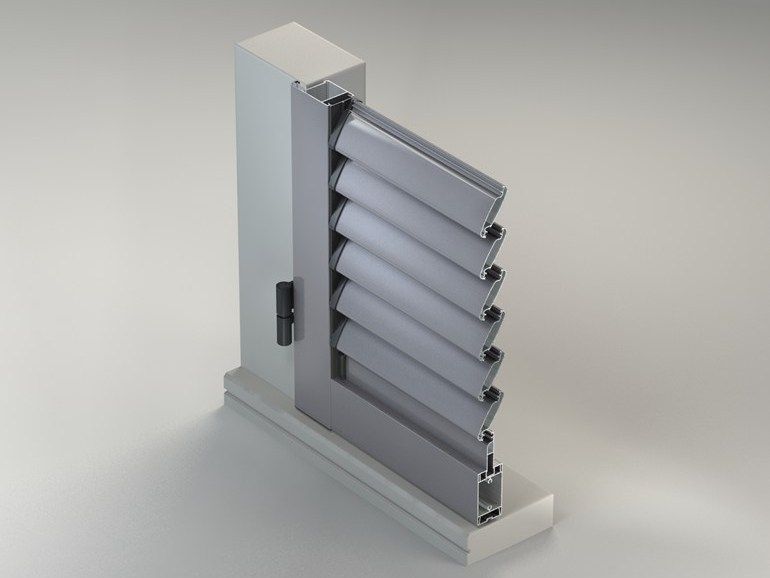
Integration with systems Poliedra-Sky 50, 50S, 50CV, 60, Casement systems, Sunblades.
Opening typologies
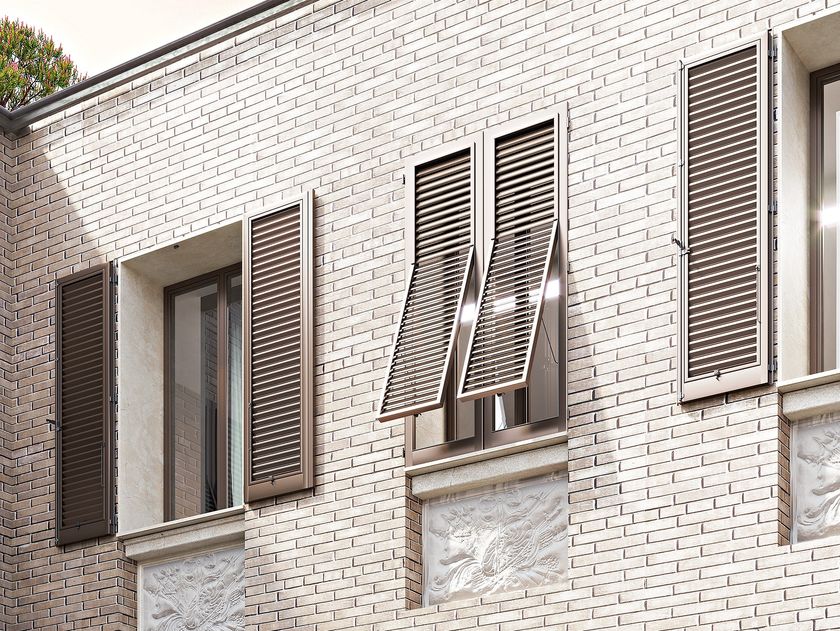
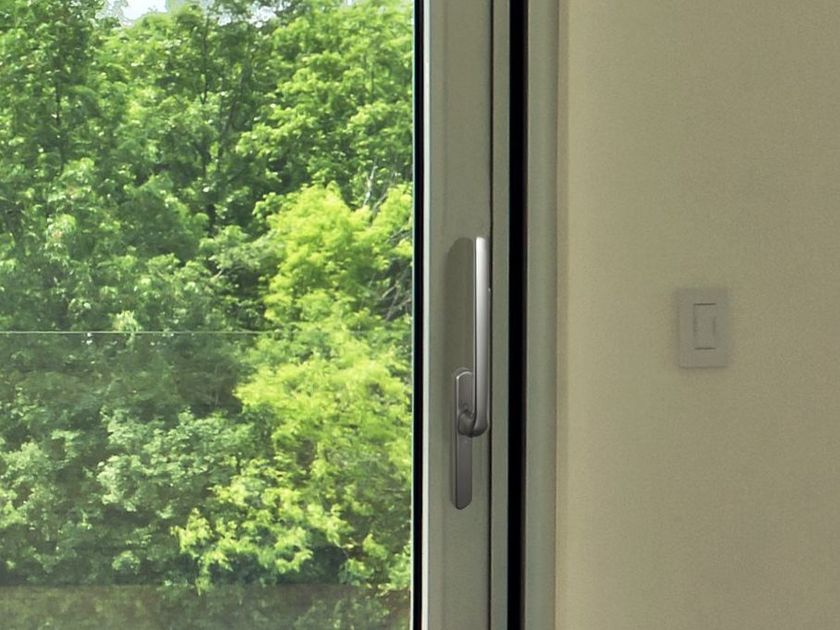
Casement, Bottom-hung, Tilt-and-turn, Projecting.
Advantages
Acoustic and thermal insulation
Use of the system for many types of realizations
Light bearing structure, easy to assemble
Internal look typical of steel structures
External look personalized thanks to the external covers
Integration with all METRA casement windows.
Further info from manufacturer on NC 135 WW METRA Building
0
0