OKALUX OKASOLAR W Optimized daylight system for the façade
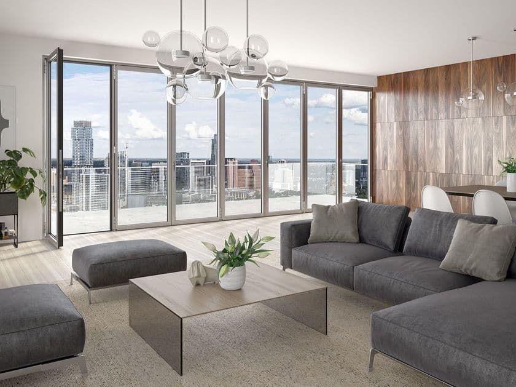
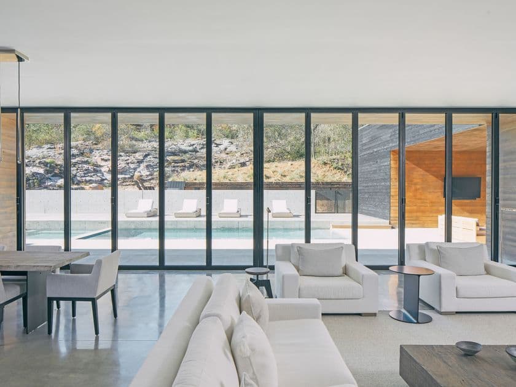
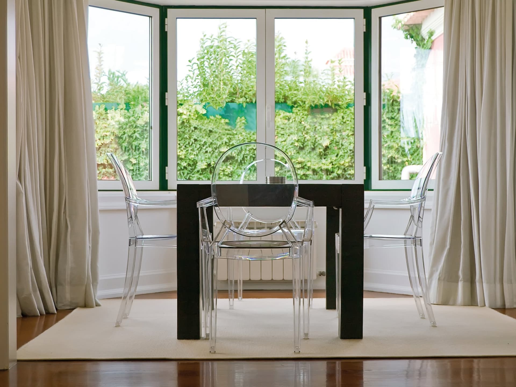
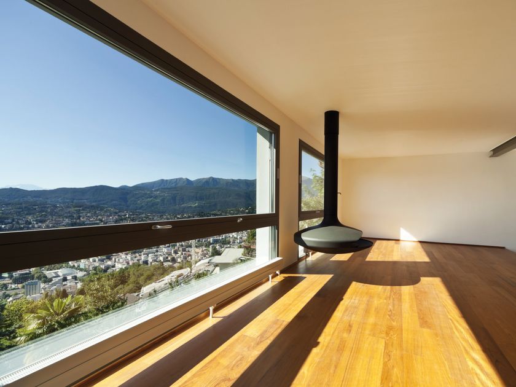
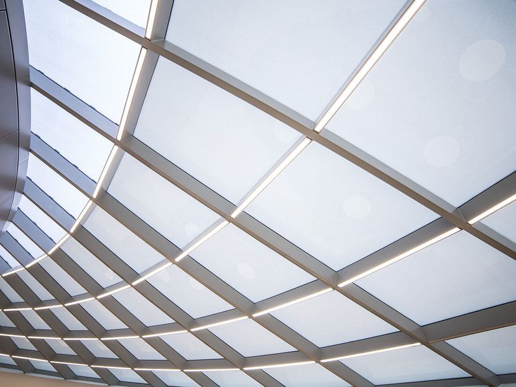
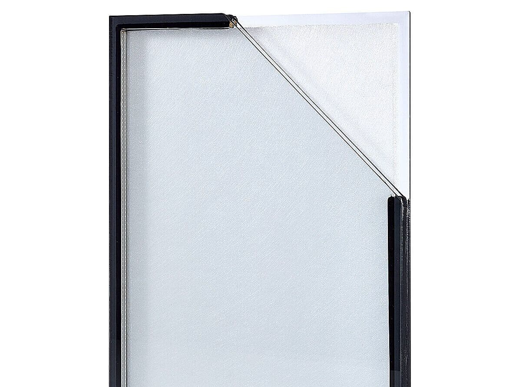
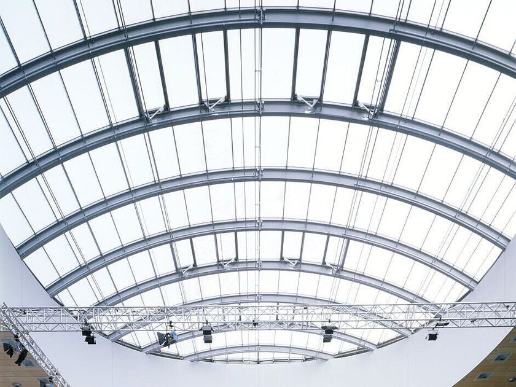
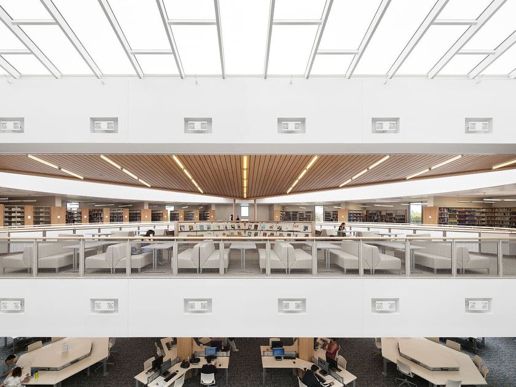
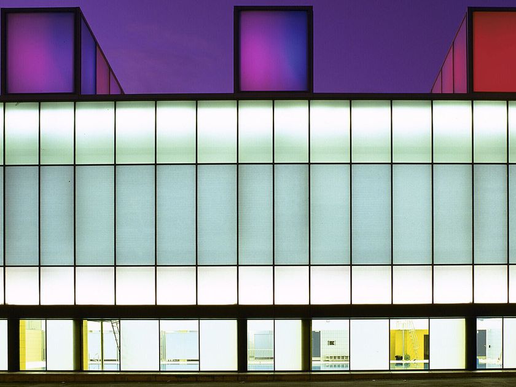
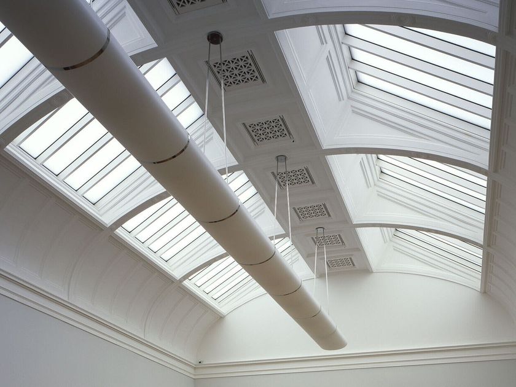
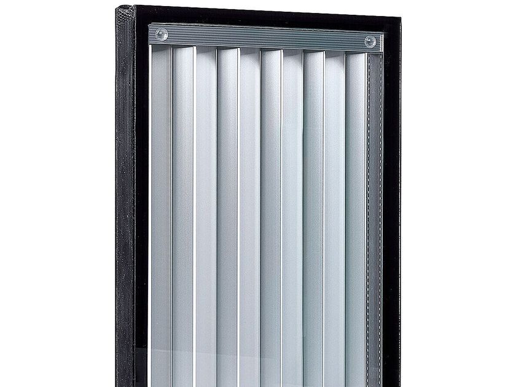
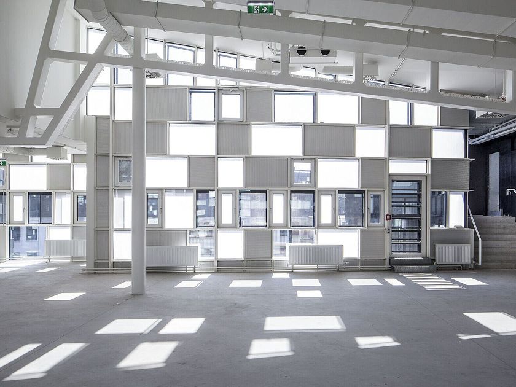
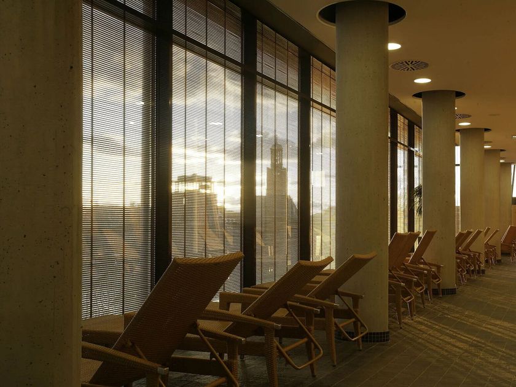
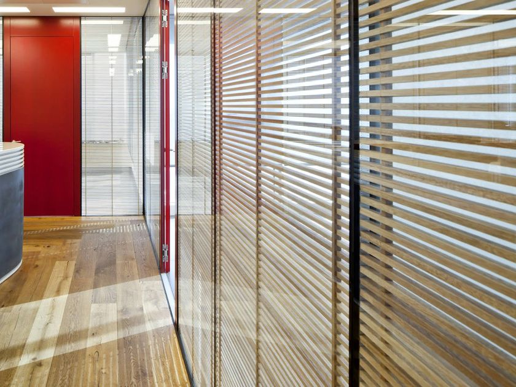
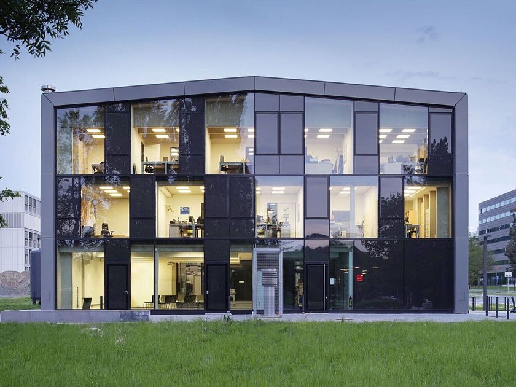
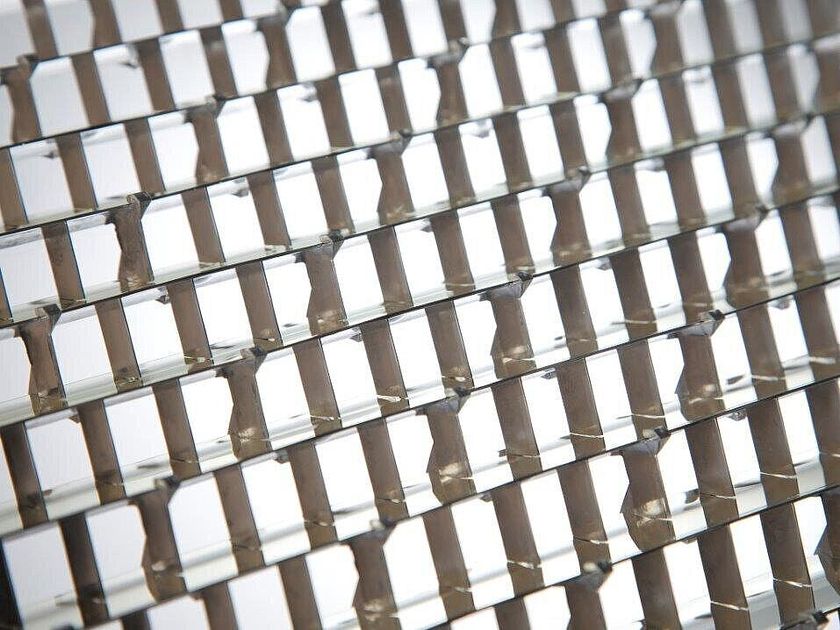
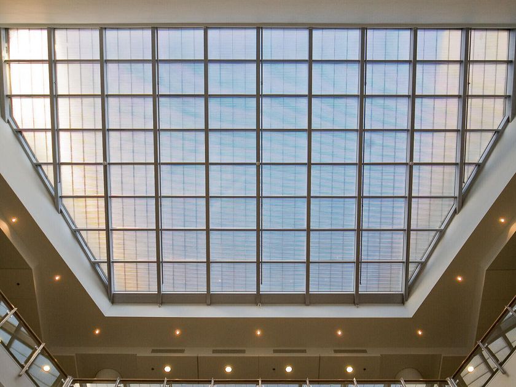
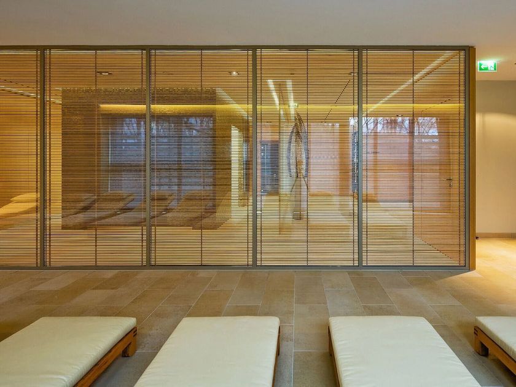
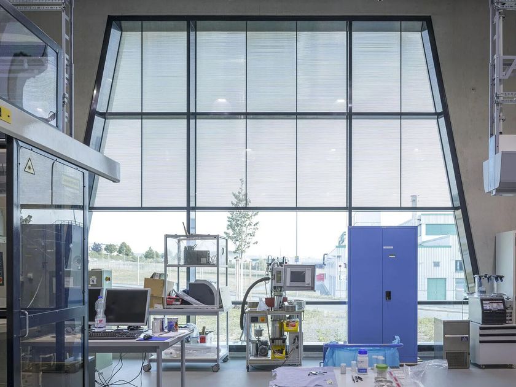
OKASOLAR W is a high-performance daylight system especially developed for the facade which combines the use of daylight with effective sun protection. Fixed louvres in the cavities direct daylight deeply into the room while ensuring excellent direction-selective sun and glare-protection. A further advantage of OKASOLAR W: the cooling loads and costs for artificial illumination can be significantly reduced and the energy balance of a building optimized.
High Functionality
Effective, direction-selective sun protection
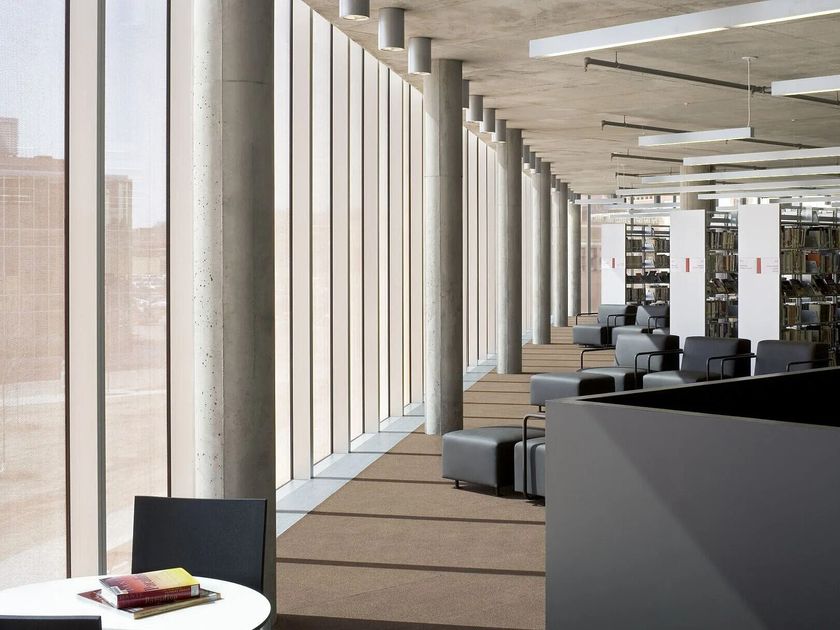
Daylight direction towards building interior
Light transmission precisely and specifically adjustable to the Project
No limitations in the function when compared to shading systems located in the interior or exterior
Embedding in a Multifunctional Modul (MFM) is possible
Durch Kombination mit OKALUX HPI kann die Energiebilanz des Gebäudes deutlich verbessert werden
Fire protection according to requirements
Variety of special formats possible
Visibility as bird protection function
Sustainability
Daylight entry reduces need for artificial light
Reduction of cooling load in summer, solar gains in winter time
Fully recyclable
Louvres fully and durably protected inside the cavity
No additional cost for maintenance, repair or cleaning
User Comfort
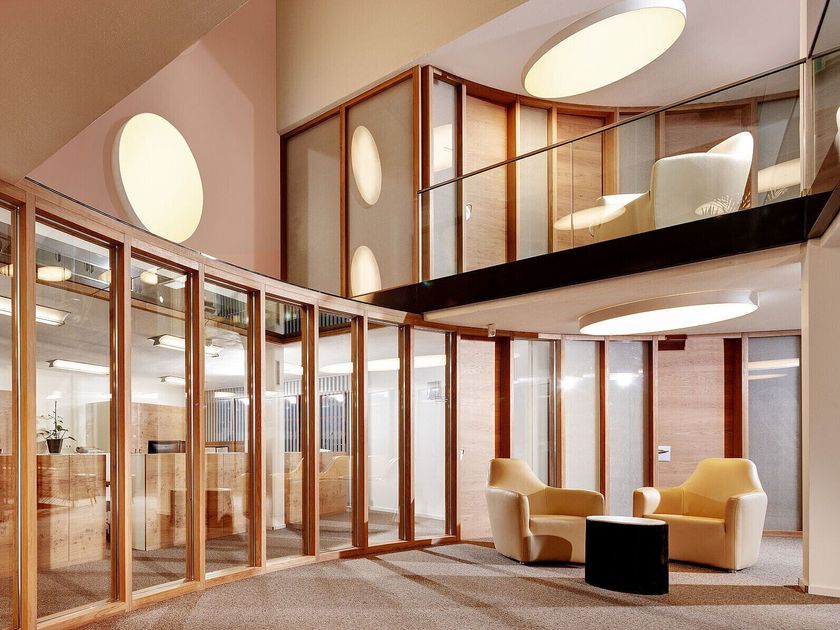
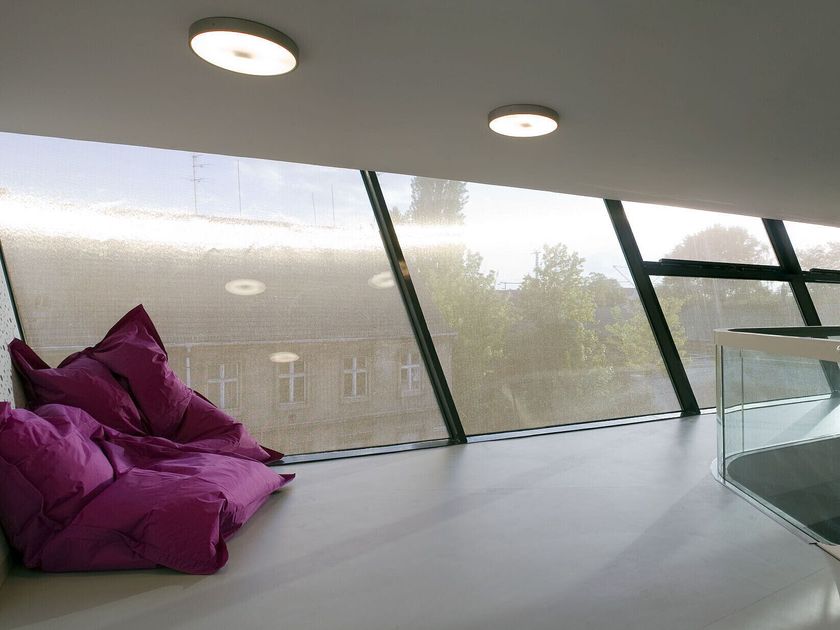
Comfortable daylight atmosphere in the entire interior
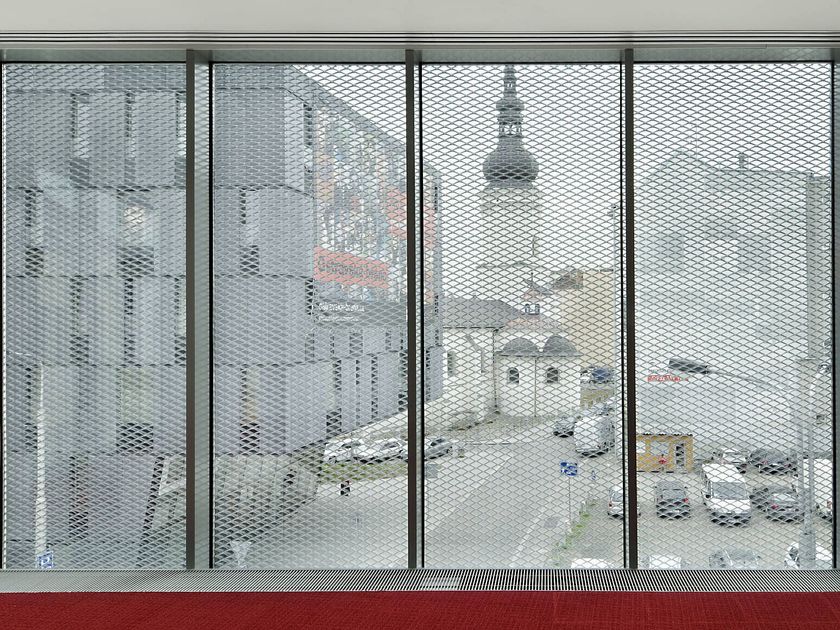
Outstanding vision to the outside
Effective privacy protection
0
0