Управление строительствомACCA software#ACCA software#PriMus#Software#BIM, CAD and rendering#2D & 3D CAD technical design
ACCA software
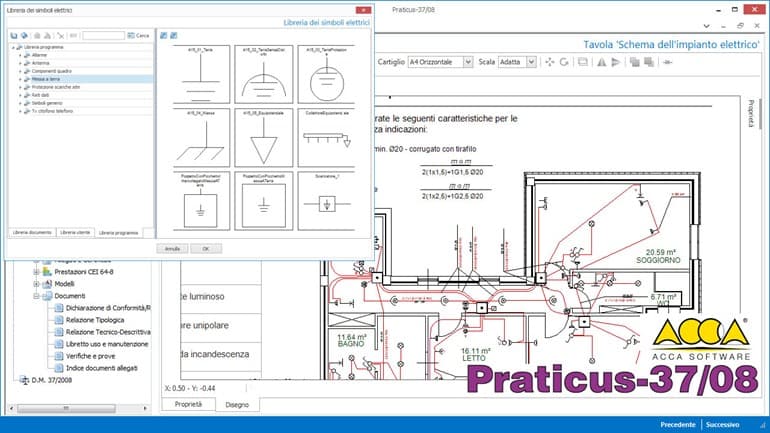
PriMus-CAD is the professional 2D and 3D CAD that allows you to draw with all the power of a CAD and simultaneously obtain the estimated metric calculation of your project. The estimate can be generated from a DWG drawing made with PriMus-CAD, from an existing DWG or DXF format drawing or from Raster images (TIF, JPG, etc.).
0
0