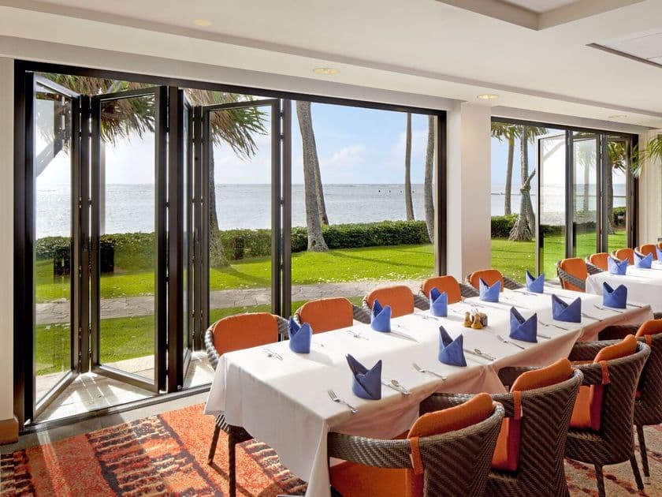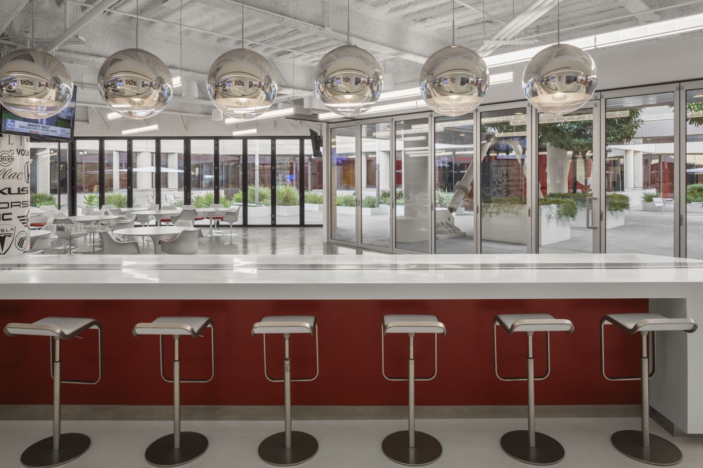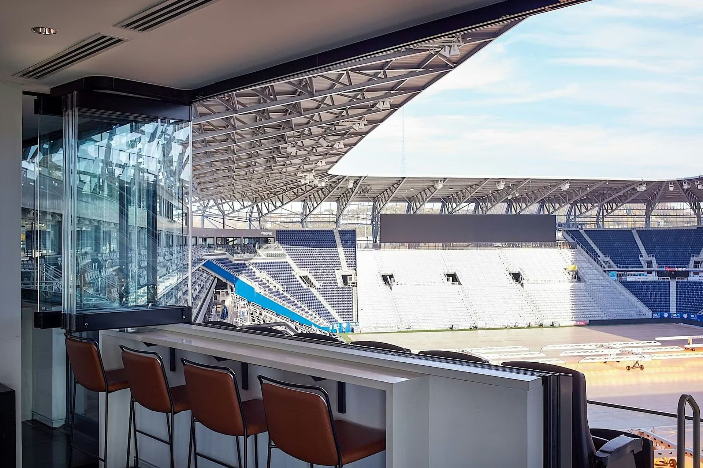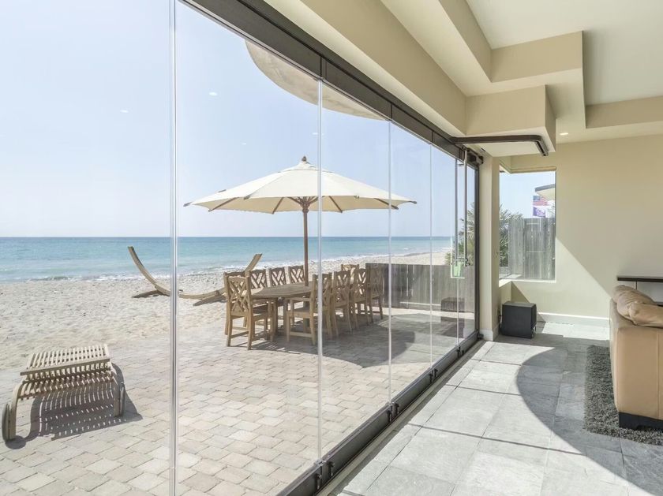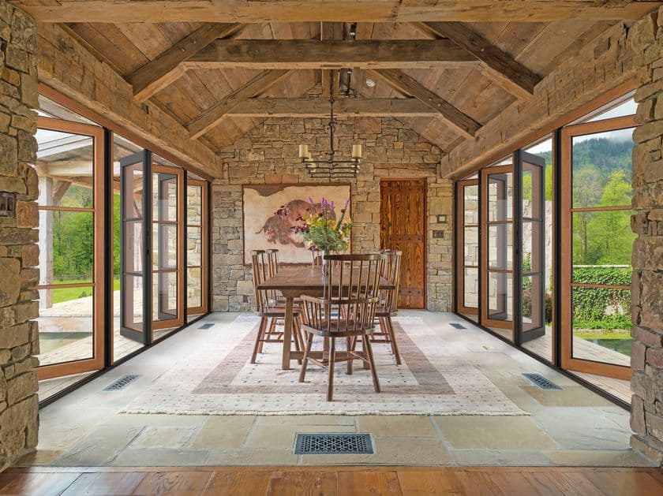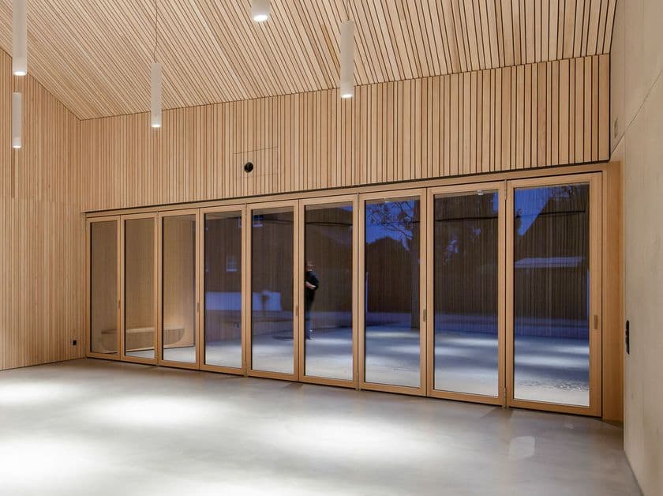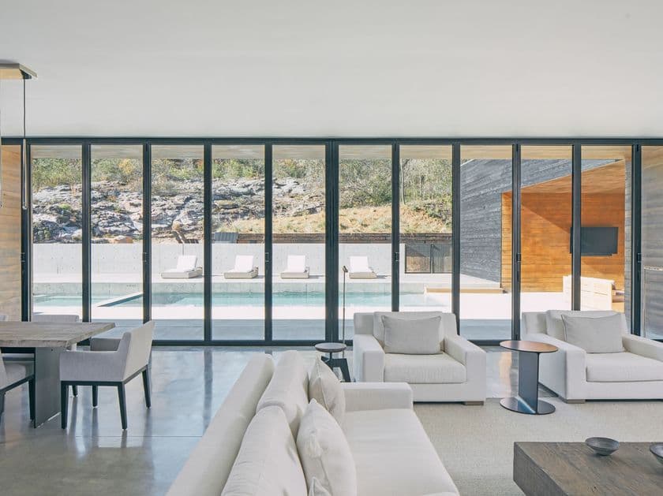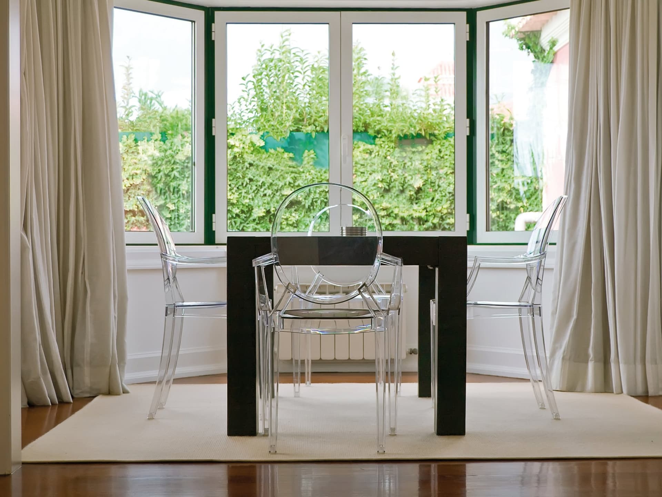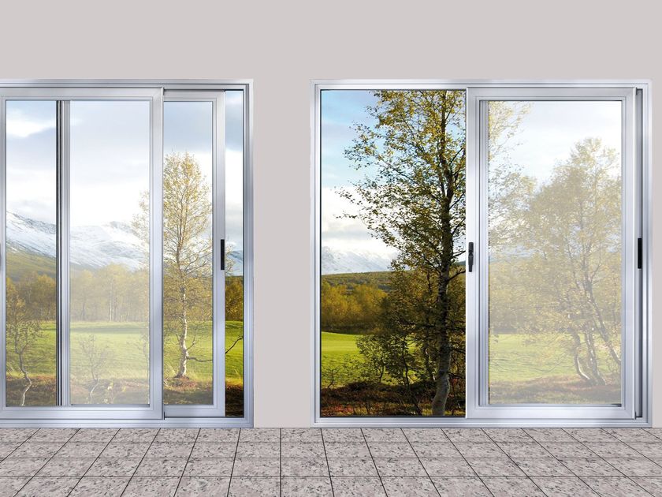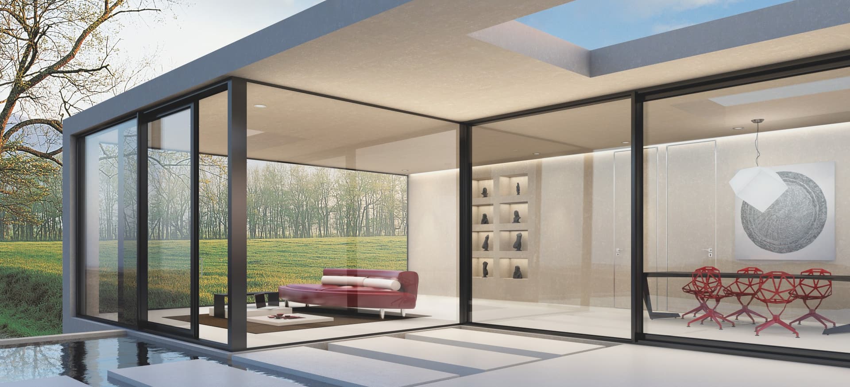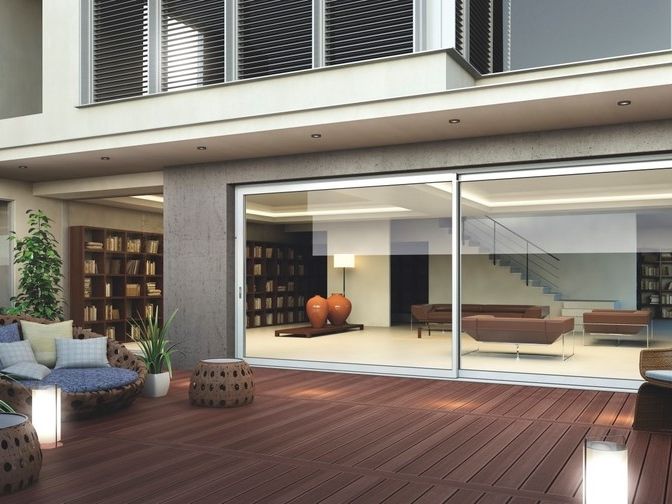


Alumil SUPREME S650 PHOS Patio door
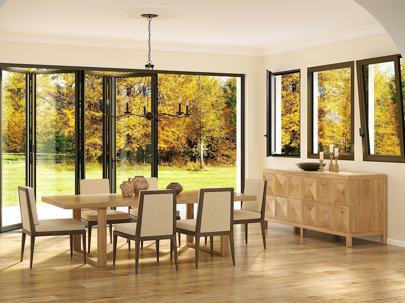
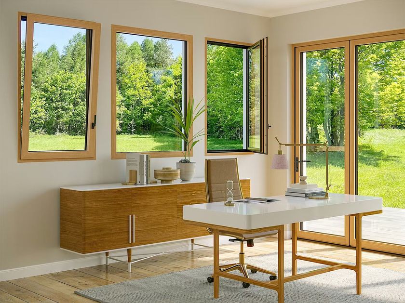
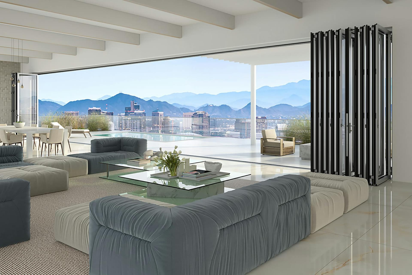
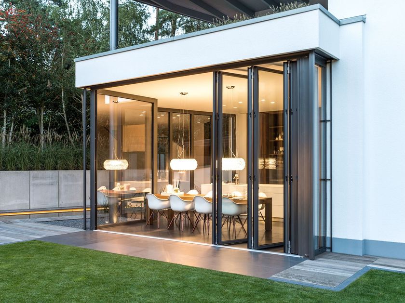
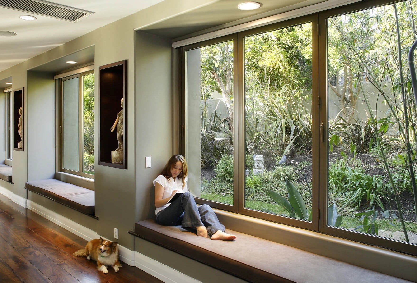
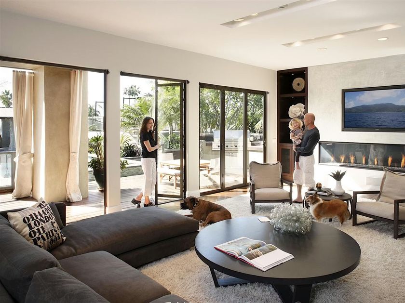
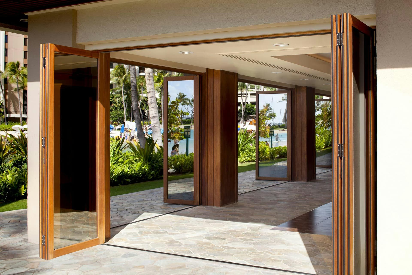
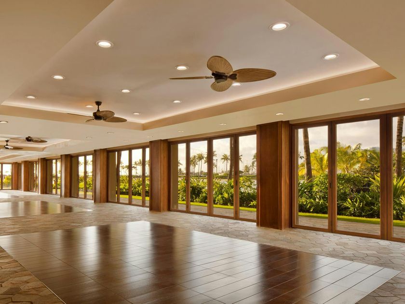
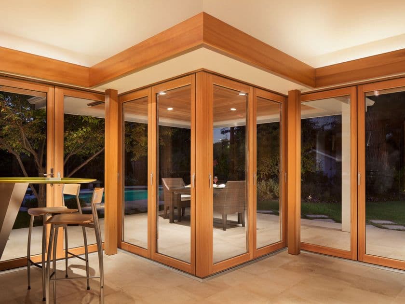
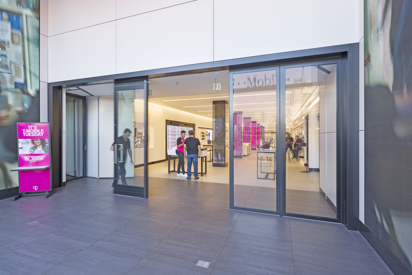
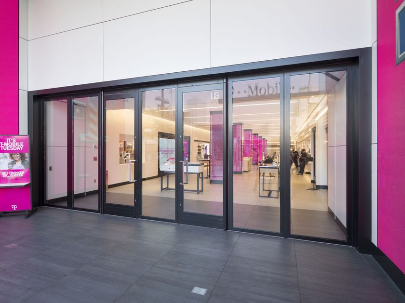
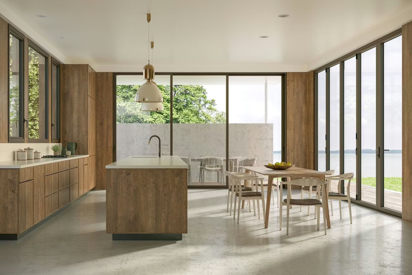
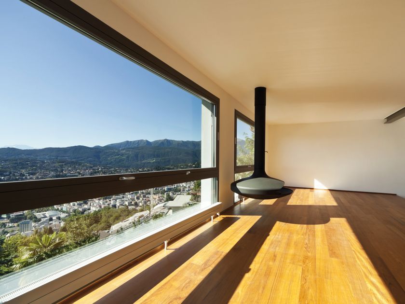
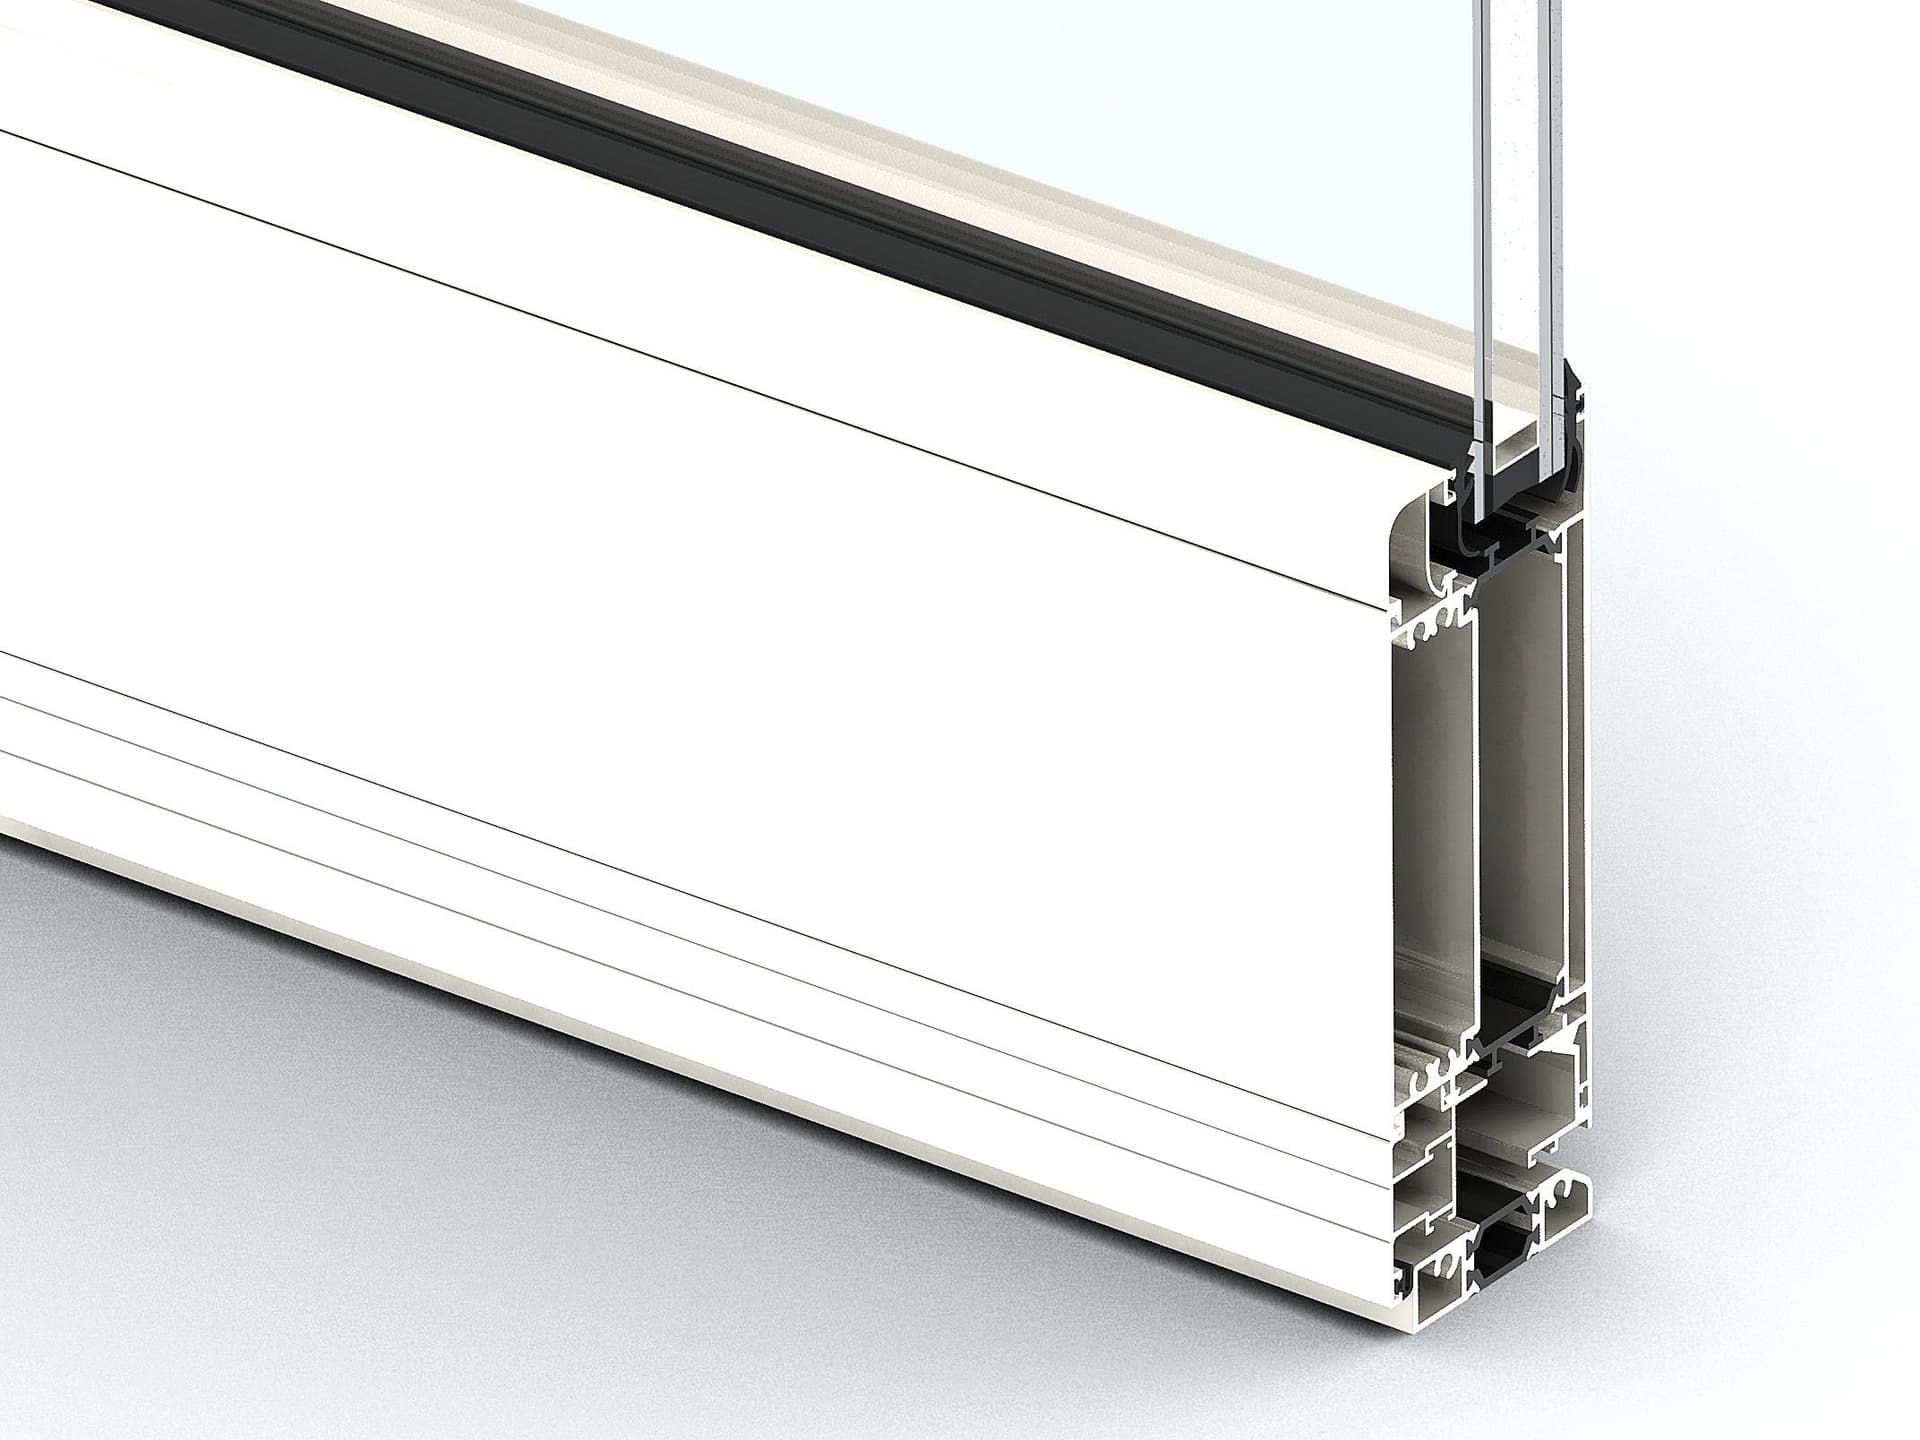
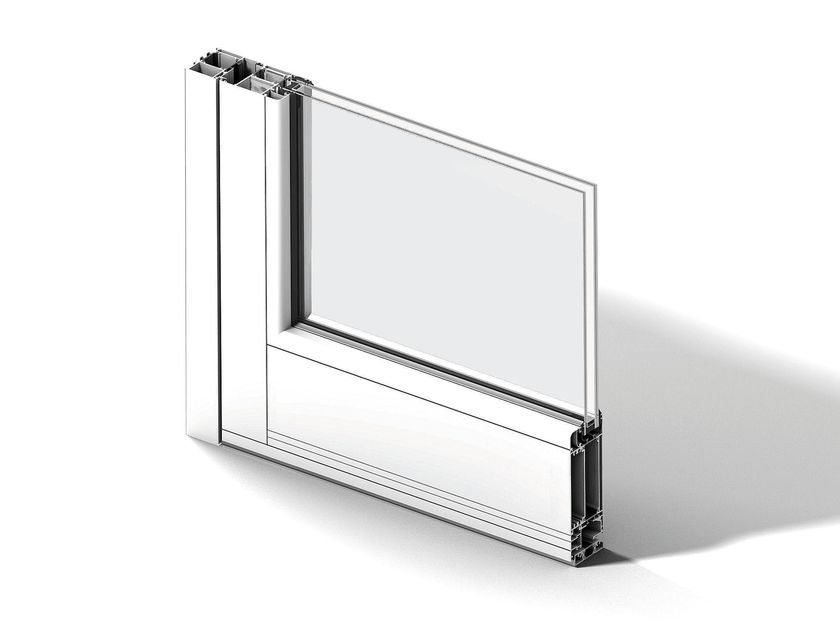
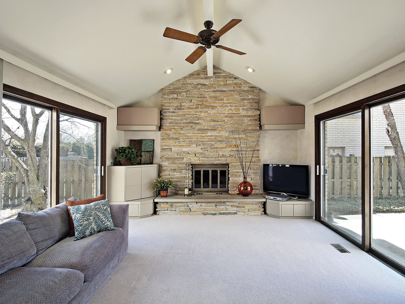
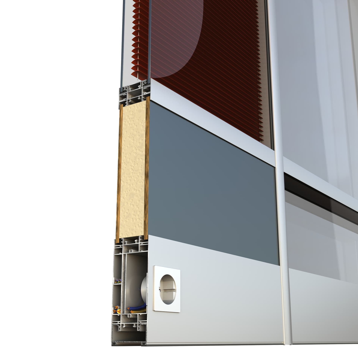
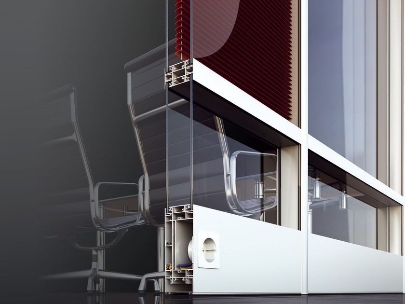
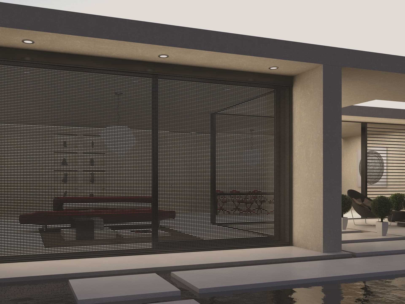
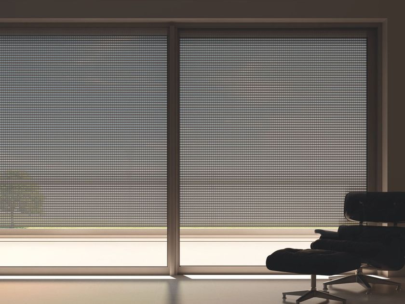
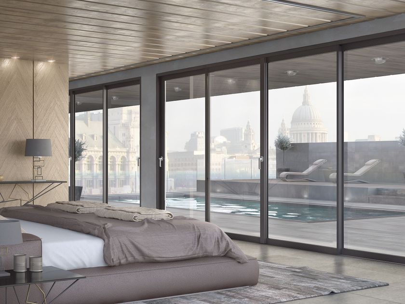
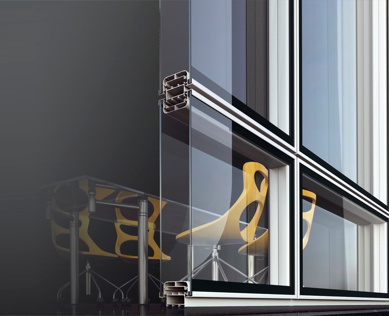
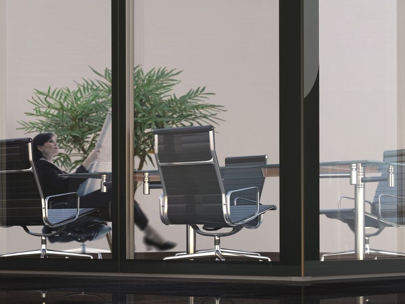
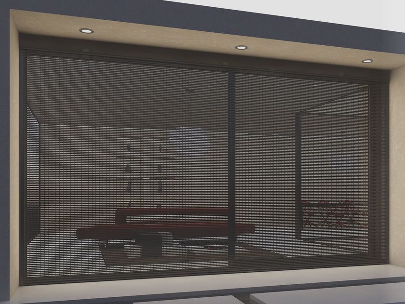
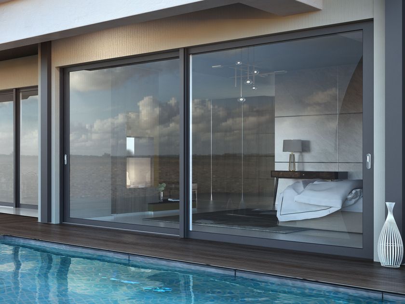
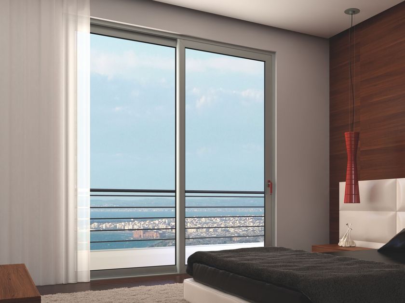
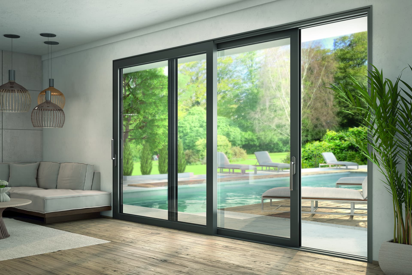
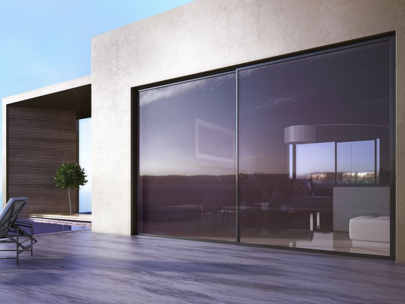
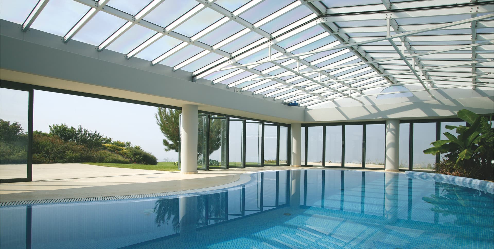
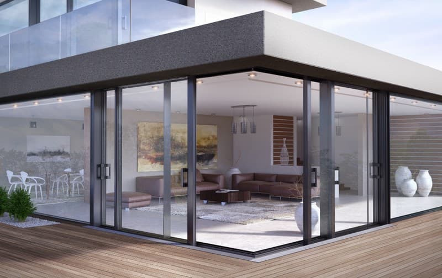
The thermally insulated sliding system SUPREME S650 PHOS is the ideal solution for projects requiring wide spans with minimal aluminium sight lines. Massive yet elegant glazing surfaces are achieved while maintaining high functionality, performances and minimal architectural design.
Advantages
• Enhanced natural light thanks to the system's minimal design and the wide glazing surfaces
• High energy savings thanks to exceptional energy efficiency
• High-security level
• Exceptional sound insulation
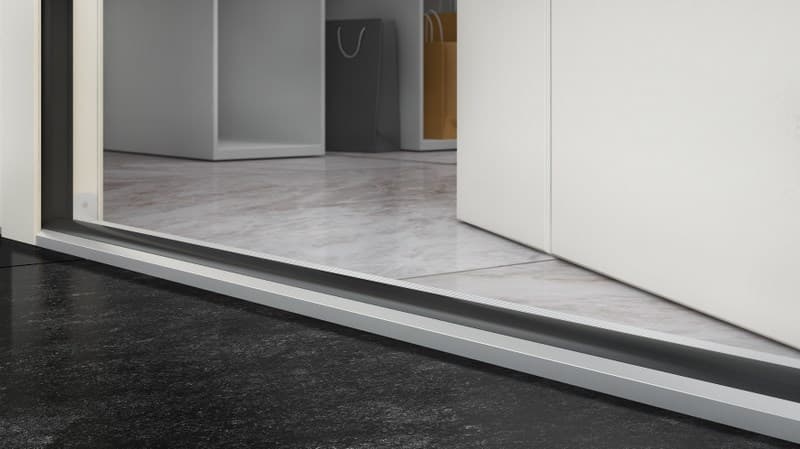
• Ease of access according to specifications for people with special needs and children
• Wide variety of typologies
• Ideal for wide spans
• Available three alternative solutions for the on-floor installation, in-floor installation or totally concealed in-floor installation covered with the floor finish (version SUPREME S650 PHOS Eclipse)
• Alternative version for automated sliding sashes (SUPREME S650 e-ΜΟΤΙΟΝ)
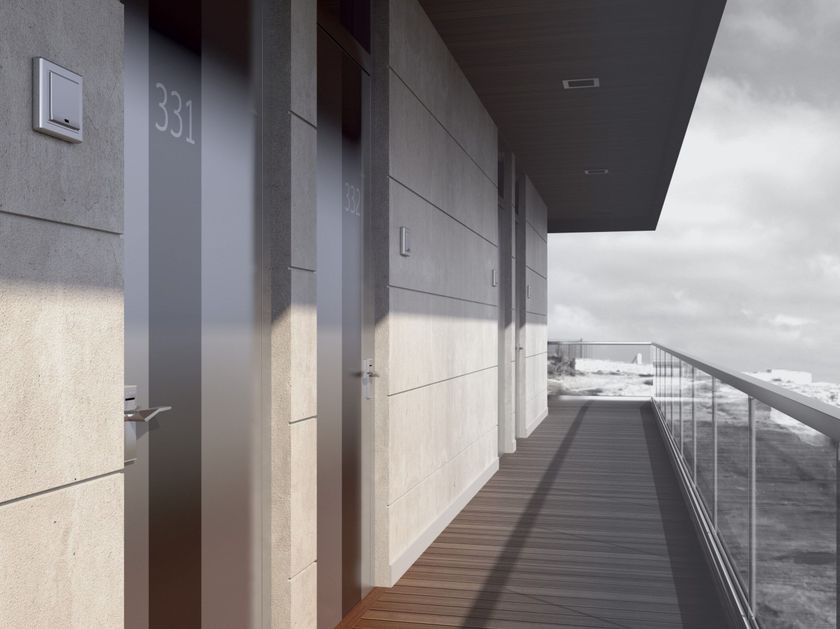
• Special hotels solutions
• Increased static loads and functionality in case of severe weather conditions
• Maximum ease of use and high functionality
• Exceptional quality with certified performances
Technical Characteristics
SASH DEPTH 62 mm
SASH WEIGHT up to 1000 Kg
MINIMUM VISIBLE ALUMINIUM FACE HEIGHT Concealed profiles
MINIMUM VISIBLE ALUMINIUM FACE WIDTH AT THE CENTRAL VERTICAL COLUMN (INTERLOCKING PROFILE) 25 mm
GLAZING TYPE Double - Triple
MAXIMUM GLAZING THICKNESS up to 46 mm
MECHANISM ALUMIL
SEALING METHOD Perimetrical with tri-fin brushes
MINIMUM THRESHOLD HEIGHT 35 mm
TYPE OF THERMAL INSULATION Polyamides, PVC
Performance
UW 1,1 W/m²K
WATER TIGHTNESS CLASS 9A
AIR PERMEABILITY CLASS 4
WIND LOAD RESISTANCE C5
SOUND REDUCTION 46dB
BURGLAR RESISTANCE RC2
Characteristics
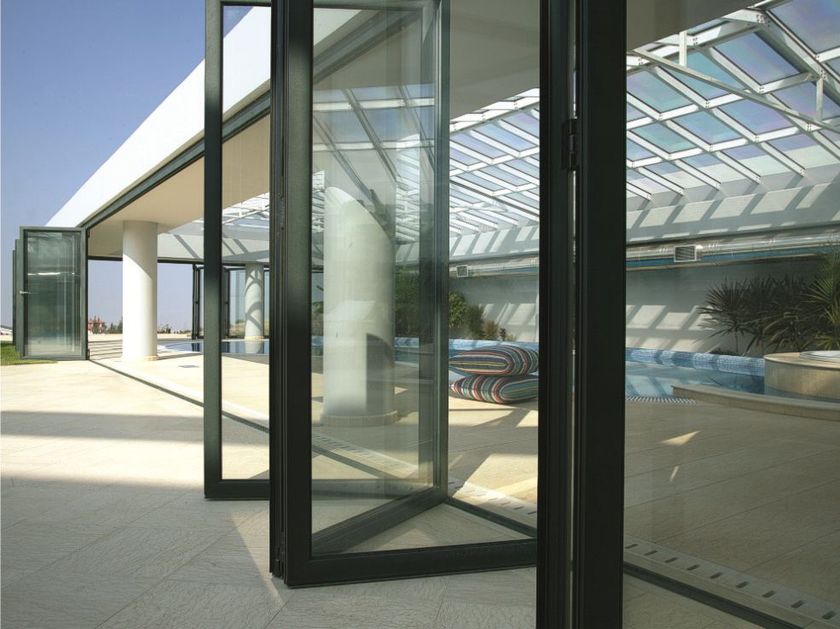
Horizontal sliding sashes, Multiple tracks, Meeting stile, Sliding into the wall cavity, Corner typologies, Combinations with fixed lights, Combinations with fly-screen.
Further info from manufacturer on SUPREME S650 PHOS Alumil
0
0