

Фасадные материалыBaraclit#Baraclit#Structures#Prefabricated reinforced concrete structures#Prefabricated structural elements for roofs#Precast reinforced concrete structural components
Baraclit b2000 - Предварительно изготовленная армированная бетонная крыша
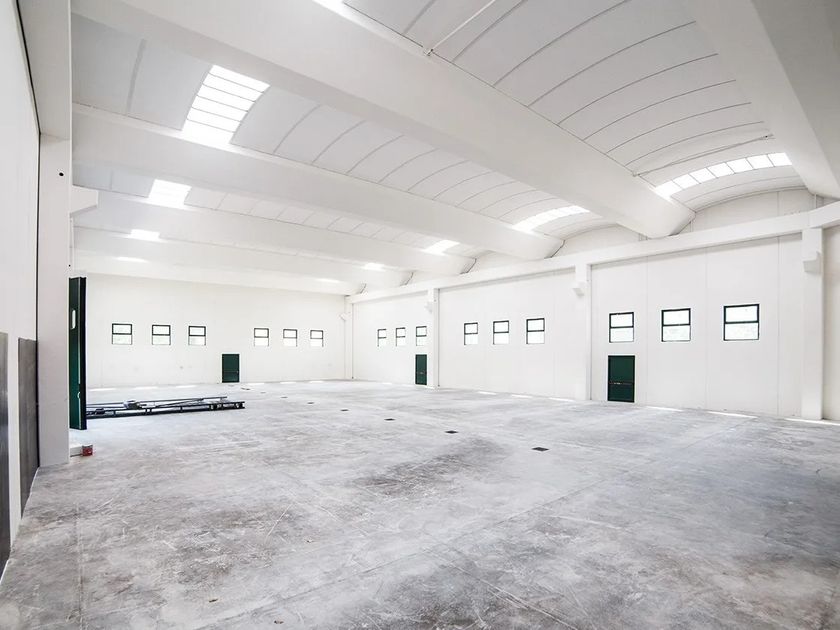
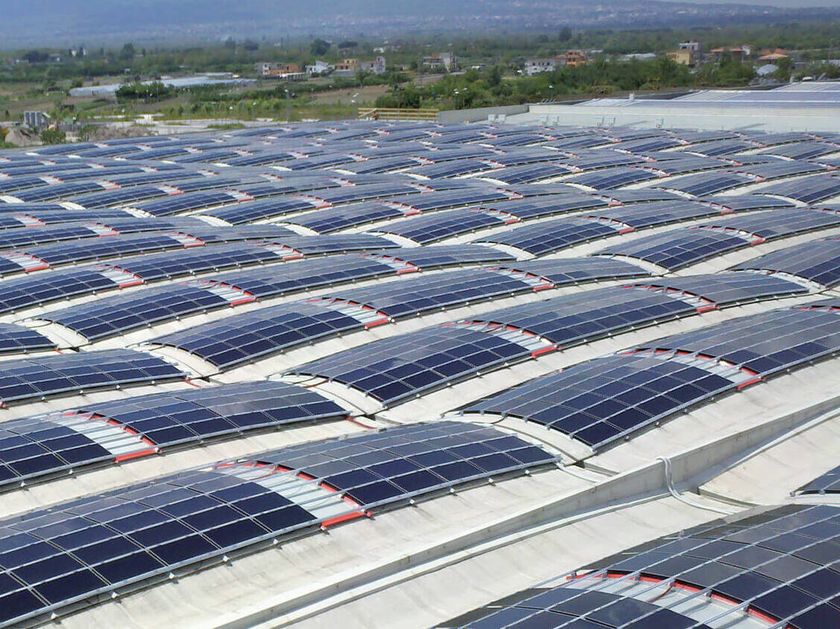
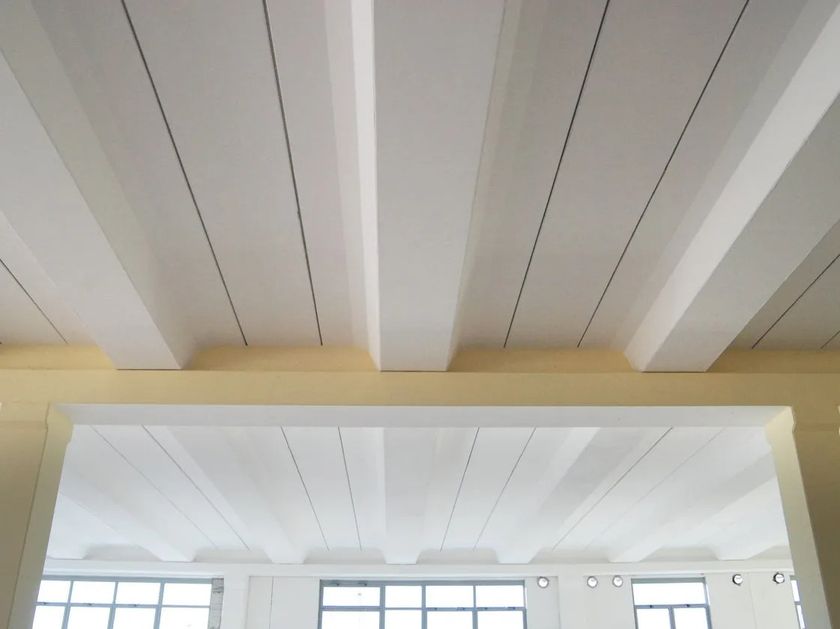
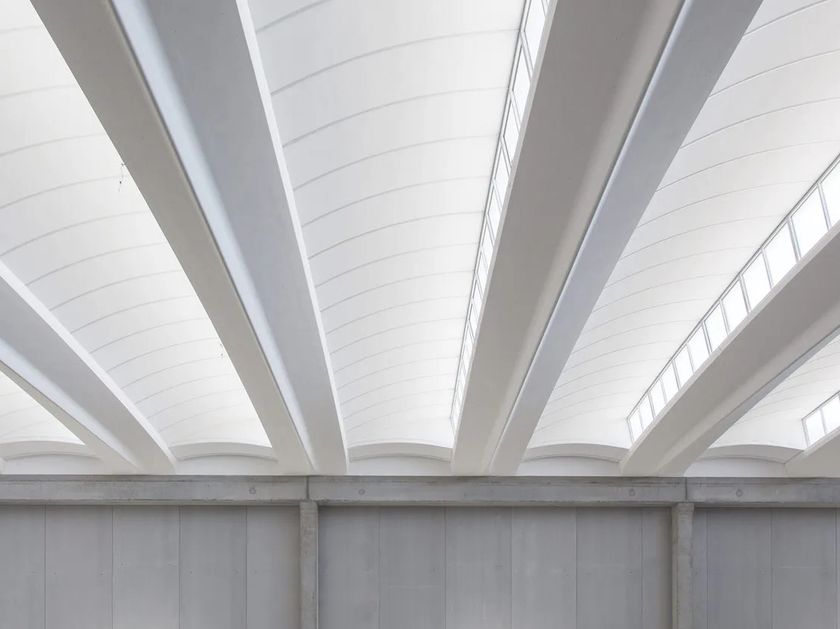
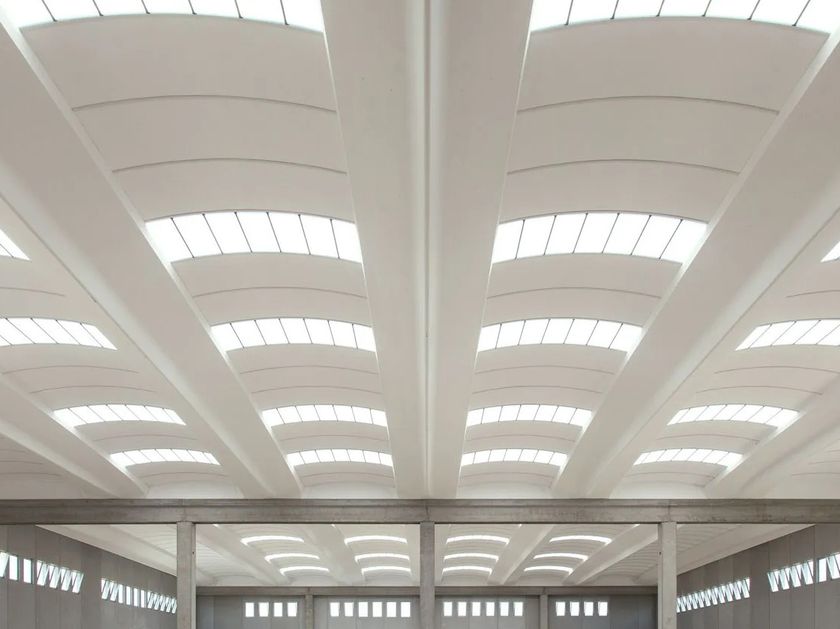
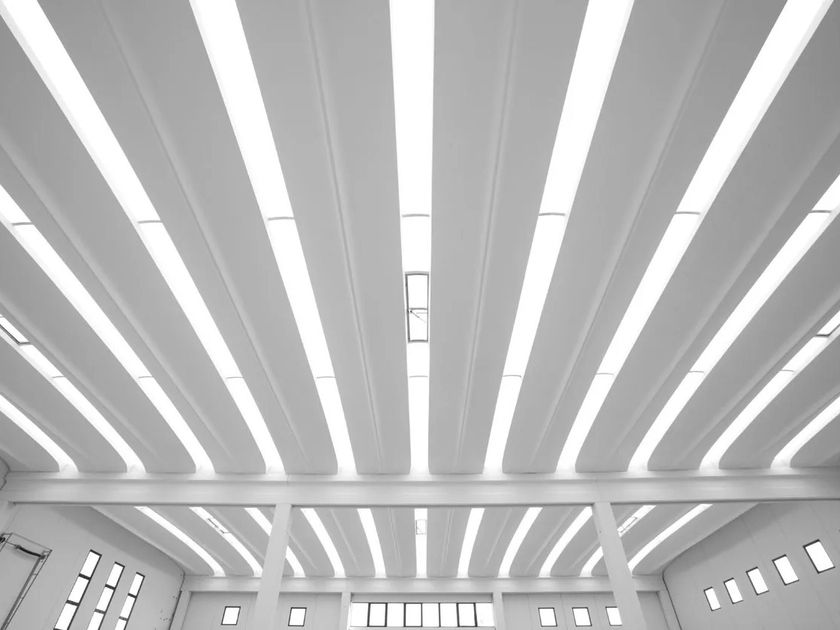
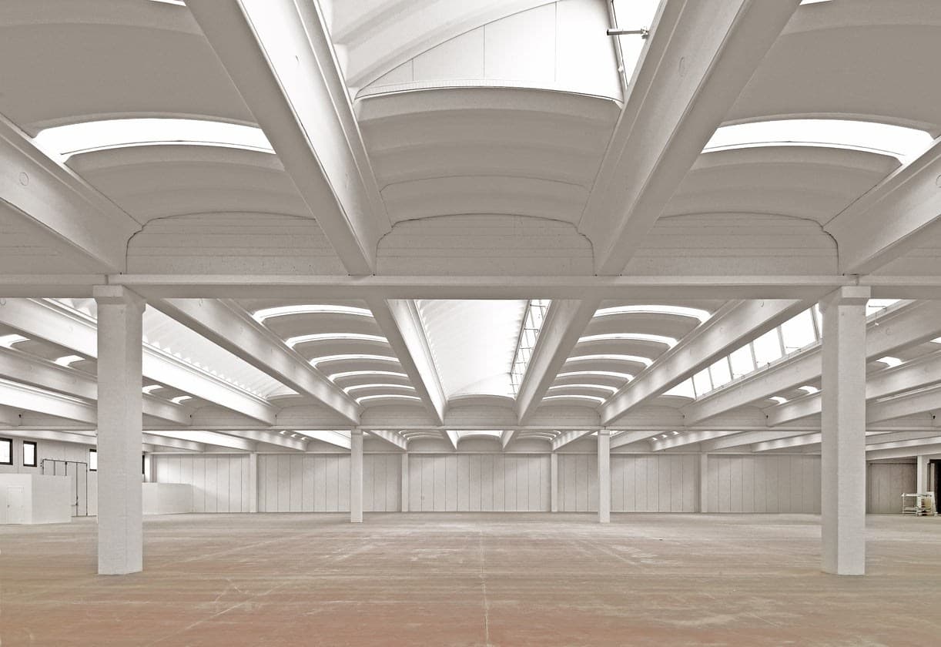
The b2000 roof is the result of technological, aesthetic and functional research that offers the possibility of designing buildings with large structural meshes (e.g. 30 x 20 meters) free from the conditioning of intermediate pillars. It is composed of roofing beams, made of prestressed reinforced concrete with a tubular section to respond to flexural and torsional stresses due to snow, earthquakes or other additional loads, and secondary cups in prestressed structural concrete characterized by transverse corrugation and a slight longitudinal curvature that gives rigidity and solidity to the elements. It is possible to insert skylights and sheds individually or a mix of both. The beams have a variable height (70-120 cm) and a length of even more than 30 meters. They are insulated during casting with a layer of expanded polystyrene placed in the area below the channel. The circular openings on the sides allow the transverse passage of systems without obstructions outside the intrados. The cups are pre-finished with white paint, standard thermal cut insulation and waterproofing layer in aluminum alloy or steel that can be pre-painted in the desired colors.
48
0