Управление строительствомBlumatica#Blumatica#Software#Construction site and workplace safety#Scaffolding and erection, use, and dismantling report#Construction
Blumatica Ponteggi PIMUS
Blumatica Ponteggi PiMUS is a software for the complete management of prefabricated frame and/or tube and joint scaffolding and multidirectional. Integrated 3D CAD modelling, dimensioned executive drawings generated from the 3D model and Pi.M.U.S.
Why choose it
Transition from 3D model to Pi.M.U.S. and executive drawing without having to repeat common data.
Powerful, dedicated, integrated graphical interface capable of instantly executing set commands.
Import a 3D model in IFC format to generate scaffolding sections.
Quick editing of section geometry, spans, decks and all scaffolding details.
Quick and easy overlapping and merging of scaffolding sections even of different types.
Features
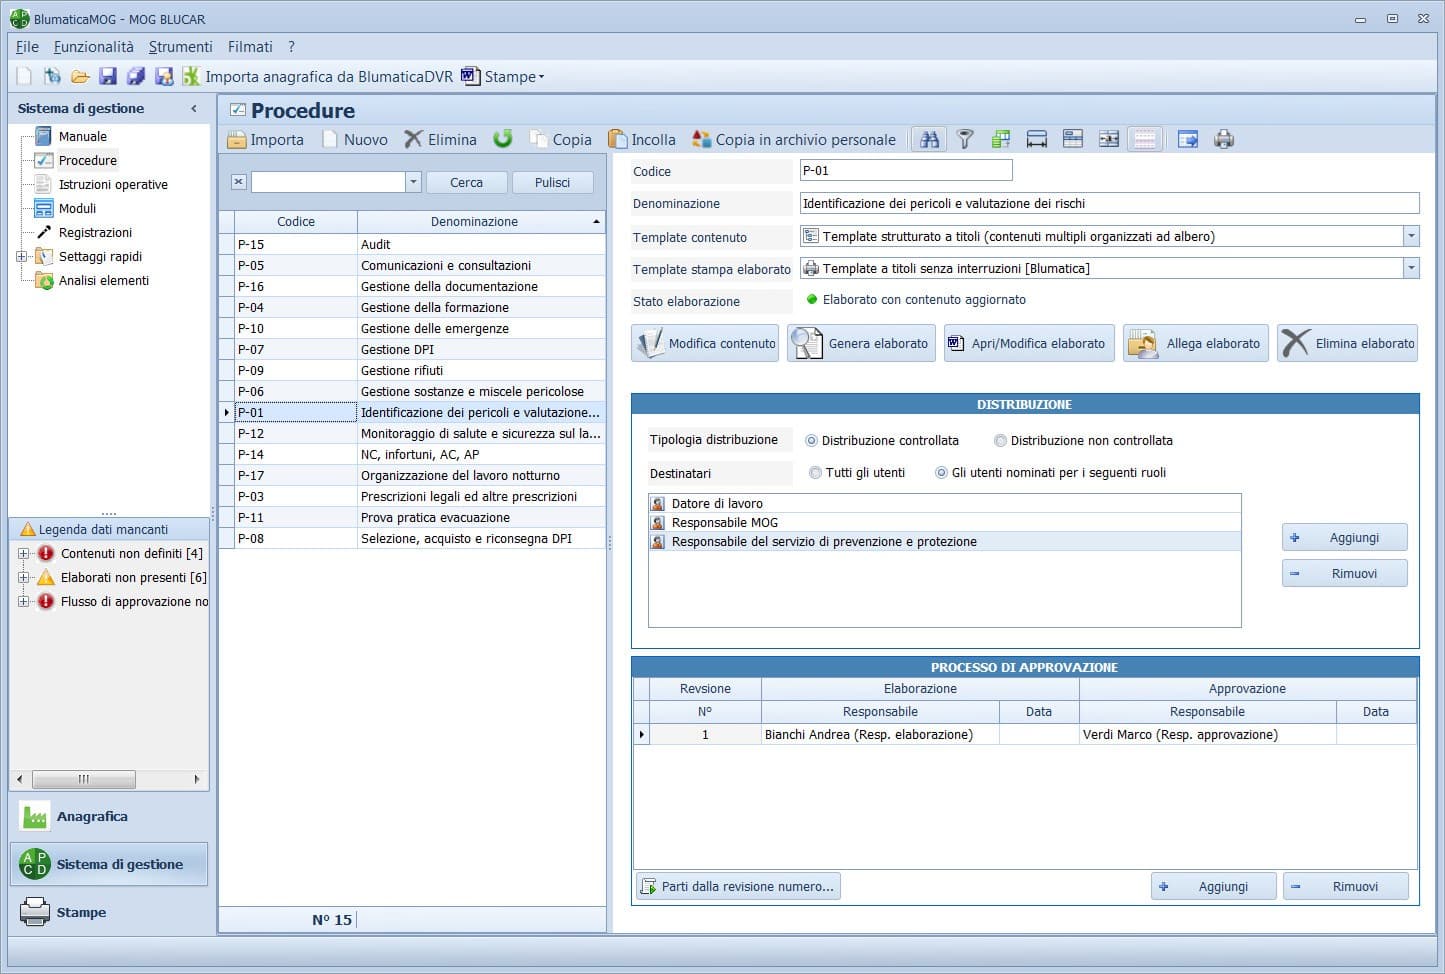
Drafting Pi.M.U.S.
Drafting of the Pi.M.U.S. in a simple and complete way with perspective diagrams of assembly and disassembly (including complementary elements: driveway beams, overhangs, winches, sheets and/or advertising panels, etc.).
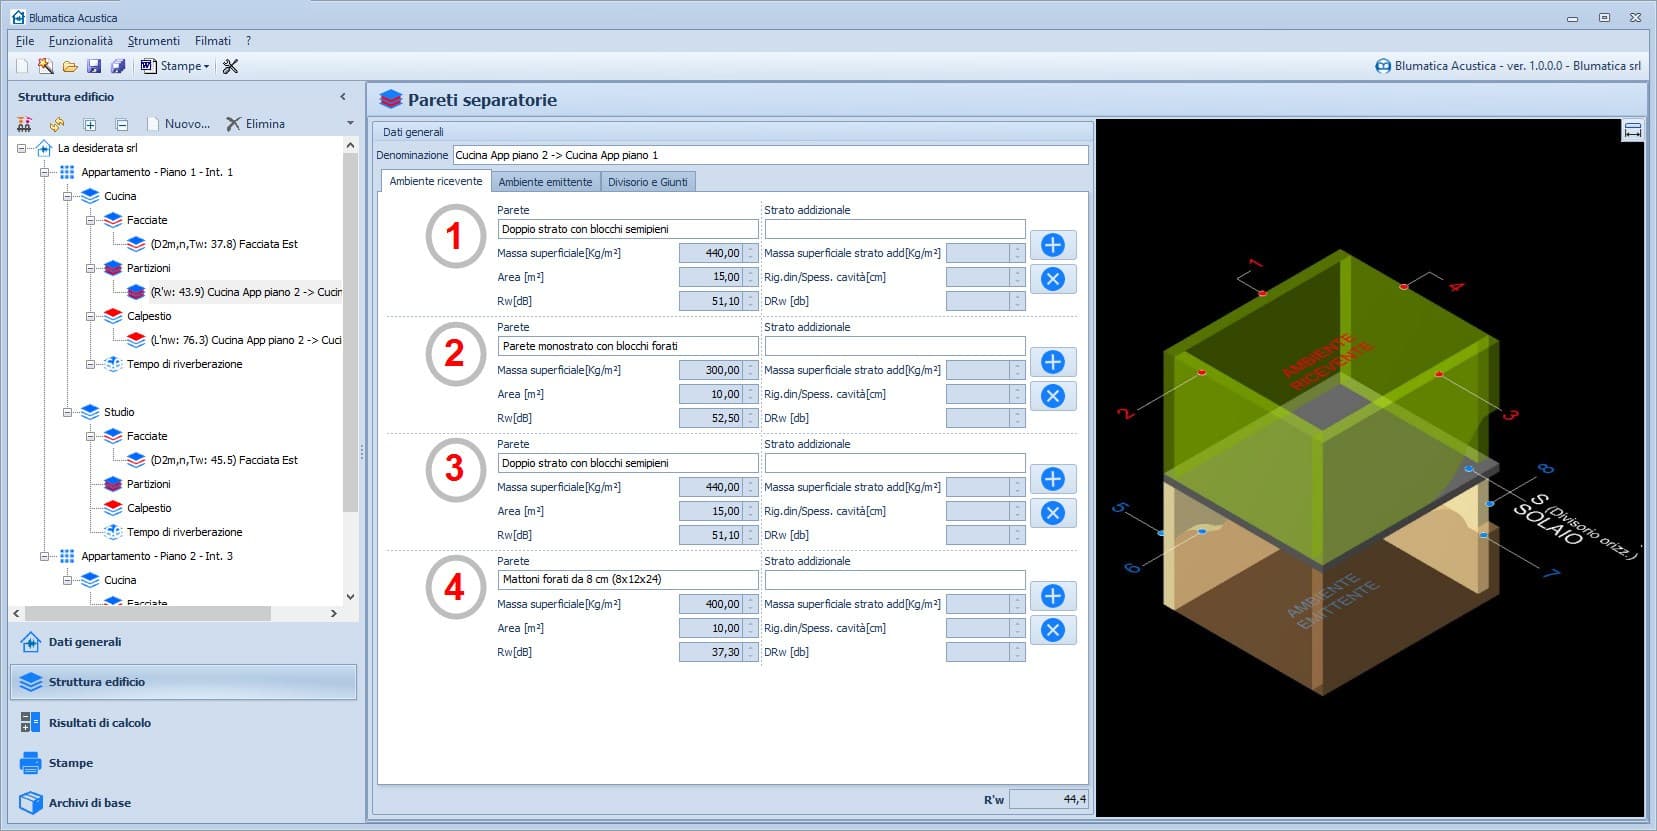
With the fully integrated CAD module, you can carry out plan studies of complex building outlines, with automatic realisation of the 3D model in real-time. The sections are automatically managed in the general section for the realisation of the Pi.M.U.S.
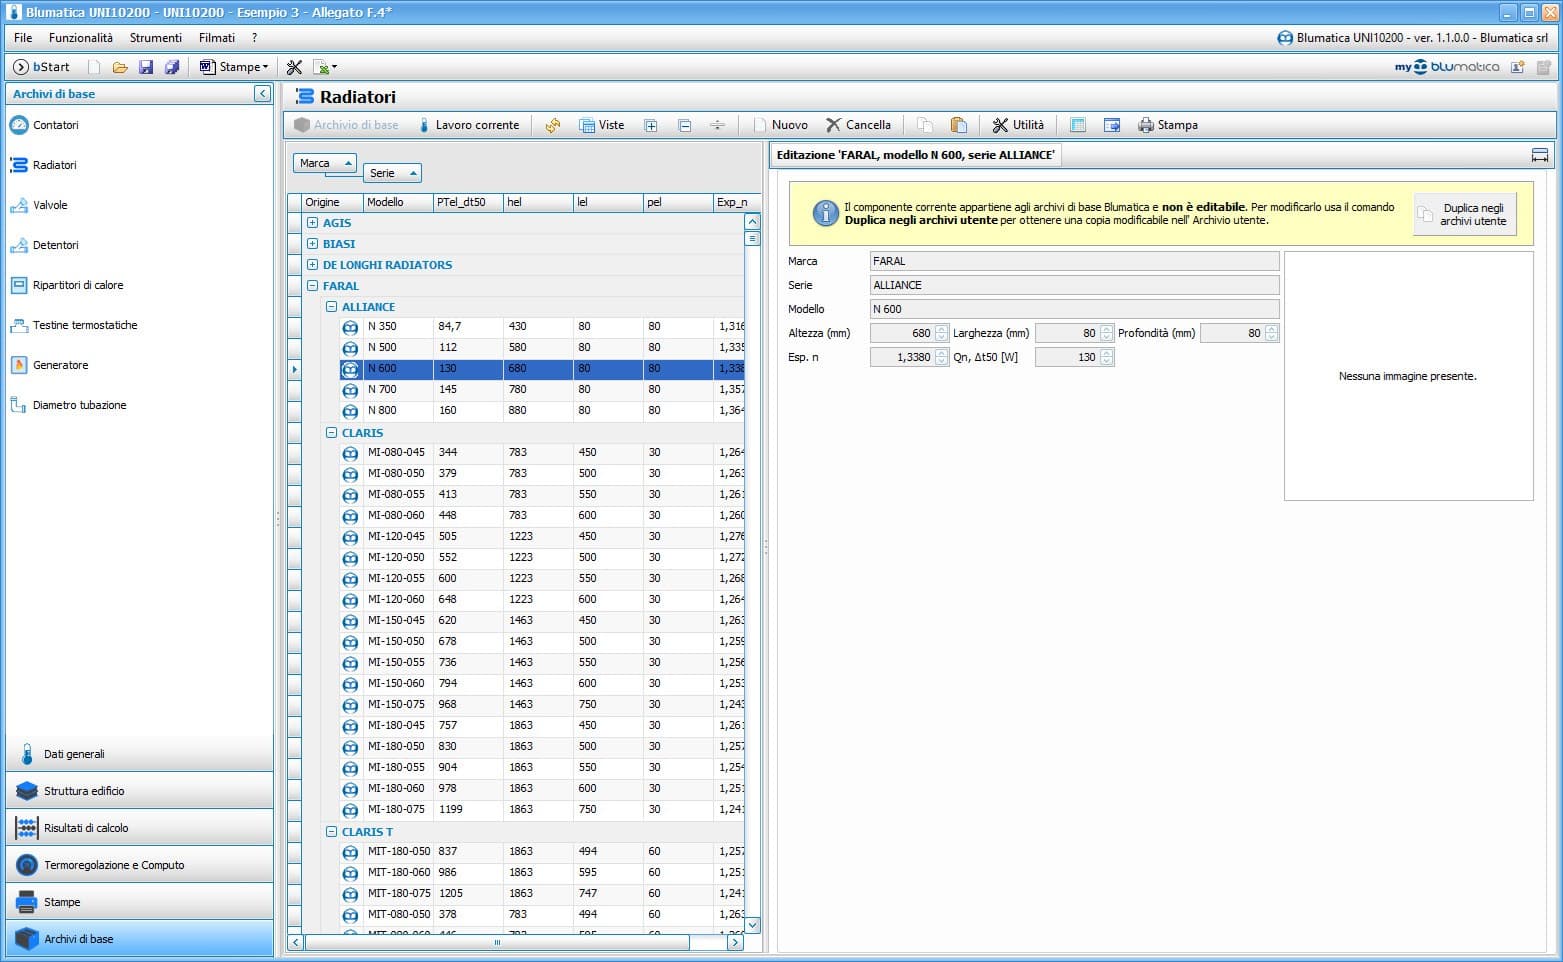
Executive drawing with bill of materials
Dimensioned executive drawing of the different sections of the scaffolding (plans, elevations, side views, anchorages) with analytical bill of materials.
Automatic identification of the extensions of the adjustable bases for managing the scaffolding on inclined or staggered planes.
Multiple generation of scaffolding sections starting from the plan outline of the building and/or indicating insertion points also on existing 3D model in DWG and IFC format.
Verification of the suitability of the Fall Protection Systems used.
Verification of protection against Atmospheric Discharges with technical and graphic details and automatic calculation of the lightning collection area.
0
0