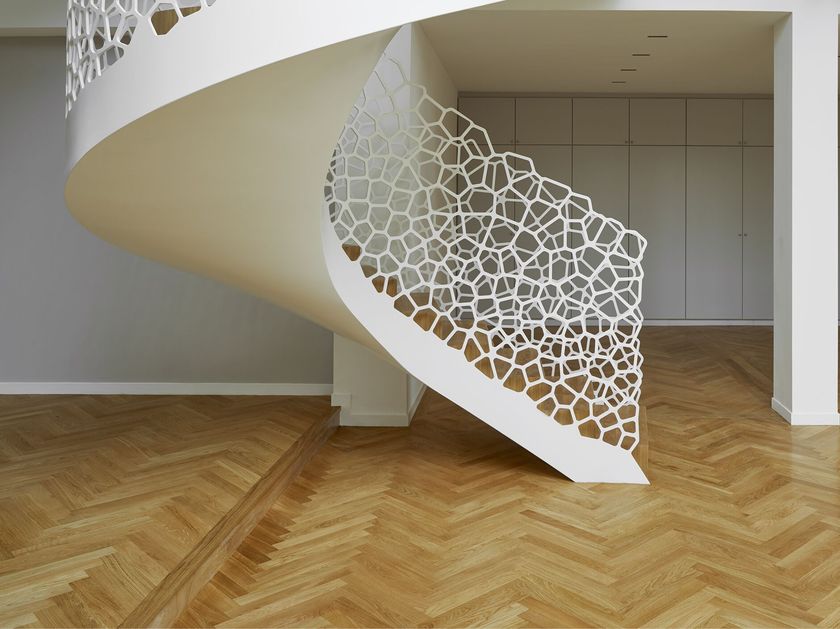
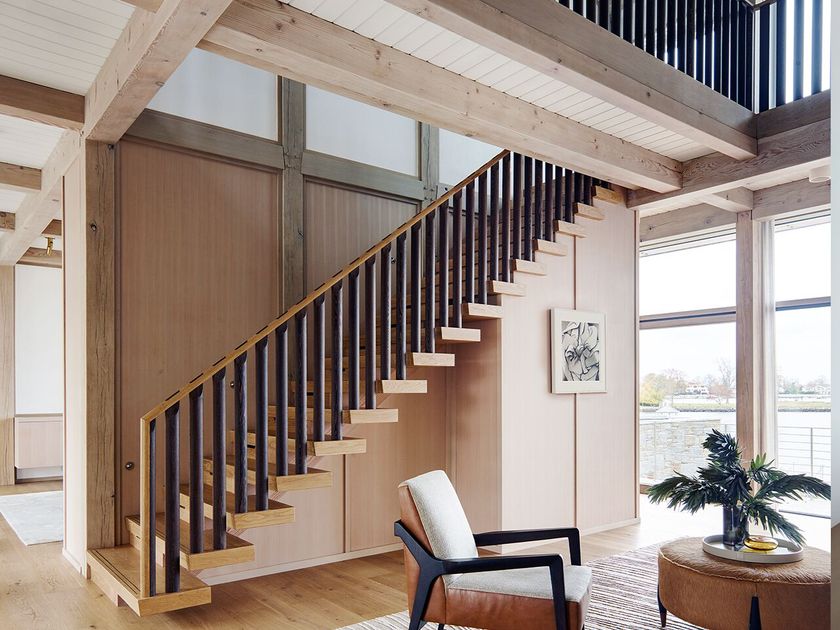
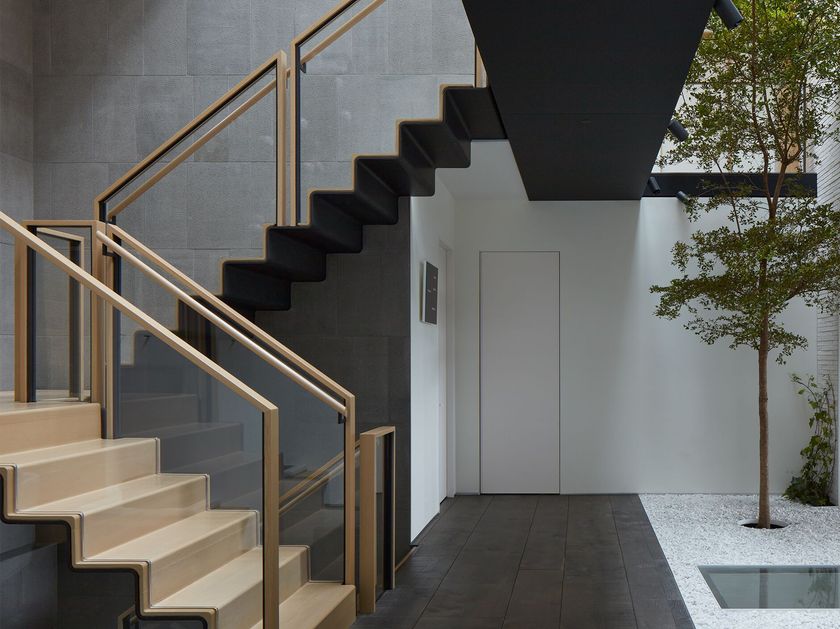
EeStairs - Открытая лестница с центральной балкой
Pearl House recasts an ageing downtown office block as a 30-storey residential address, converting 480,000 sq ft into 588 apartments and amenity space while retaining the existing structure to save an estimated 20,000 metric tonnes of embodied CO₂. Gensler’s intervention, including five new floors and a higher-performing façade, makes a persuasive case for office-to-home transformation in a land-scarce city.
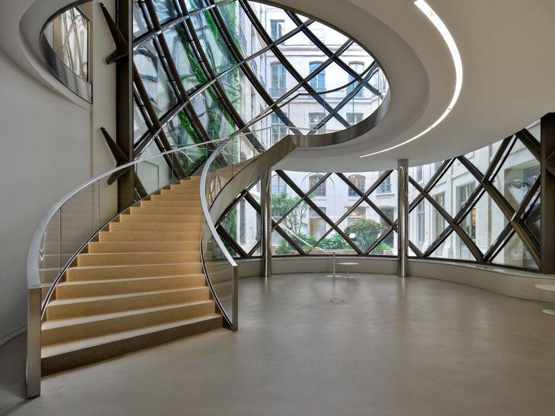
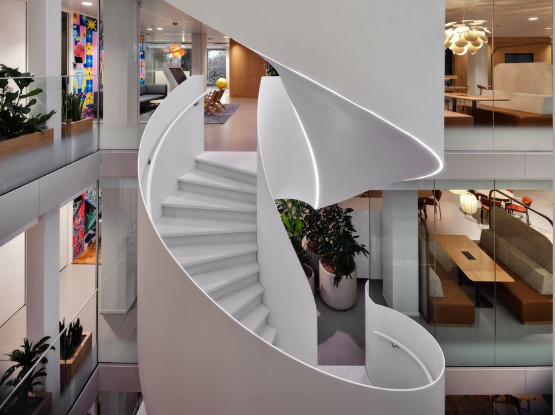
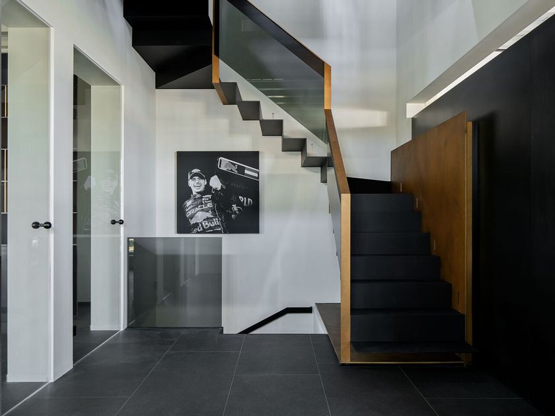
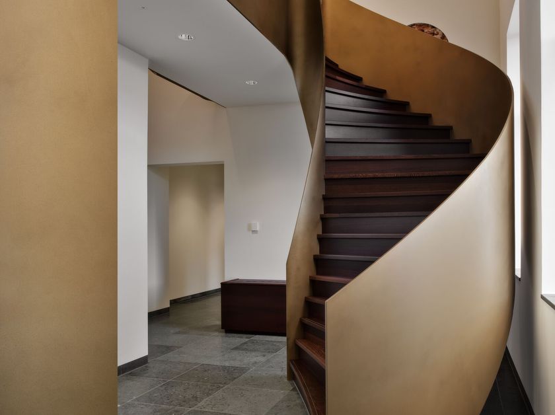
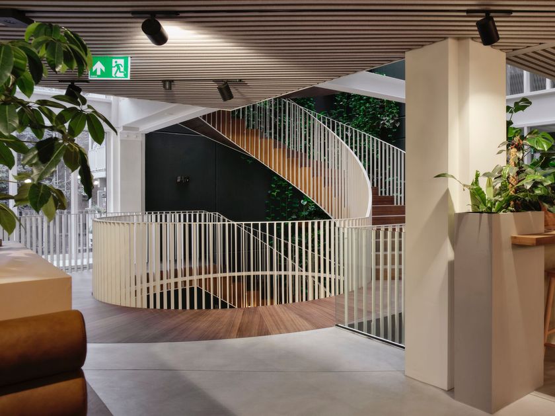
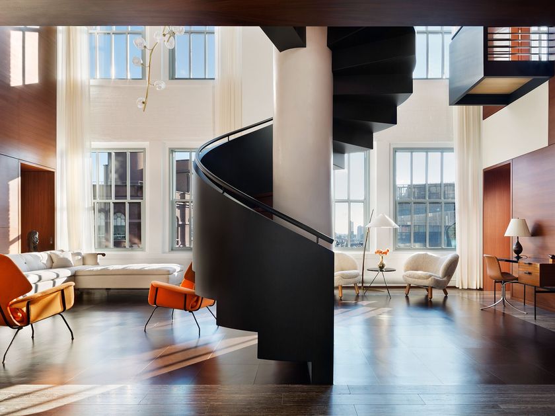
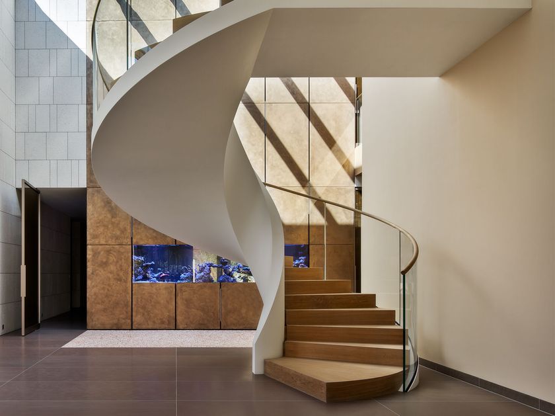
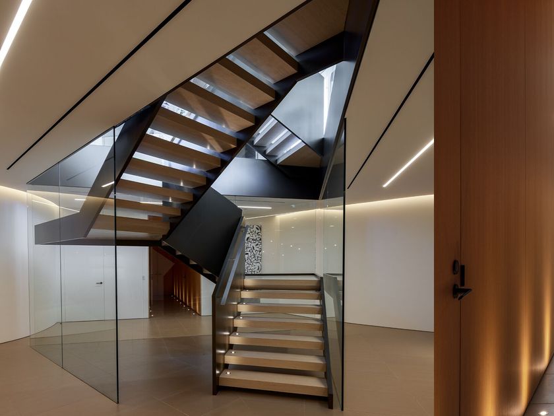
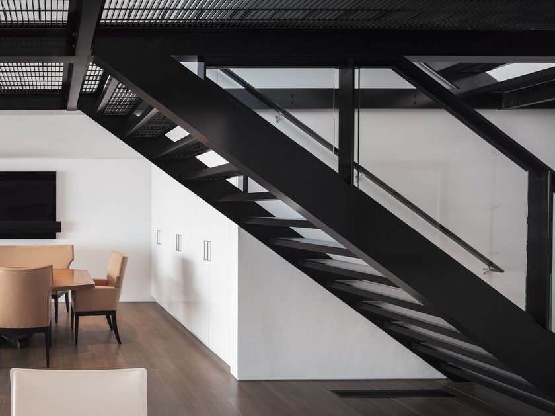
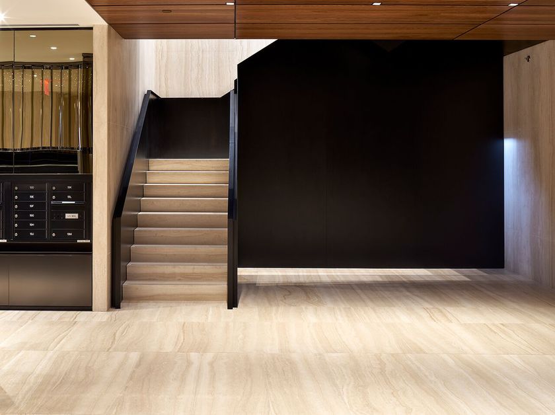
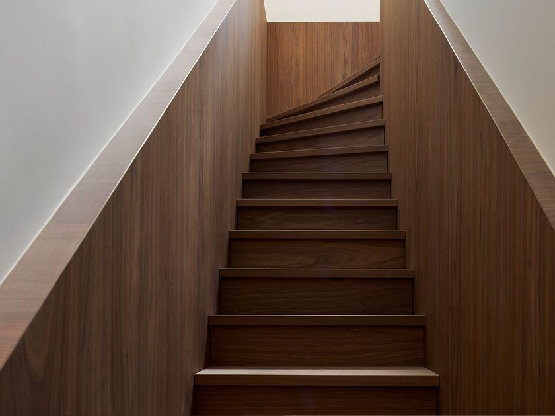
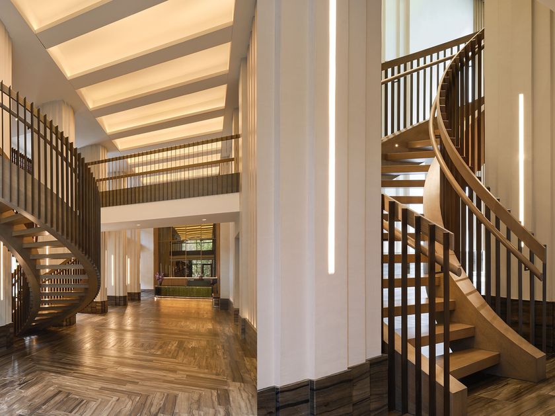
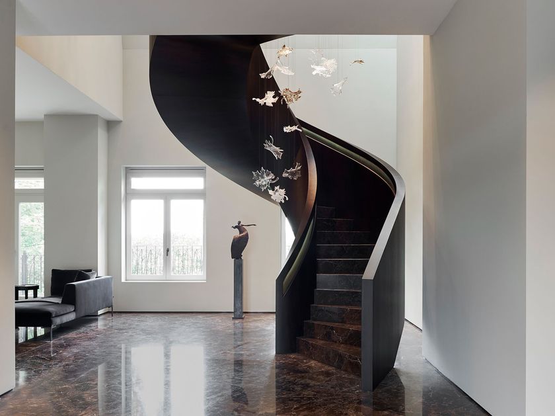
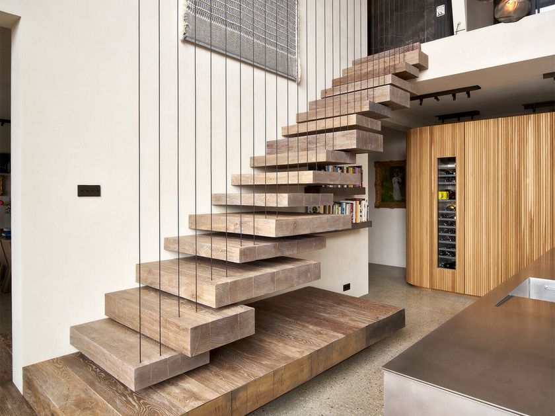
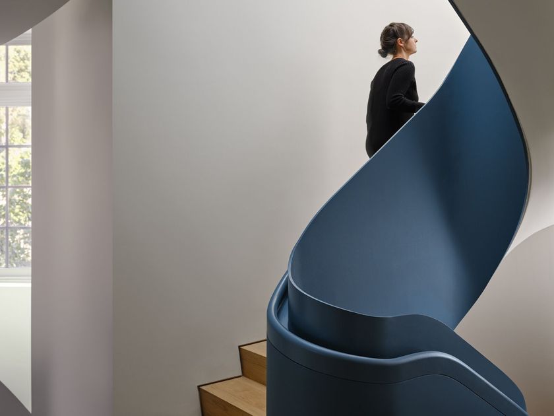
At the building’s lower levels, EeStairs’ convenience feature stair threads from cellar to Level 1 with muscular clarity. A full-height mild-steel stringer, reinforced on the inside, carries steel treads and risers, finished in terrazzo. The principal challenge was tolerance control within a retrofitted shell, particularly where a cantilevered landing and an in-floor glass fixing had to align precisely with the building frame. Careful setting-out and disciplined fabrication kept junctions crisp and legible.
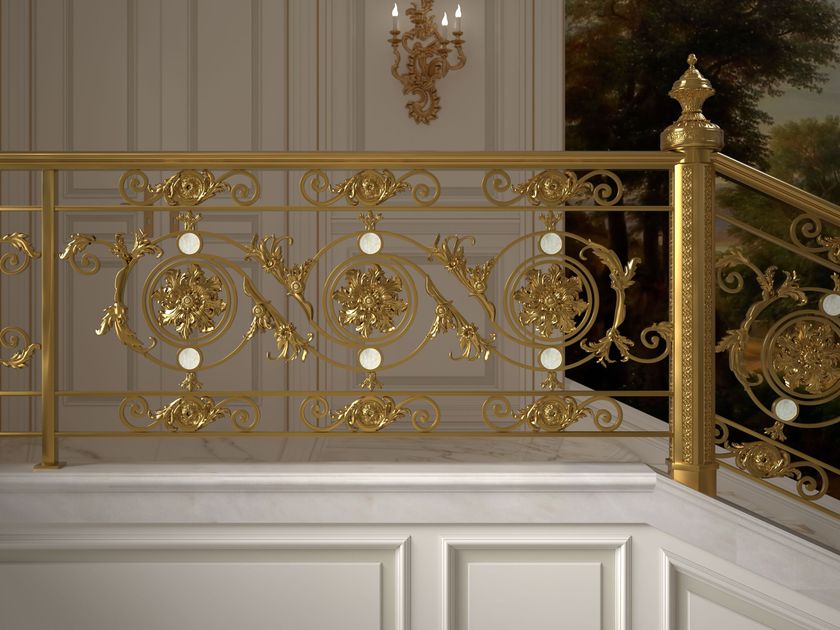
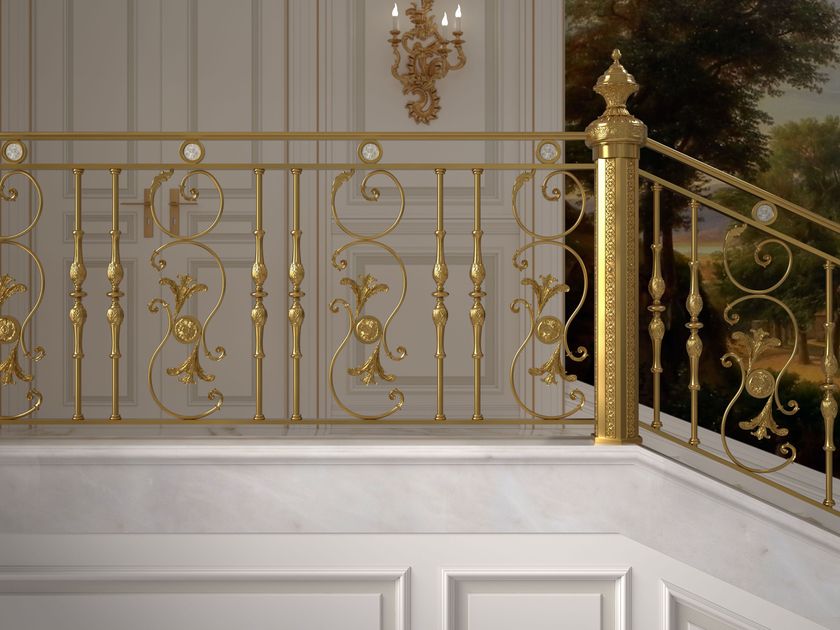
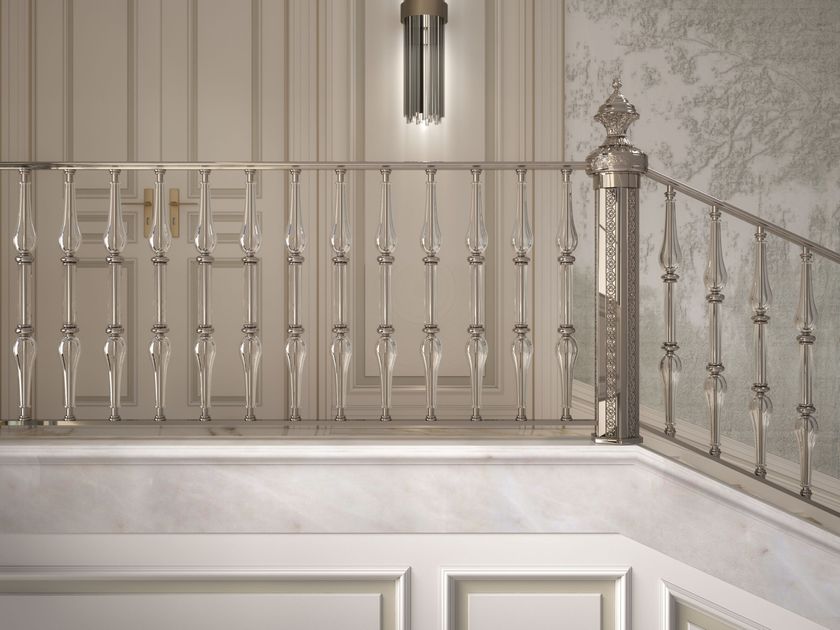
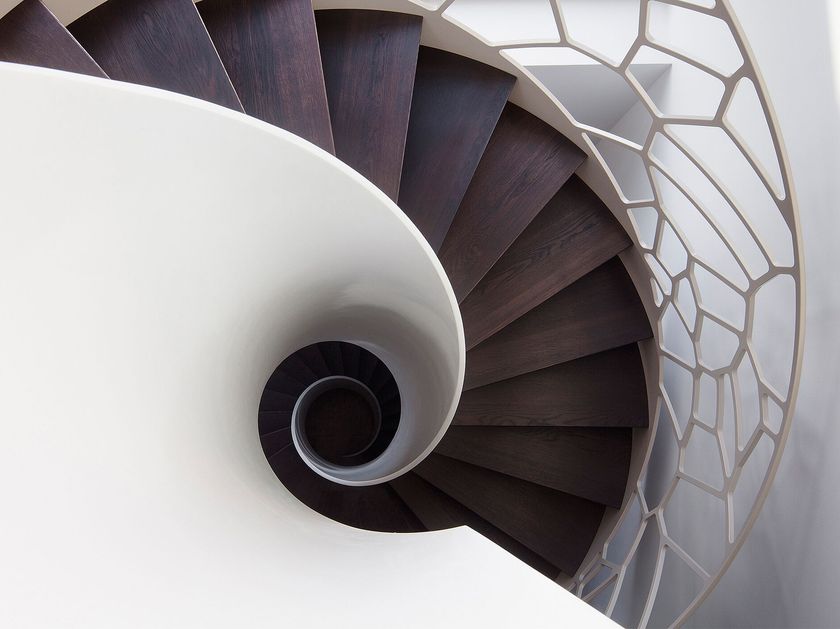
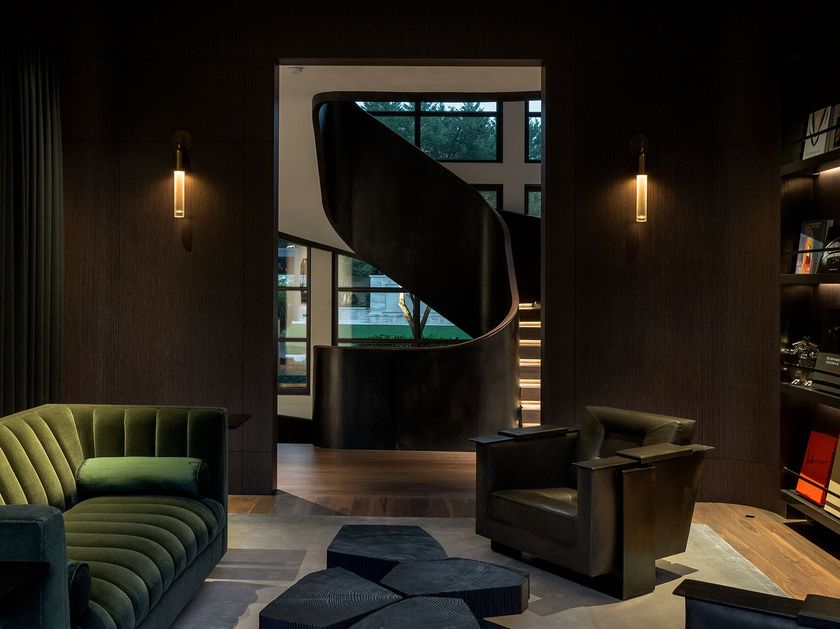
Material choices heighten the architectural calm. A flat, rising outer balustrade is warmed with timber infill and an integrated niche handrail, while ultra-clear glass balustrades with a bronze cap rail deliver transparency without fragility. At the core, brushed solid-bronze pickets rise from ground to ceiling, bending to follow the soffit’s curve. Beneath it all, primed exposed steel undersides stay honest—letting workmanship, not ornament, carry the composition.
Further info from manufacturer on PEARL HOUSE NY EeStairs
0
0