Строительные материалыFF SYSTEMS#FF SYSTEMS#Suspended ceilings#Inspection chambers#Construction#inspection chamber
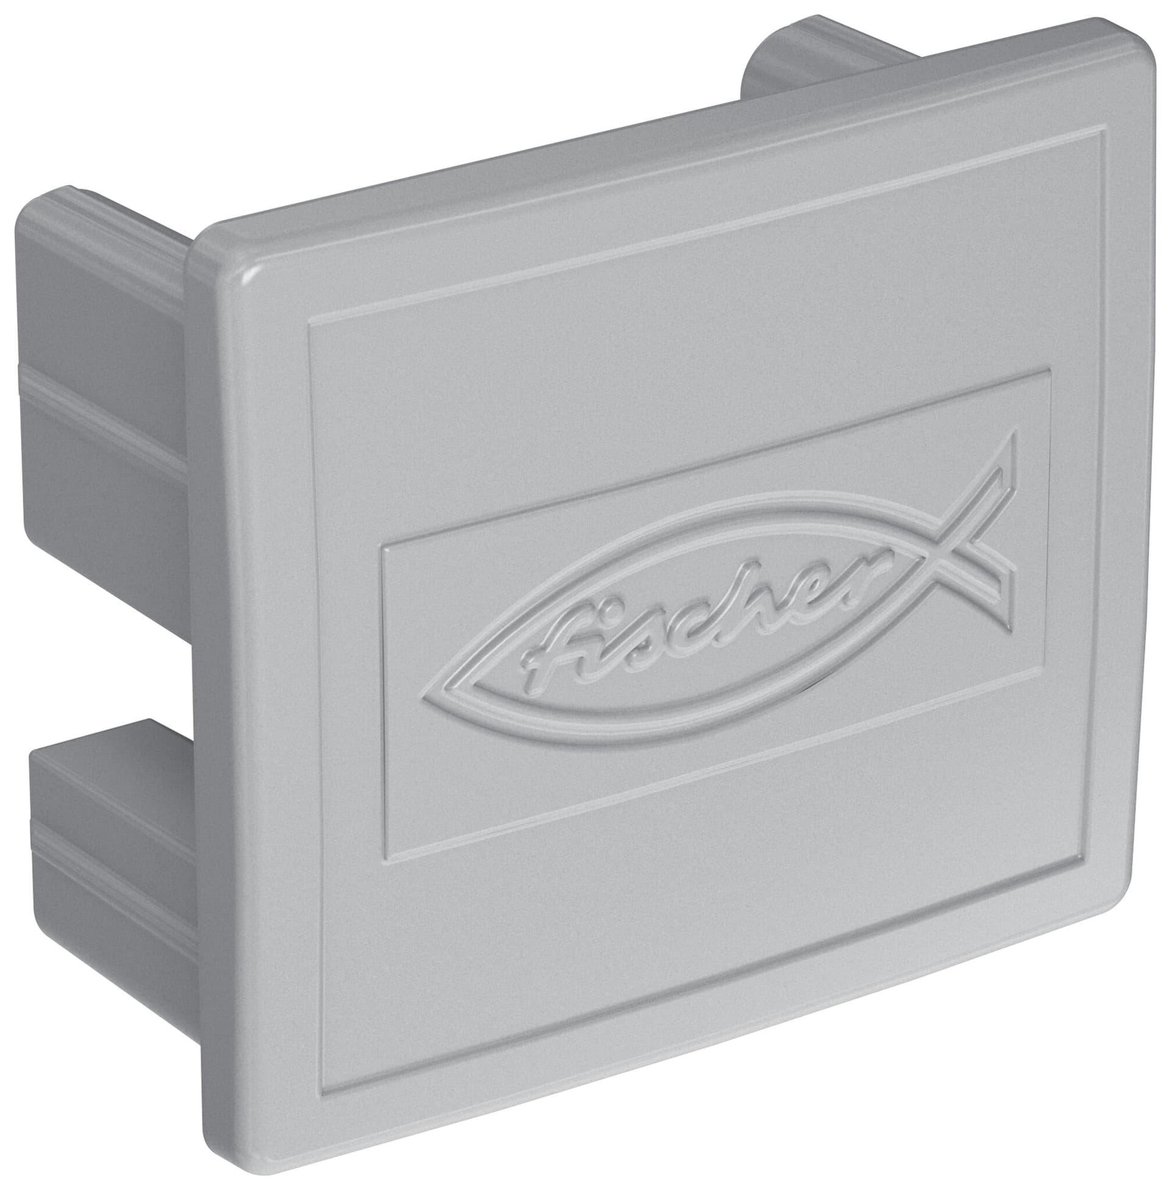
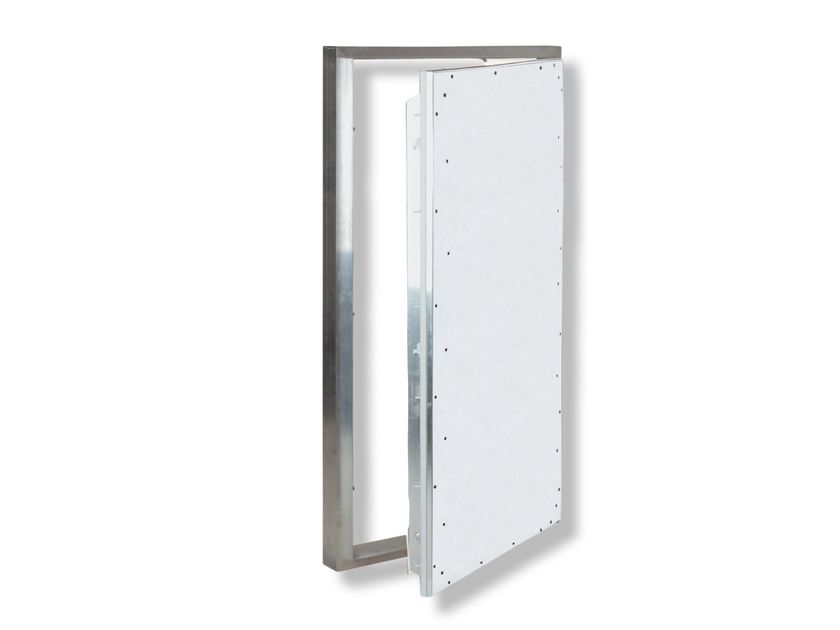
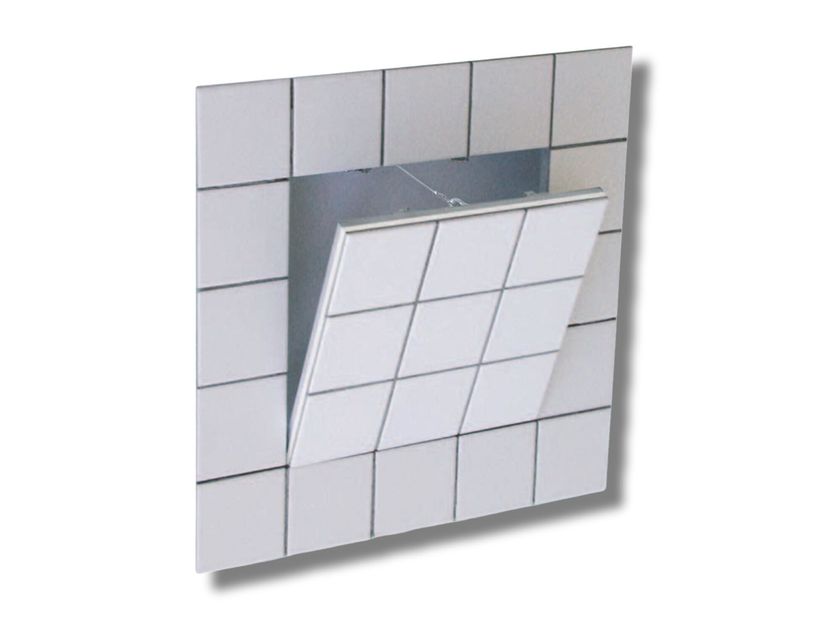
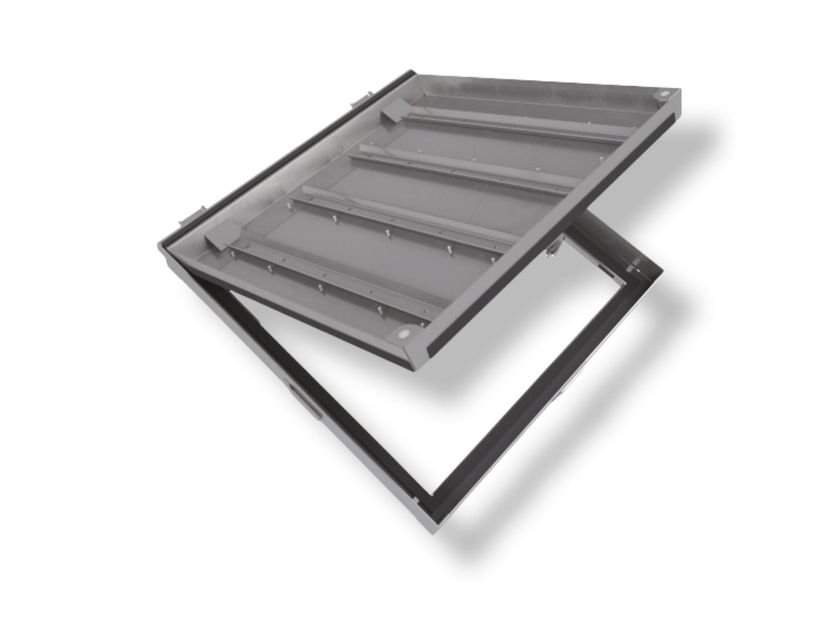
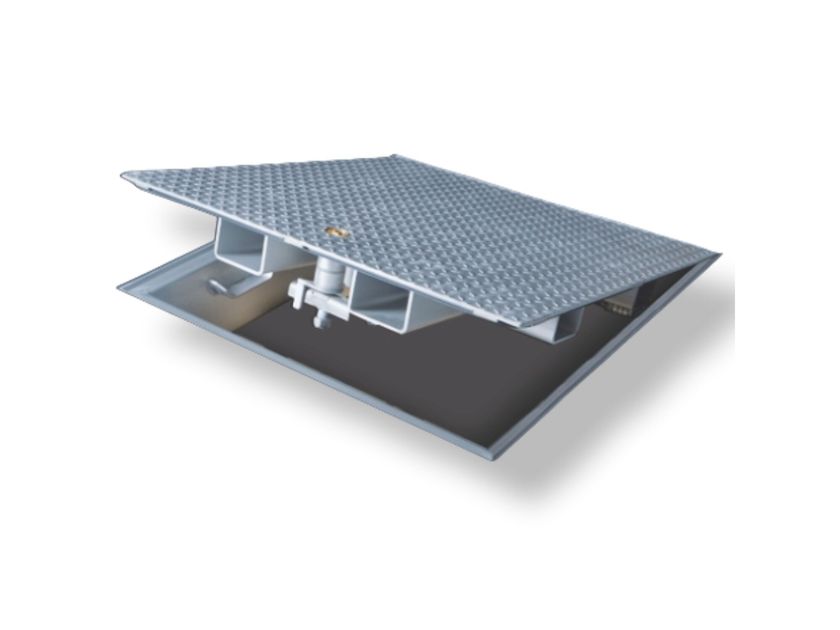
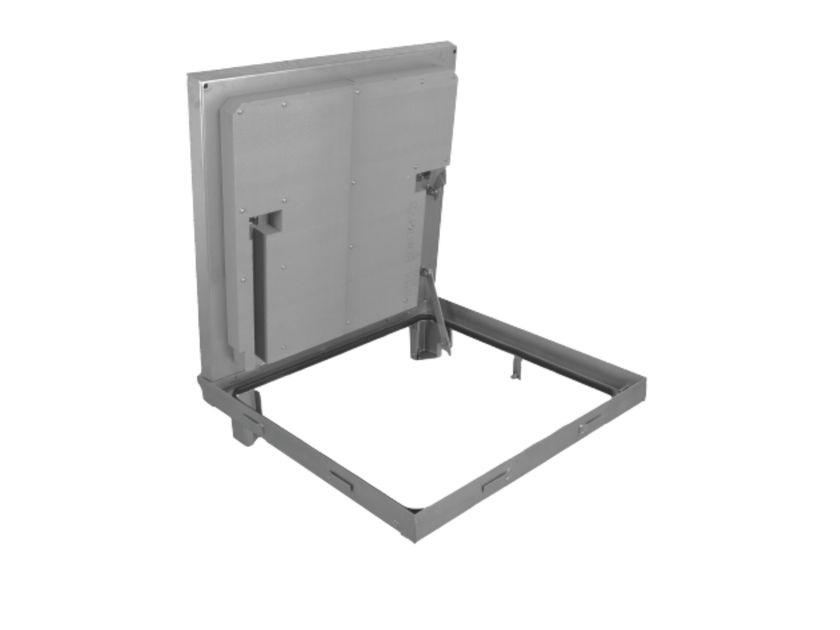
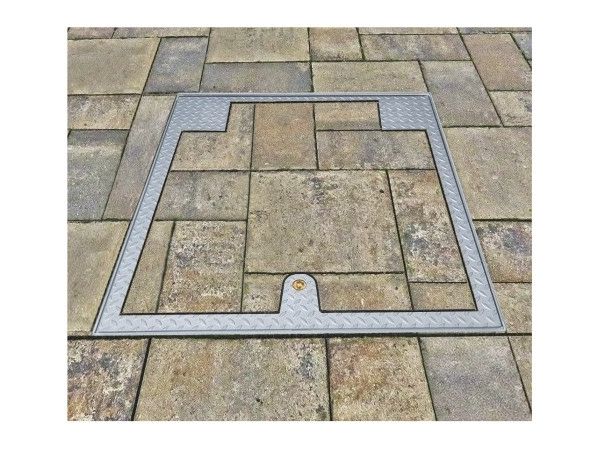
FF SYSTEMS F2 - Алюминиевая инспекционная камера
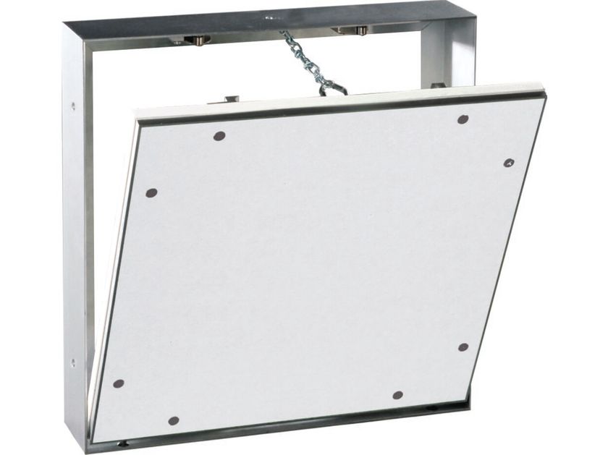
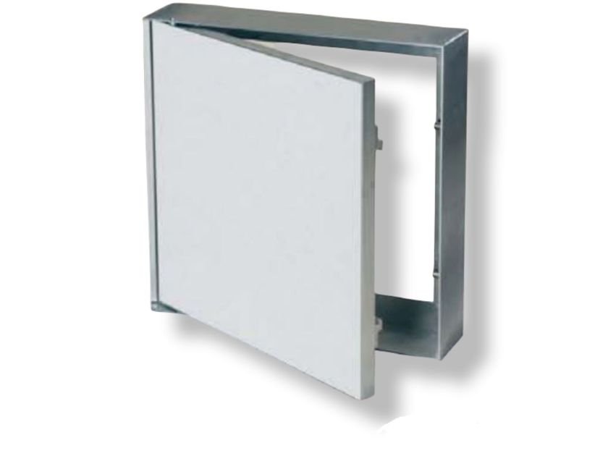
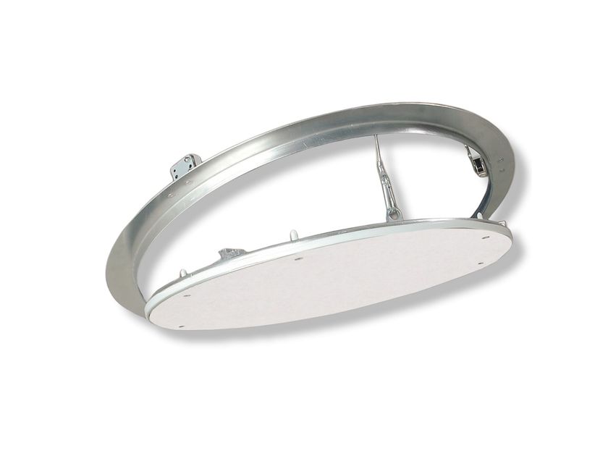
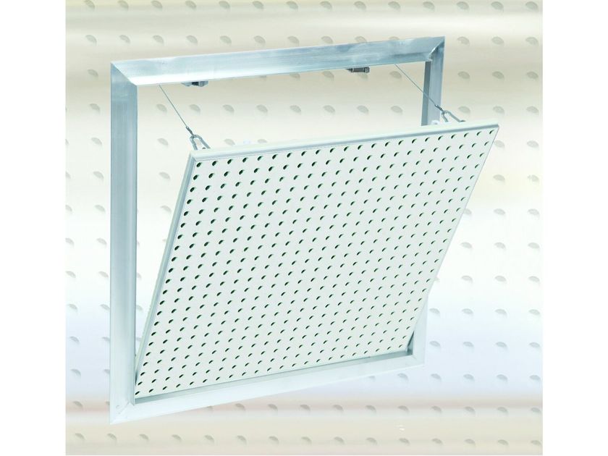
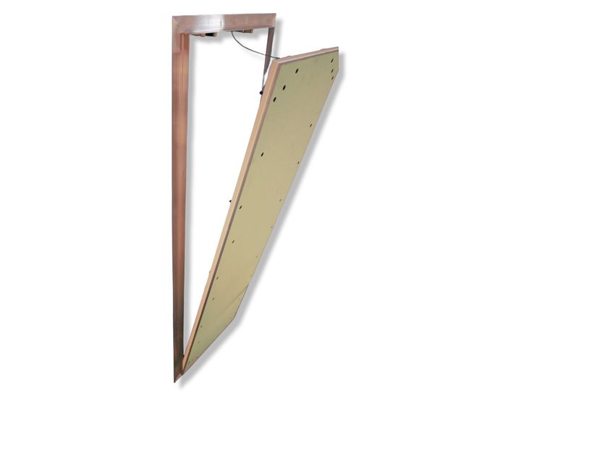
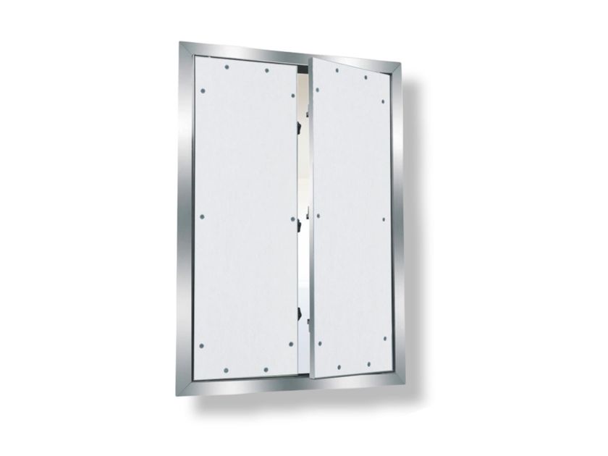
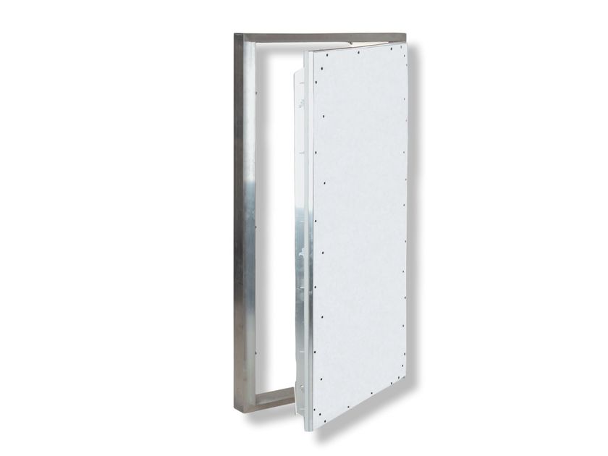
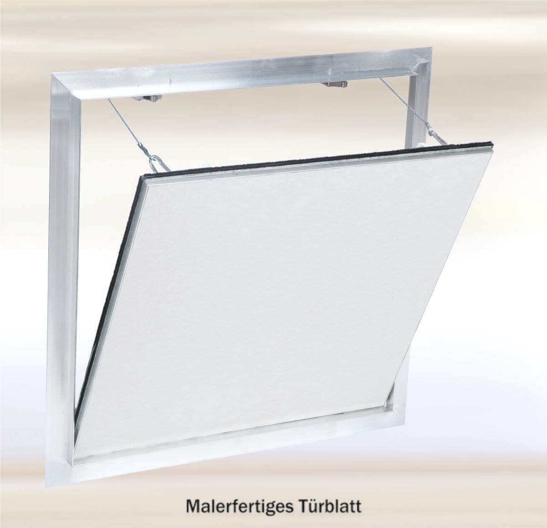
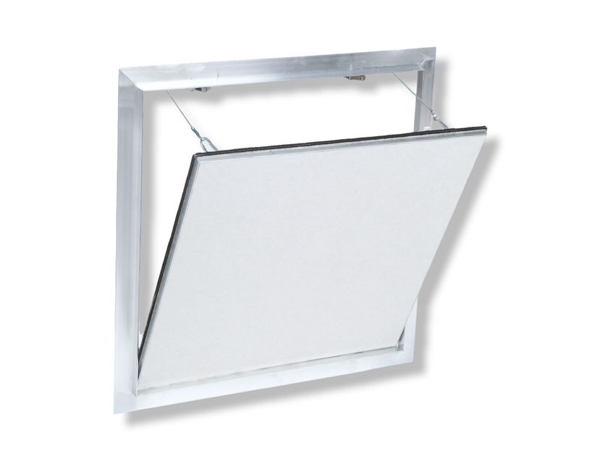
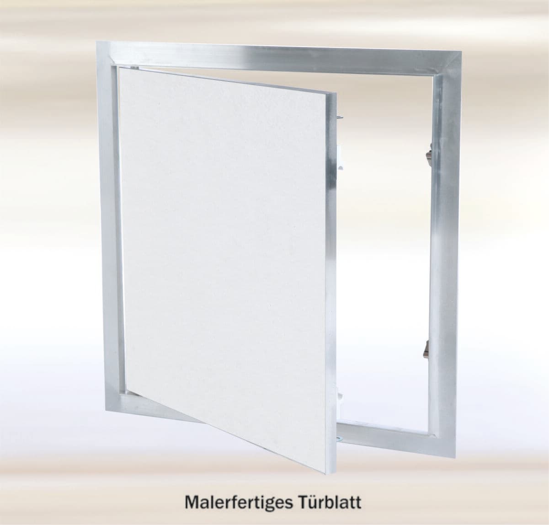
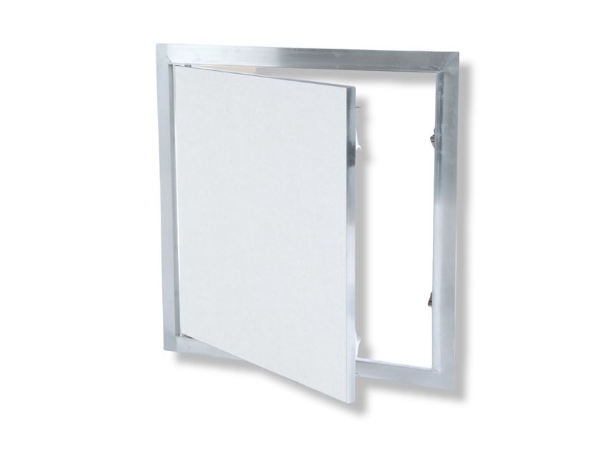
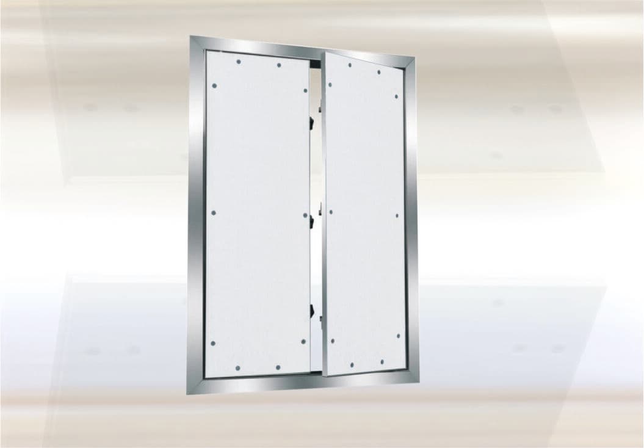
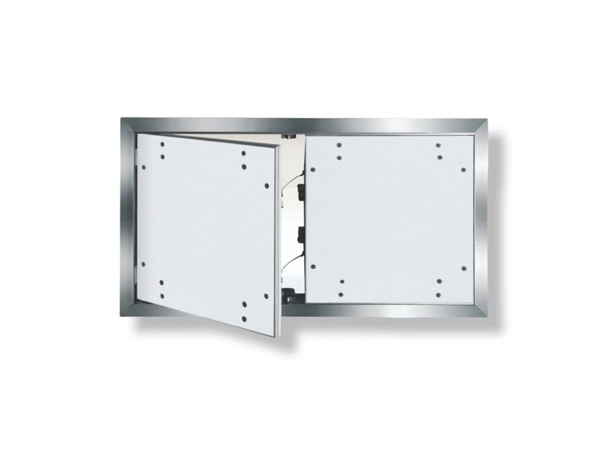
The access panel is made of aluminum profiles with a 12.5 mm, 15 mm, or 25 mm water-repellent impregnated plasterboard sheet and features two or more snap closures. The two frames of the inspection hatch consist of four profiles securely welded together using a special process.
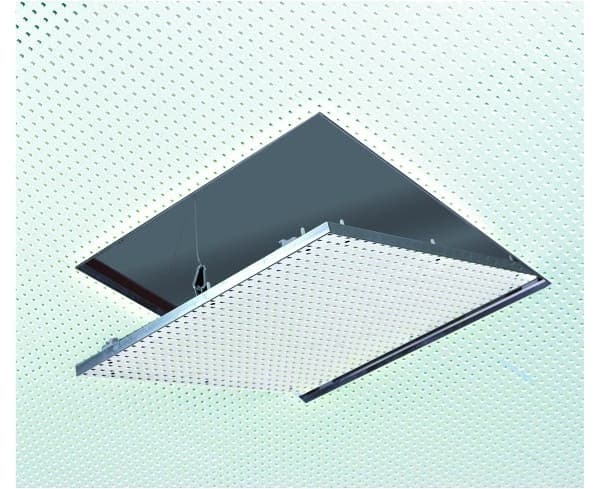
From the size 300 x 300 mm onwards, the access panel is supplied with one or more safety cables with carabiners to be reattached after each opening of the panel, preventing accidents.
The installation of our inspection hatches on walls or ceilings (non-walkable) is quick and simple. A 1.75 mm gap remains between the frame and the panel, equipped with a profiled gasket that prevents light gaps between the frame and panel. The snap closures, which are invisible, open the inspection hatch with a simple press. No filling or plastering is required.
The panel, unless otherwise specified, has no screws and is ready to be painted.
0
0