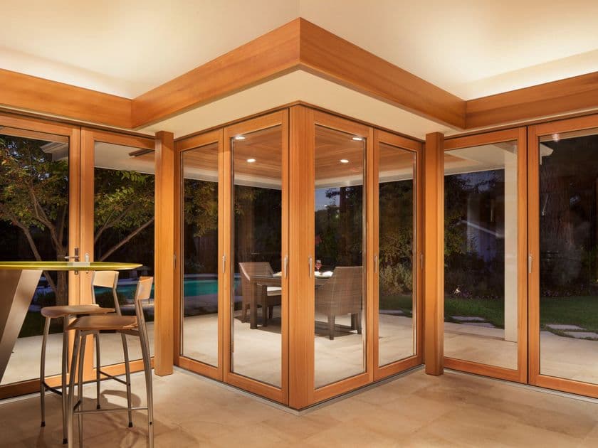
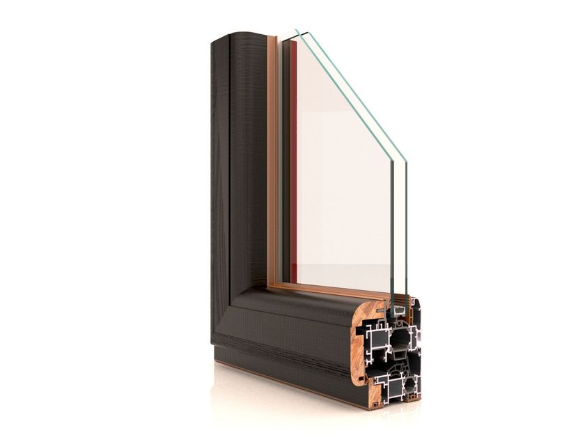
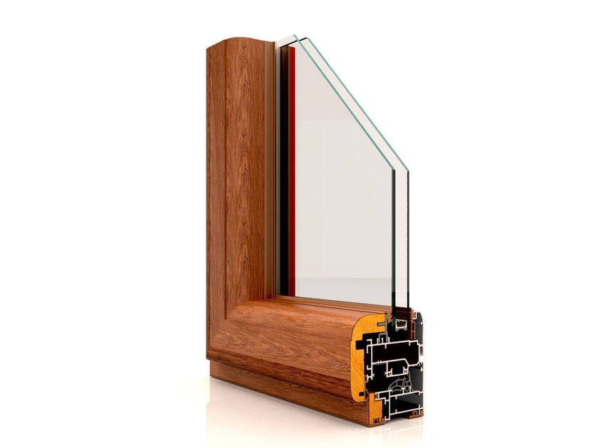
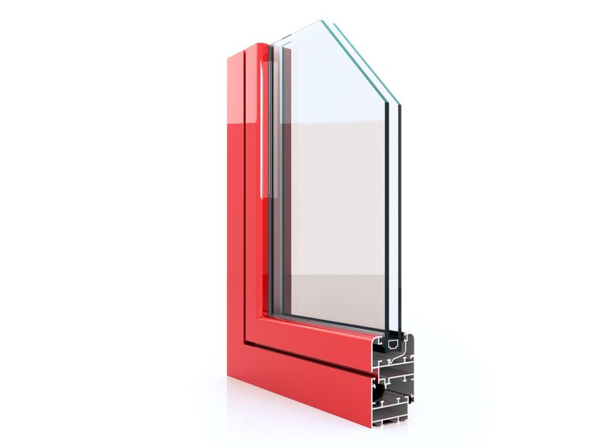
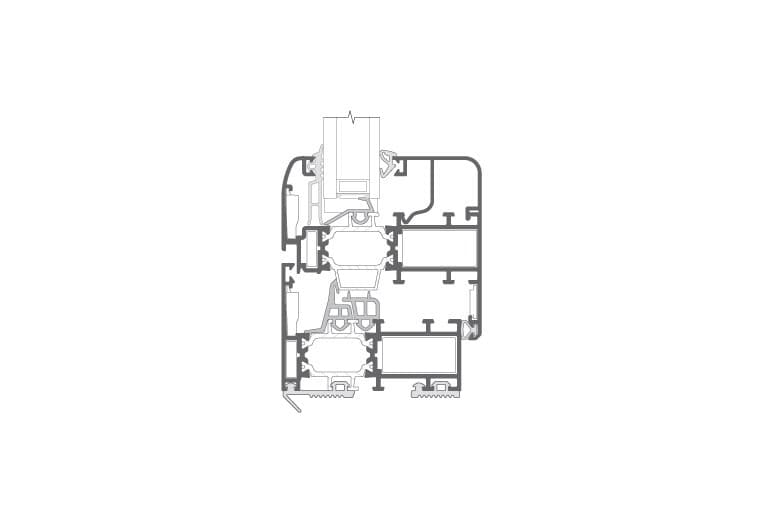
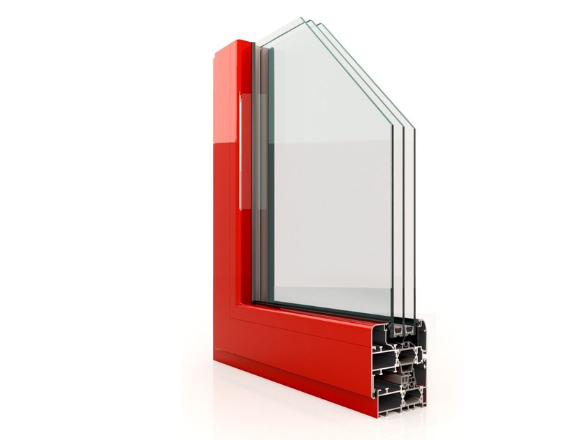
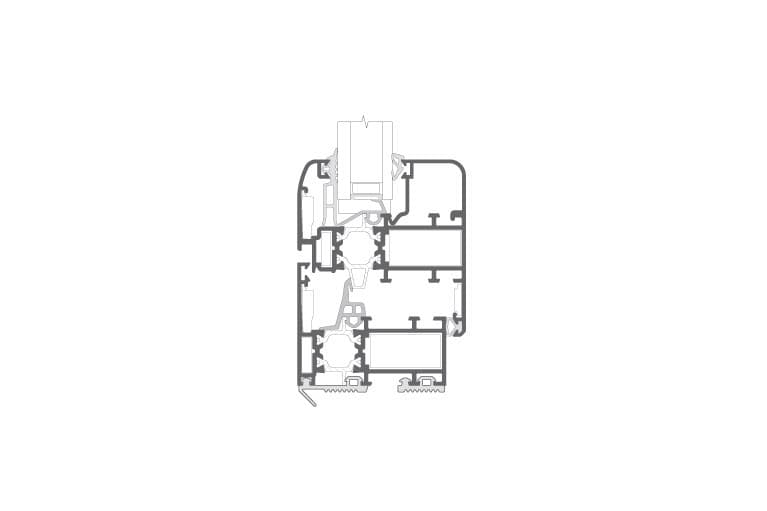
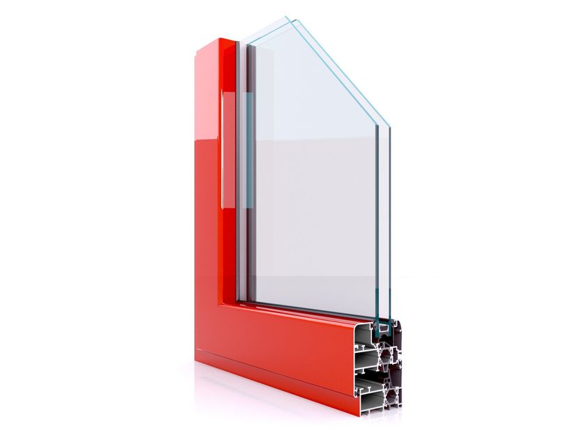
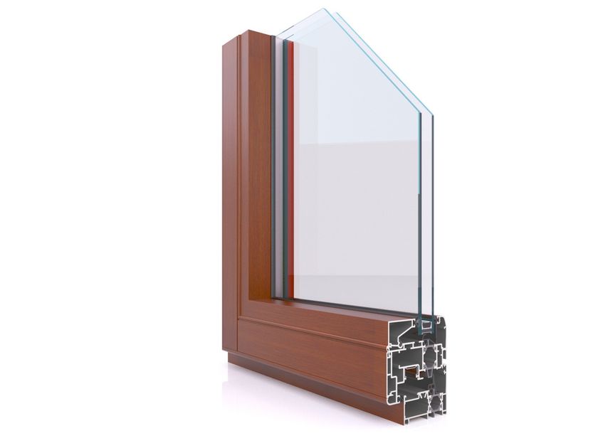
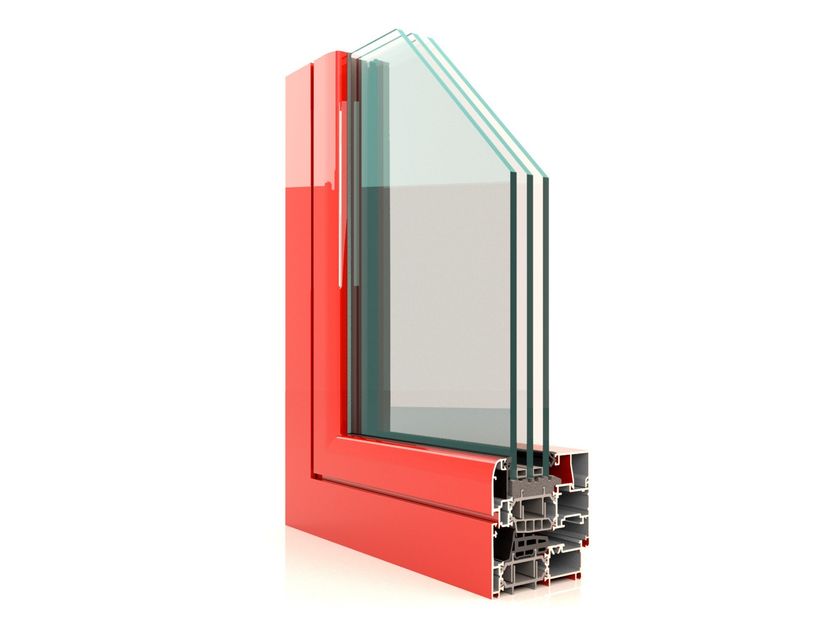
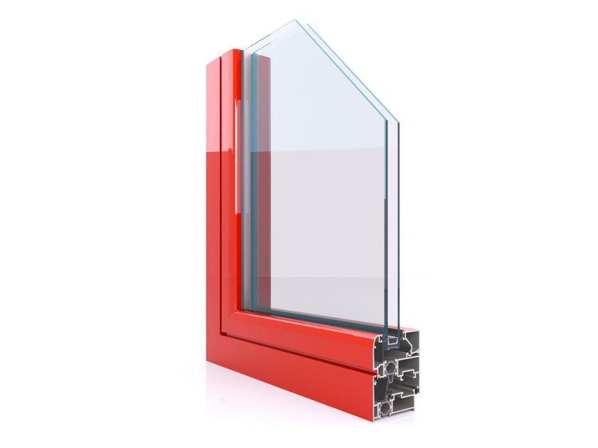
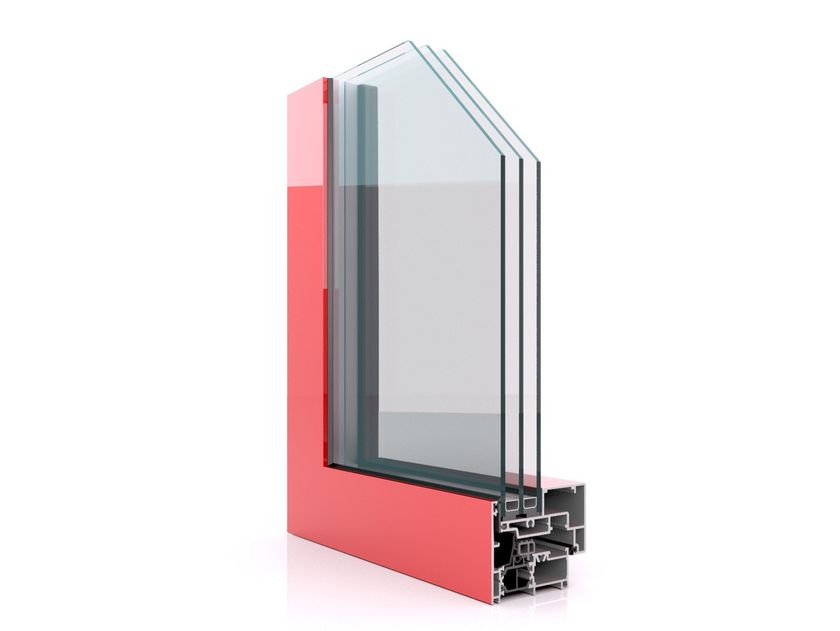
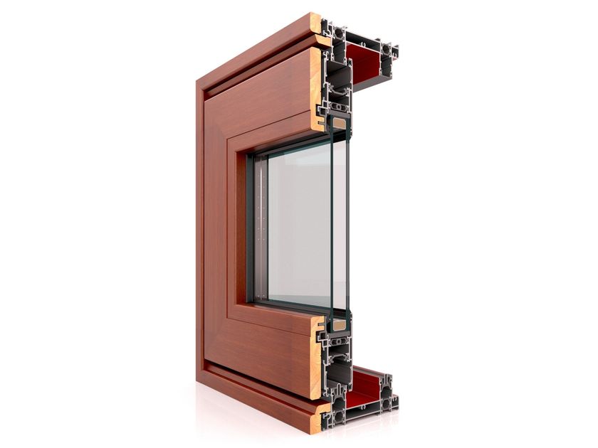
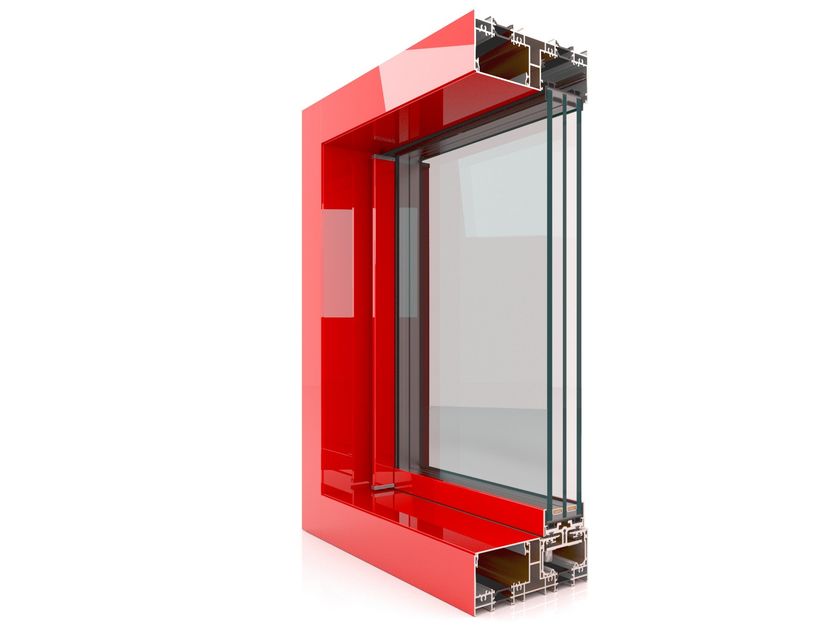
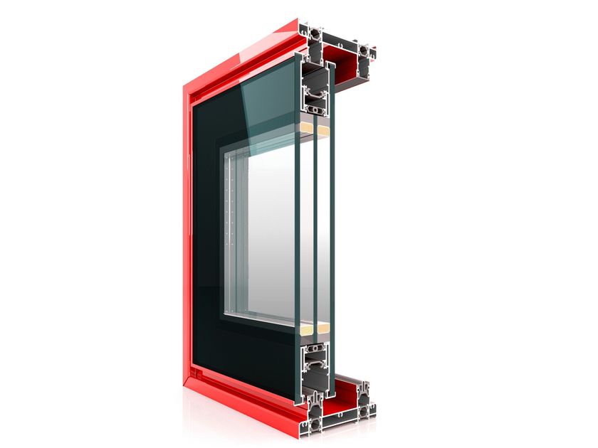
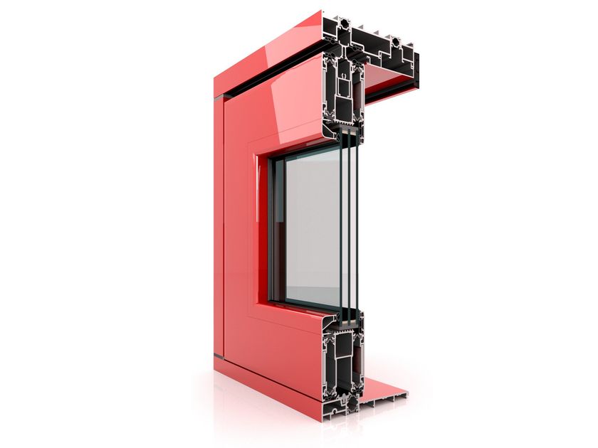
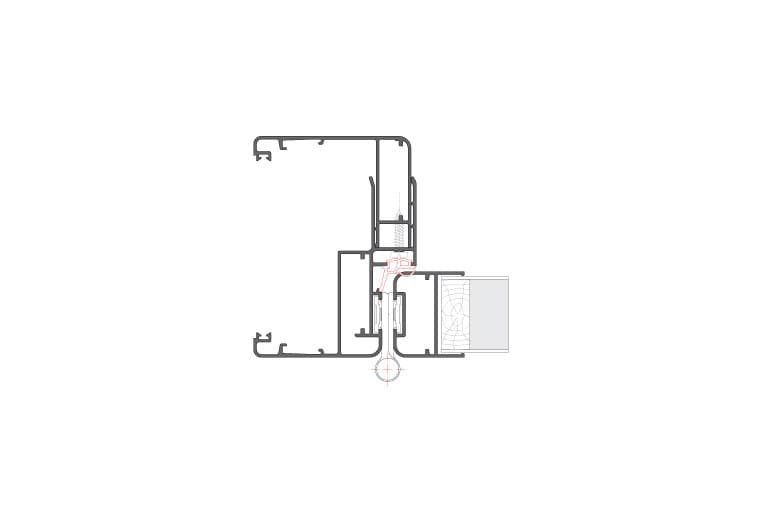
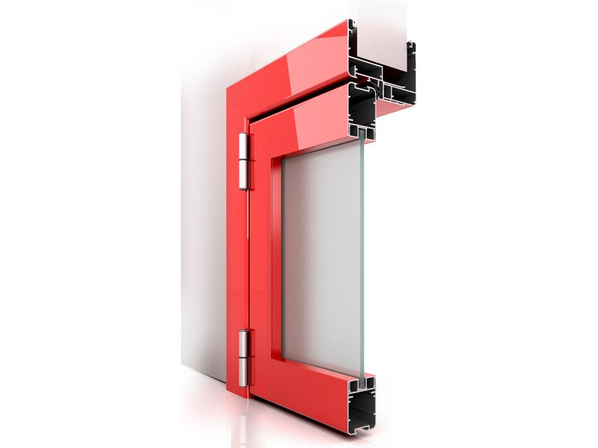
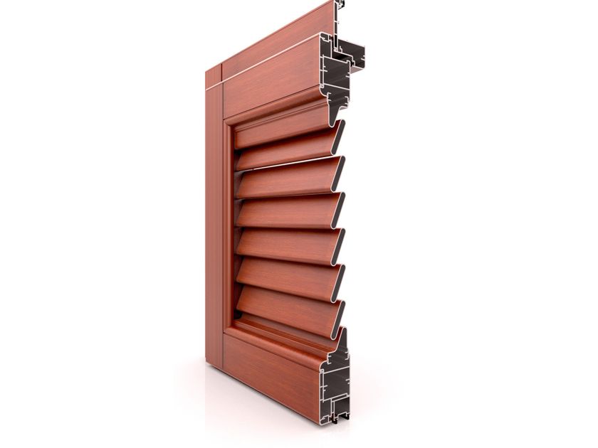
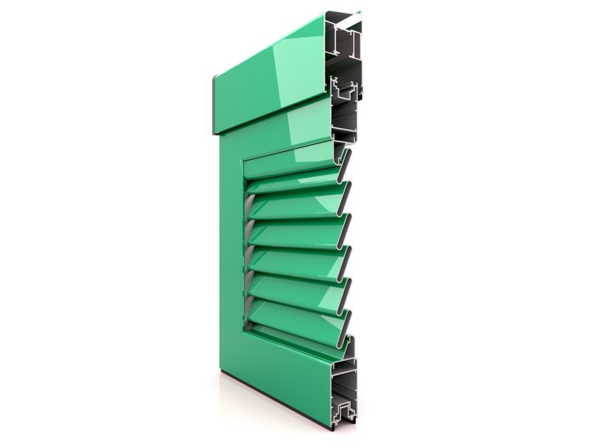
Twin Systems PX 450 LINEAR Window
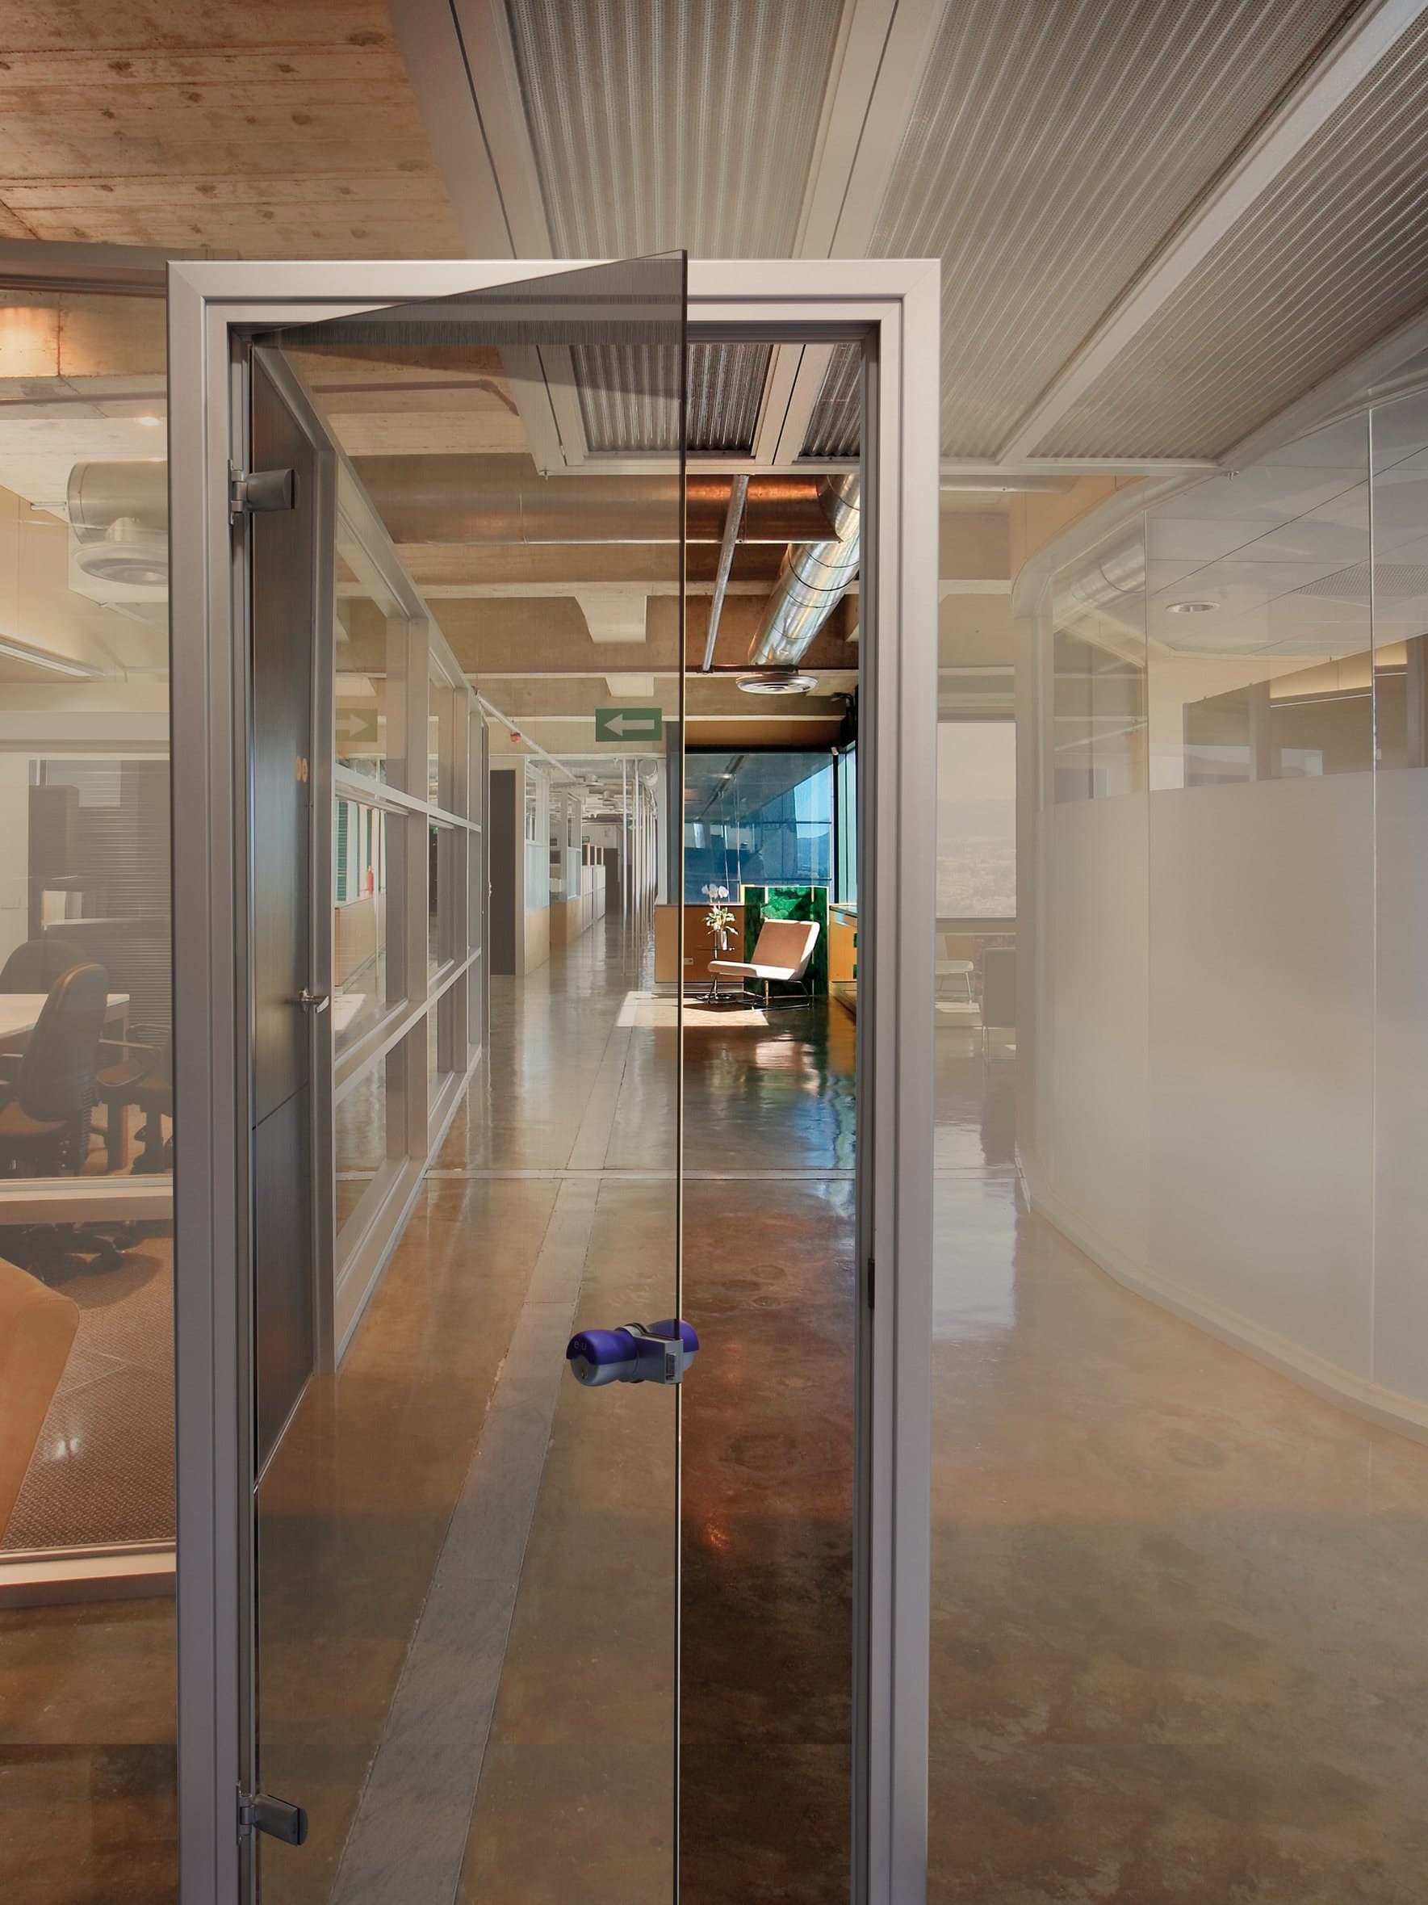
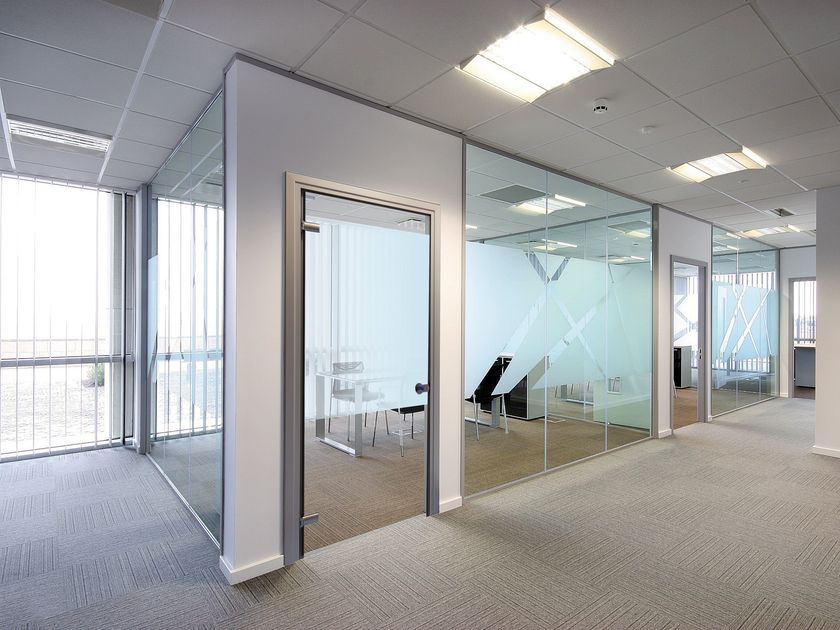
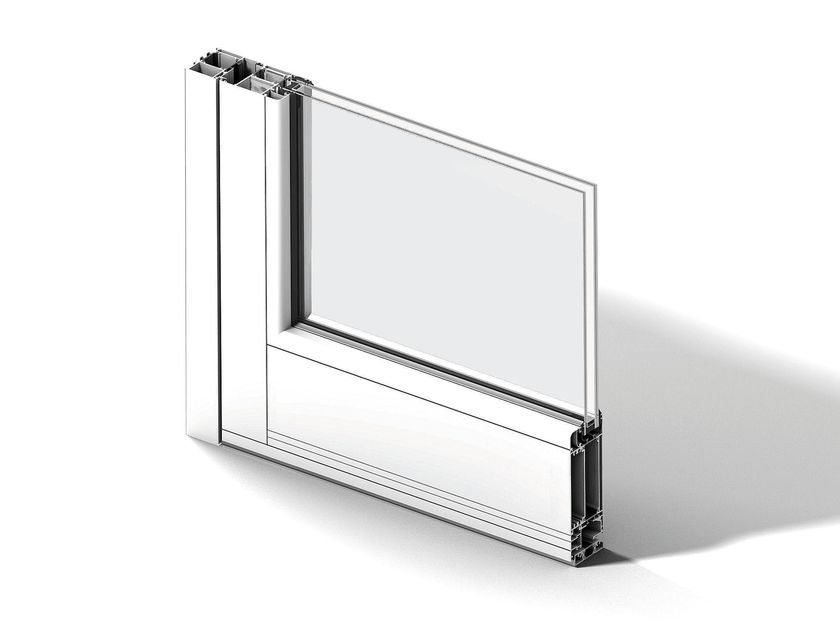
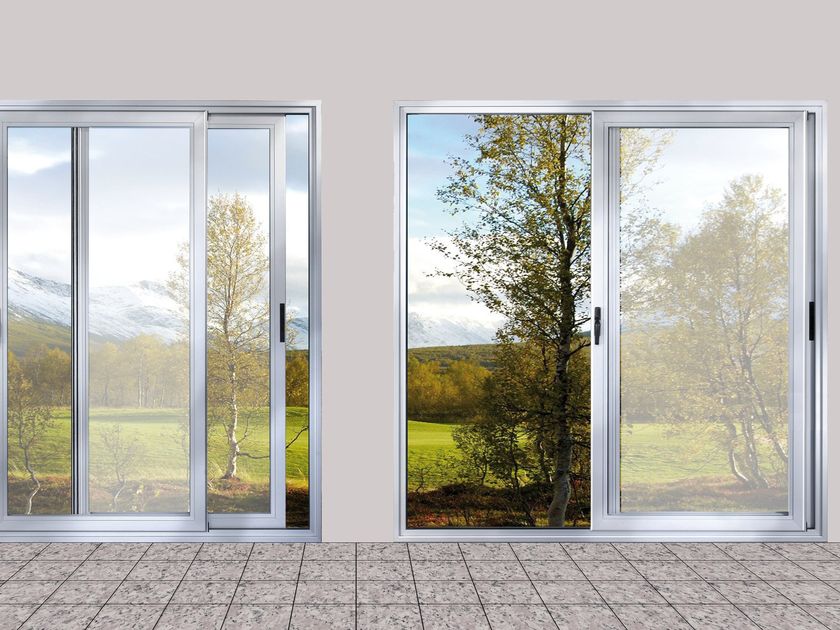
Profiles allowing the construction of single or double-leaf hinged and sliding doors.
Great variety of architectural solutions.
Fixed frame: according to masonry work
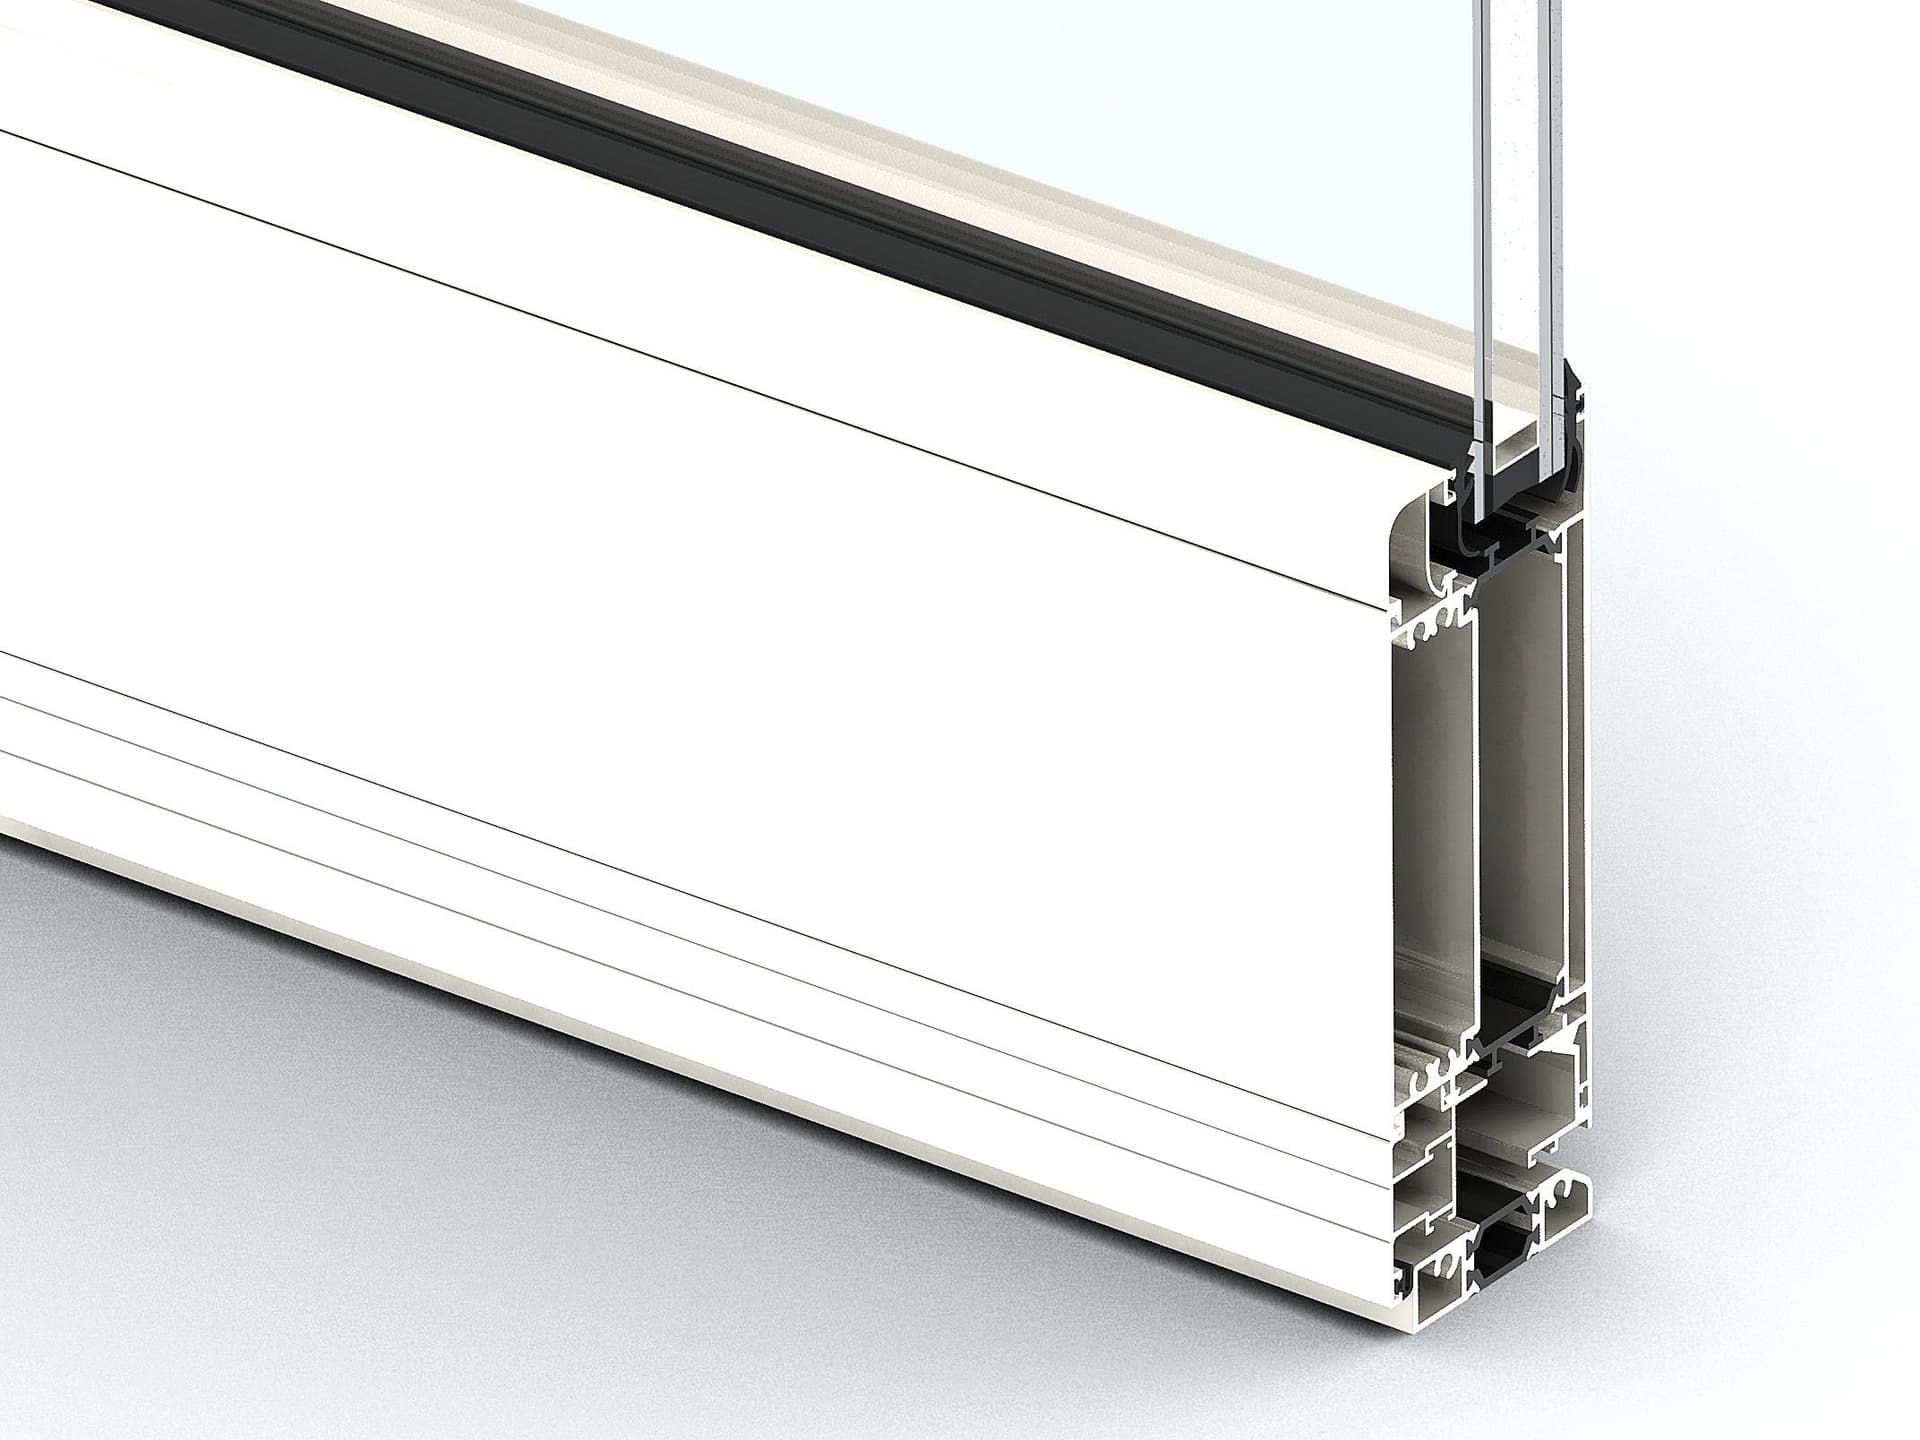
Mobile frame: - 26(90) x 42 mm aluminium leaf with wooden panel
- 26(90) x 42 mm aluminium leaf with single or double glazing - 40 mm wooden leaf. 26(90) x 42 mm aluminium sash with single or double glazing
- wooden sash 40 mm.
Subframe: "Scrigno base 105 mm" type for plasterwork
Overlapping wall flap: 25 mm (subframe)
Frame and sash corner joint: 45° with tubular brackets 10 mm..4 x mm. 42.2 (frame) and 90° with specific accessories (sash)
SASH
Fixed frame: according to masonry work
Mobile frame: - wooden sash thickness mm. 40
- glass sash thickness mm. 8-10-12
- aluminium sash 26 x 42 mm. thick
Internal perimeter reveal: mm. 3
Overlapping wall reveal: mm. 40
Frame and sash corner joint: 45° with tubular brackets mm.10.4 x mm. 42.2 (frame).
SCORREVOLE
Fixed frame: according to masonry
Mobile frame: - aluminium sash mm. 26(90) x 42 with wooden panel
- aluminium sash mm. 26(90) x 42 with single or double glazing
- wooden sash mm. 40
Counterframe: "Scrigno base 105 mm" type for plasterwork
Flap overlapping the wall: mm. 25 (counterframe)
Frame and sash corner joint: at 45° with tubular brackets mm.10.4 x mm. 42.2 (frame) and at 90° with specific accessories (sash)
0
0