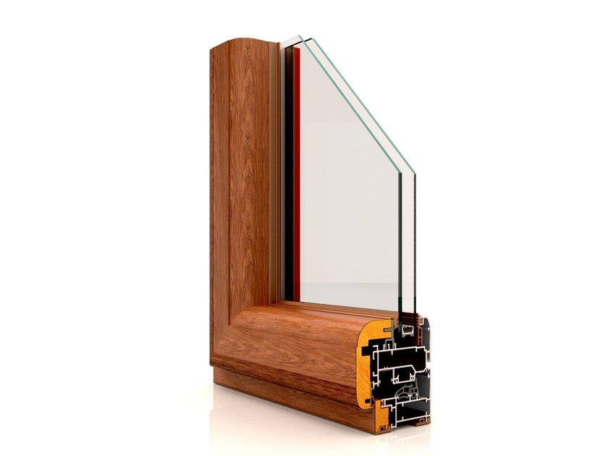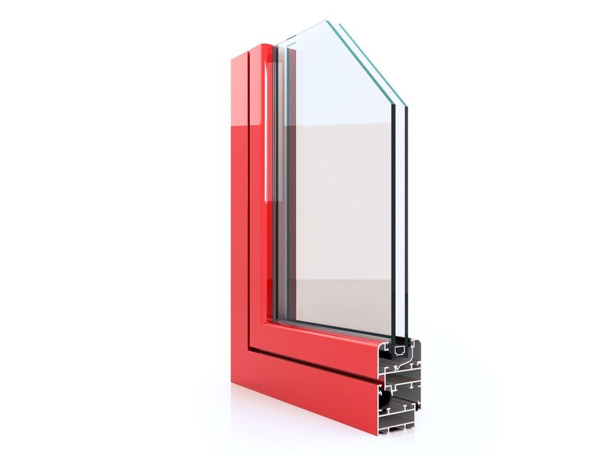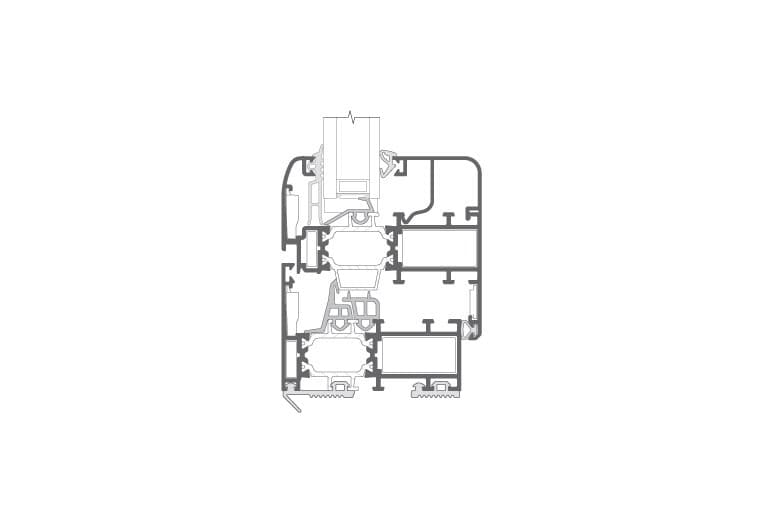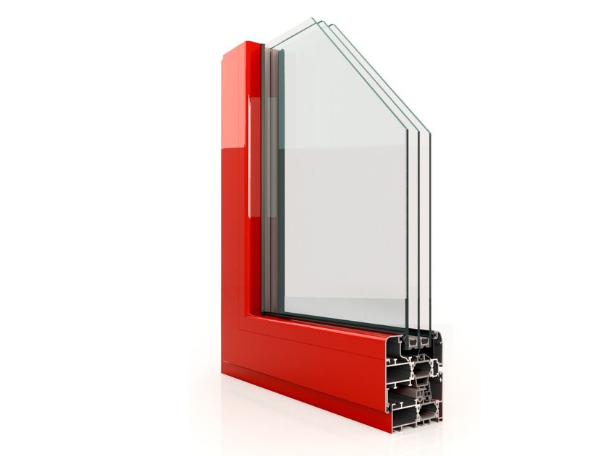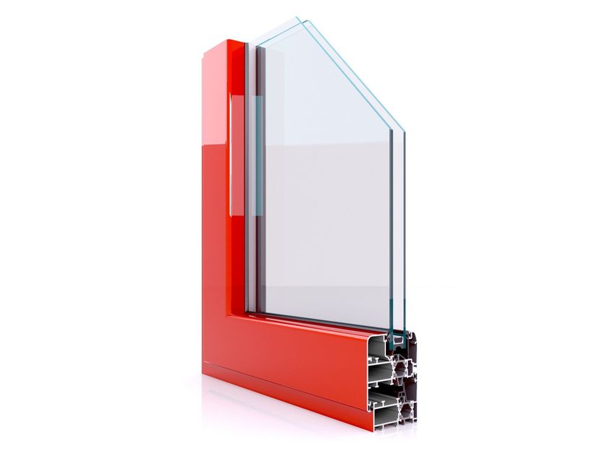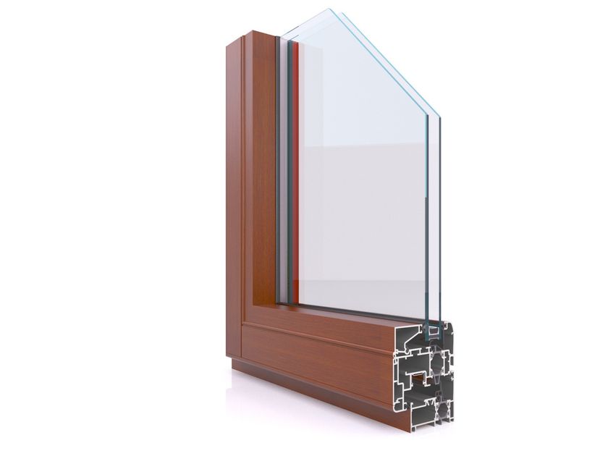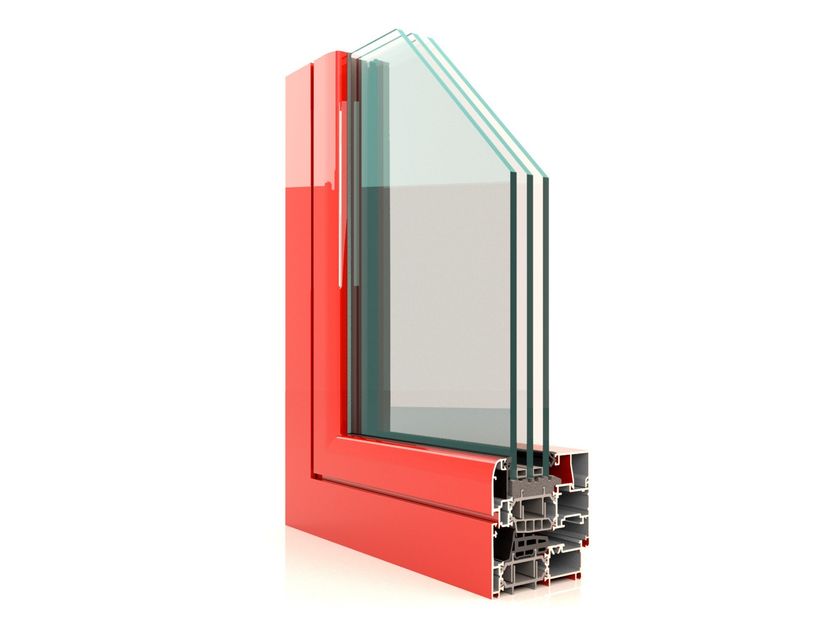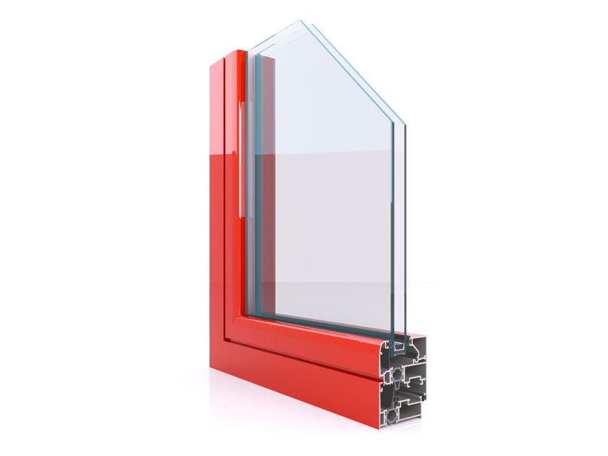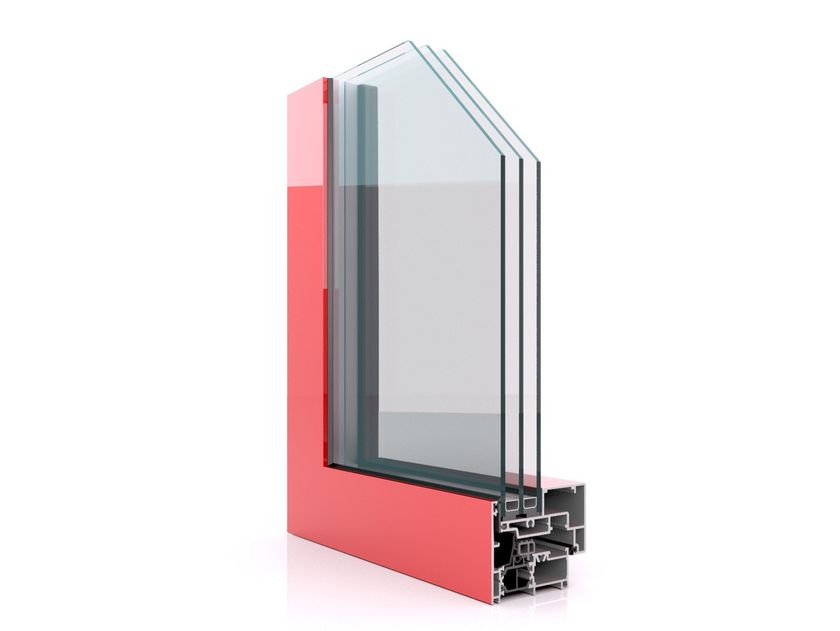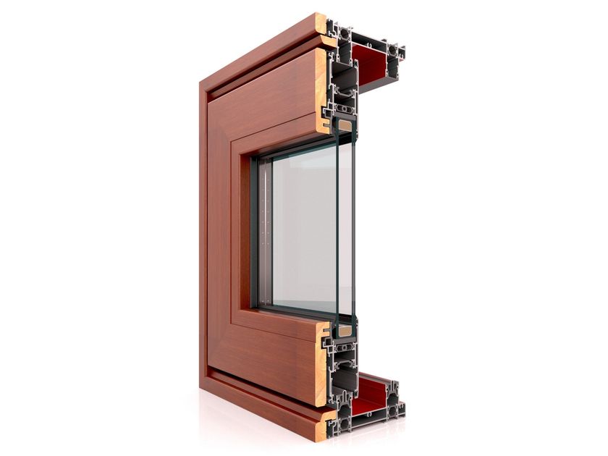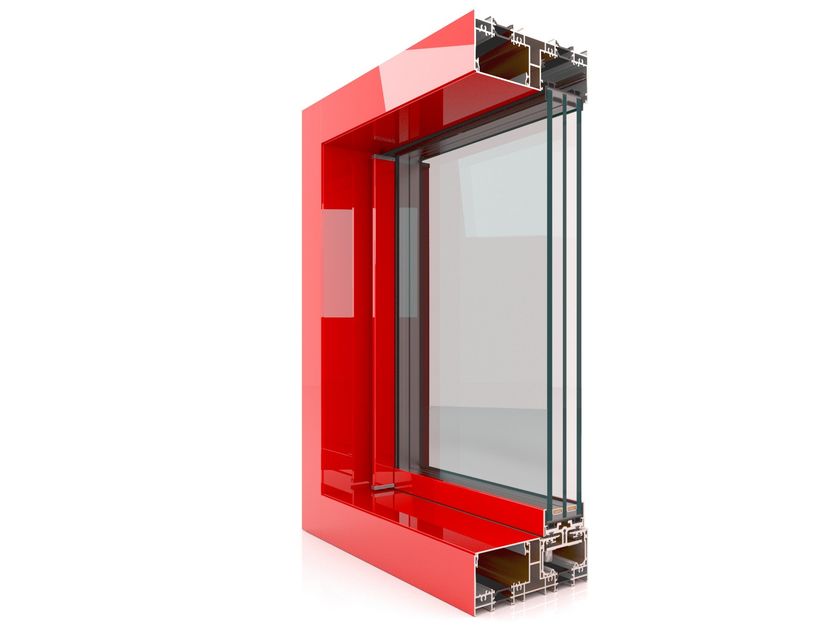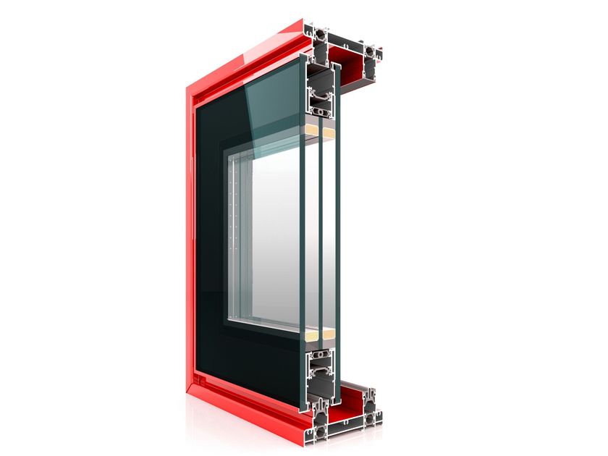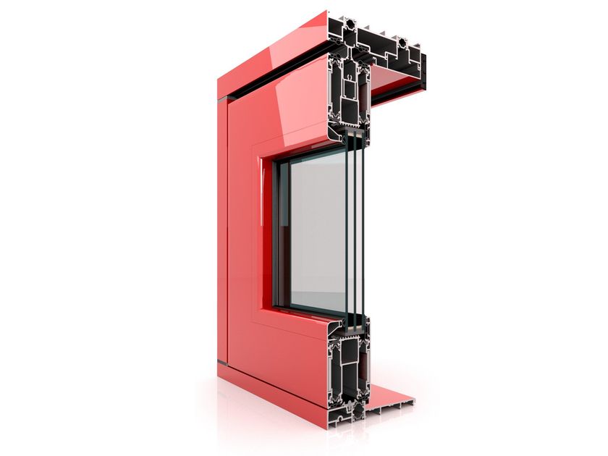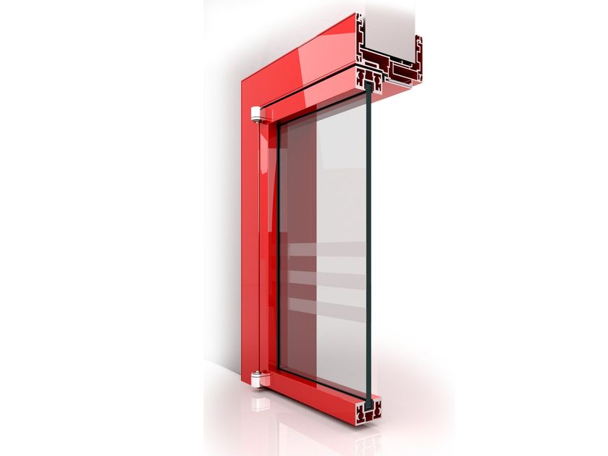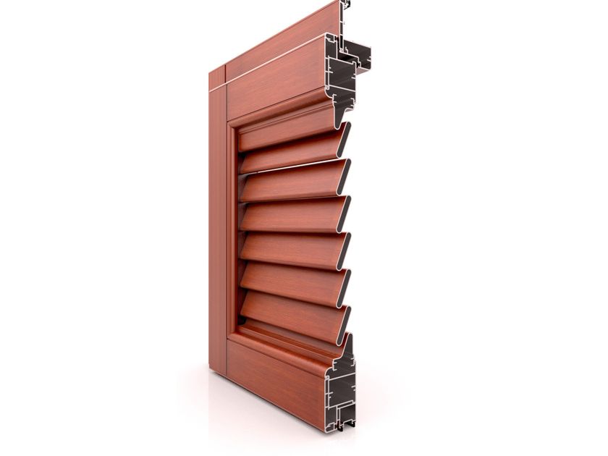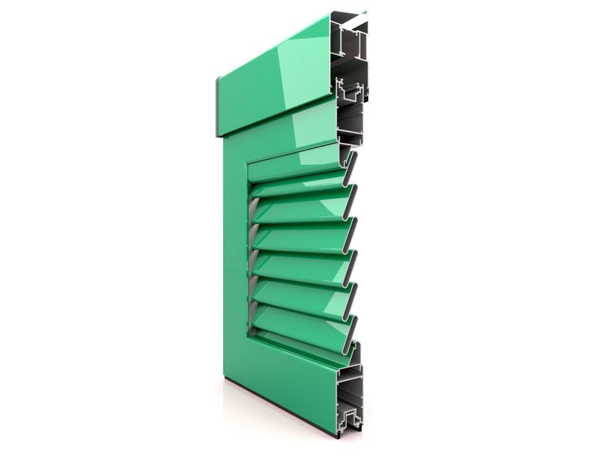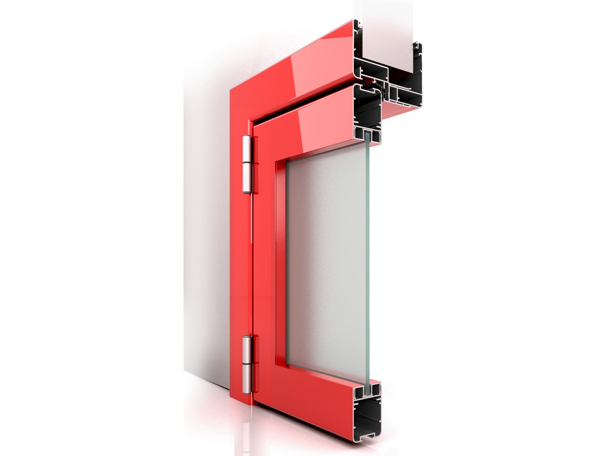
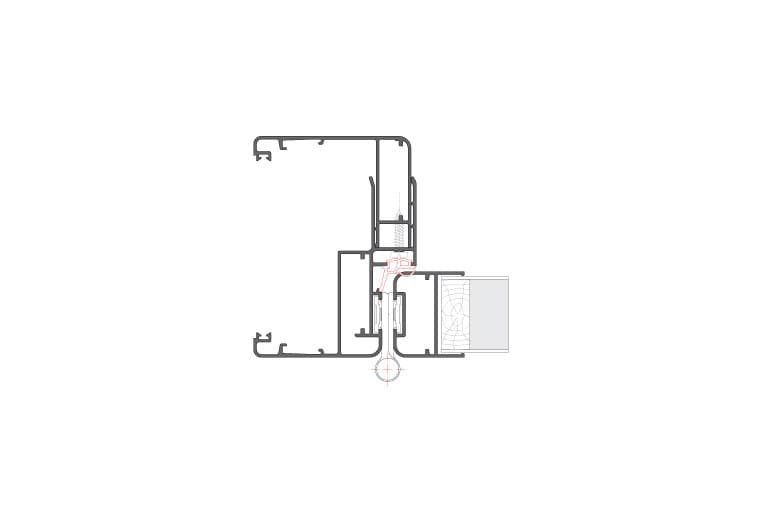
Twin Systems PX 450 Window
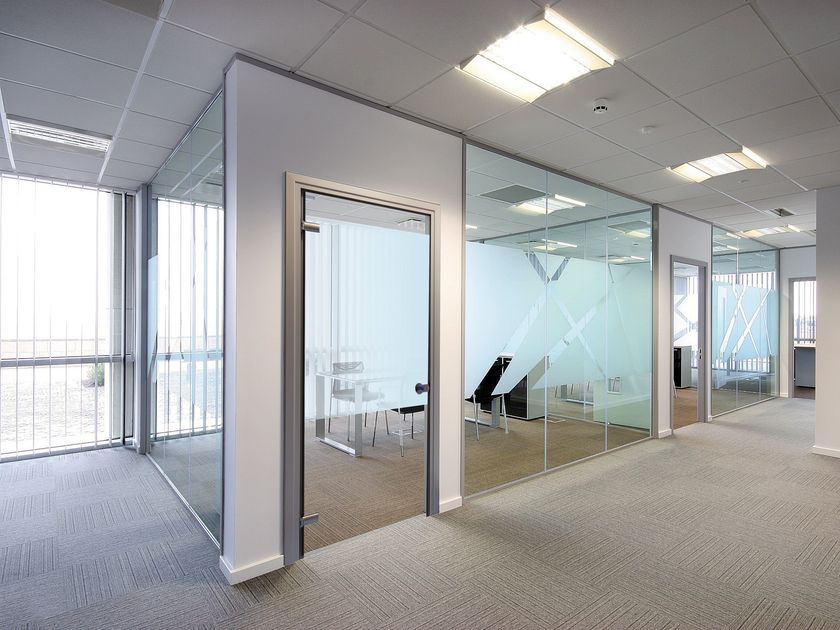
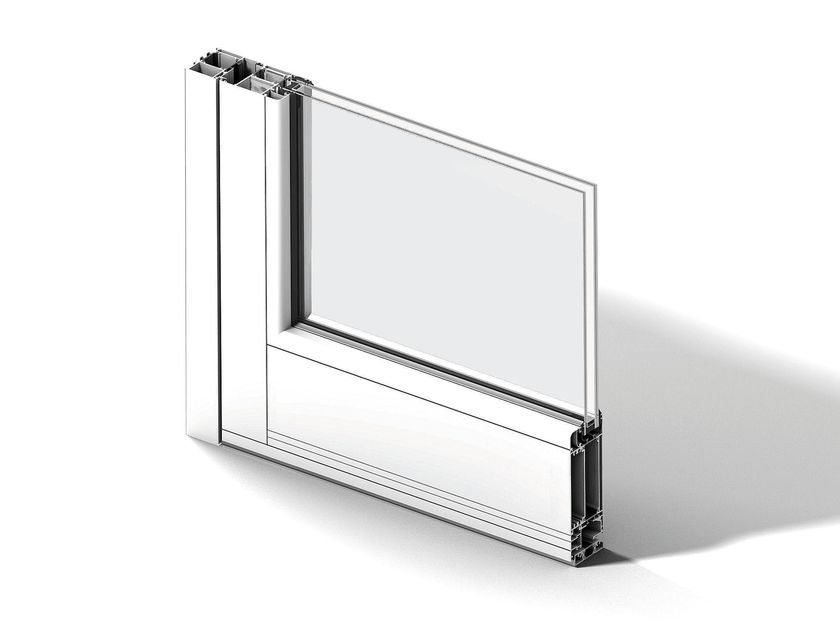
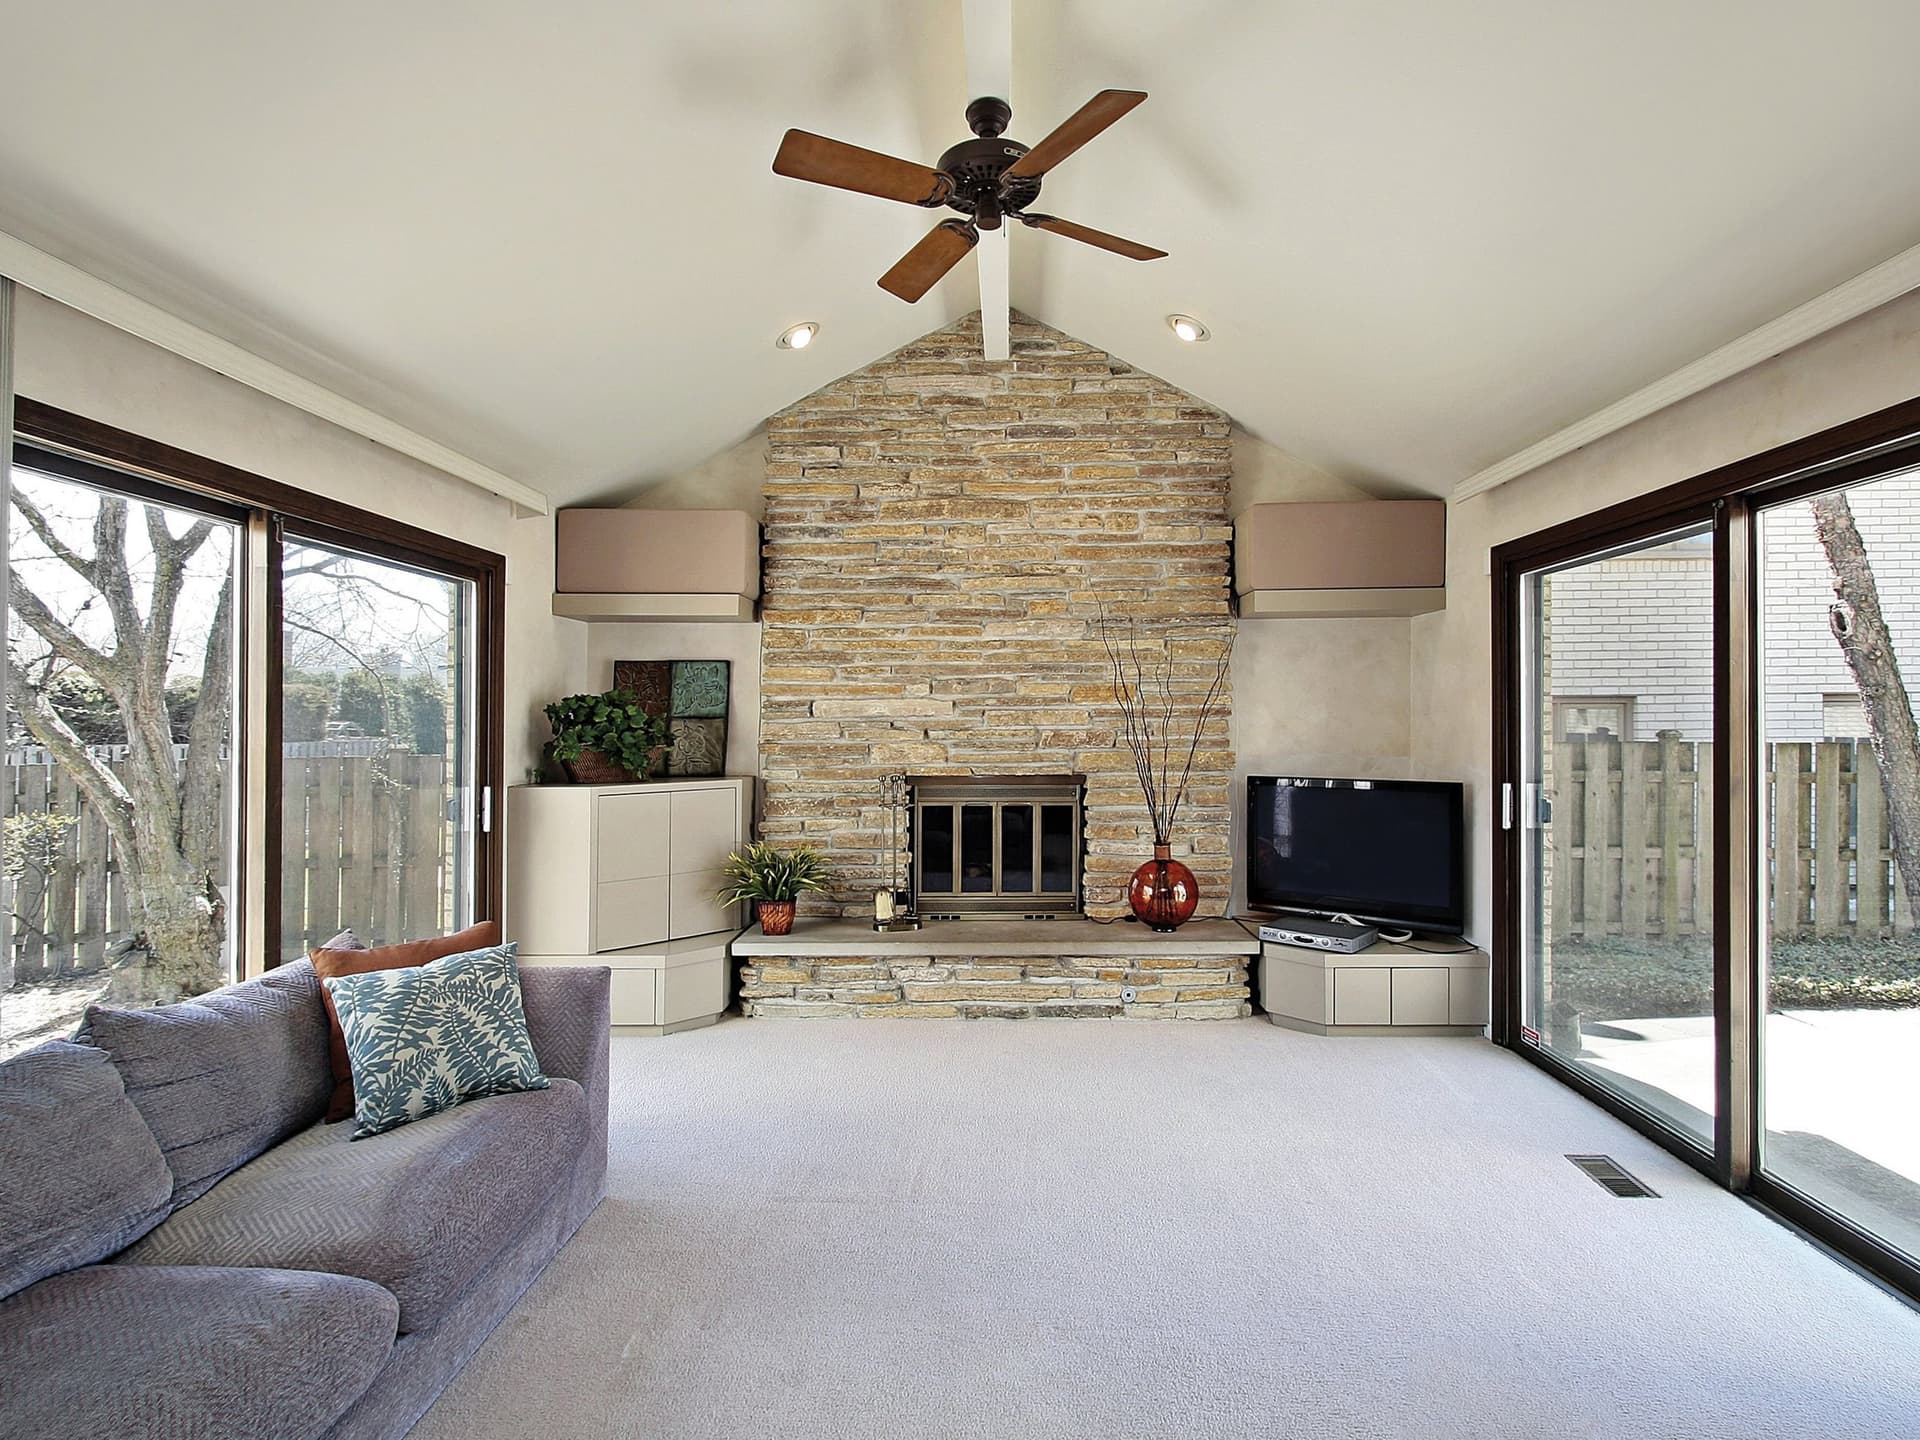
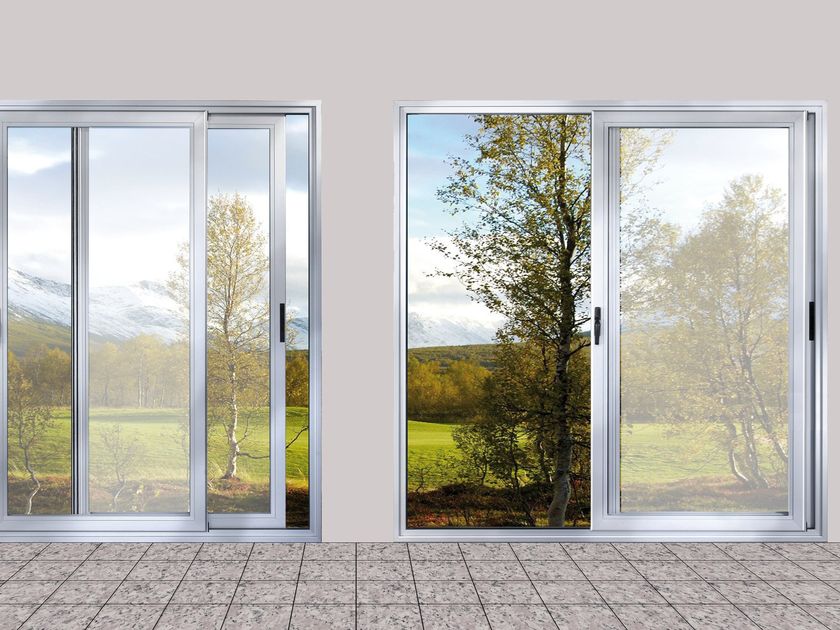
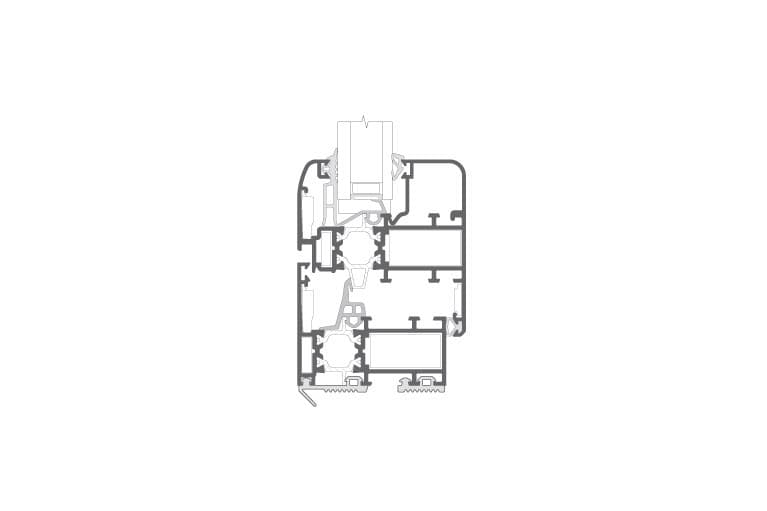
Profiles for the construction of single or double leaf interior doors with fanlight and single or double leaf sliding doors.
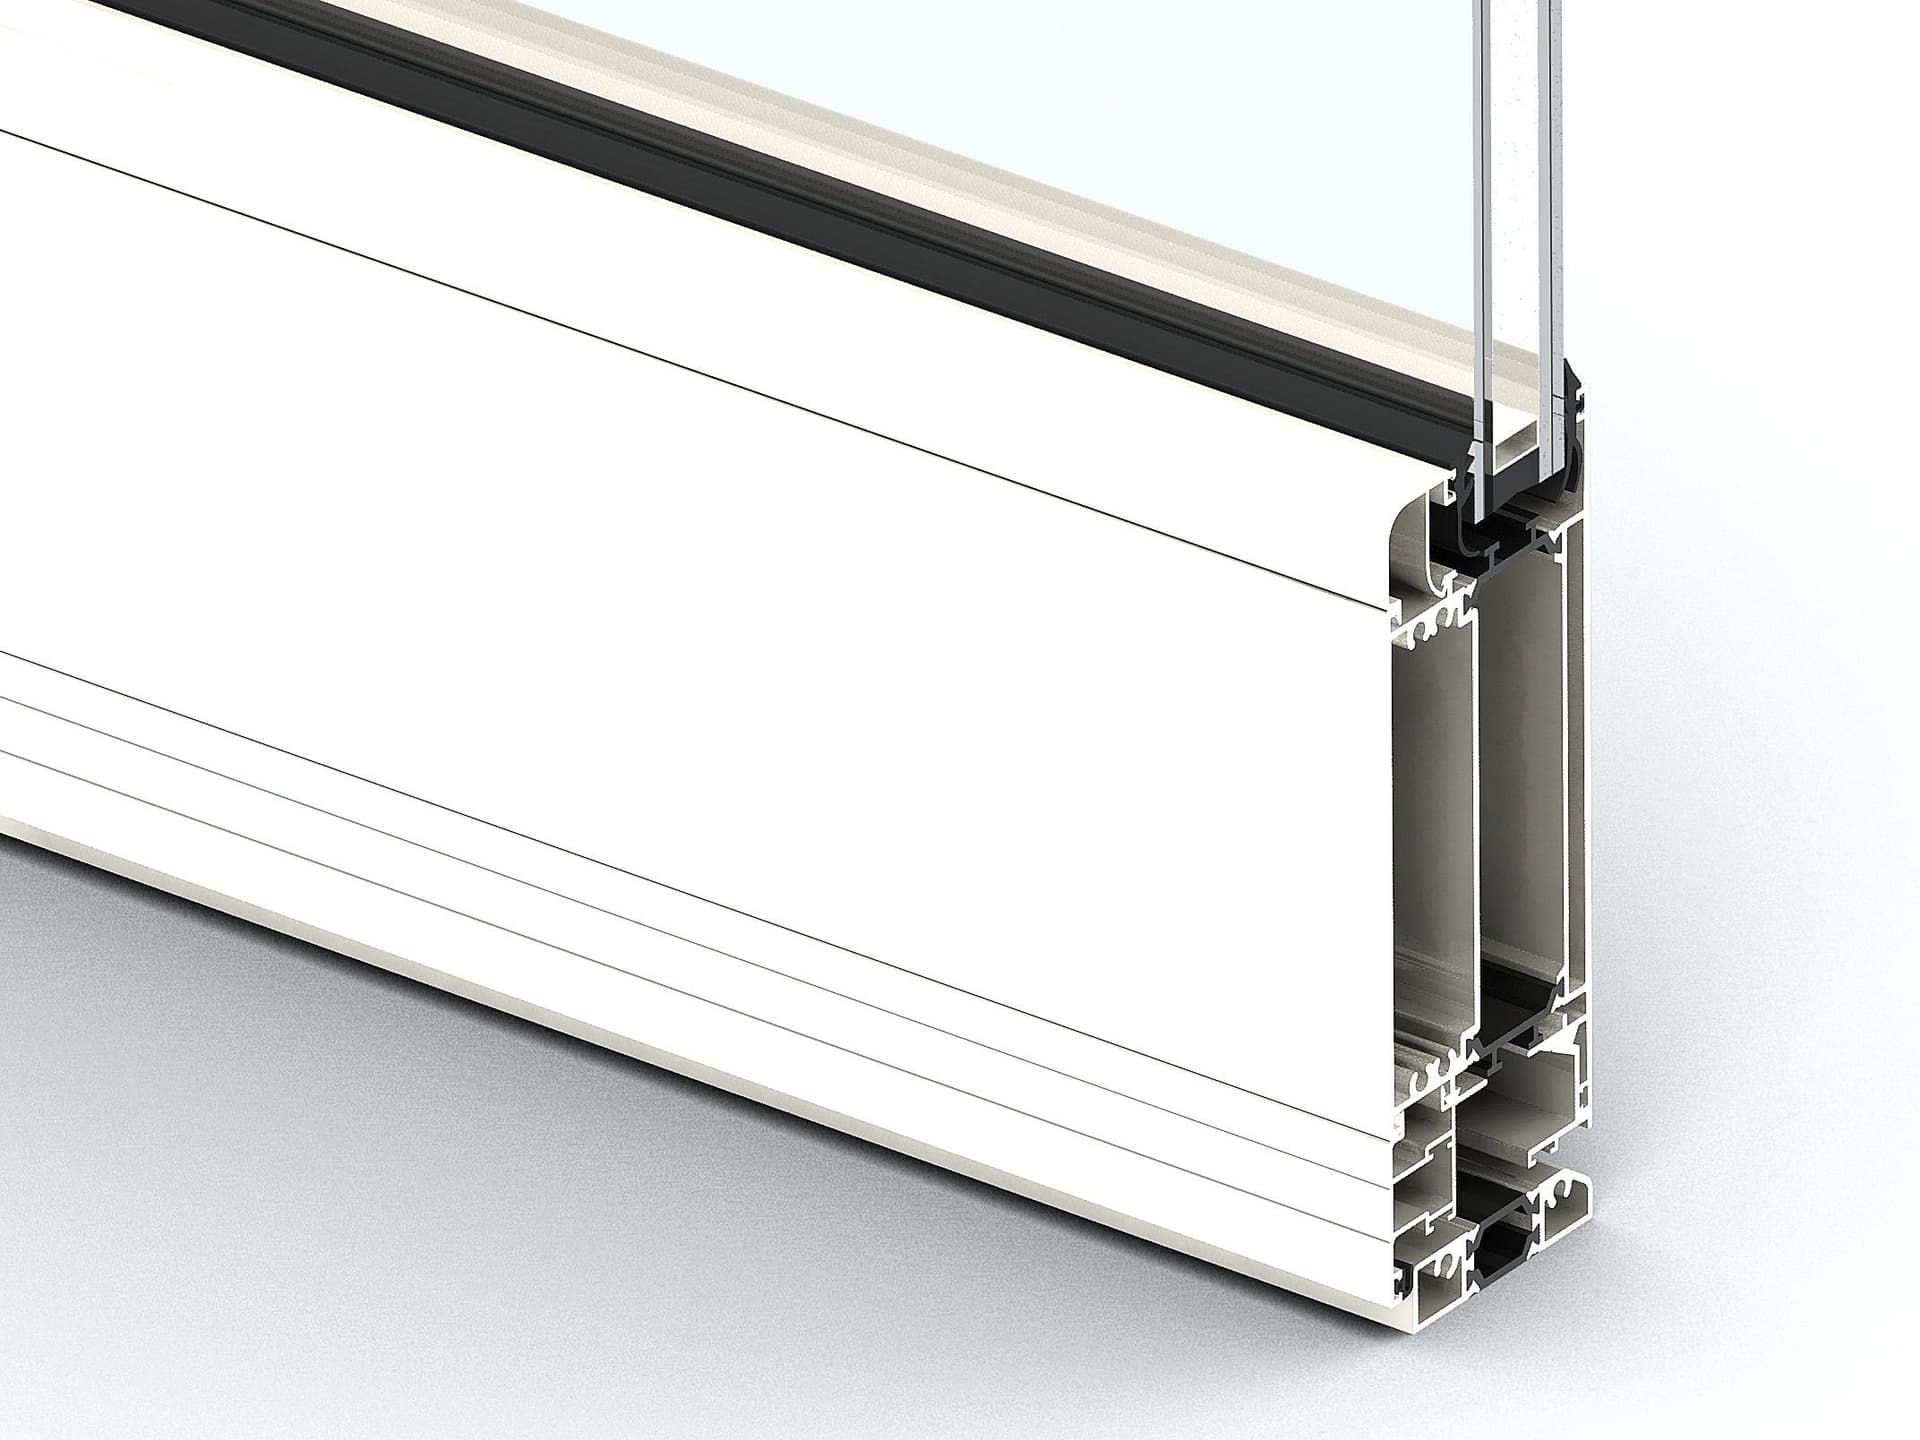
Extruded profiles alloy: ENAW 6060 ( EN 573 - 3)
Delivery condition: T5 (EN 752 - 2)
Dimension and thickness tolerances: EN 755 - 9
Type of sealing: Hinged.
Glass insertion: mortise.
SASH
Fixed frame: according to masonry
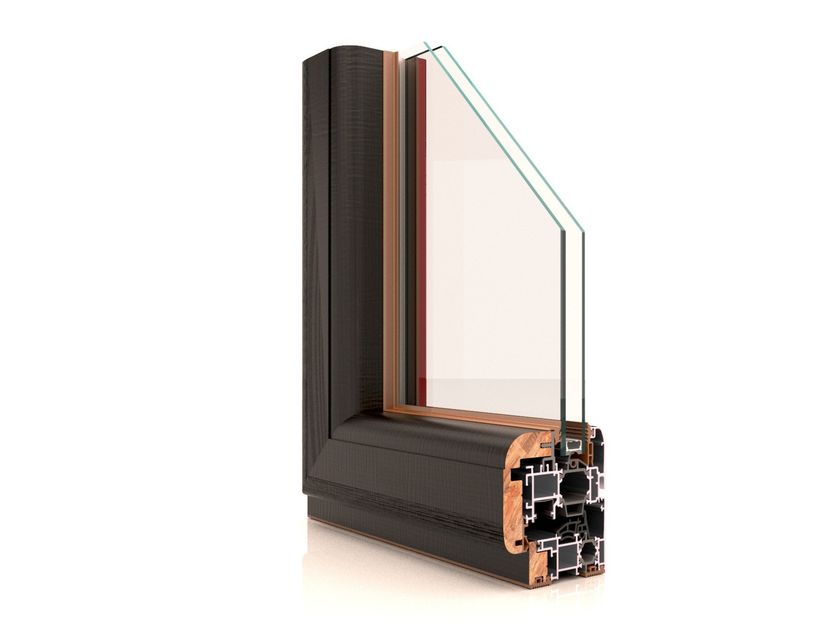
Mobile frame:- aluminium sash mm. 45 x 37 - 63 - 90 with wood panel mm. 40 or single and double glass
- wood sash mm. 40
- glass sash with pane thickness of 8 -10 -12 mm.
Internal perimeter reveal: 6 mm.
Wall overlap: 44 mm.
Frame and sash corner joint: with tubular brackets mm.10.4 x mm. 42.2 or alternatively 15.2 mm. x 29.2 mm.
SLIDING FRAME
Fixed frame: according to masonry work
Mobile frame: - aluminium sash mm. 45 with wooden panel.
- aluminium sash mm. 45 with single or double glazing
- wooden sash mm. 40
Counterframe: "Scrigno base 105 mm" type for plasterboard Overlap to wall: mm. 25 (counterframe)
Frame and sash corner joint: with frame tubular brackets mm.14.7 x mm. 23.8 mm and for the sash 36.5 mm. x 29.2 mm.
0
0