Строительные материалыBioisotherm#Bioisotherm#Construction site equipment and machinery#Formwork#Formwork and formwork systems for concrete#Disposable formwork
ARGISOL
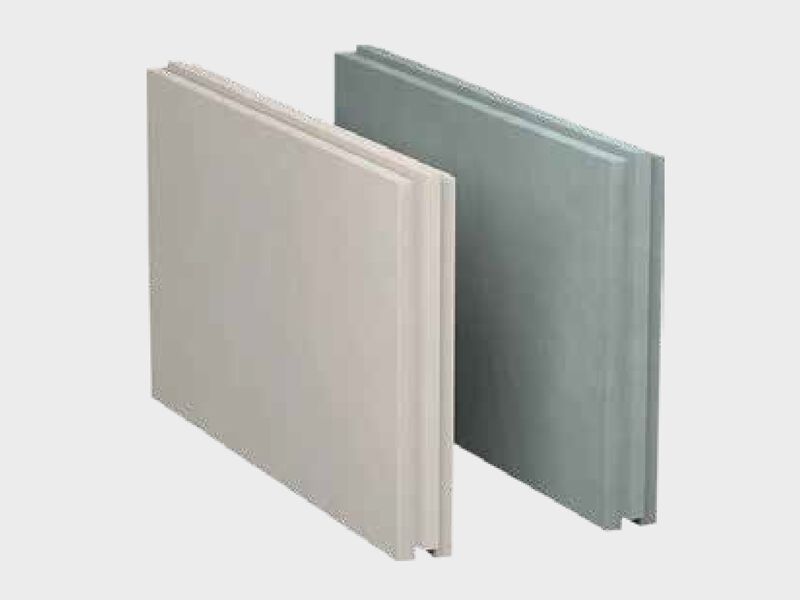
ARGISOL is a construction system consisting of a complete range of insulating disposable formwork with which load-bearing concrete walls are built, well-insulated and aimed at economical building management while respecting the environment and improving quality of life.
With the ARGISOL system, the following are realised in a single phase:
- the load-bearing structure; - the curtain wall; - the thermal and acoustic insulation.
With ARGISOL formwork, reinforced concrete walls can be built with a thickness of 16.5 cm or 21.5 cm. The formwork is composed of an inner slab 6.2cm thick and an outer slab with a variable thickness of 7.3-12.3-17.3cm, depending on the degree of insulation you prefer to achieve.
The total thickness of the raw wall varies from 30 to 40cm for 16.5cm-thick concrete walls and from 35 to 45cm for 21.5cm-thick concrete walls.
The ARGISOL system is extremely valid because:
- site management costs are reduced as no heavy equipment is needed;
- the lightness of the elements makes installation quicker and requires less time than traditional systems;
- the quality of the material used( BASF'sNeopor ) and its positioning in the wall allows for the total elimination of thermal bridges and the formation of condensation or mould.
The thermal U-values of the wall vary from 0.22 to 0.13 W/sqmK.
By combining ARGISOL walls with Termosolaio floors, it is easy to create class A or "passive house" buildings.
THE ARGISOL SYSTEM
With the ARGISOL system, the following are realised in a single step:
the load-bearing structure;
the infill wall;
the thermal insulation.
The elements of the Argisol range are made up of two Neopor slabs (by BASF) with differentiated sections connected by galvanised sheet metal spacers that counteract the thrust action of the concrete during the casting phase and allow the reinforcing iron to be laid and fixed thanks to special grooves and keys cut in the spacer itself.
The wall built with the ARGISOL construction system guarantees a thermal U from 0.22 to 0.16 W/m²K, which is very high compared to traditional masonry of the same thickness. With ARGISOL, in conditions of an outside temperature of -10°C and +20°C inside, the temperature difference between the surface of the inside wall and the room is about 1°C compared to the 4-5°C of traditional masonry.
This means that there is practically no thermal conduction effect inside, which favours a high standard of living comfort.
The Argisol range consists of 3 types of formwork, respectively for 14.0cm, 16.5cm and 21.5cm reinforced concrete walls, named as follows:
ARGISOL 14.0 for 14cm reinforced concrete walls
ARGISOL 16.5 for 16.5 cm r.c. walls
ARGISOL 21.5 for 21.5 cm r.c. walls
For Argisol 14.0, the thickness of the inner slab is 4.8cm while the thickness of the outer slab varies from 6.2-11.2-16.2cm.
- The thickness of the raw wall ARGISOL 14.0 is: 25 - 30 - 35 cm.
For Argisol 16.5 and Argisol 21.5, the thickness of the inner slab is 6.2cm while the thickness of the outer slab varies from 7.3-12.3-17.3cm.
- The thickness of the raw wall ARGISOL 16.5is: 30 - 35 - 40 cm.
- The thickness of the raw wallARGISOL 21.5is: 35 - 40 - 45 cm.
PLUSES OF THE SYSTEM
" MINIMUM MODULE
The minimum module in the ARGISOL elements is 2.5 cm and the formwork can be dimensioned on site at any time by cutting it to size using a simple jigsaw or hot blade.
"ANGULAR AND "T" ELEMENTS
The system is composed of a series of elements that allow the creation of all types of corners with standard 90° and 45° angles. A special element with a variable radius allows for curved wall shapes. The T-shaped elements allow for the rapid execution of wall intersections.
"EASE OF INSTALLATION
The ARGISOL construction system is simple and intuitive to install and does not require highly skilled workers.
"REDUCTION OF SLIDING
The minimum module of 2.5 cm allows a large number of elements to be reused after cutting to size.
"LIGHTNESS OF ELEMENTS
ARGISOL formwork is extremely light. Thereduced effort required and thereduced risk of accidents at work have a positive impact on the hourly output of assembly teams.
"FLEXIBILITY
The system is extremely flexible and, thanks to the special elements, allows walls of any shape and size to be made according to the requirements of each project.
"ECONOMICITY
With the ARGISOL system, the load-bearing structure, curtain walls and thermal insulation can be realised at the same time.
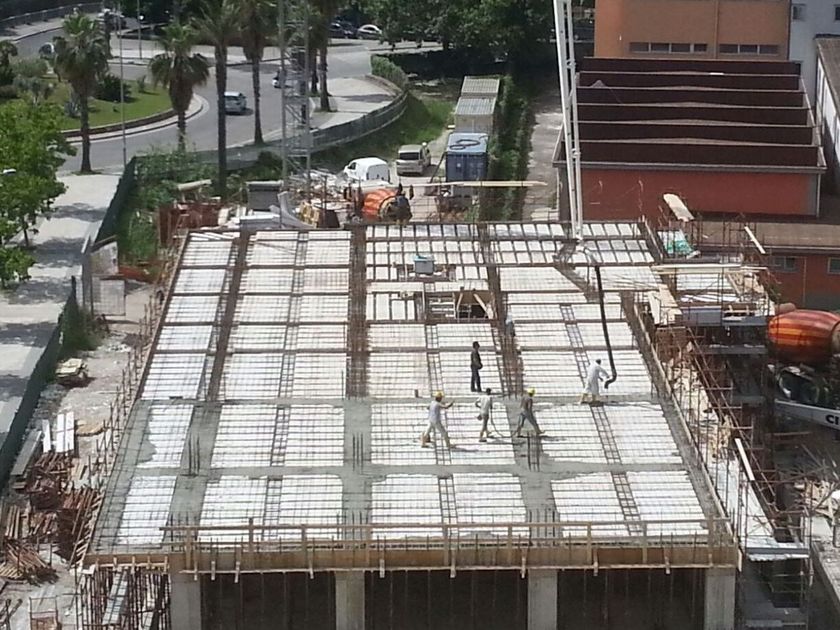
The possibility of pouring the concrete in a single solution allows you to realise one floor at a time, considerably reducing construction time.
"SPEED IN THE CONSTRUCTION OF PLANTING
The tracks for planting are easily cut by removing the surface polystyrene with a"hot blade".
" SKILLS OFYARD MANAGEMENT
A construction site in ARGISOL does not require heavy equipment and also requires fewer man-hours per square metre of wall created; this means less costly construction site organisation.
The equipment needed to build walls in ARGISOL is extremely simple and can be reduced to a saw, the appropriate support elements and a spirit level.
"ECONOMY IN THE MANAGEMENT OF THE BUILDING
Thermal insulation of U=0.22 W/sqmK enables a reduction in heating costs of approximately 30%. The downsizing of the heating system compared to the standard allows a saving in housing costs.
"HABITABLE COMFORT
The layout of the insulation in the ARGISOL walls allows for a house that is always warm in winter and extremely cool in summer. In addition, the Argisol wall is basically dry and therefore free from condensation and mould.
"ACOUSTIC INSULATION
The ARGISOL wall has an airborne noise reduction of 51 dB, which allows you to leave annoying noise outside your home.
"LARGER INSIDE SURFACE
The Argisol building has an average floor area, compared to a house with the same outside perimeter, that is about 5% larger. This is due to the fact that we have a complete wall of 30cm as opposed to the 35-40cm of a traditional wall.
" LESSATMOSPHERIC POL LUTION - Consuming less fuel means producing lessCO2 and less environmental pollution. The material with which ARGISOL is made does not emit harmful substances, is self-extinguishing and has a much lower energy cost(life cycle) than many traditional building materials.
0
0