Фасадные материалыBioisotherm#Bioisotherm#Structures#Floor slabs#Self-supporting formwork panels for slabs#Insulation
TERMOSOLAIO - Панели опалубки для бетонных плит
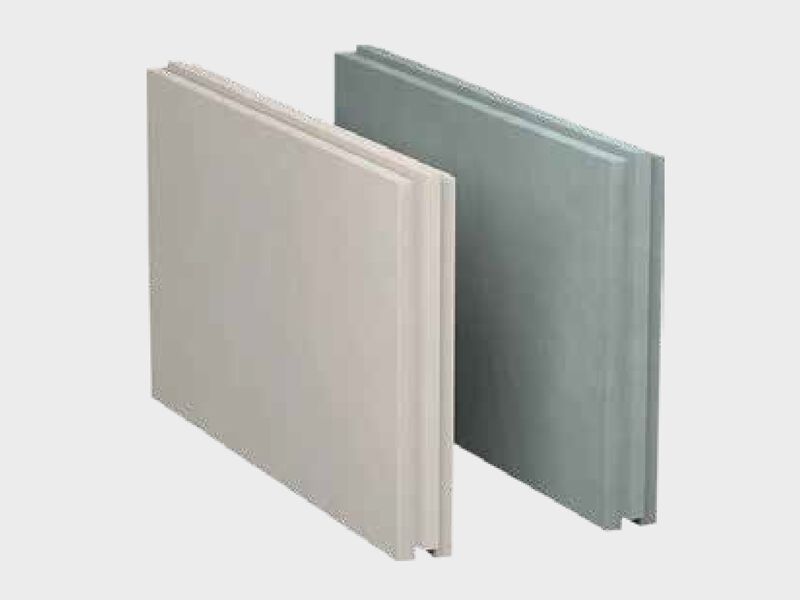
TERMOSOLAIOis a panel-formwork for the formation of load-bearing reinforced concrete floors for walking and roofing.
The TERMOSOLAIO panel is a formwork made entirely of self-extinguishing EPS, pigmented grey thermoformed with a density of no less than 18 Kg/mc, suitably shaped to receive the concrete casting to make a floor with reinforced concrete joists cast on site.
The panel is 60cm wide, and its height varies (from 17cm to 35cm) depending on the span to be covered. The panel has a central recess for the formation of the load-bearing joist and an insulating pad at the joist with variable thickness (from 4cm to 8cm).
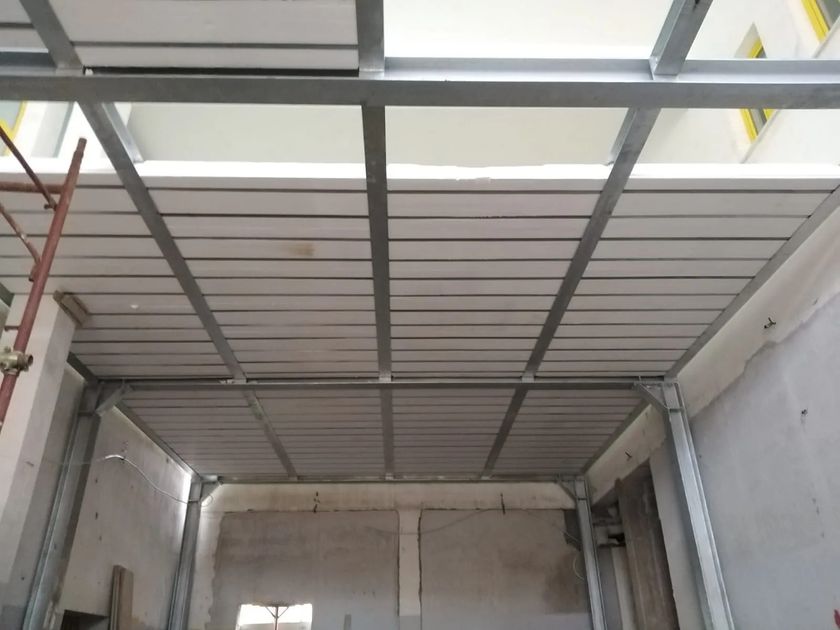
Inside there are two "Pittini type" metal trusses (type 6/7/5 h=12.5) to make it self-supporting (in the first phase) up to 2.00m and two "C" profiles with 30cm spacing for anchoring the plasterboard covering. Inside the joist there are special slots with a metal spacer that allows the lower reinforcement cover to be varied according to the desired distance.
TERMOSOLAIO formwork panels are supplied made to measure in the thickness appropriate to the span to be covered and are self-supporting up to 2.00mt in the first phase. The choice and use of TERMOSOLAIO formwork panels meet the regulatory and economic requirements of construction sites such as:
a) the panels are made of expanded polystyrene, which guarantees excellent thermal performancethat remains constant over time;
b) variable insulation backing makes it possible to eliminate the thermal bridge of the concrete joist;
c) the lightness of the panels makes it possible to save considerable handling and laying time;
d) the possibility of lowering every two metres significantly reduces the number of props to be moved
e ) the lightness of the cast slab makes it possible to have a lower own weight of about 120 Kg/sq.m. compared to traditional or prestressed slabs, making it particularly useful in the case of renovations (so as not to excessively weigh down existing structures) or in multi-storey buildings (less structural thickness and reduced weight in the foundation);
f) once laid, the panels are immediately walkable and comply with the requirements to guarantee safety on site.
The type of floor with TERMOSOLAIO panels is particularly advantageous in seismic areas, as their modest structural weight does not mobilise onerous seismic forces that could weigh down the building.
CHARACTERISTICS AND ADVANTAGES
LIGHTNESS OF THE ELEMENT
The panels are made entirely of expanded polystyrene (18 Kg/mc). This makes them light and easy to handle by site operators. One panel (60 cm wide) and 1 m long weighs approximately 6 kg, so it can be handled by hand even by a single operator, without the need for a crane.
SPEED OF INSTALLATION
The panels are delivered to the building site of the appropriate thickness and length necessary for the span to be covered. In a single installation, the entire length of the span is covered. In traditional ceilings, on the other hand, it is necessary to first lay the precast concrete joists and then the pinions.
EXCELLENT THERMAL PERFORMANCE
Thanks to the insulating material with which the panel is made (expanded polystyrene lambda = 0.035W/mK), thermally insulated floor and roof slabs are obtained. Because of the way the panel is made, insulation is also achieved under the joist, which is not possible with traditional floors, as the bottom of the joist remains visible and creates a thermal bridge. Thermal transmittance U from 0.351 W/sqmK.
STRUCTURAL LIGHTNESS
The self-weight of the cast slab is approximately 120Kg/sqm lighter than traditional and prestressed slabs. This is particularly useful in the case of renovations, so as not to place an excessive burden on existing structures.
SELF-SUPPORTING IN THE FIRST STAGE
The metal trusses incorporated inside the panel during the moulding phase of the panel, extended along its entire length, allow for the positioning of the lower slab-breaker (to support the weight of the operators and concrete casting) up to 2.00 metres. Compared to traditional slabs, this results in a reduction in the number of support props and less time required for the benching.
FINISHINGS AT THE INTRADOSO
It is possible to fix the plasterboard sheets directly to the "C" profiles incorporated in the panel during the moulding of the same and positioned at 30cm pitch. The profiles are present along the entire length of the panel at approximately 1.0cm from the bottom. Special slots identify their positioning. Possibility also for lowered ceilings (with cavity) or plaster finish (gypsum-based) after application of primer.
SAFETY ON THE BUILDING SITE
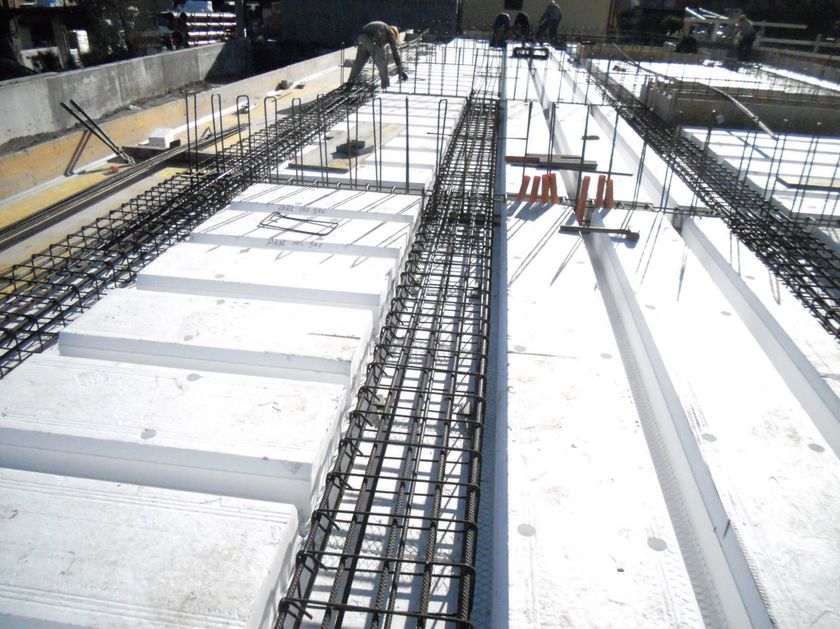
Once they have been laid and benched every 2.0 m, they immediately become walkable, allowing workers to move safely over the deck for the following stages of iron laying and concrete casting. In traditional floor slabs, precautions are required to prevent the piñata from collapsing, with increased risks for workers.
SPACER SPACERSFOR LOWER BARS
Appropriate steel spacers, suitably fixed to the panel, allow the lower integrative bars not to rest in the bottom of the formwork, guaranteeing the passage of concrete and a suitable iron cover to protect the lower reinforcements.
UNDERBEAMSLABS
In order to thermally insulate the entire deck, under-beam slabs are placed in the formwork bottom of the beams These are slabs made entirely of EPS with one side shaped like a dovetail for the concrete to grip. They are supplied in the same thickness as the bottom of the panel.
ECONOMY OF CONSTRUCTION
The lightness of the panels allows a saving in laying time and labour and therefore lower construction site costs for the contractor. Once the panels have been laid according to a pre-established laying pattern. the slab is ready for the laying of the additional reinforcement and the subsequent concrete casting.
BREAKDOWN CORES
The panels are supplied with sags for the formation of the break-down corridors. Sagging can also be created at the panel heads, which is particularly useful when joining with steel or REP-type trusses.
INCLINED CUTS
Possibility of supplying panels with a diagonal cut at the head/tail of the panel for use even in non-regular carpentry with inclined beams. Particularly useful in buildings with a curved profile.
CONSTRUCTIONECONOMY
The lightness of the panels allows for savings in laying times and labour and therefore lower construction site costs for the company. Once the panels have been laid according to a pre-established laying pattern. the floor is ready for the laying of the additional reinforcement and the subsequent concrete casting.
Specification item for the definition of the "TERMOSOLAIO" formwork elements
Formwork panels for the formation of concrete slabs made of expanded polystyrene AE pigmented grey thermoformed with a density of no less than 18 kg/m3 , with a central groove for the formation of the joists with a 60 cm pitch and a variable thickness bottom that joins two full PSE parts that do not allow the formation of water stagnation, with incorporated two Pittini 6/7/5 type lattice girders to guarantee the self-supporting nature of the formwork during the casting of the concrete with section-breakers positioned at a distance between centres of approx. 200 cm and with incorporated two "C" profiles at a distance between centres of 30 cm suitable for anchoring plasterboard sheets.
Specification item for the definition of insulated slabs in concrete made with "TERMOSOLAIO" formwork panels
Lightened slabs in concrete made with thermoformed grey pigmented AE expanded polystyrene formwork panels with a density of no less than 18 kg/m3 , with a central groove for the formation of the joists with a 60 cm pitch and a variable thickness bottom that joins two full PSE parts that do not allow the formation of water stagnation, with incorporated two Pittini 6/7/5 type lattice girders to guarantee the self-supporting nature of the formwork during the casting of the CLS with lattice-breaker positioned at a distance between centres of approx. 200 cm and with incorporated two "C" profiles at a distance between centres of 30 cm suitable for anchoring plasterboard sheets.
0
0