Управление строительствомCOINTEC#COINTEC#SoftCat#Software#Structural calculations#Masonry and mixed construction calculations
COINTEC
Masonry Buildings is software that performs static, linear, and seismic analysis at the limit states of both new and existing buildings, regular or irregular, made of ordinary masonry, in accordance with the current NTC 2018 Technical Standards for Construction (D.M. 17/01/2018) and related application circulars.
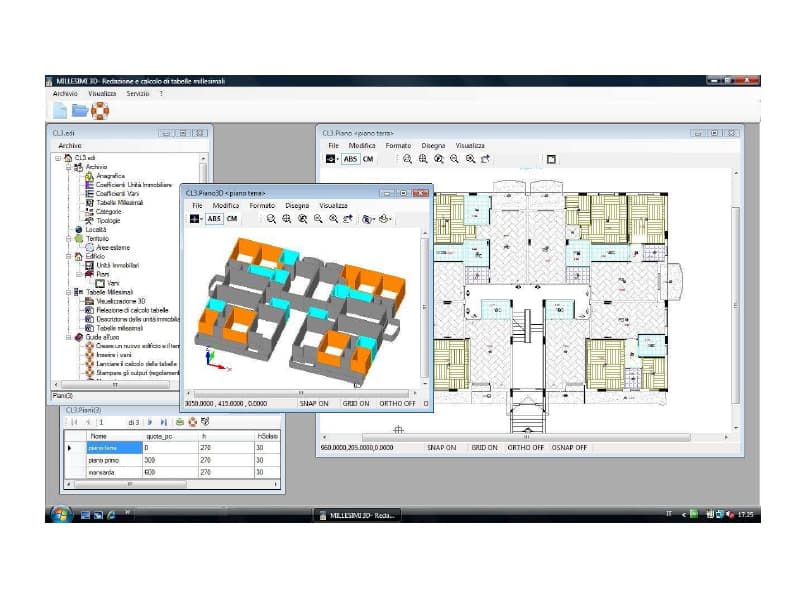
The software includes a graphical input with an internal CAD, allowing you to import floor plans in DWG format for each level, from which existing or designed masonry walls can be automatically extracted.
Strength and stability checks are performed at the ultimate limit state (ULS / SLV), while stiffness and displacement checks are carried out at the serviceability limit state (SLS / SLD).
Output Information:
Calculation report
Floor plans with representation of walls, openings, and design partitions
Engagement diagrams for each verification
Libraries
The software includes a library of objects related to design elements.
Graphic Features:
An internal CAD module automatically generates .dwg files associated with the project file. It is also possible to import DXF or DWG backgrounds on which the designed elements can be inserted.
Export:
Graphic outputs in .dwg format
Text documents in .pdf and .docx formats
Regulatory Reference
NTC 2018 Technical Standards for Construction (D.M. 17/01/2018)
Circular C.S.LL.PP. 21/01/2019 n.7: for applying the “Update of Technical Standards for Construction” of D.M. 17/01/2018.
0
0