

Фасадные материалыPONTAROLO#PONTAROLO#Structures#Floor slabs#Self-supporting formwork panels for slabs#Construction site equipment and machinery
KALDO - Самонесущая опалубочная панель для плиты
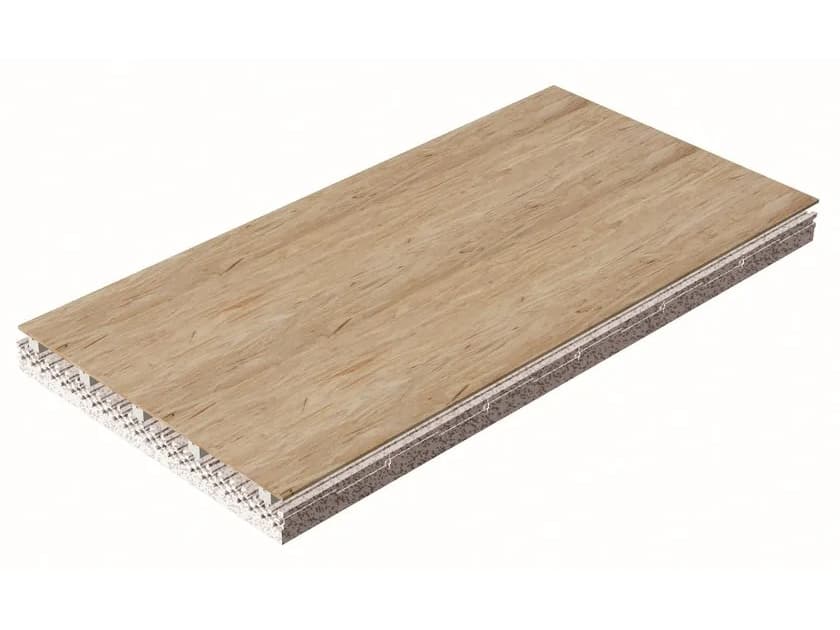
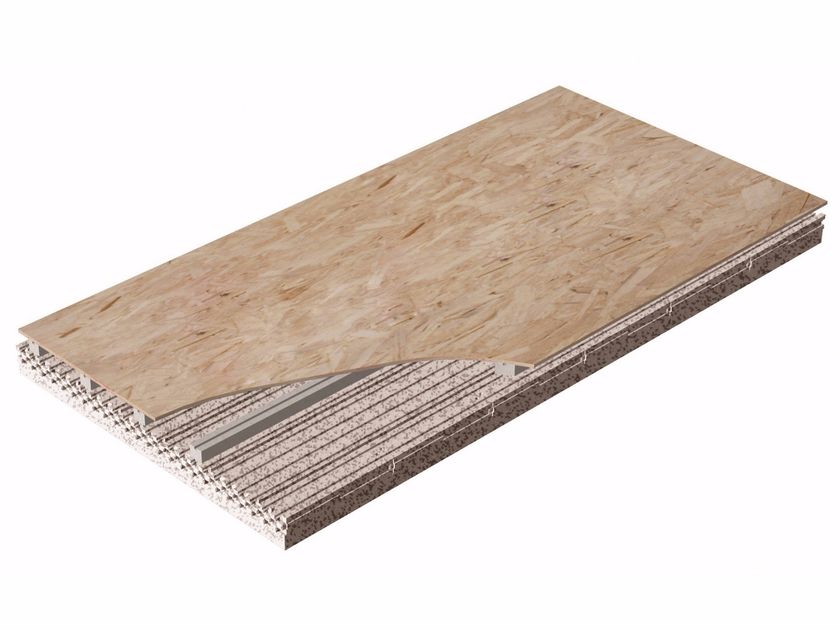
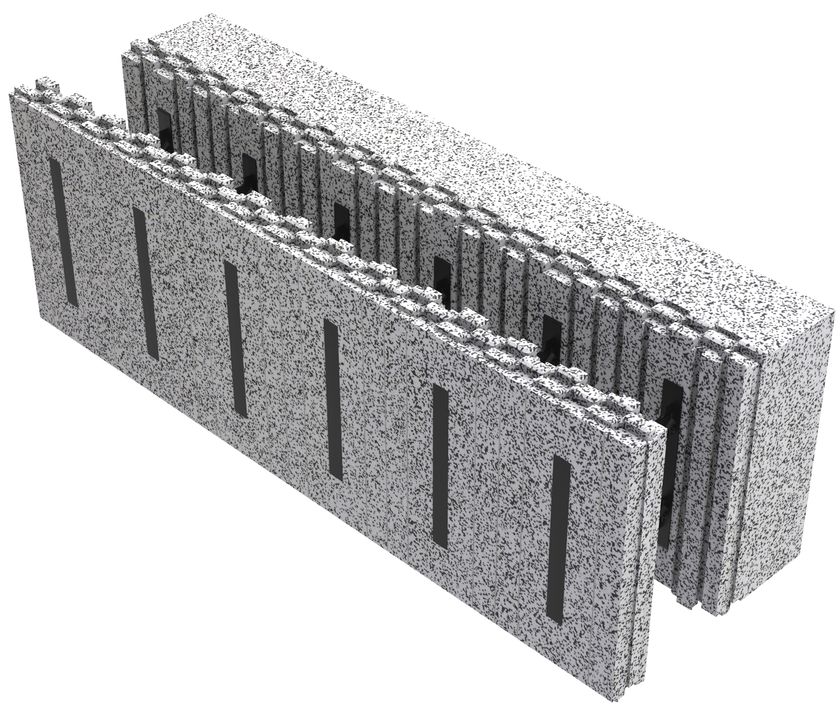
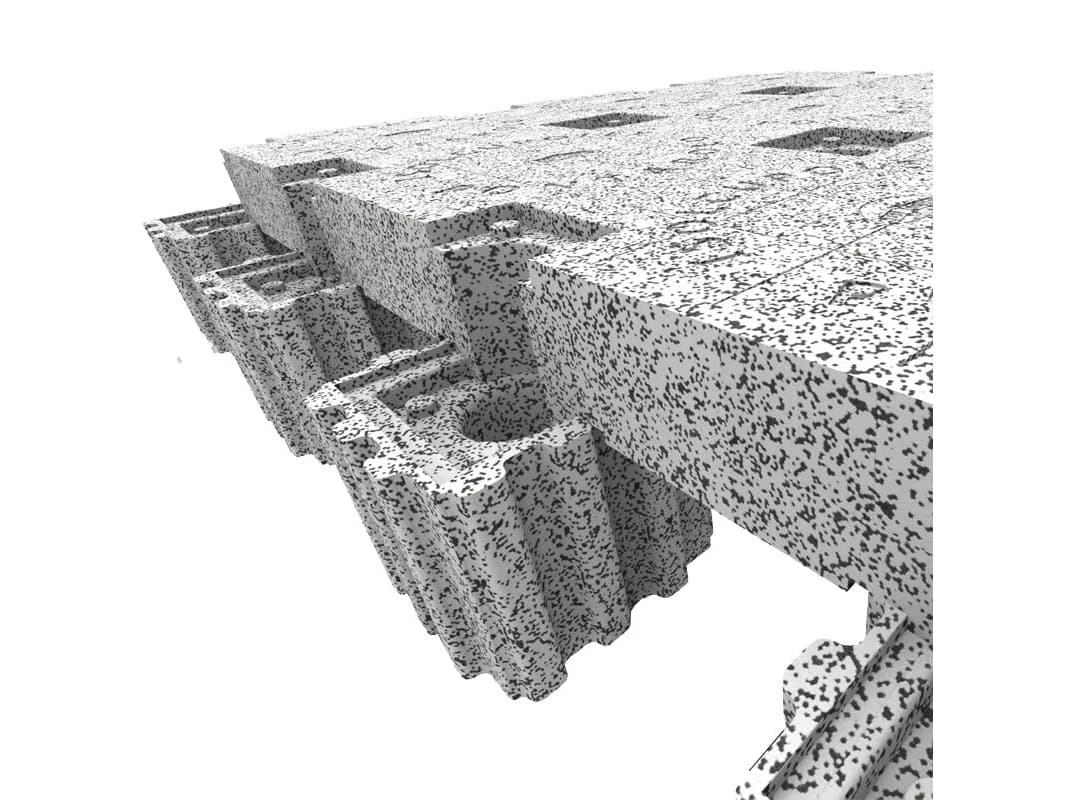
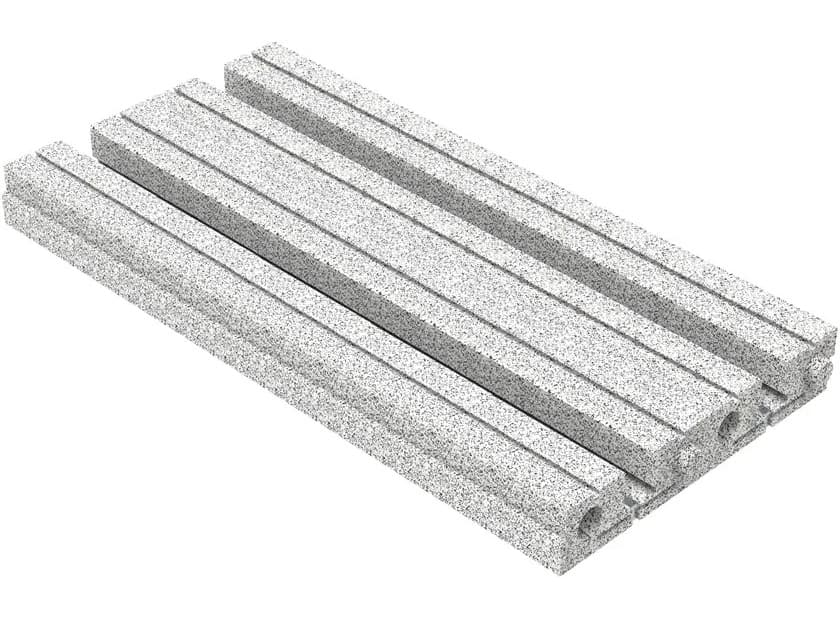
KALDO is a floor slab with high thermal performance consisting of EPS pinions designed and manufactured for the construction of reinforced concrete joist-type floors. The panels are supplied on site at the design length and the dimensions of the joist are such that they can cover any span in plan, being able to vary the height and width according to requirements. KALDO is immediately self-supporting and allows, with the right spacing of the joist-breaker props, the walkability and concrete casting of the floor slab. KALDO is designed to always and optimally meet construction and operating requirements.
- It is made to measure according to the dimensions desired by the designer, making it ideal for any type of floor plan. KALDO , moreover, can replace any slab envisaged in the project (bausta, predalle.), adopting the dimensioning of the latter
- can be supplied with enlarged joists, corree (or slab-breaker) and lower reinforcement covers
- can have REI 60, 90, 120 without protection on the soffit
- is also available in a bi-directional version
- is light to handle
- arriving at the construction site at the design length, it is quick to lay
- after the section breakers have been arranged, it allows operators with equipment to walk on it safely
- KALDO 's extrados surface can accommodatecan accommodate installations and piping and any traces can be made quickly with the use of hot-blade knives
- can be cast without difficulty and the presence of the side shaping protects the area underneath from grout leaks
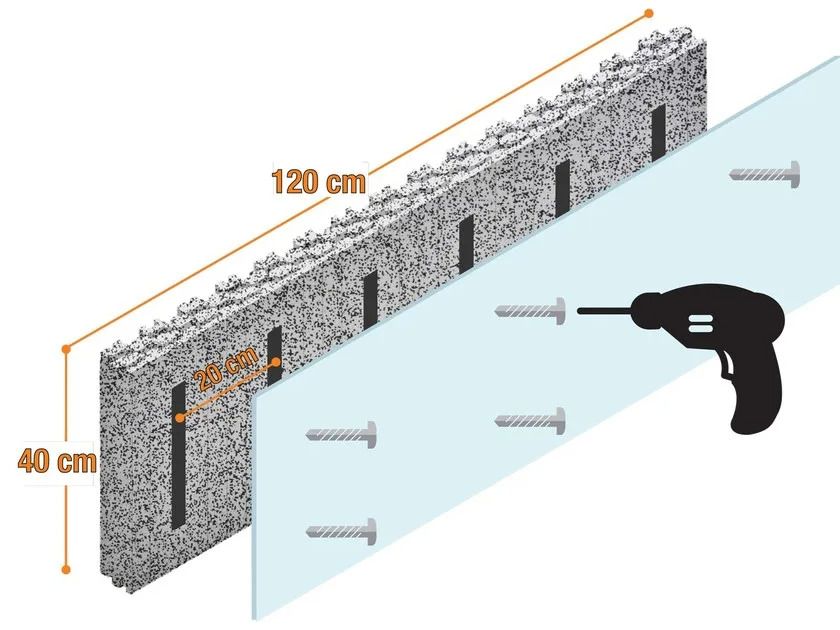
- simplifies the application of dry finishing as it is equipped with a patented device directly embedded in the concrete for safety in the event of fire. The device is pre-drilled for self-tapping screws with ø 4.2 mm and allows you to reduce laying time and costs while improving site cleanliness
- it is made of EPS, the most eco-sustainable material there is! Composed of 98% air and 2% material
- it guarantees high thermo-acoustic performance which, when combined with other building systems, helps achieve class A energy certification to add comfort, prestige and economic value to the building
KALDO arrives at the construction site at the design length and, due to its lightness, can also be unloaded from the truck by hand. The panels, which can also be moved easily and safely during the laying phase, must be placed on a small number of section-breaking props. Their position can be corrected directly by hand, further speeding up the work.
WhenKALDO is correctly laid, it can be walked on, so that the operators can proceed to place the necessary reinforcement and installations and carry out the casting operations. The casting should be carried out by first filling the grooves of the panels and then to completion. The lateral shaping of the panels creates seals that protect the area underneath from grout leaks.
KALDO facilitates the application of plasterboard or the fixing of any load-bearing structure as it is equipped with a patented pre-drilled device for self-tapping screws with a diameter of ø 4.2 mm. This device is already applied in the supply and, following casting, incorporated into the concrete so as to guarantee load-bearing capacity even in the event of fire.
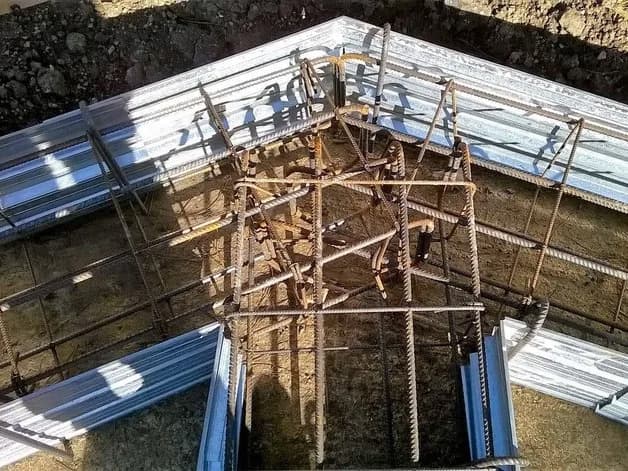
KALDO floor slabs, if envisaged in the structural design, can be supplied with transversal corrugations (or breakers) of the required width and arranged orthogonally to the joists. Their maximum height, on the other hand, will be a function of the panel chosen, as they will have to run at the extrados of the floors without interrupting the Z profiles for self-supporting: KALDO thermal panel joists have a standard width of 12 cm. In order to solve any shear or compression verification problems due to negative moment near the supports, the KALDO EPS panels can be supplied already equipped at their ends with a section with enlarged joists 16 or 20 cm wide and with a length equal to or greater than that indicated in the structural design of the floor itself.
In addition to avoiding the need to carry out the joist widening operations on site, this makes it possible to solve shear or negative moment problems without having to create full concrete bands near the joists or without having to resort to solutions involving the alternate laying of longer and shorter panels in order to increase the resistant section of the joists. The creation of the full bands, in fact, generates an increase in the consumption of concrete and in fact results in a widening of the beams that may no longer meet the regulatory limitations regarding the maximum width of the beams in relation to their height and the dimensions of the supporting columns. For special situations or cases (the need for a greater resistant concrete section, greater inertia, greater lateral concrete cover for durability or fire resistance reasons, greater space for the positioning of reinforcements, etc.), it will be possible to request the supply of non-standard floor panels, with the rafters enlarged by 16 or 20 cm along their entire length.
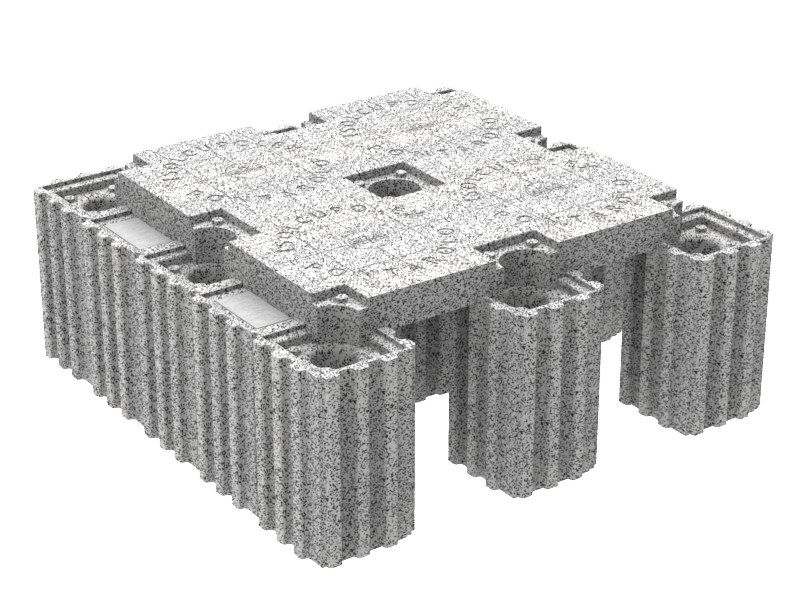
The KALDO bi-directional thermo-panel is an EPS formwork panel for the construction of bi-directional floors with reinforced concrete cross joists and incorporated thermal insulation. The joists have a 60 cm spacing in the direction of the panels and 50 cm in the direction orthogonal to them. The thickness of the EPS under the joists can be 4 - 6 - 8 or 10 cm, depending on the required thermal insulation capacity, while the EPS piñata between the joists can be 16 cm or more in height (standard production envisages a height that varies by 2 cm, i.e. 18 - 20 - 22 - 24, etc.). The elements that are supplied are standard modules, called piñatas, measuring 120x50 cm (a 60x50 cm sub-module is also envisaged) shaped laterally on the two short sides to avoid grout leaks and fitted with coupling cones on the other two lateral surfaces.
The piñatas must then be assembled on site by placing them one after the other and coupling them precisely thanks to the presence of the coupling cones. Panels of 120 cm width will then be formed, which, taking care to respect the alignment of the joists in the other direction, will then have to be cut on site to adapt them to the length of the floor field. The panels thus created and placed side by side will form a grid of joists with 60x50 cm spacing. The standard width of the joists with 60 cm spacing is 12 cm. These joists, if required, through non-standard machining, can also be ordered with a width of 16 or 20 cm.
On the other hand, rafters with 50 cm spacing can have any width (even other than 12 cm) and a height equal to or different from the rafters with 60 cm spacing. This makes the system very flexible and adaptable to different structural requirements dictated, for example, by the ratio between the sides of the floor fields to be covered.
Further info from manufacturer on KALDO PONTAROLO
0
0