Capoferri Serramenti SA91 Exterior entry door
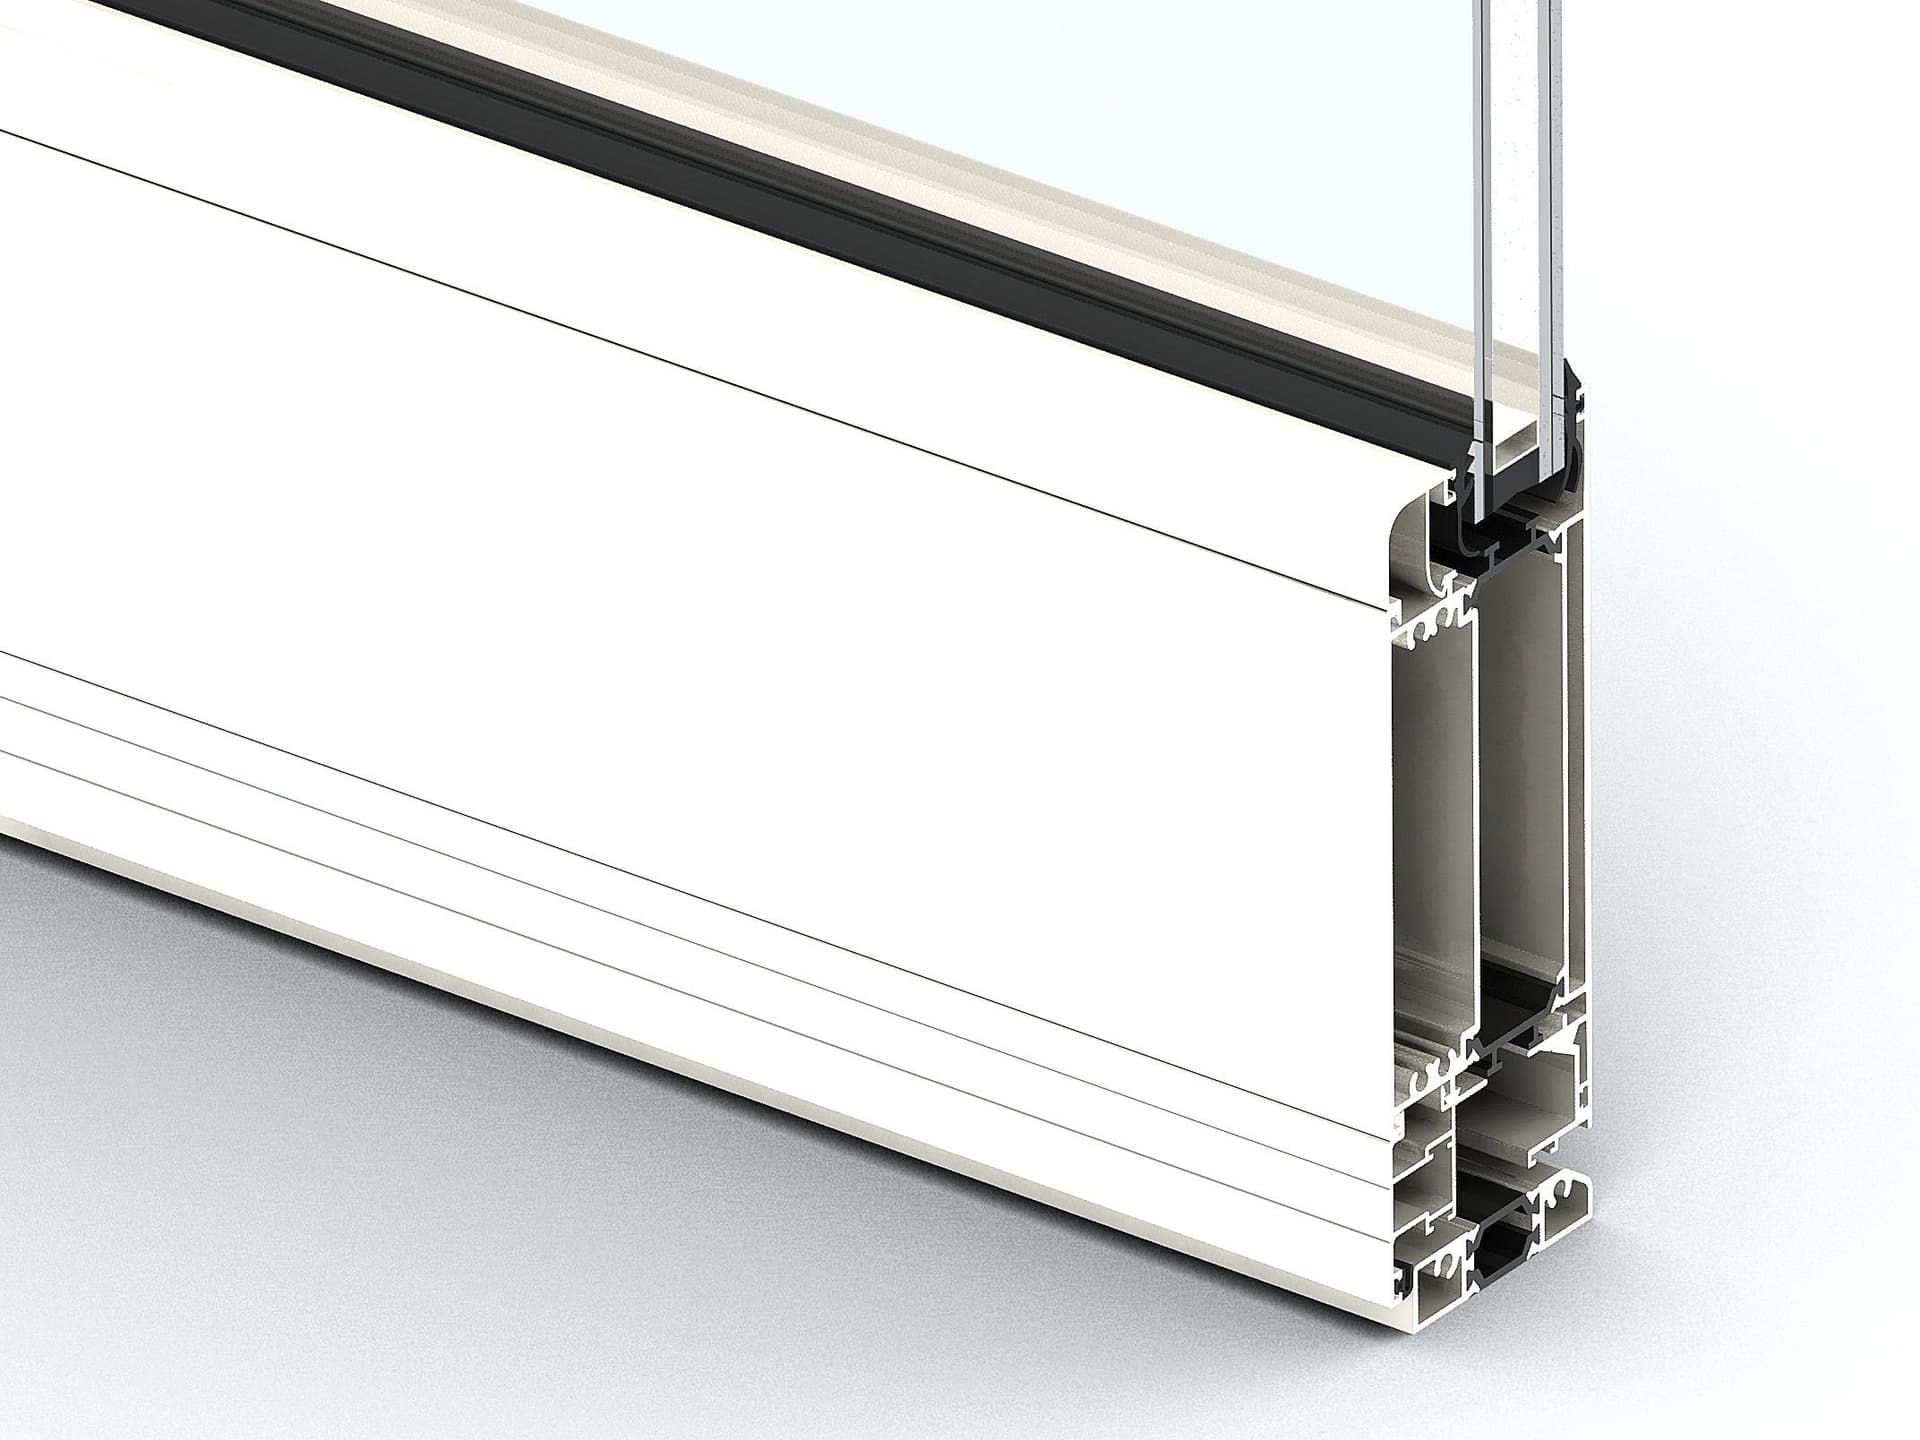
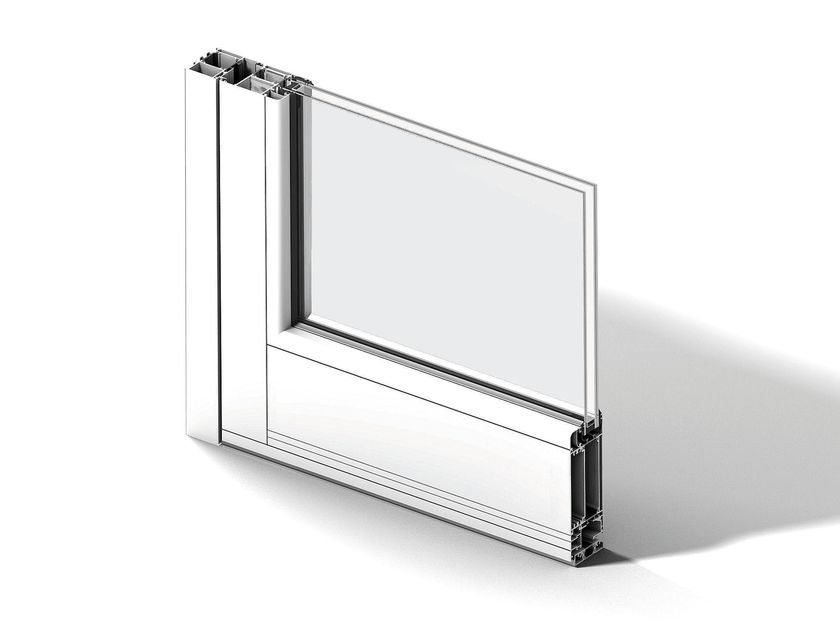
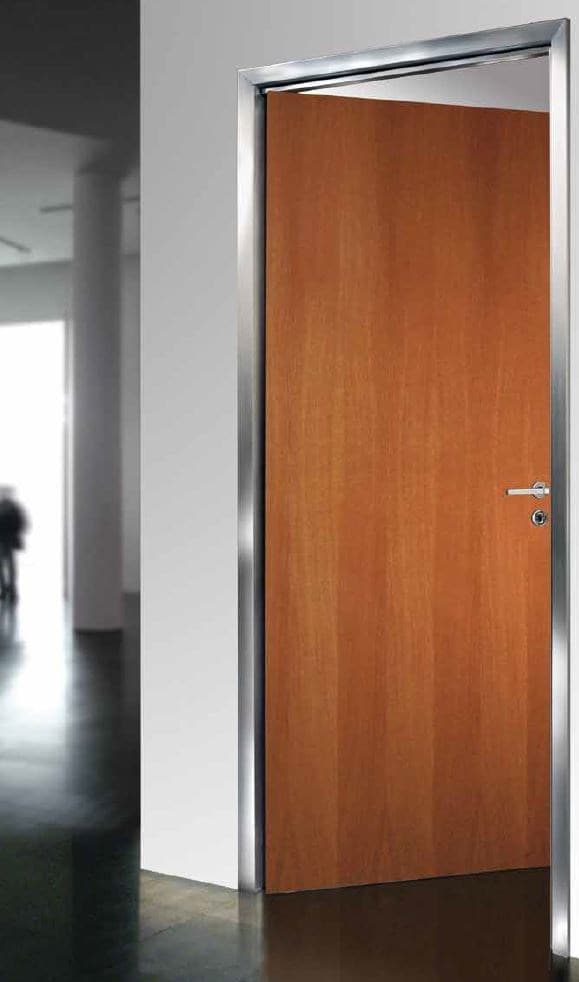
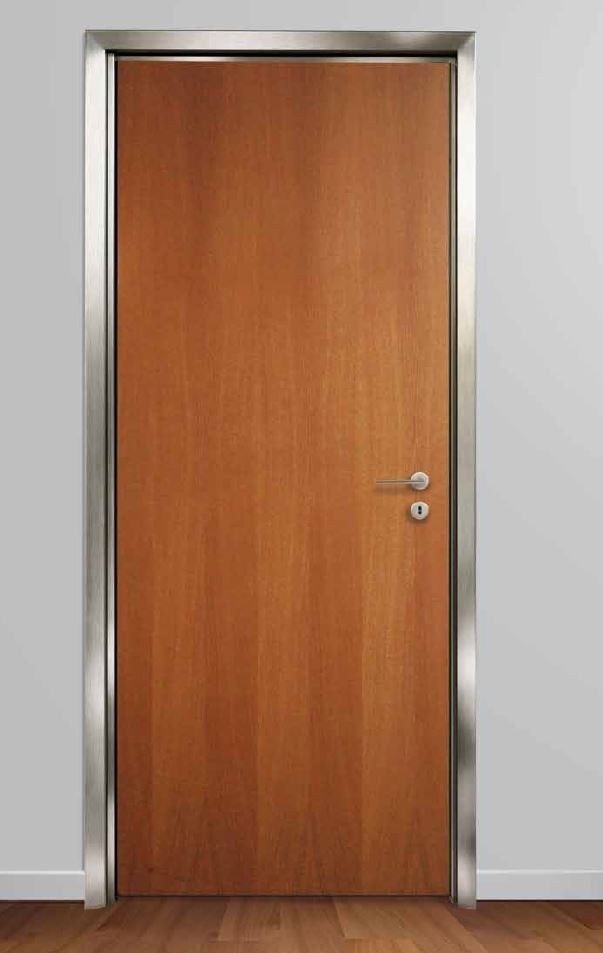
SERRABITO SA91 - The wood structure is that of the SC70 frame and the SC80 sash in patented Capoferri Serrabito glued laminated timber, clad externally with a metal frame.
The total thickness of Serrabito 91 is 88 mm (on the sash).
For the wooden part, the assembly of the fixed frame is carried out with a double open groove, that of the sash with a double closed groove and heel.
The internal glazing bead, made in various shapes, also according to the drawing, is fixed with embedded screws or nails, and the tightness of the glass, which is generally entrusted simply to these screws or nails, is here guaranteed by a continuous joint between the glazing bead itself and the sash.
The glass housing is 20 mm deep and can accommodate glazing up to a thickness of 50 mm.
The two santoprene (thermoplastic elastomer) gaskets, one on the frame and one on the sash, placed between the wood and the metal, form an expansion joint between the two different materials, as well as providing a perfect barrier against wind and water. Special slots create adequate ventilation of the metal-wood cavity and drainage of the drip moulding at the bottom. A third gasket positioned on the sash guarantees perfect acoustic insulation. Thanks to this and the ability to withstand very thick glazing, Serrabito 91 is one of the best soundproofing frames.
GASKETSThe gaskets made to our design are produced in santoprene (thermoplastic elastomer). They are press-fitted in special housings between the wood and the metal cladding, and their number varies according to the type of opening.
Other gaskets are applied in the wood-wood rebates to increase the seal and especially noise reduction.
PROCESSING AND ASSEMBLY
OF THE WOODEN
PARTSThe
wooden elements that make up the window and door frame are made from Capoferri interlocking laminated wood, consisting of three or four parts with multiple joints. These parts, once assembled, ensure greater strength than the wood fibres themselves; in fact, if subjected to a stress greater than the critical stress, breakage occurs at points other than the joints.
The central parts, which are not visible, are also sectioned and joined with finger joints. The purpose of this composition work is to ensure stability against possible deformations.
In the sashes, the jointing of the upright with the cross-piece is carried out with triple grooves and chamfers.
The work of preparing the aforementioned joints (grooves and tenons) is carried out with high-precision electronic machines that ensure the perfect assembly of the joint and therefore its tightness.
The internal profile of the sash has a 20 mm deep rebate for housing the insulating and/or safety glazing. The internal glazing bead is returned, fitted and screwed in place with tropicised screws or headless nails.
METAL claddingThe external metal cladding is a frame made from folded sheet metal profiles (3 mm thick) joined with invisible welds at the corners. Fastening to the wooden frame is done by means of metal clips with slots that allow for the different expansion of the two materials.
PERFORMANCE - CERTIFICATIONS
- Air permeability (UNI EN 1026 - UNI EN 12207): class 4
(maximum class) for both casement and sliding frames
- Water tightness (UNI EN 1027 - UNI EN 12208): class E1050
for casement door and window frames and class E1500
for sliding door and window frames (classes of excellence corresponding to a tightness at a pressure of 1050 Pa and 1500 Pa, higher than the maximum class 9A, equivalent to 600 Pa)
- Wind load resistance (UNI EN 12211 - UNI EN 12210): class C5
(maximum class)
DetailsThey
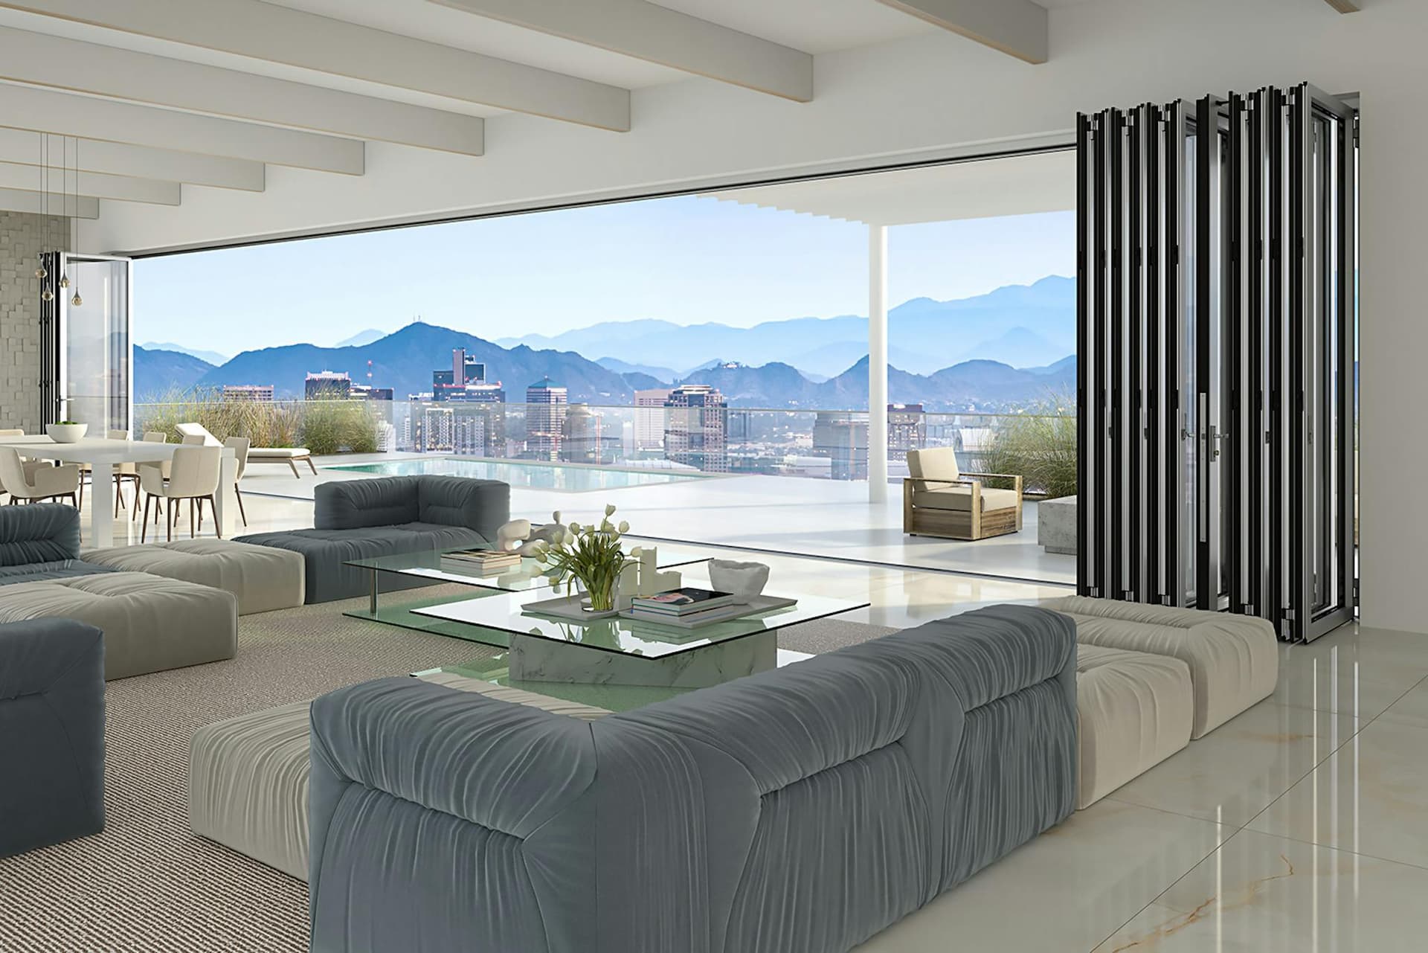
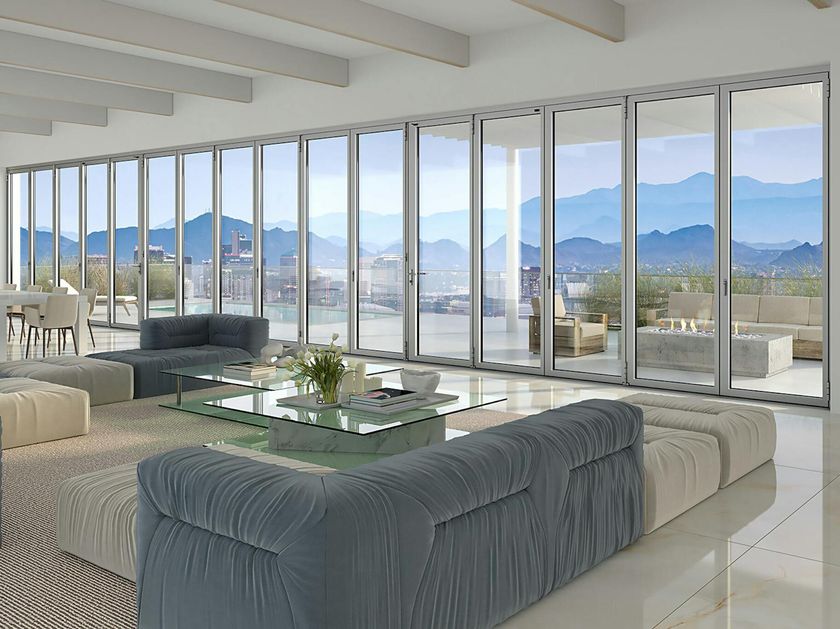
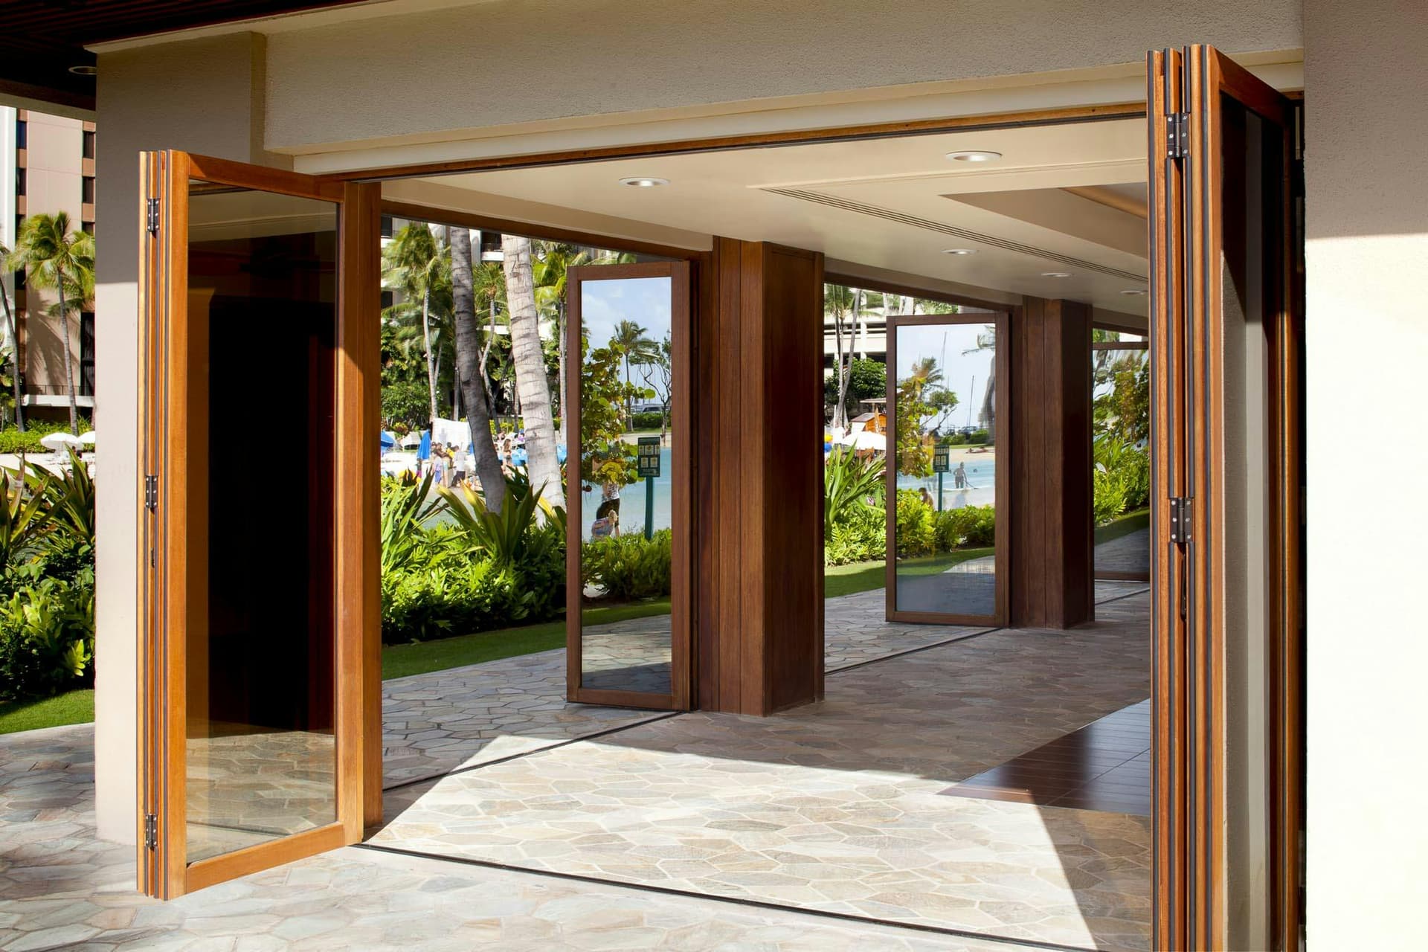
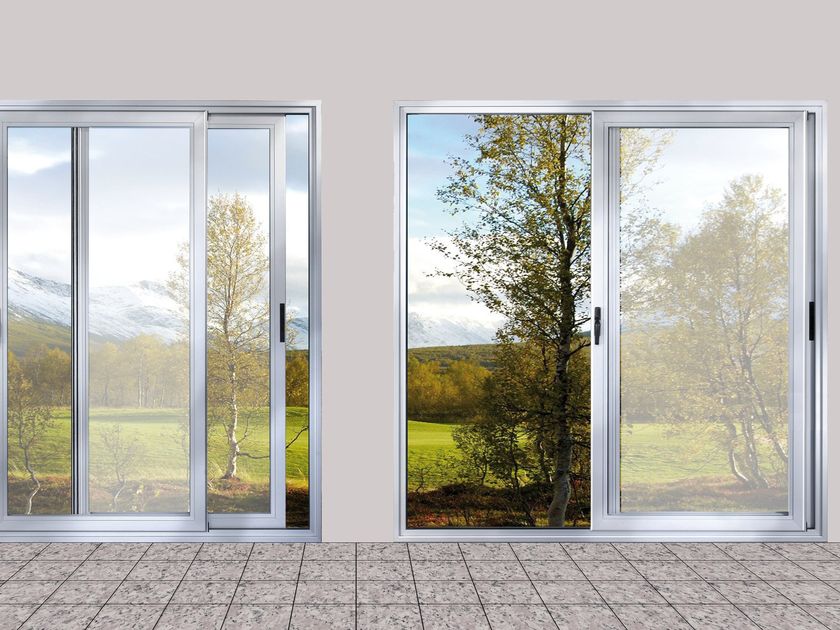
are known as "Serrabito" and are made in the form of casement, lifting-sliding, horizontal horizontally pivoting, vertically pivoting, up-and-down, knee-high, up-and-over, concealed in the floor, projecting, packable sliding, packable vertical horizontally pivoting... manual or motorised, with the design and shape required by the project. Wood and metal windows and doors can be made with manual or motorised opening. These automations are designed and manufactured entirely in-house using state-of-the-art materials and components.
0
0