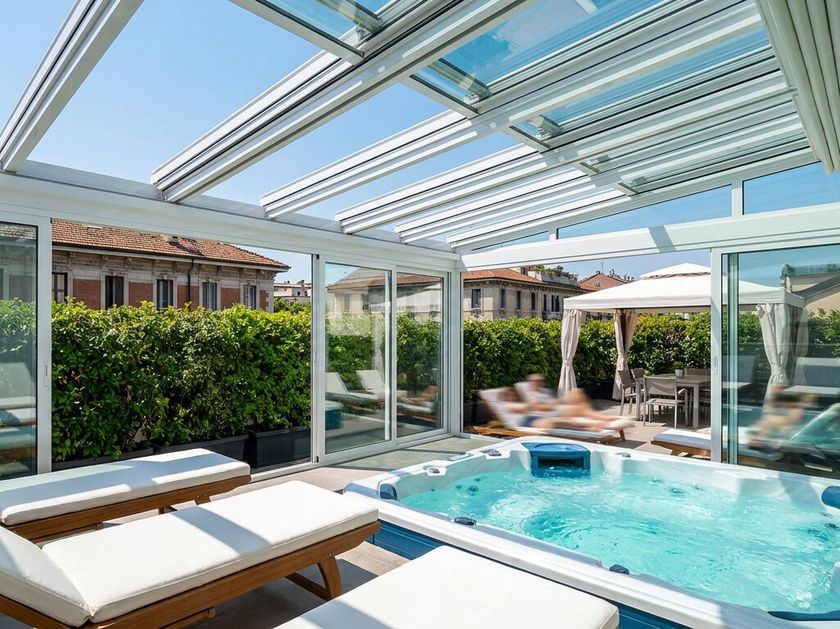
Stameat SKYGLASS PR4 Openable Aluminium and Glass Skylight
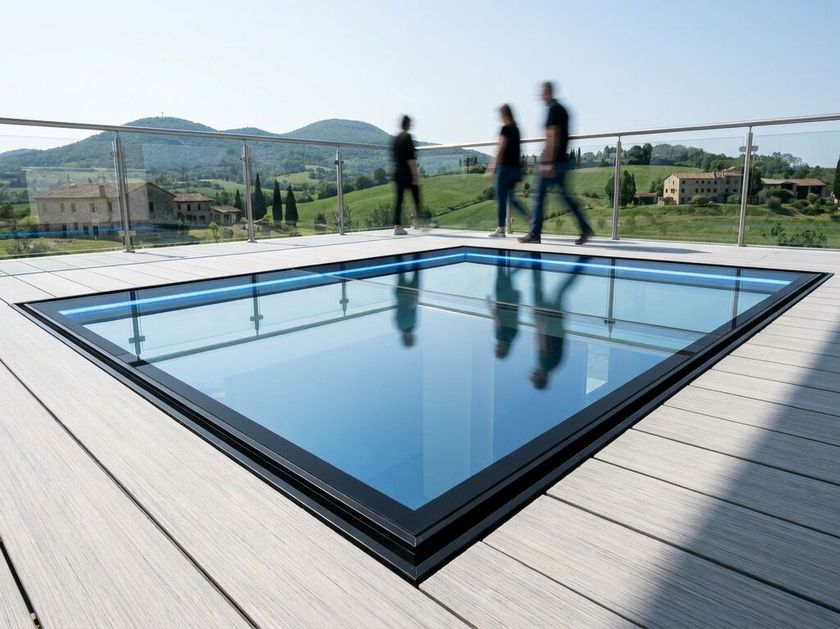
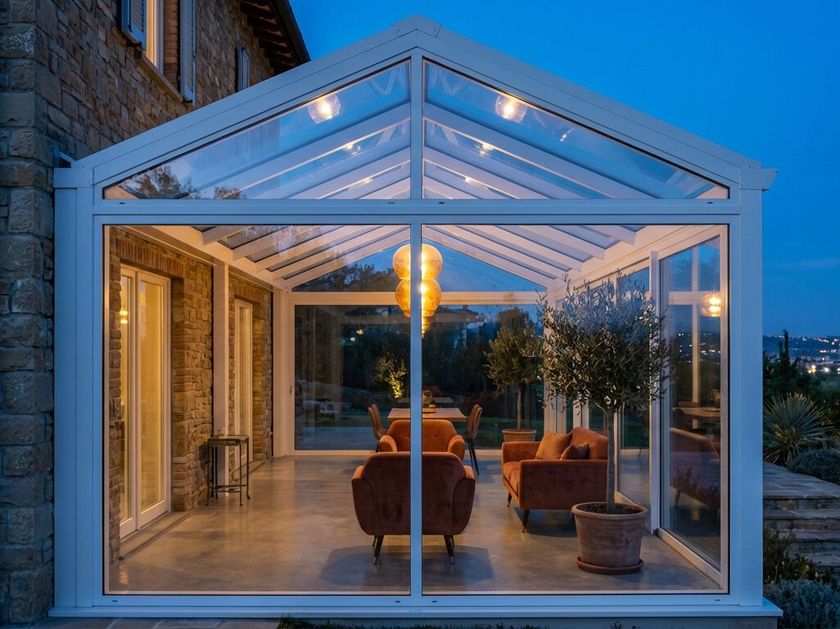
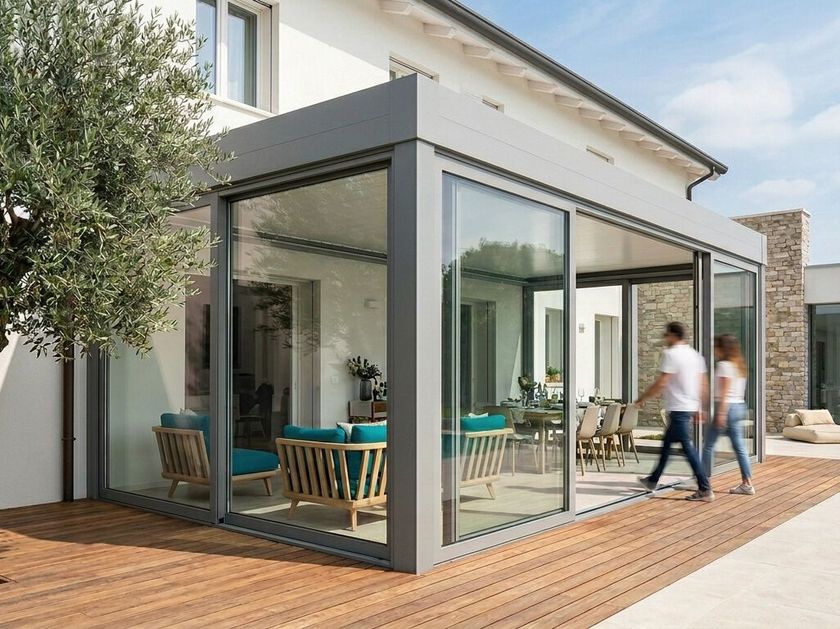
SKYGLASS PR4 is an opening aluminium and glass skylight with motorised sliding sashes, for use on masonry, wood or flat roofs. For residential, HoReCa and renovation projects.
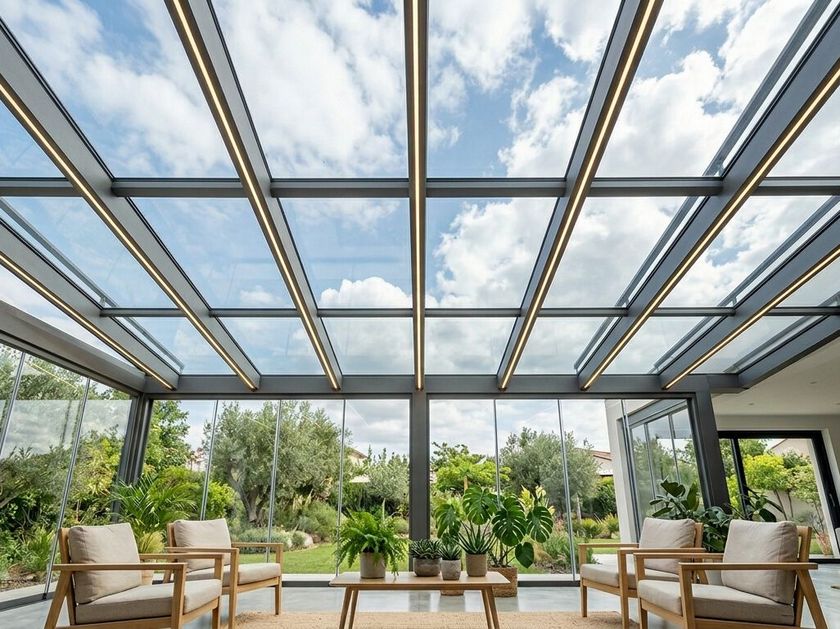
Natural zenithal light and controlled ventilation transform living and commercial spaces, opening the roof to the sky with just one control. Environments that were previously closed - attics, internal cavities, pocket terraces, covered outdoor areas - rediscover diffuse lighting from above, real air exchange and a direct relationship with the external context, while reducing reliance on artificial light during the central hours of the day.
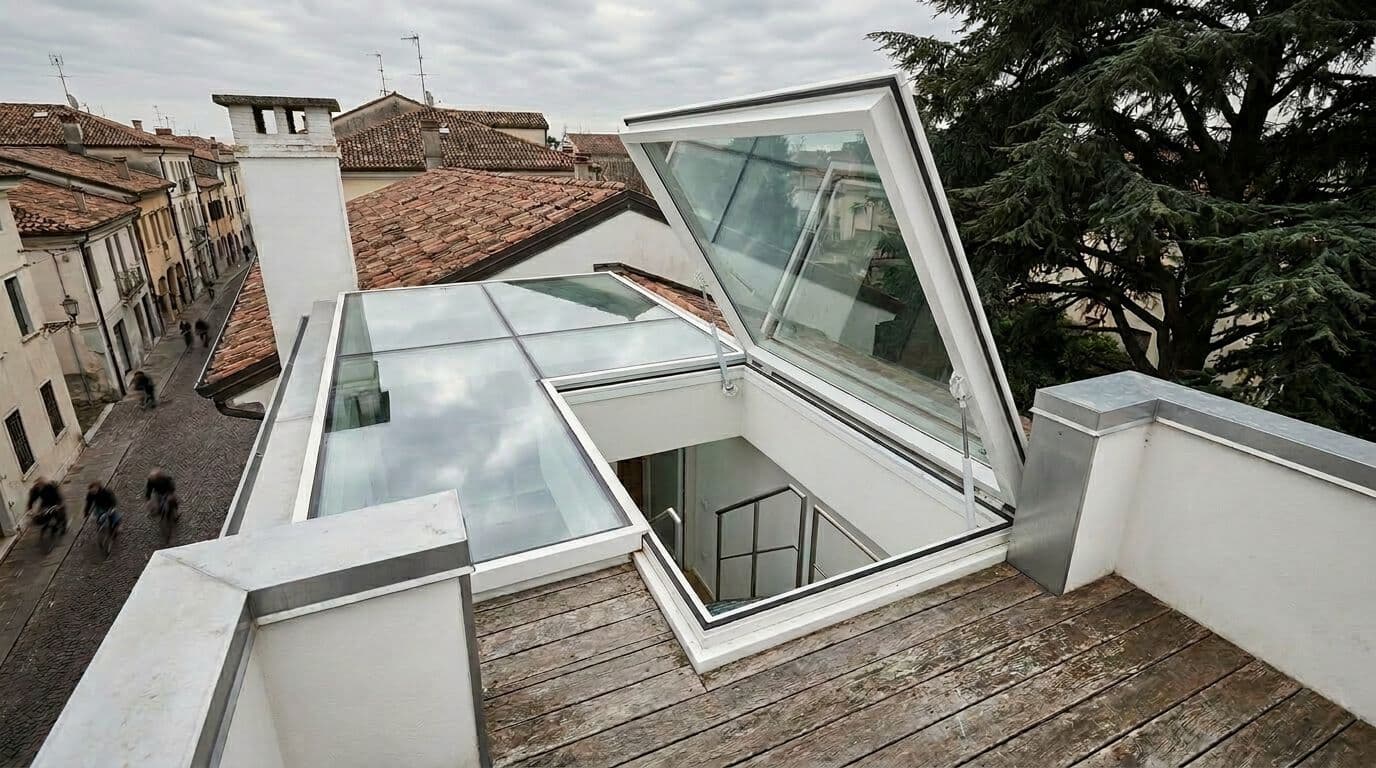
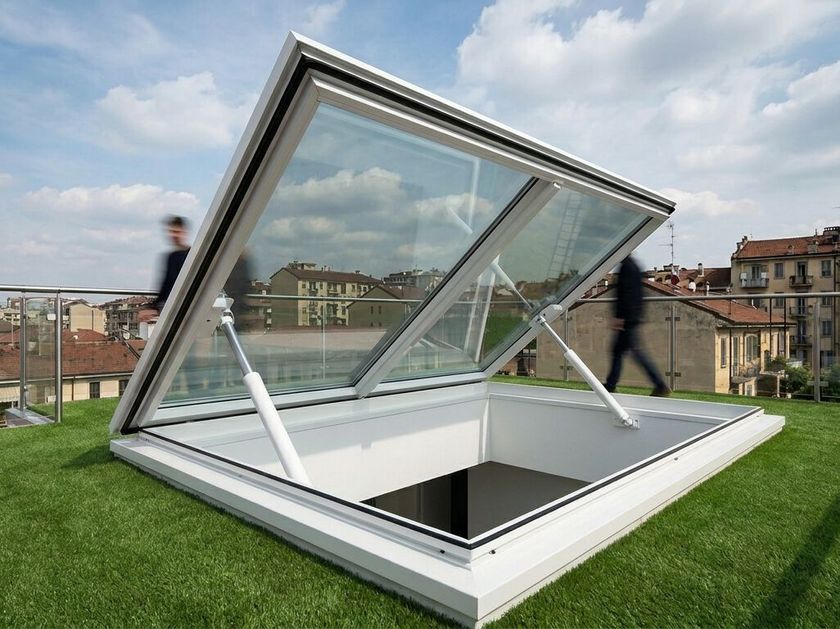
On a technical level, the roof is composed of motorised sliding modules with wings that slide from bottom to top (or, on request, from top to bottom): for each sector, one wing remains fixed while the others open in a packet fashion, freeing up large practicable surfaces with a projection of up to 6,900 mm. The stainless steel chain drive integrated in the sliding beams, combined with the man-present control conforming to the Machinery Directive and the rain sensor for automatic closing, guarantees silent, safe and watertight movement in the closed position.
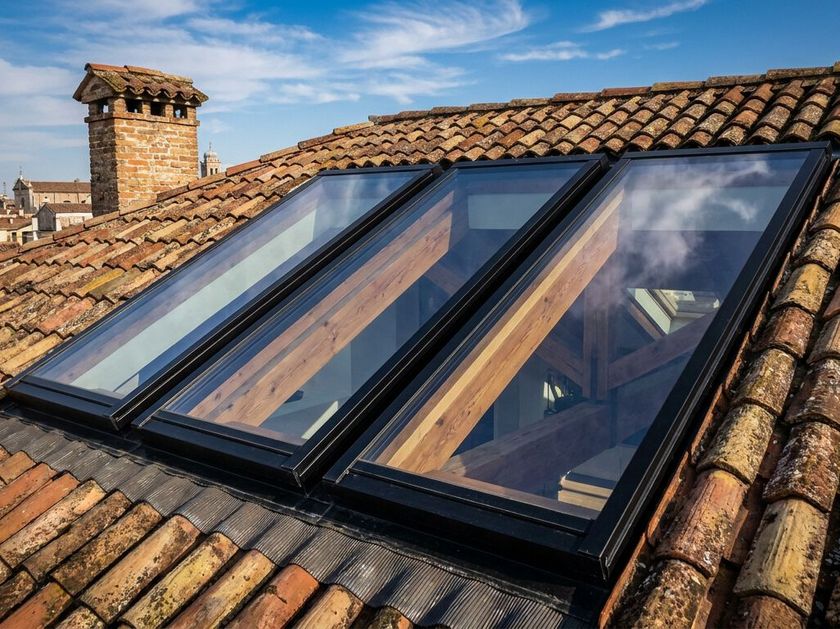
The free-standing solution allows installation on masonry, timber, traditional roofing and flat roofs, integrating into new construction and renovation projects without invasive demolition. The sizing is verified on a case-by-case basis according to NTC 2018 and Eurocodes UNI EN 1991-1-3 and 1991-1-4, to respond punctually to the snow and wind load zones of the project site.
Technical characteristics
Structure profile: extruded aluminium alloy 6060 and 6063, painted in gloss, matt or wrinkled finish
Single-module dimensions: Width (L) minimum 800 mm - maximum 2,000 mm; multi-module configurations sized according to design
Maximum projection (P): 3,600 mm with 3 wings, 4,800 mm with 4 wings, 6,900 mm with 5 wings; for each sector 1 wing is fixed, the remaining 3 or 4 can be opened
Slope: minimum recommended 3%.
Glazing package: laminated glass or double-glazing 11 to 21 mm thick; alternatively 16 or 20 mm honeycomb polycarbonate or 20 mm insulated panel; low-E and selective coating available for double-glazing [TO BE COMPLETED - Ug/Uw thermal transmittance value].
Drainage and water collection system: on existing roof, with runoff on gutters and perimeter guttering
Opening system: bottom-up sliding sashes (standard) or top-down (on request)
Motorisation: motor only, dead-man push-button control in compliance with the Machinery Directive; drive with stainless steel chains concealed in the sliding beams, chain tensioner for tensioning and grooved shaft bearings; rain sensor for automatic closure
Standard colours and finishes: Pure White RAL 9010, Pearl White RAL 1013, Traffic White RAL 9016, Moss Green RAL 6005, Pale Green RAL 6021, Light Grey RAL 7035, Anthracite Grey RAL 7016, Dust Grey RAL 7037, Chocolate Brown RAL 8017, Greyish Brown RAL 8019, Brilliant Aluminium RAL 9006, Greyish Aluminium RAL 9007, Intense Black RAL 9005, Rust Embossed Brown (Corten effect), Painted Bronze
Accessories that can be integrated: LED lighting in the sliding profiles, tensioned external blind with technical filtering or blackout fabric, low-emissivity and selective coating for the insulating glass unit
Certifications and regulations: CE marking; compliance with the Machinery Directive; sizing according to NTC 2018 (Ministerial Decree 17 January 2018), UNI EN 1991-1-3 (snow actions) and UNI EN 1991-1-4 (wind actions); verifications by climatic and wind zone to be carried out during the executive design phase
Applications
Private residential: illuminates and ventilates cavities, terraces and pocket terraces, transforming them into liveable rooms all year round.
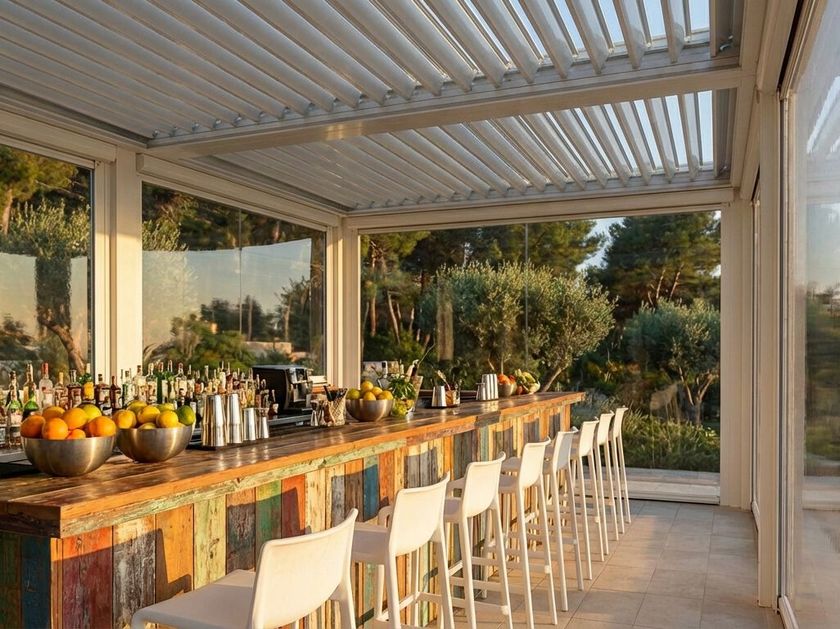
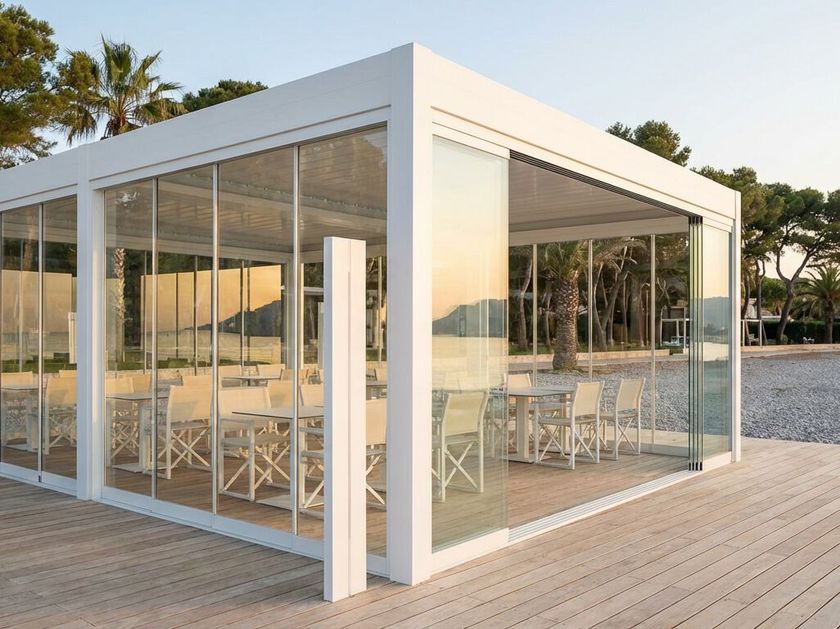
HoReCa (restaurants, bars, hotels): extends the season of covered outdoor areas by opening the roof during sunny hours and summer evenings.
Renovation and recovery: installation in existing masonry, timber and flat roofs, without structural demolition.
Architectural design: zenithal integration for direct natural light, passive ventilation and reduced need for artificial lighting.
0
0