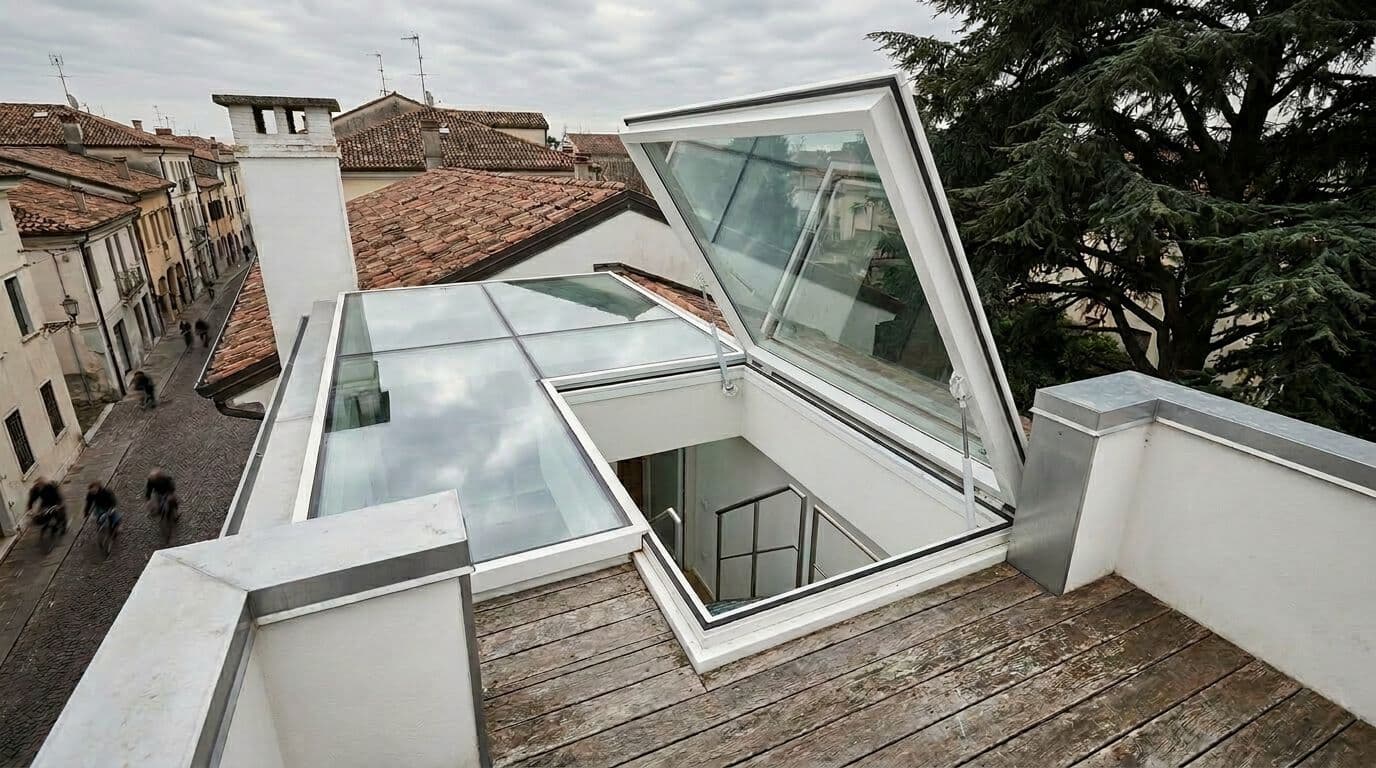


Stameat SKYLIGHT WINDOW Motorized Openable Skylight in Thermally Broken Aluminium
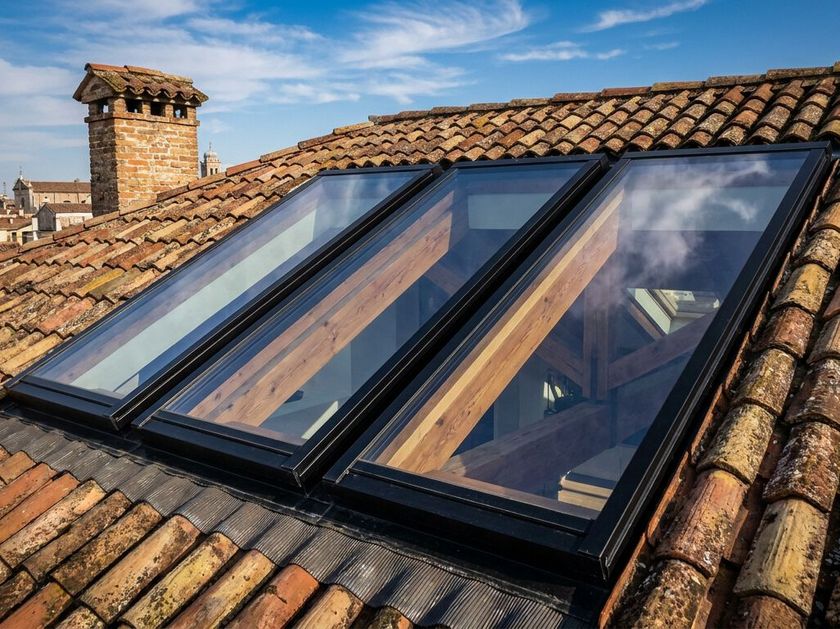
SKYLIGHT WINDOW is an opening skylight in aluminium and glass, motorised electric or solar, in ventilation and roof access versions. Thermal break profiles, custom dimensions.
Natural zenithal light, controlled air exchange and safe roof access in a single solution: the motorised opening skylight integrates these functions with thermal break aluminium profiles and low-emissivity glazing, for bright, healthy and energy-efficient rooms.
Technical characteristics
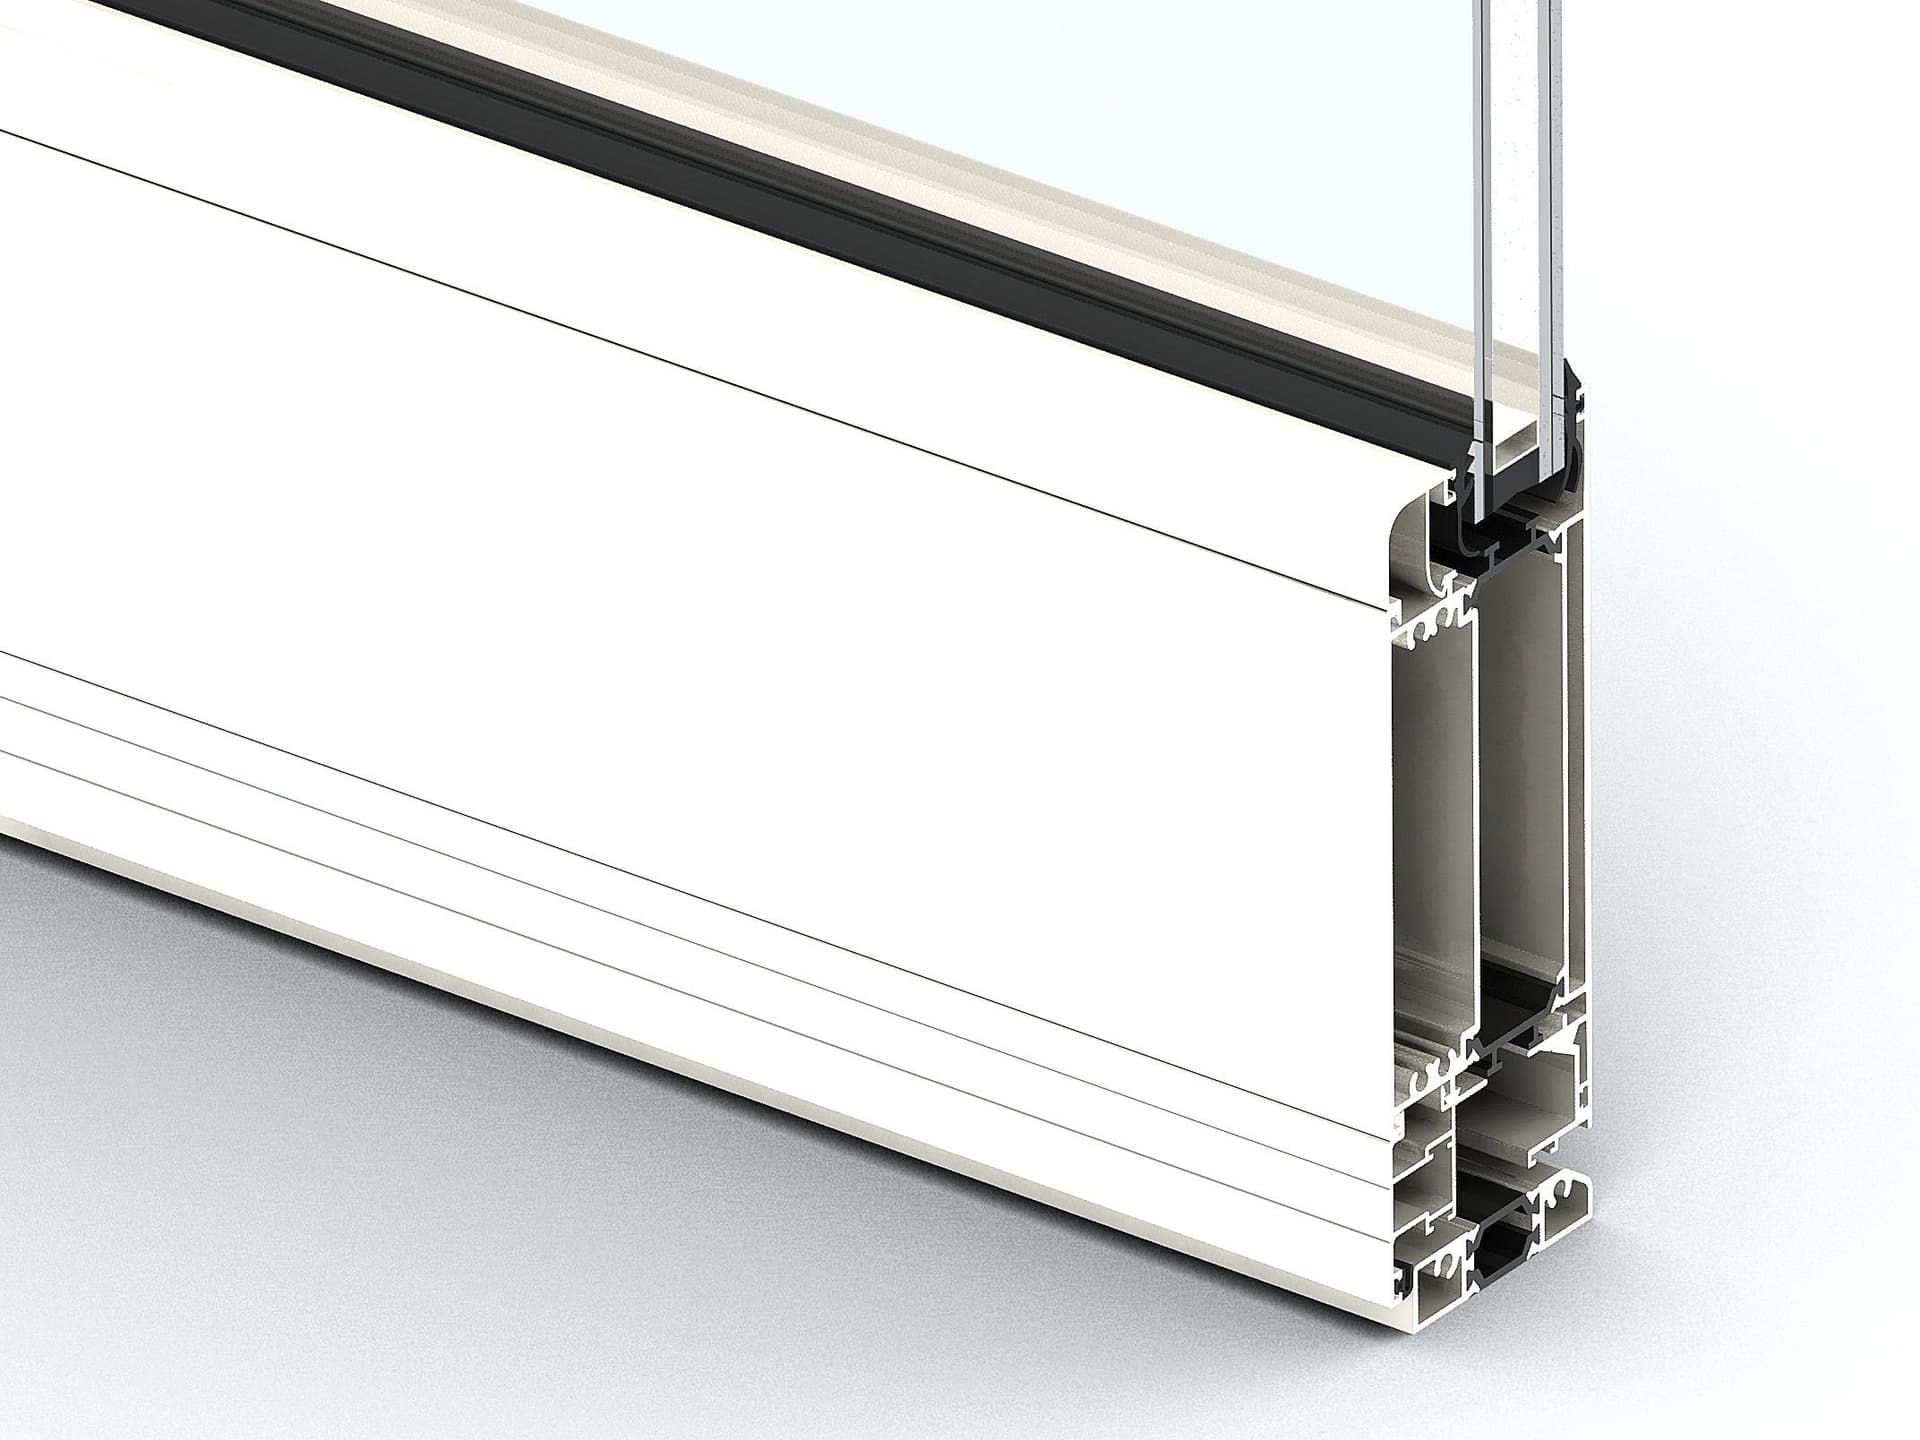
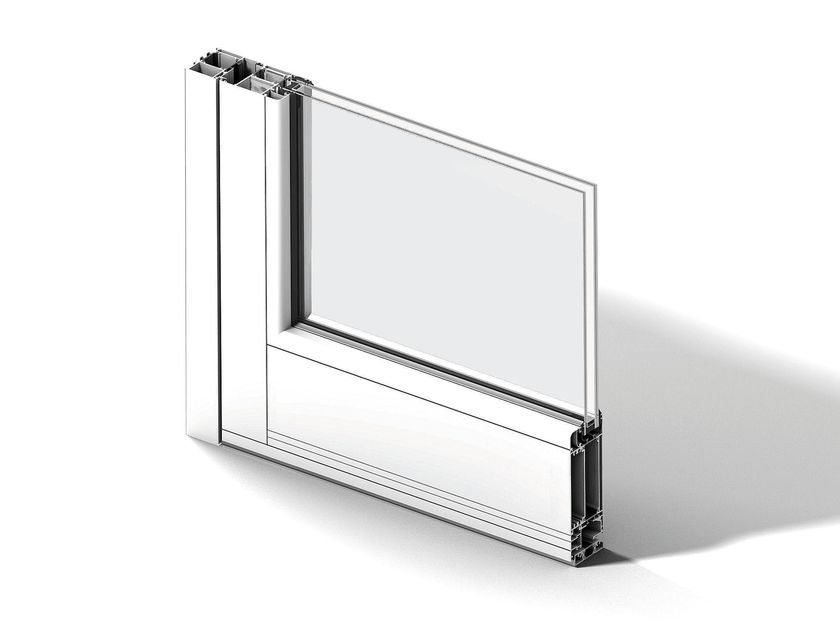
Profile material: extruded aluminium alloy EN AW-6060/6063, available with thermal break with polyamide bars (heated rooms) or cold one-piece (unheated rooms).
Dimensions: width (W) 70-150 cm, depth (D) 70-200 cm, frame thickness 12-18 cm. Ventilation version from 70x70 to 150x200 cm; roof access version with minimum net opening 70x120 cm, up to 150x200 cm. Sizing according to climate zone (NTC 2018 snow and wind loads).
Glazing: low-emission insulating glazing with double or triple chamber glass according to climatic zone; toughened outer pane and laminated inner pane in compliance with UNI 7697:2015. Transmittance according to the type of glass used in the project.
Opening system: motorised vasistas opening with hinges; 30-45° in the ventilation version with programmable intermediate positions, up to 90° in the roof access version with self-locking of the casement in open position.
Drive: manual, electric motorised 230V (chain or rod motor depending on leaf size and weight) or solar motorised with integrated photovoltaic panel and storage battery. Push-button wall-mounted man-present controls and integration with KNX and Zigbee home automation systems.
Sensors and safety: rain sensor for automatic closure in the event of rainfall, wind sensor for closure beyond threshold, timer for programmed ventilation; hinges and mechanisms in AISI 304 stainless steel; coupling kit prepared for life line in the roof access version.
Sealing and drainage: EPDM gaskets with double perimeter seal, secondary drainage channel integrated in the profile, perimeter water outflow towards the roof stratigraphy, watertight similar to the FIX system.
Recommended installation slope: Minimum 3°.
Finishes: epoxy powder coating with sea side anti-corrosion treatment and Qualicoat certification, in gloss, matt or wrinkled finish. Standard colours RAL 9010, 1013, 9016, 6005, 6021, 7035, 7016, 7037, 8017, 8019, 9006, 9007, 9005, plus wrinkled Corten effect and painted bronze.
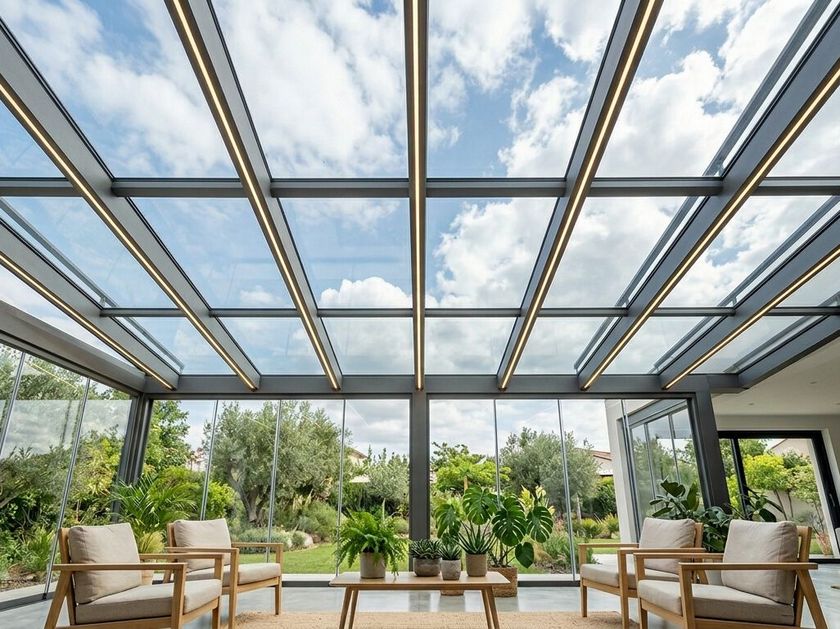
Accessories that can be integrated: internal motorised blackout blinds, pleated filtering blinds, external motorised sunshades, external aluminium roller shutters, side roller insect screen, perimeter dimmable warm white or neutral LED lighting, EFC control unit for smoke and heat evacuation on request (EN 12101-2).
Regulatory references: designed in accordance with UNI EN 14351-1, UNI EN 1991-1-3 and 1-4, NTC 2018, UNI EN ISO 10077, UNI 7697:2015, EU Reg. 2019/1342; motorisation in compliance with Machinery Directive 2006/42/EC and EN 60335-2-103; glass, aluminium and motor components with individual CE marking.
Applications
Residential design: zenithal light for double-height living areas, interior patios and main staircase covers.
Tertiary and executive offices: representative lobbies and showrooms with natural lighting and controlled air exchange.
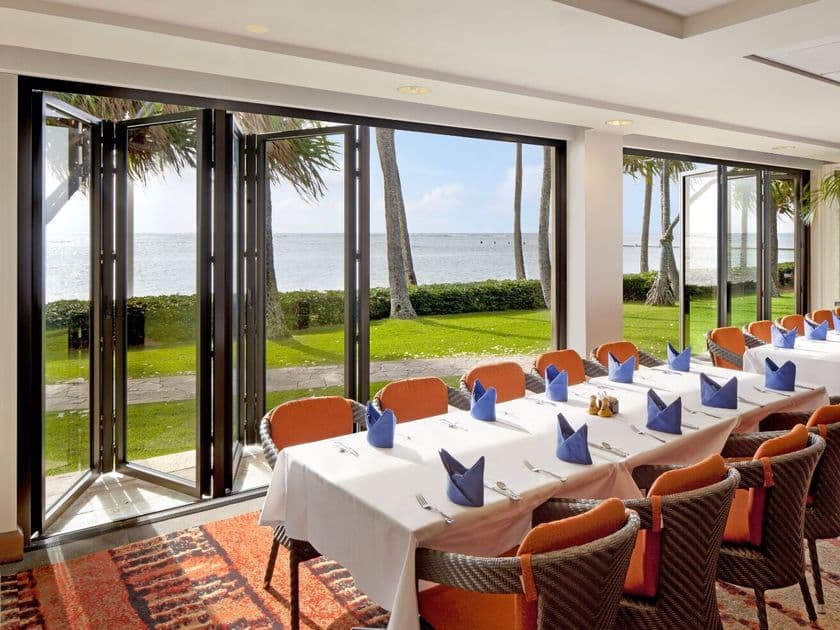
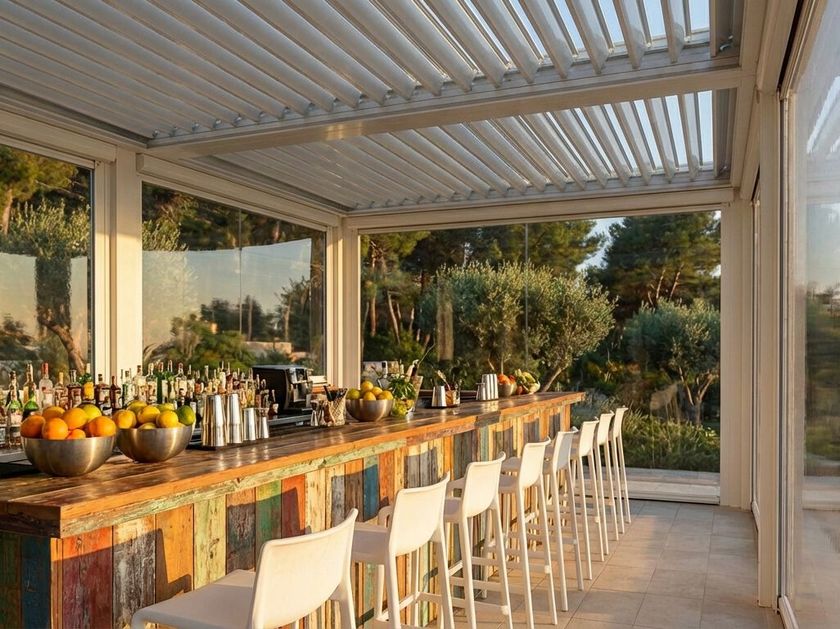
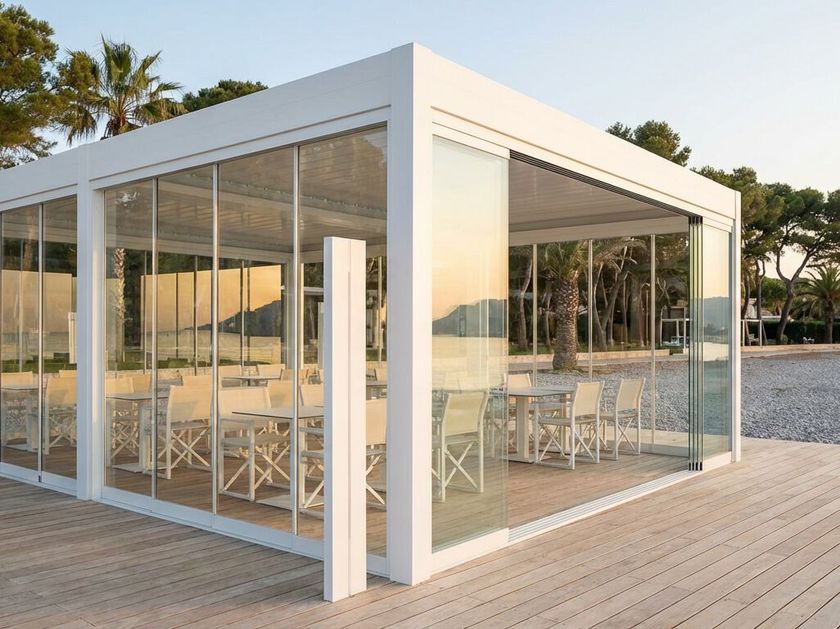
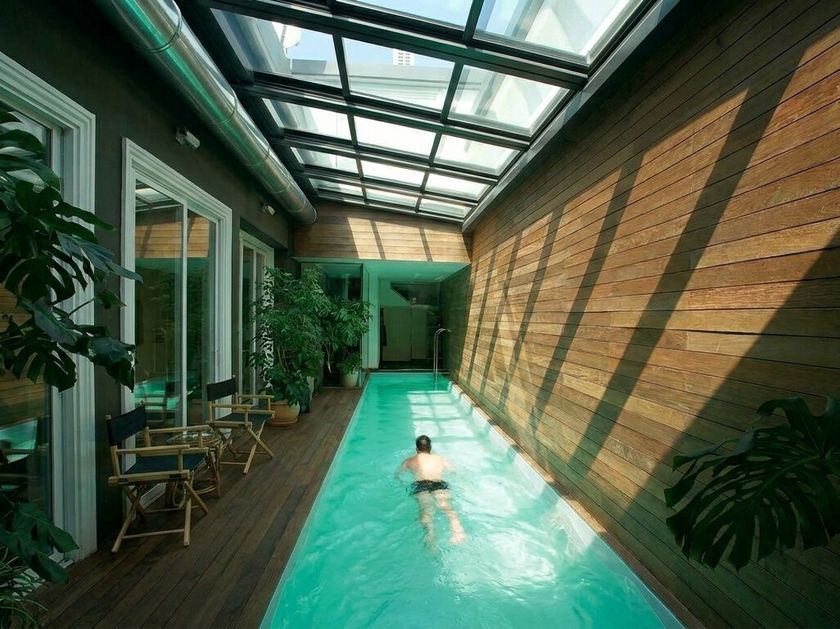
Architectural HoReCa: covered dehors, reception rooms, restaurants with glazed roofs and design hotels.
Public and institutional buildings: atriums of schools, museums and sports centres with safe roof access via lifelines.
34
0