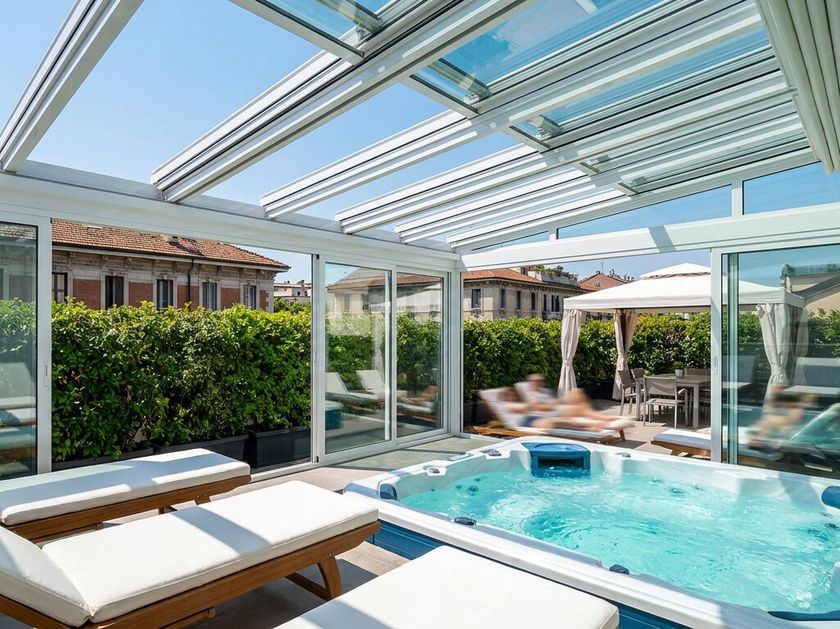
ST-SLIDE - Панорамная раздвижная алюминиевая система остекления с ручным управлением
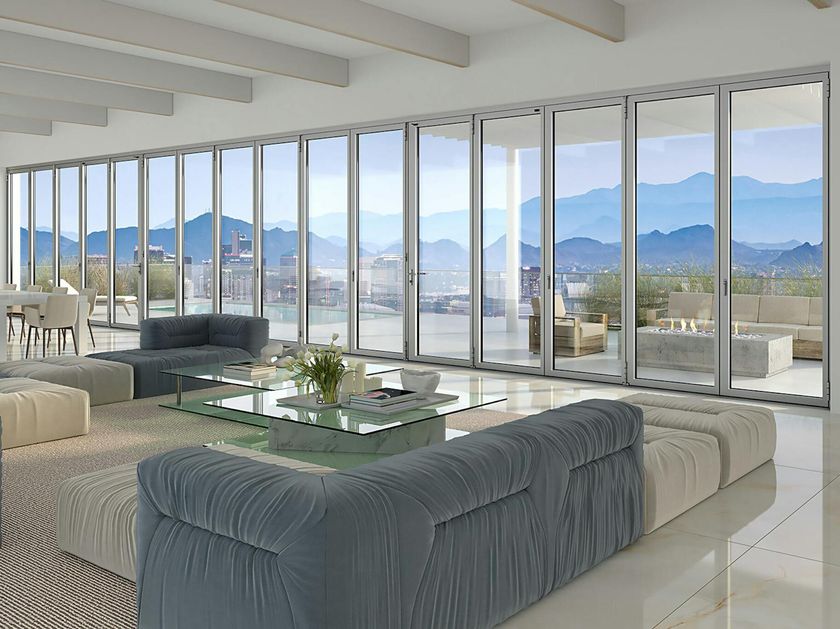
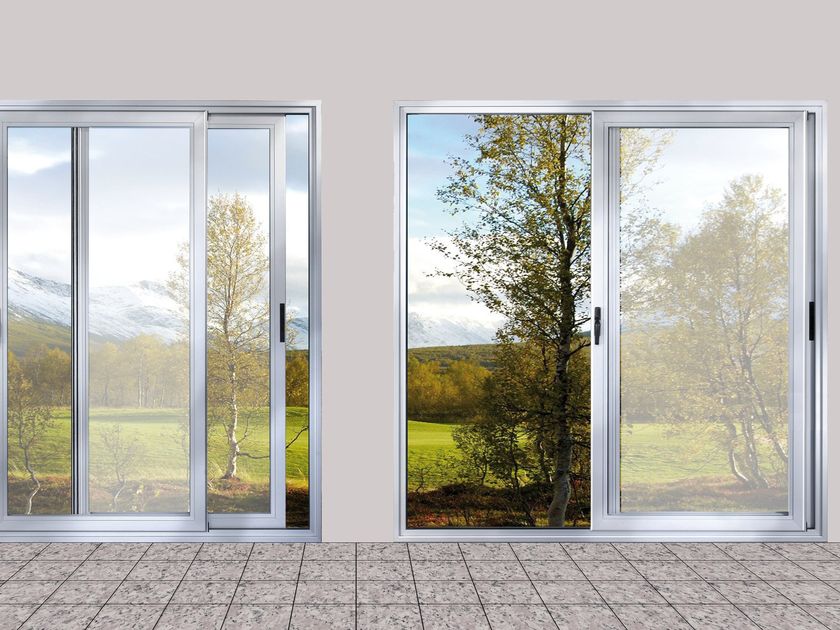
ST-SLIDE is an all-glass manual sliding system with extruded aluminium profiles: configurations with 3, 4 or 5 side wings or 6, 8 or 10 centrally closing wings, up to 300 cm high.
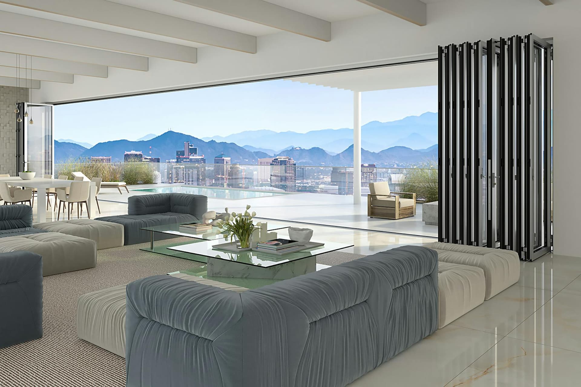
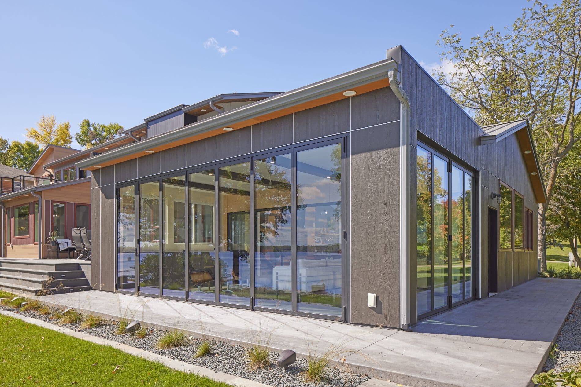
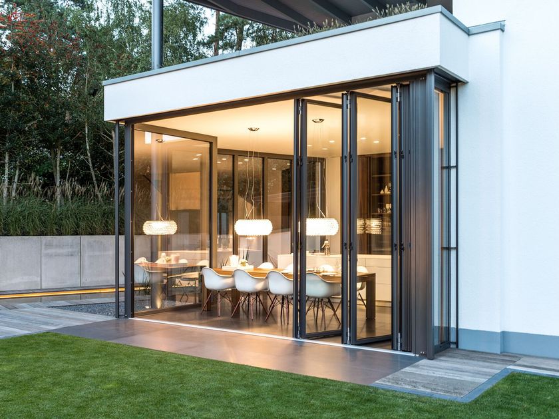
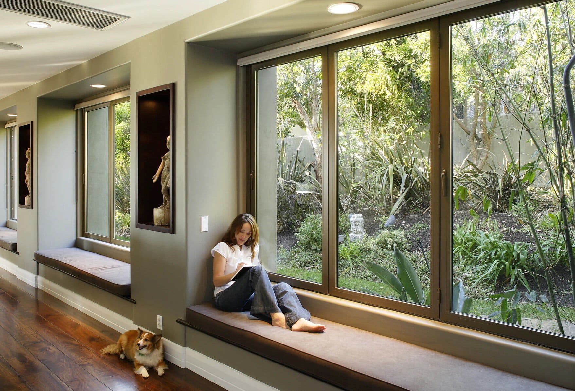
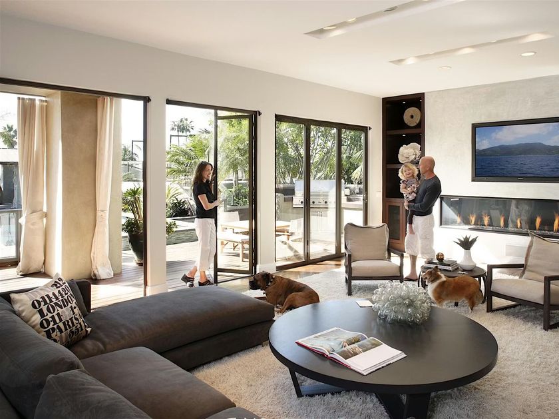
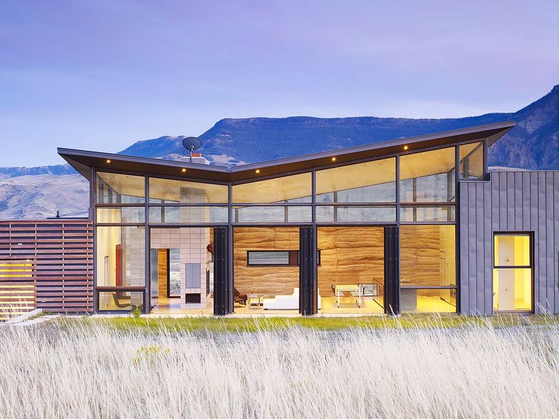
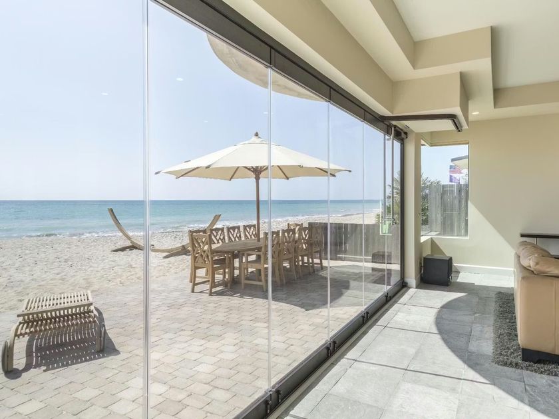
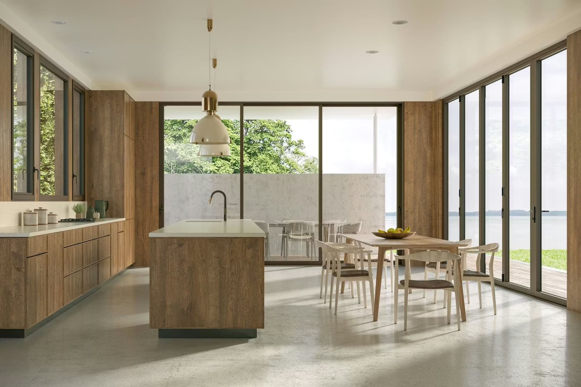
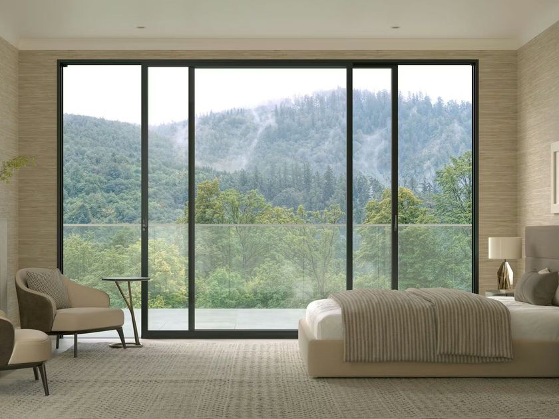
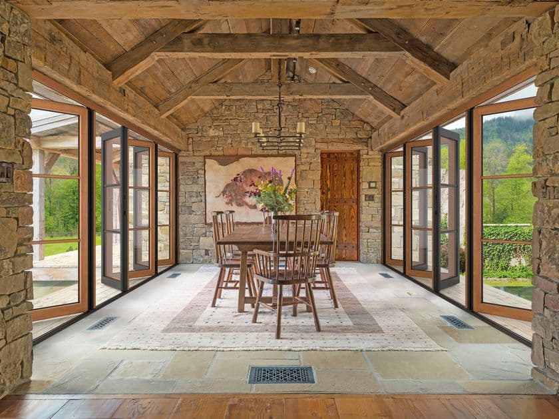
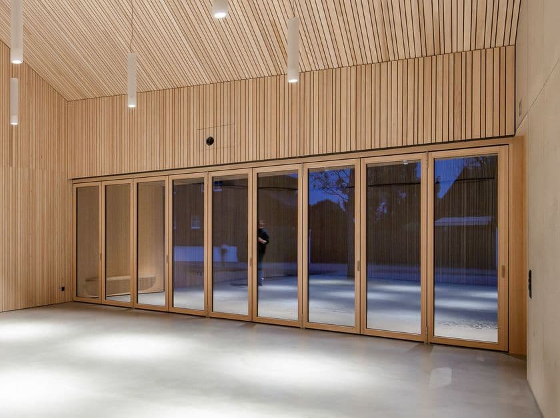
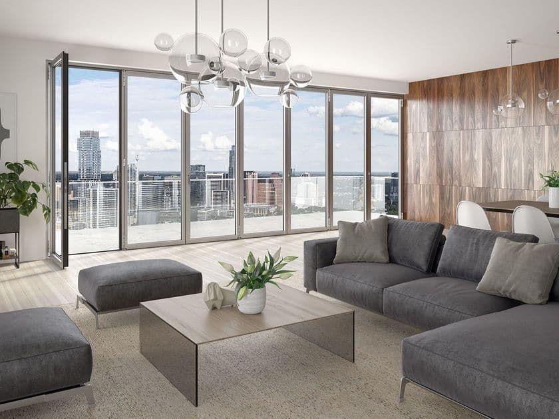
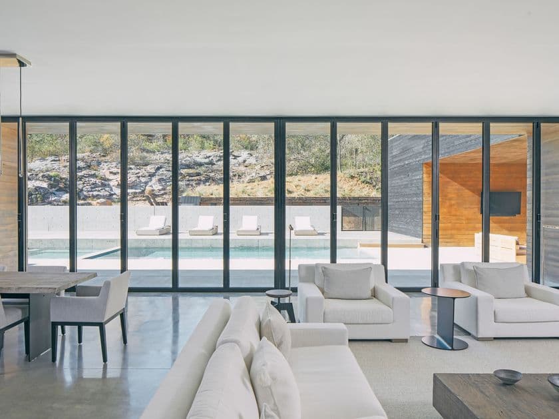
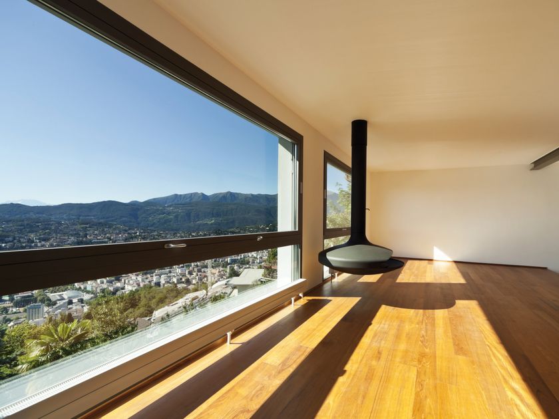
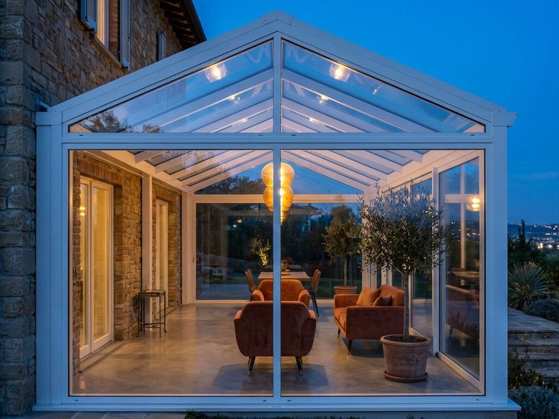
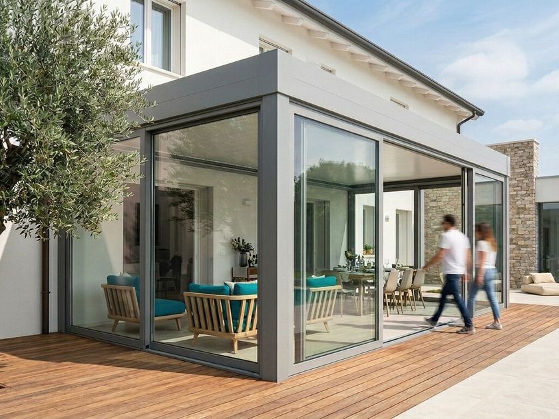
It transforms terraces, patios and loggias into liveable spaces all year round, without renouncing the absolute transparency of glass or the continuous relationship with the landscape. When the sashes slide and gather at the sides, the interior blends with the exterior; when they are closed, a continuous glass surface without vertical mullions returns the full light of the open façade, filtering wind, dust and weather.
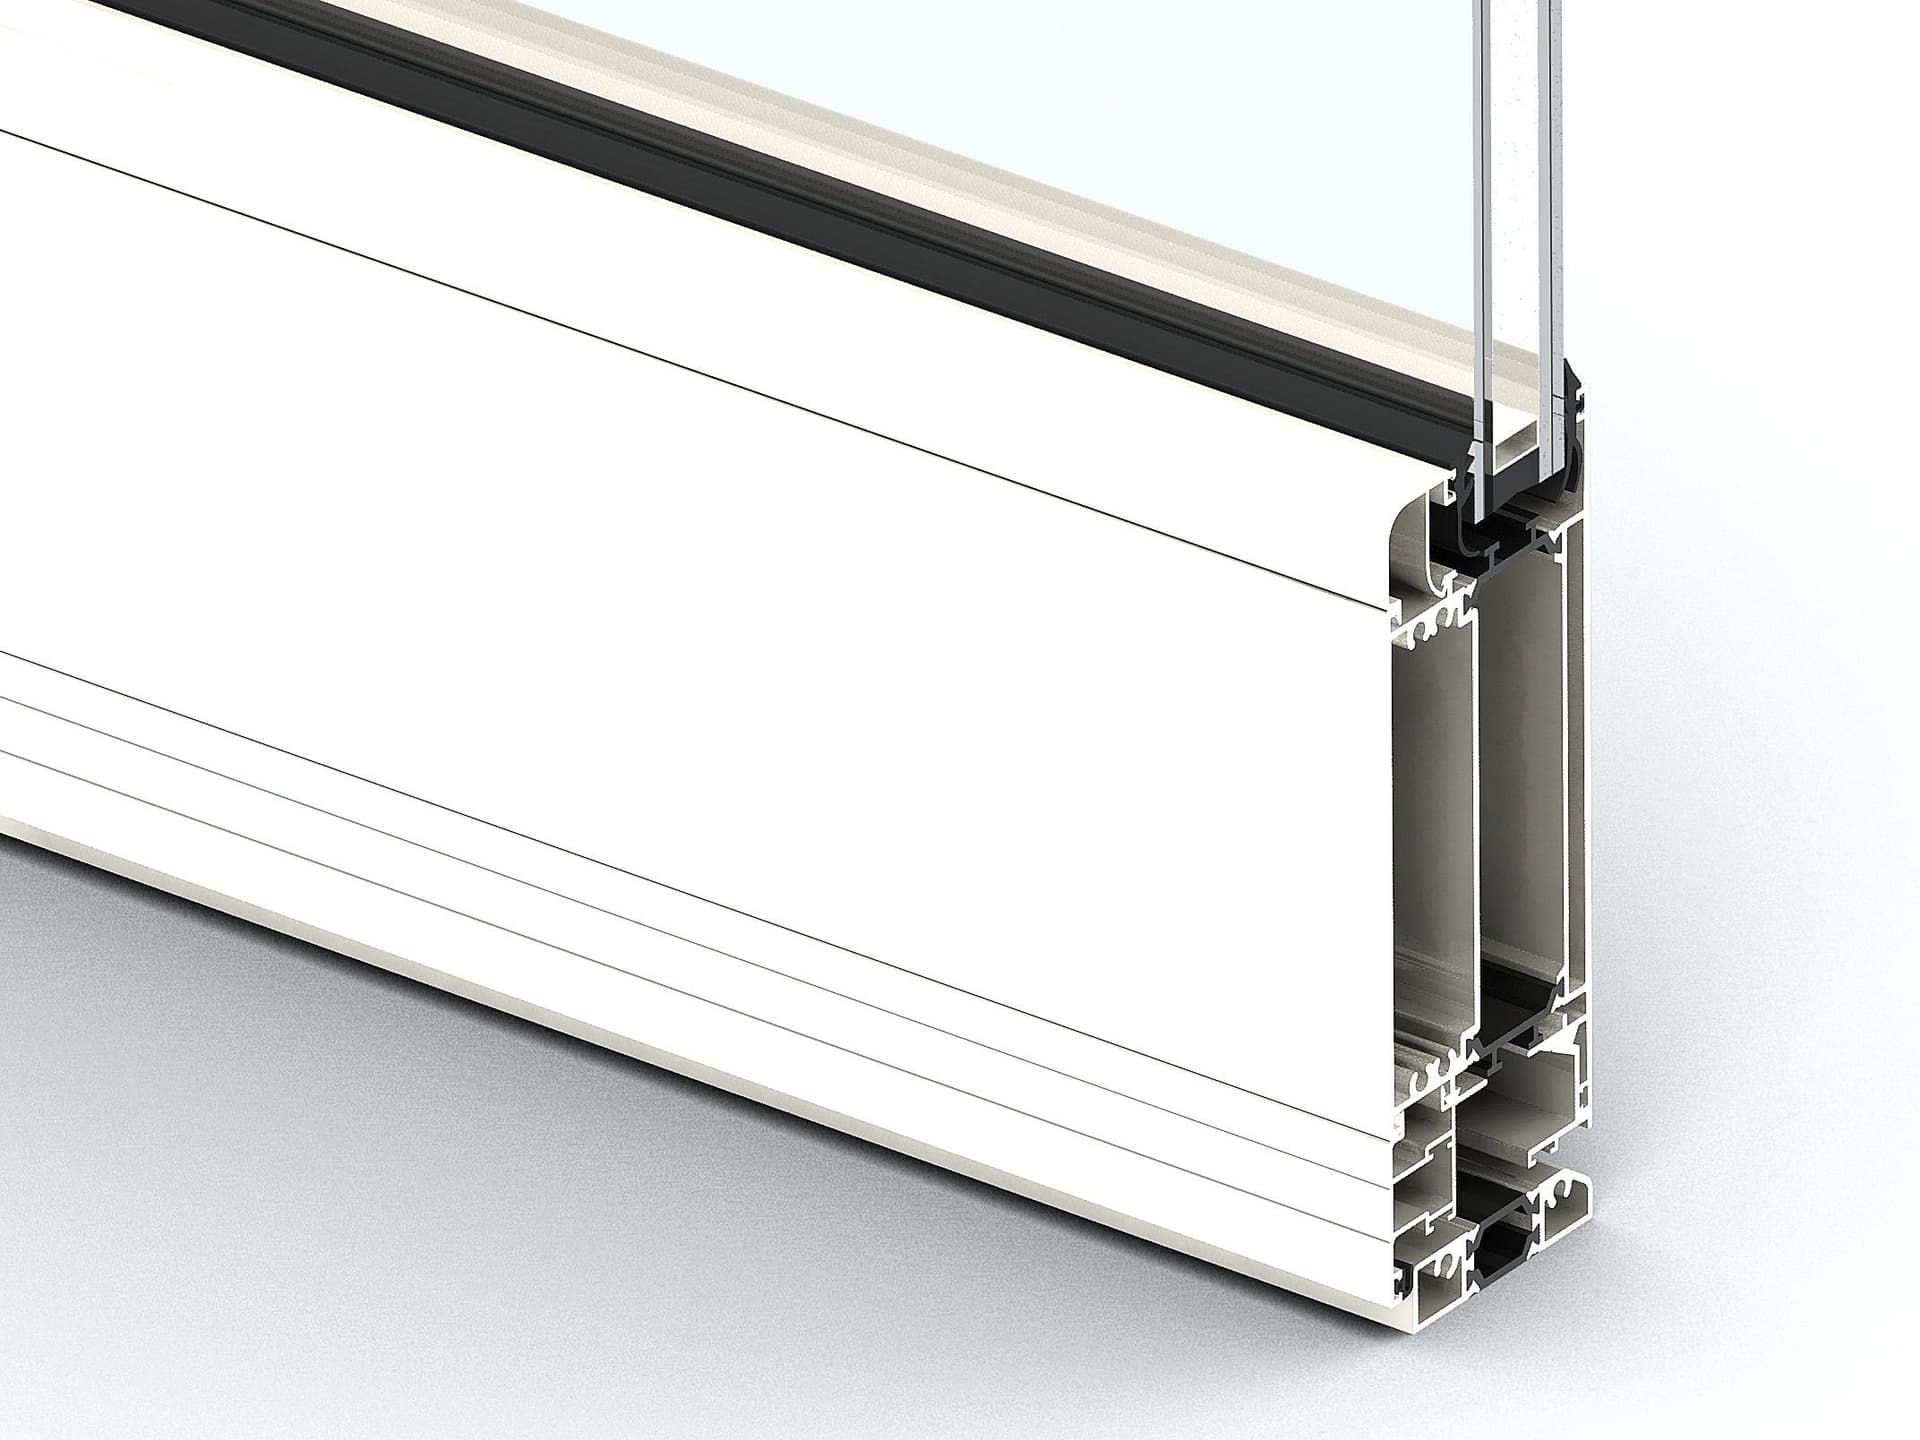
The panoramic sliding system is designed to combine ample light and smooth movement. Compact extruded aluminium profiles and the patented multi-wheel carriage distribute the load of the sashes over two inclined planes, reducing the force required for adjustment and limiting stress on the components. The 3-, 4- or 5-door configurations with side opening, or 6-, 8- or 10-door configurations with central opening, reach heights of up to 300 cm and rest on 3-4-5 way guides housed in a driveway sill just 18 mm high: an architectural solution that expands the room, disappears when open and protects when closed.
TECHNICAL FEATURES
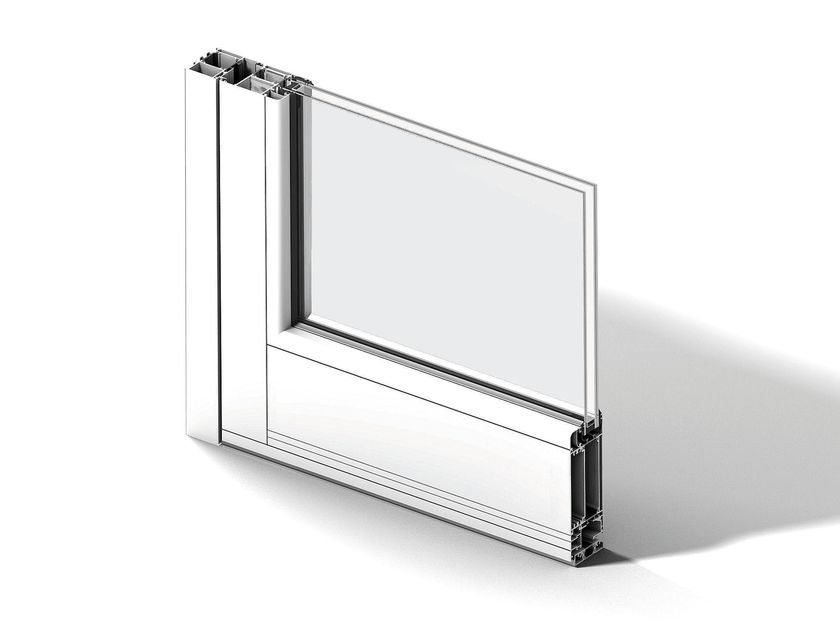
Profile material: epoxy powder coated extruded aluminium alloy EN-AW 6060 T5; cast aluminium sash caps
Glass: 10 mm or 12 mm ground temperedglass, in accordance with UNI 7697 and UNI EN 12150, with pendulum test UNI EN 12600
Maximum sash dimensions (L × H): 130 × 270 cm with 10 mm glass; 130 × 300 cm with 12 mm glass
Opening configurations: lateral with 3, 4 or 5 sashes; central with 6, 8 or 10 sashes; quick change of sliding direction even during construction
Slidingsystem: 3-4-5-way top and bottom guide; 18 mm high drive-on floor guide; patented multi-wheel carriage with load distribution on two inclined planes to reduce adjustment force
Adjustment: lifting of each individual sash by up to 8 mm; decomposable system for routine cleaning
Finishes: RAL range in gloss, matt or wrinkled finish - including Pure White 9010, Pearl White 1013, Traffic White 9016, Moss Green 6005, Pale Green 6021, Light Grey 7035, Anthracite Grey 7016, Dust Grey 7037, Chocolate Brown 8017, Greyish Brown 8019, Brilliant Aluminium 9006, Greyish Aluminium 9007, Intense Black 9005, Rusty Wrinkled Corten, Painted Bronze
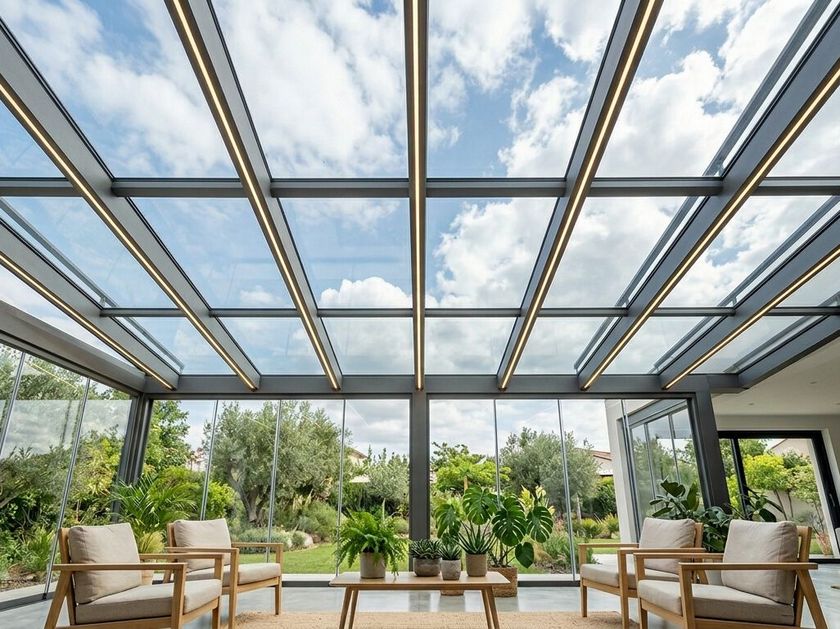
Accessories that can be integrated: LED profile integrated on the upper track; handle with internal and external lock; handle with pressure latch that transfers the swing door gesture to the sliding door, without foot intervention
Certified performances: air permeability UNI EN 12207, water tightness UNI EN 12208, wind load resistance UNI EN 12210; in the event of heavy rain accompanied by wind, complete impermeability is not guaranteed
Regulatory framework: free building pursuant to art. 6 c.1 lett. b-bis DPR 380/2001 (DL 76/2020, refined by DL 69/2024); CE marking according to UNI EN 14351-1 where applicable
APPLICATIONS
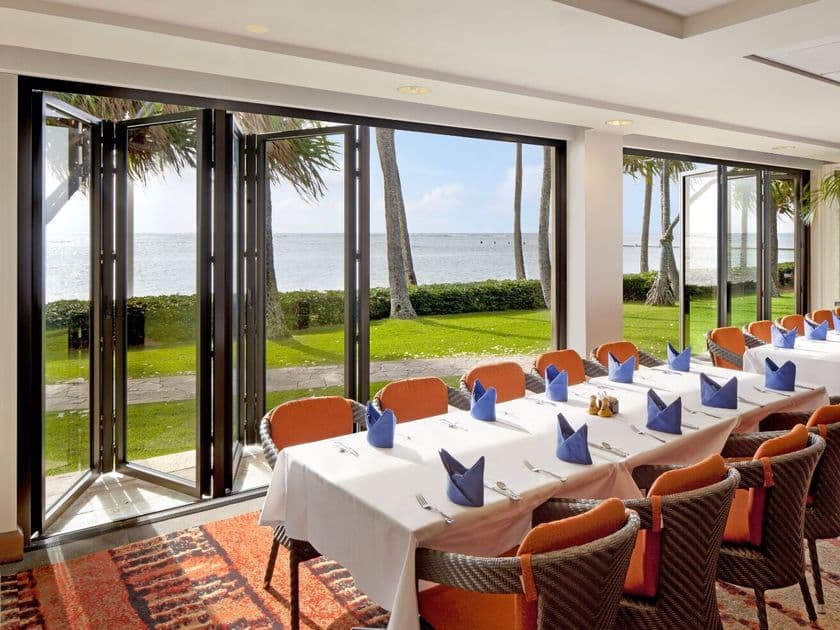
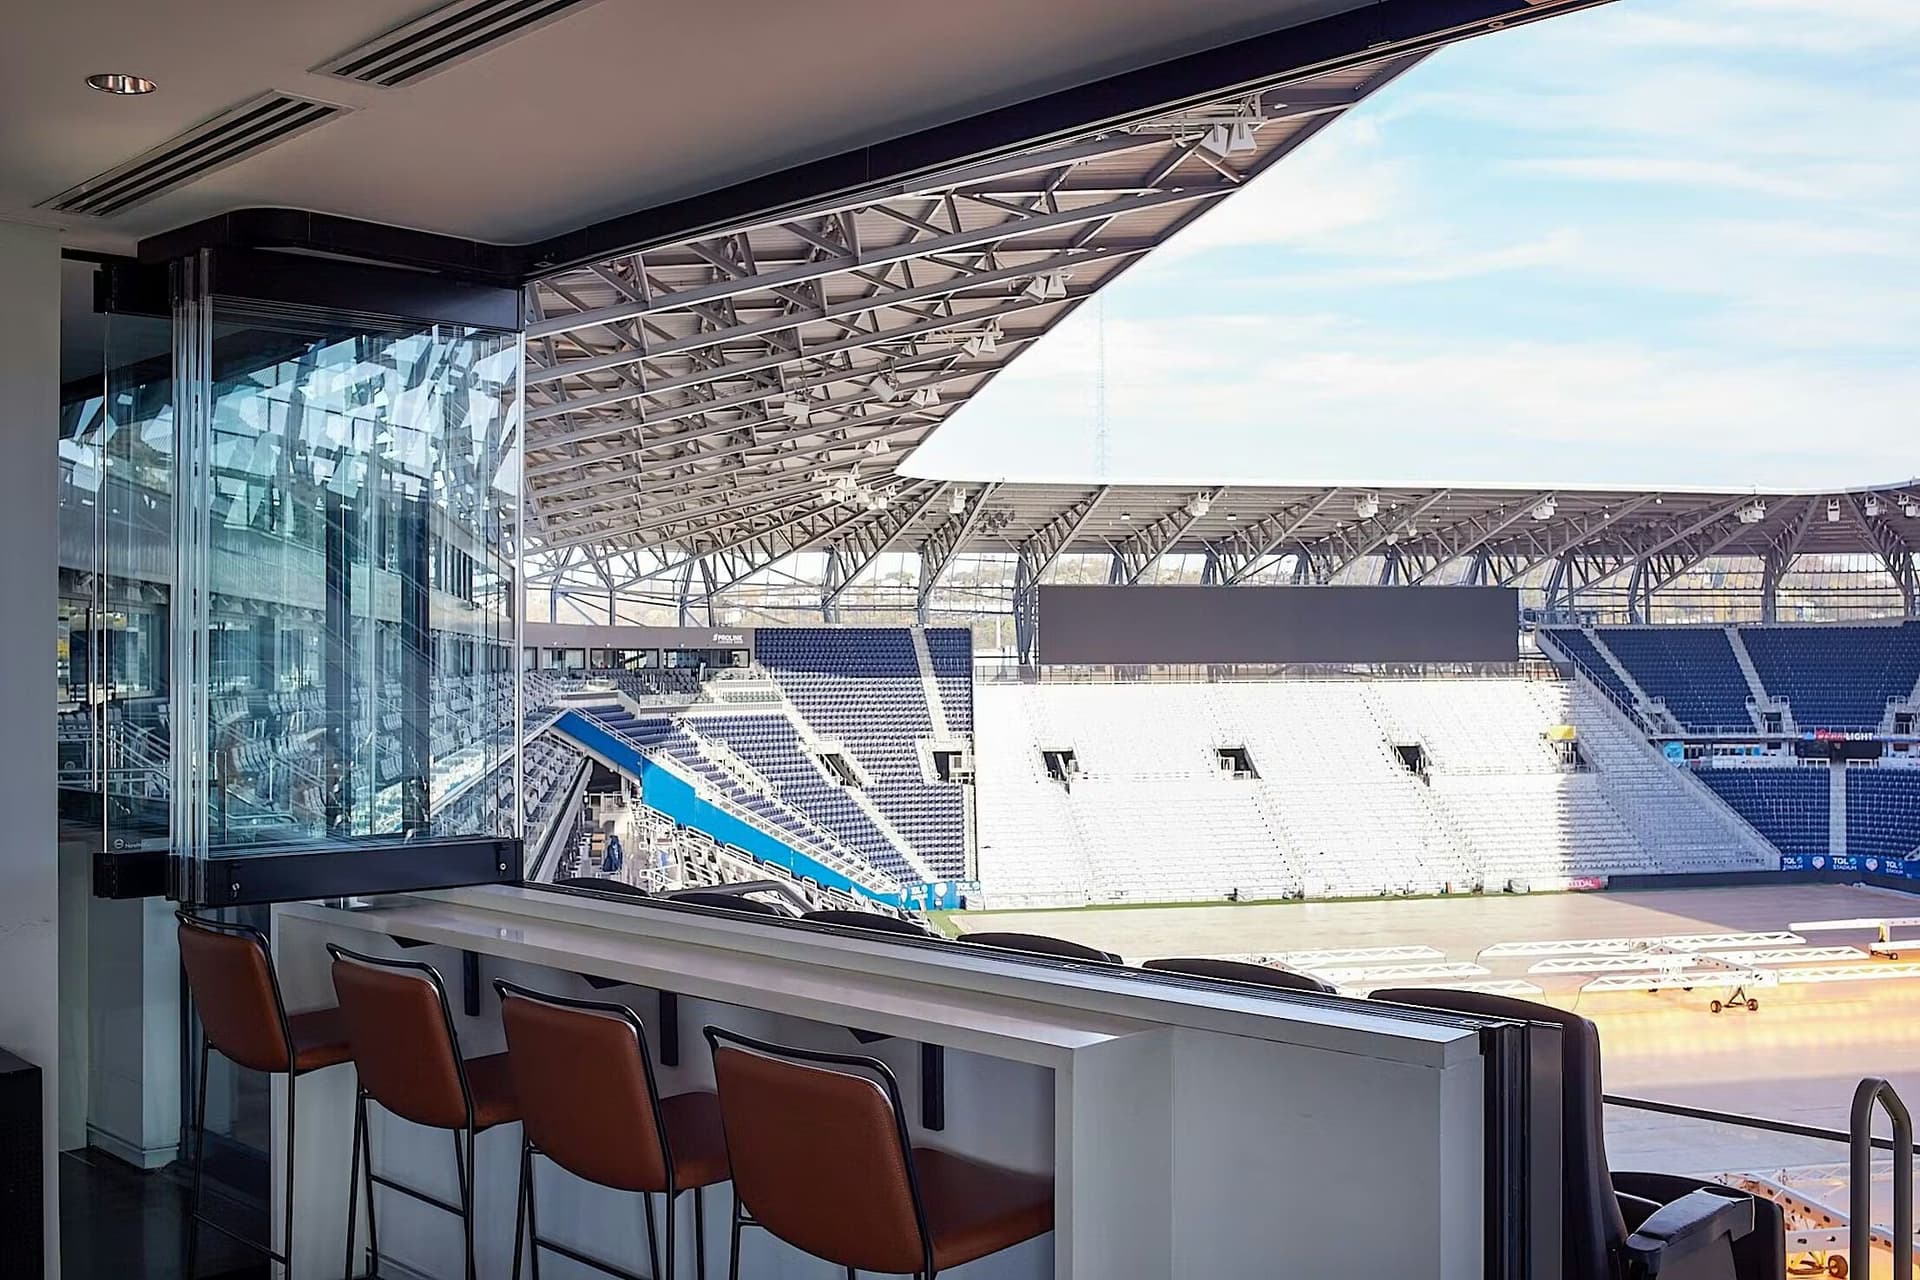
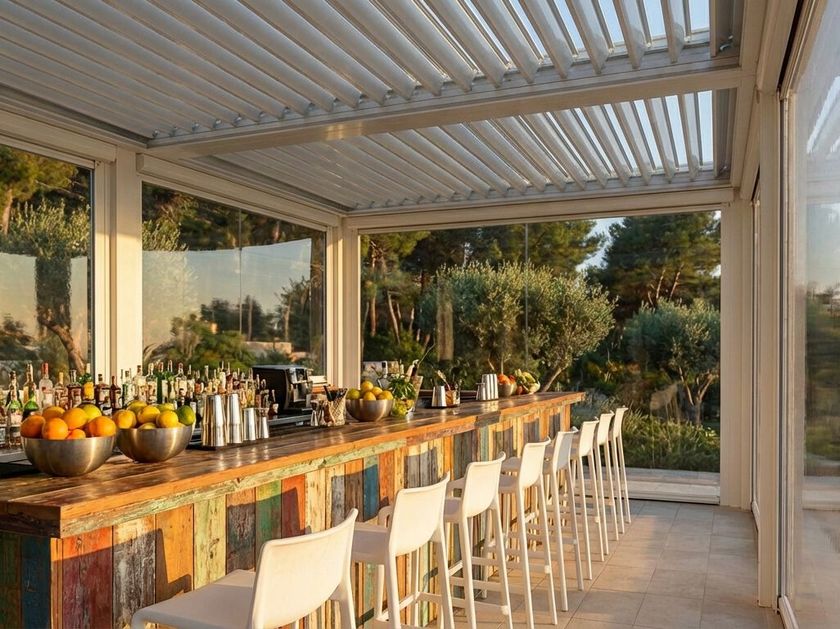
HoReCa: closes restaurant, bistro and bar outdoor areas by extending the serving season without obstructing the view to the outside
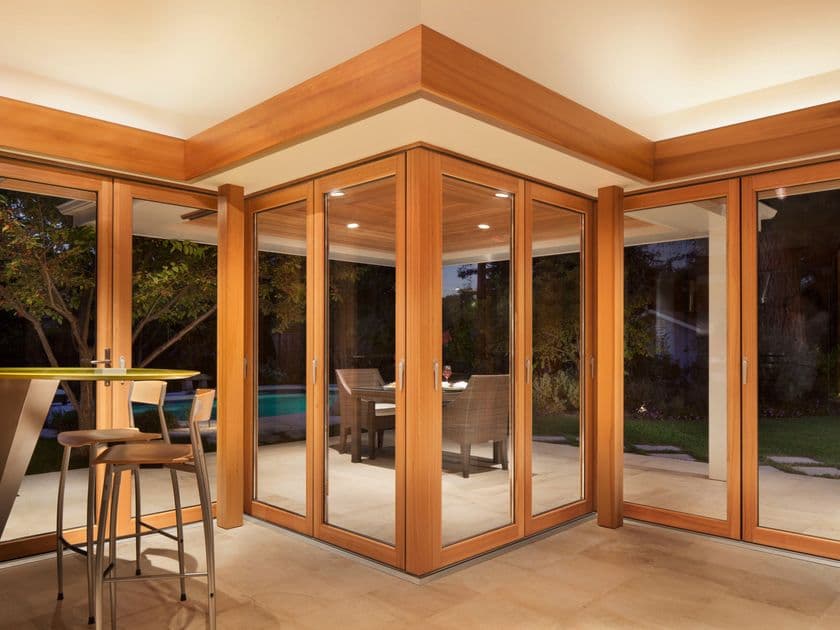
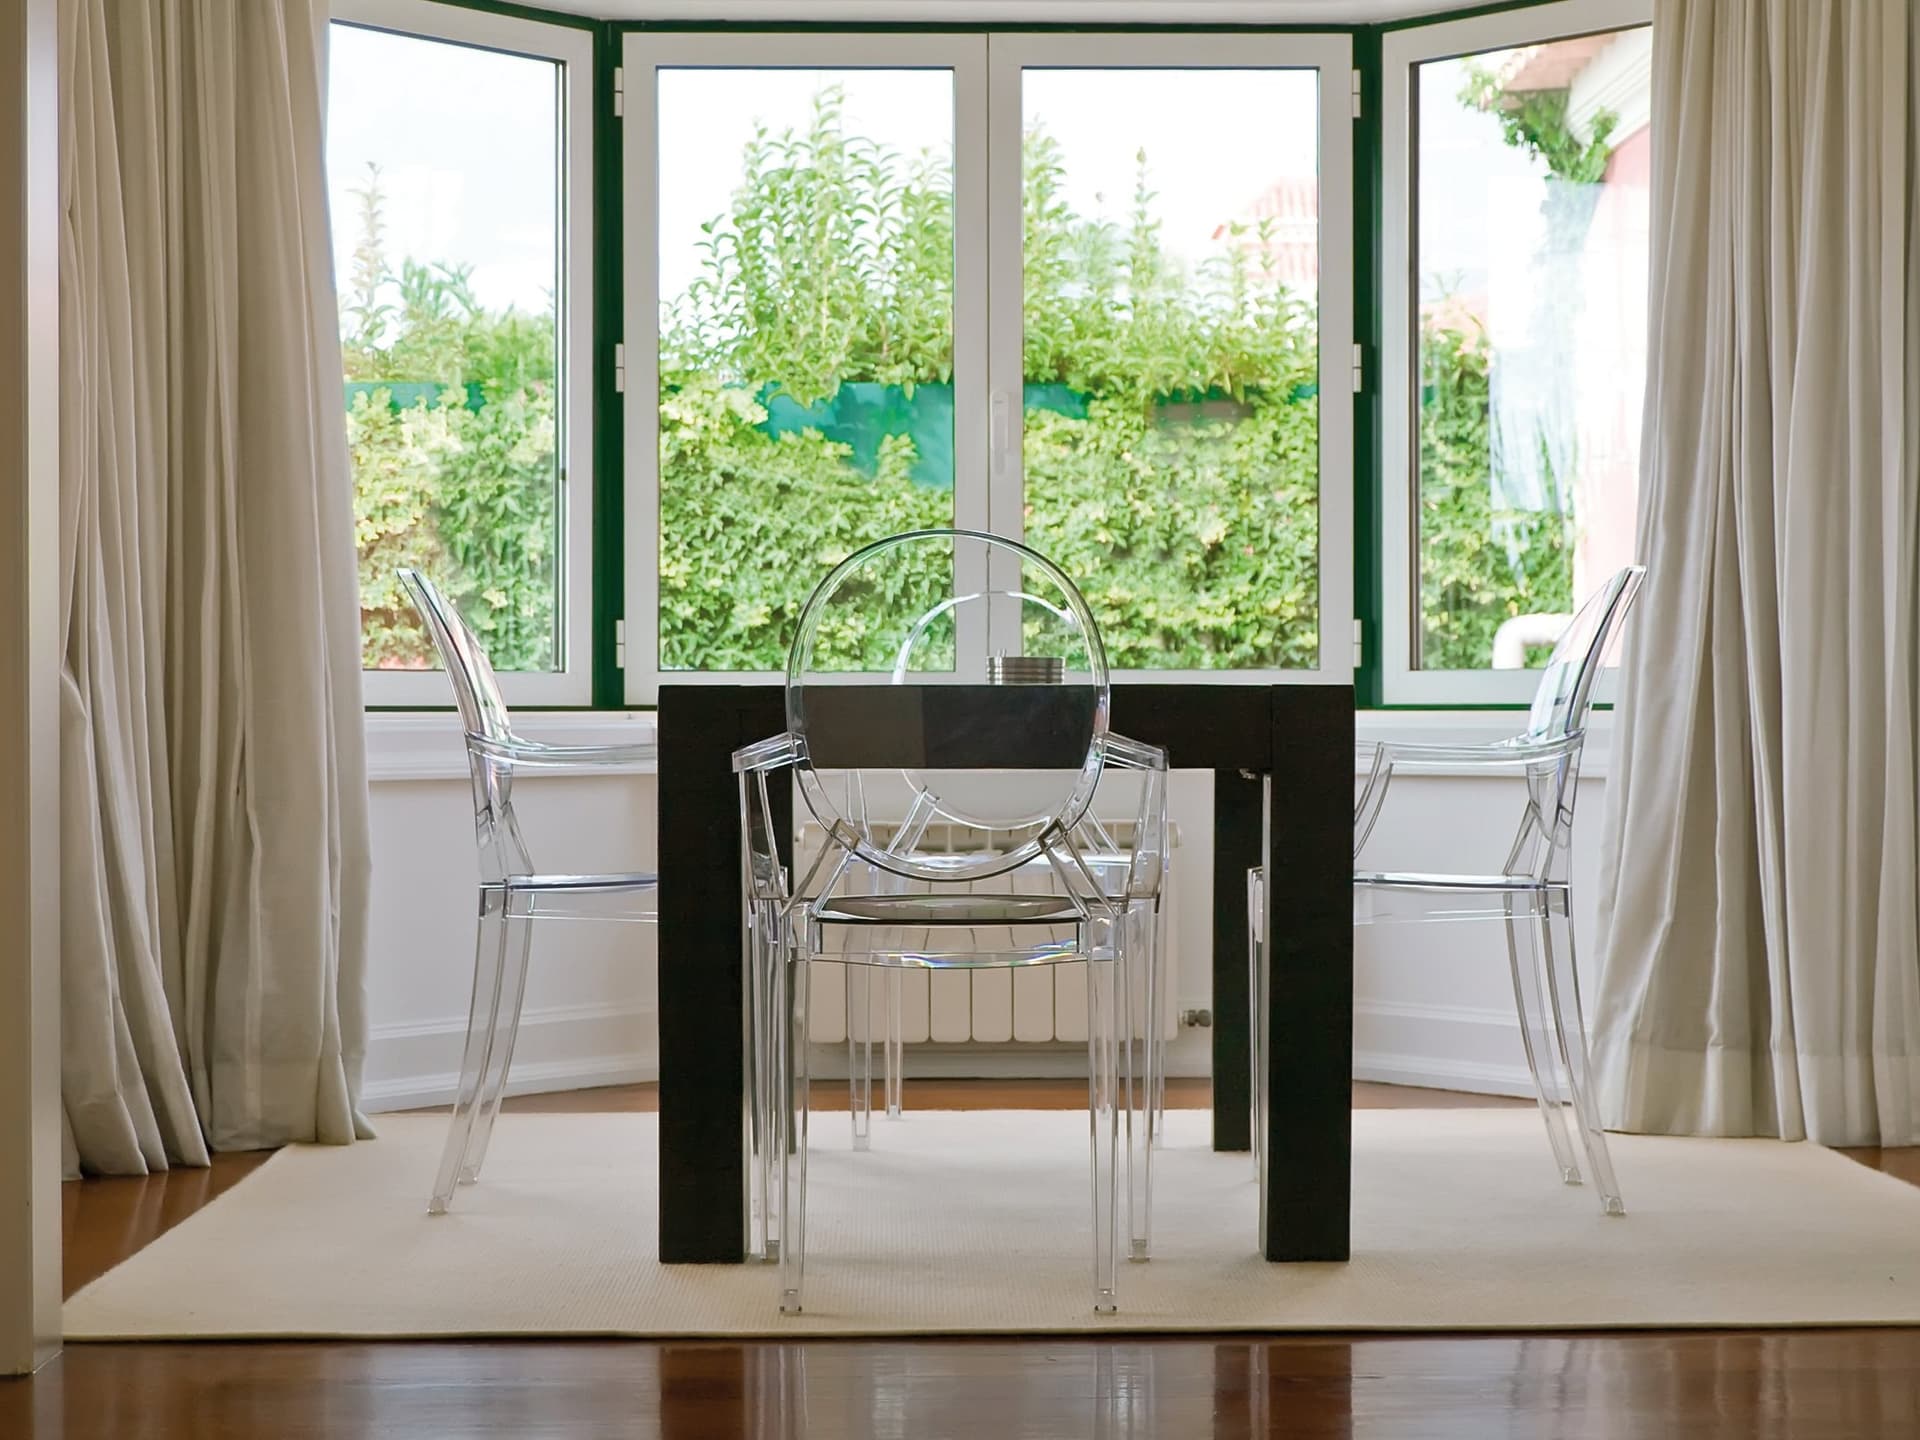
Premium residential: closes off loggias, terraces and panoramic villas with a continuous glass front, preserving the landscape
Hotel and wellness: separates lounges, spas and rooftops from the outside with a transparent surface that opens fully in season
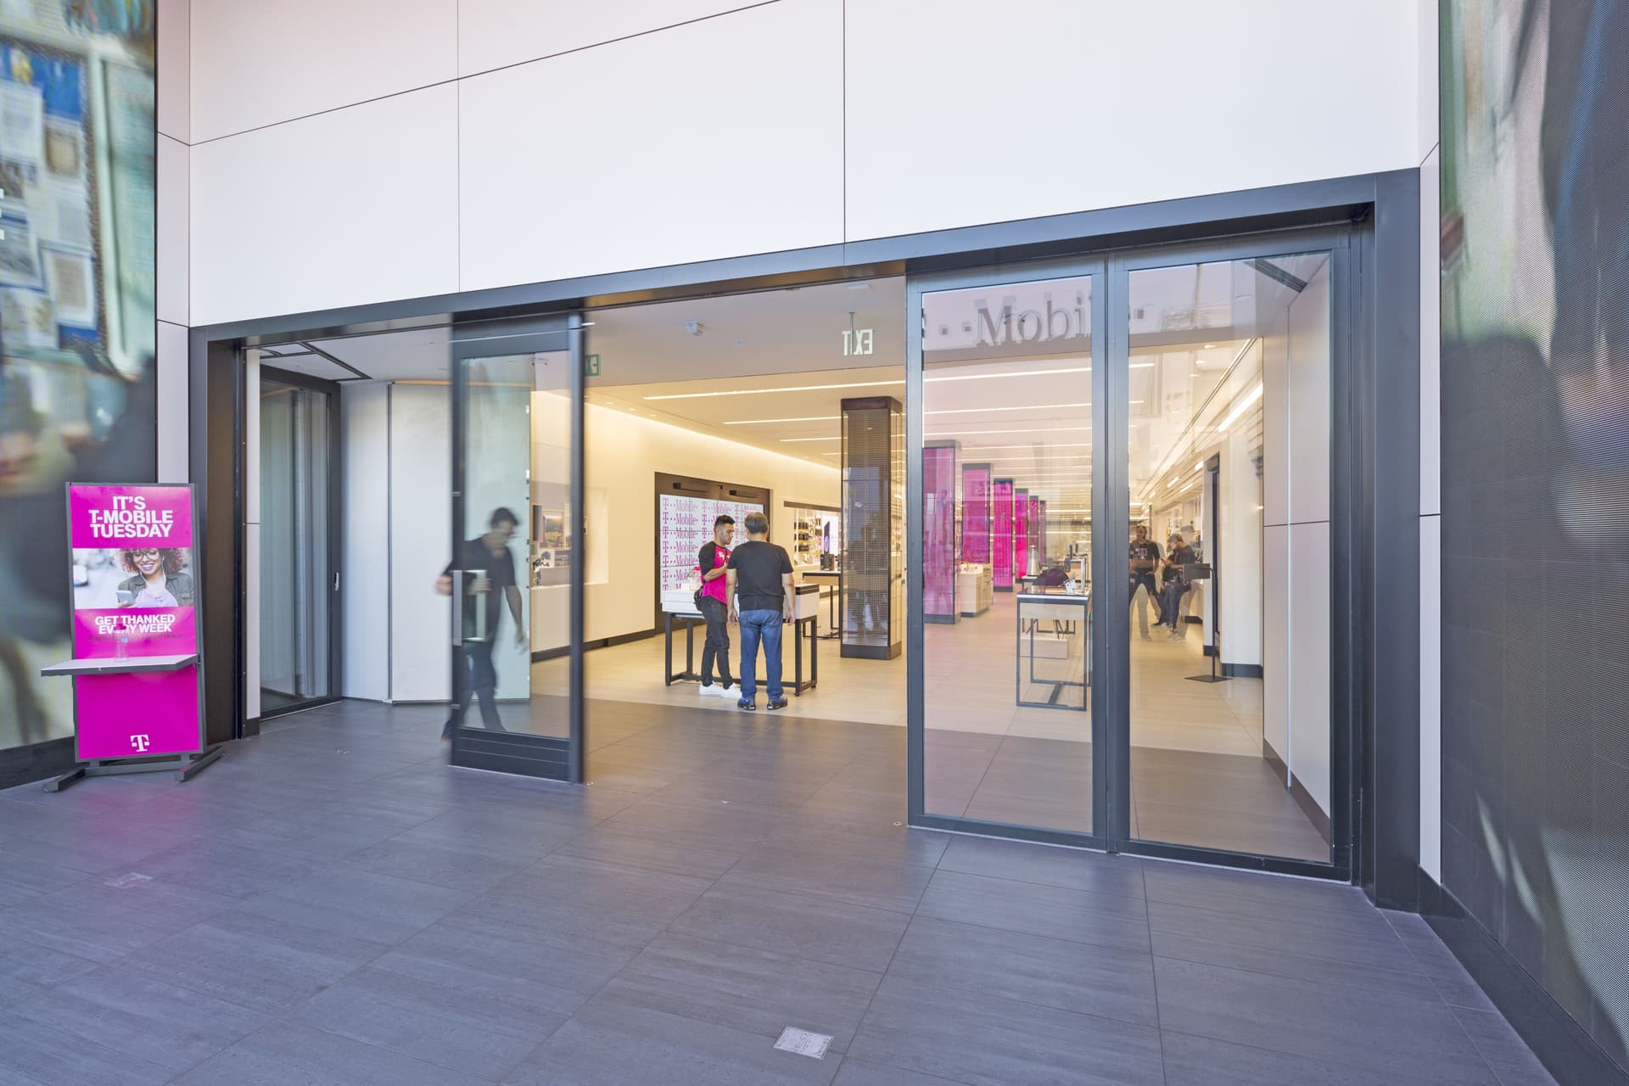
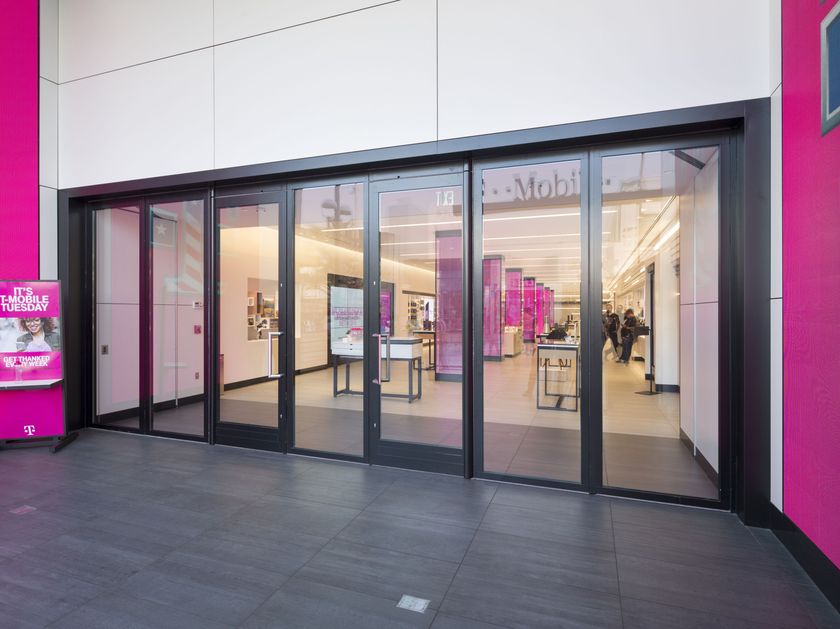
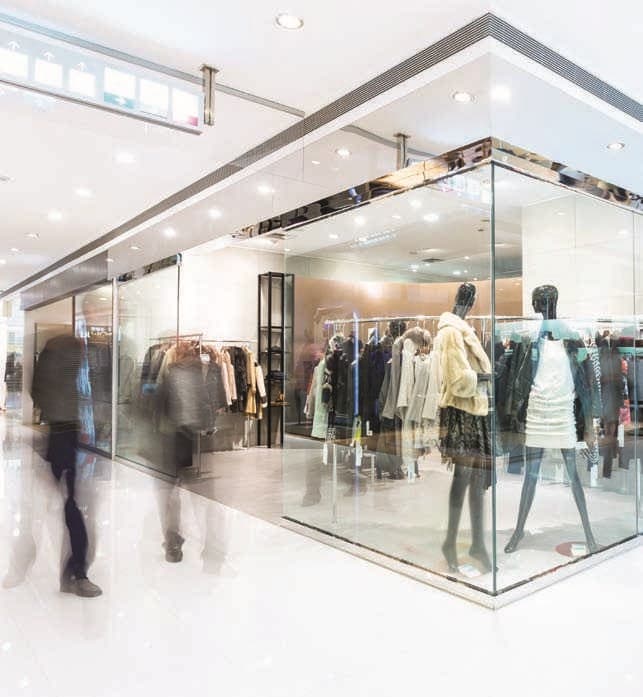
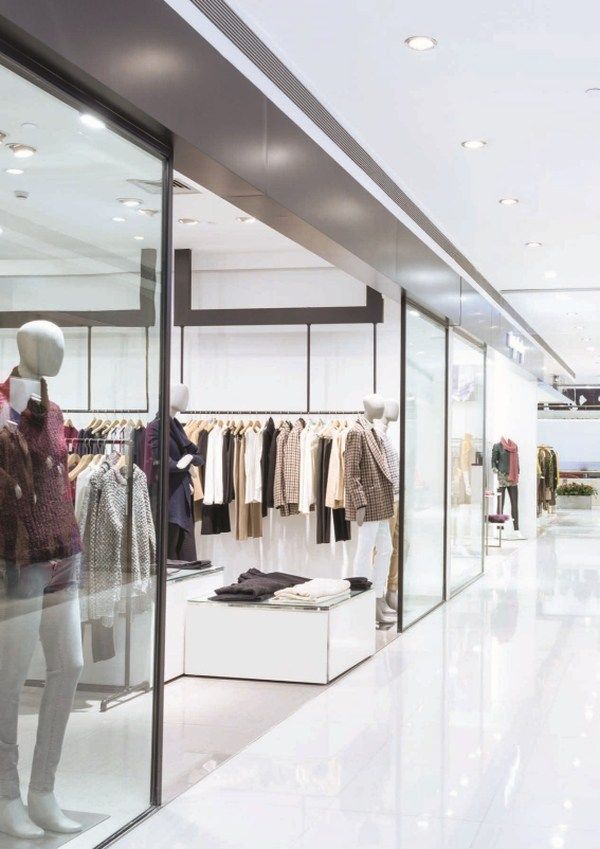
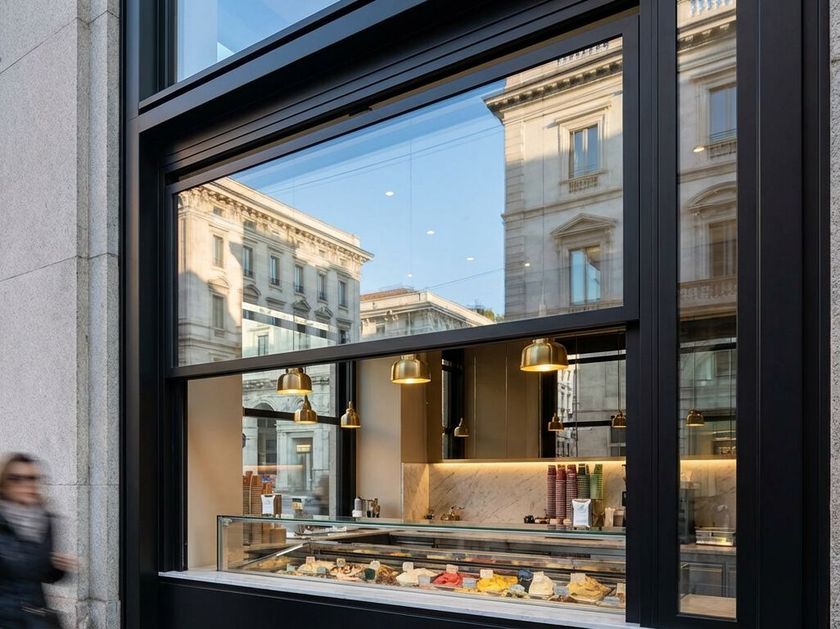
Retail and commercial spaces: showrooms, galleries and exhibition spaces that require total transparency and flexibility of opening
5
0