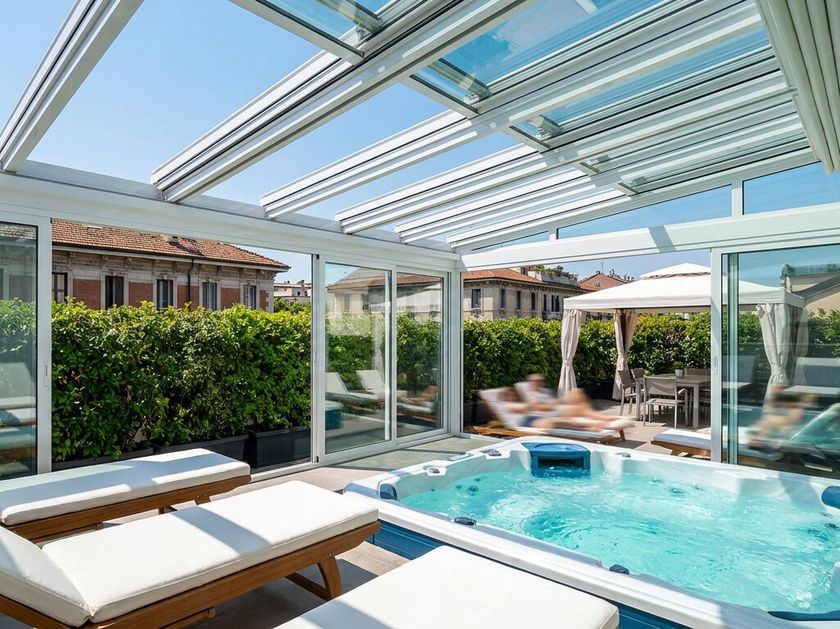
Stameat SKYLIGHT ELEGANCE Walkable Fixed Skylight in Thermally Broken Aluminium
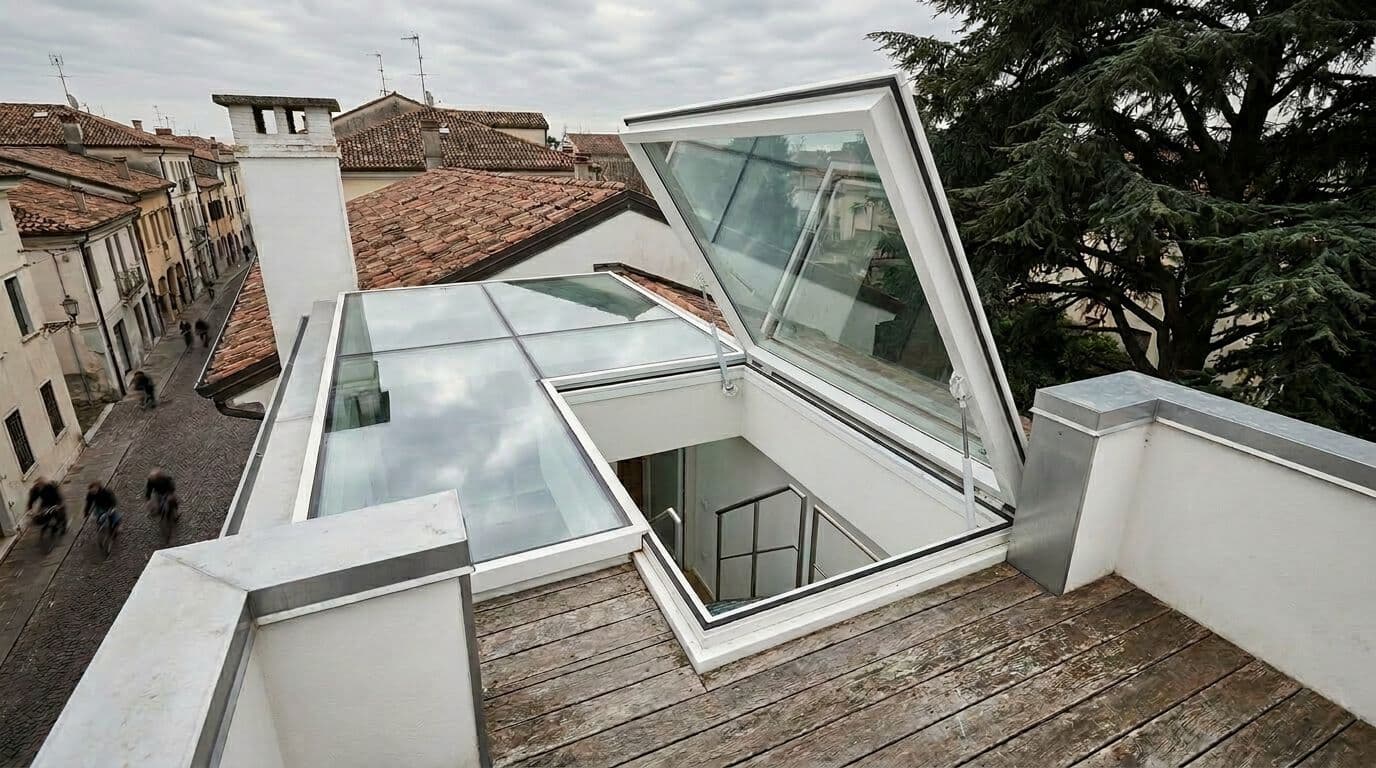
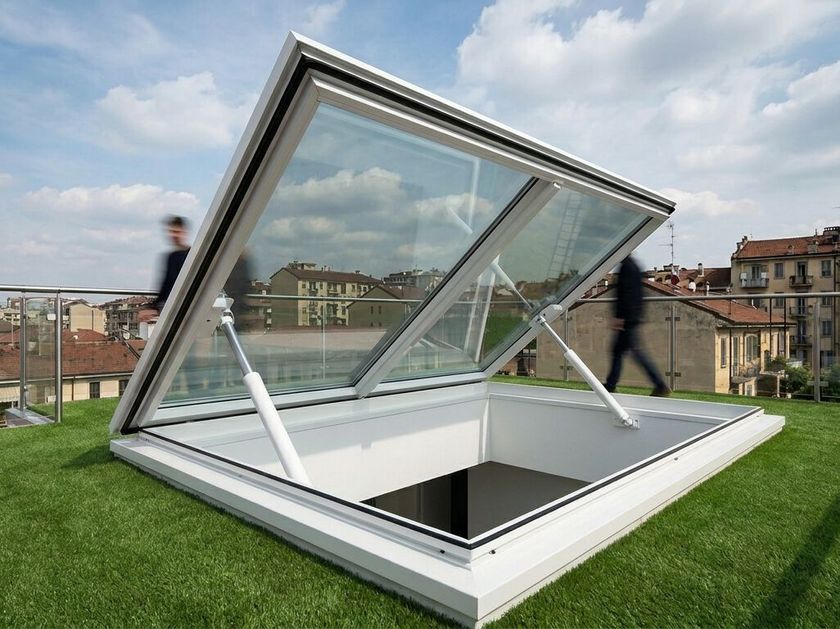
SKYLIGHT ELEGANCE is a fixed, walkable skylight with a thermal break extruded aluminium frame and laminated safety glass. Custom sizes up to 180x180 cm.
It brings zenithal natural light into the heart of interior rooms and walkable roofs, without interrupting the continuity of the walking surface or sacrificing a clean architectural language. The walkable layered glazing is integrated flush into the terrace, patio or solar pavement, transforming the roof into a liveable surface that by day becomes a source of diffuse lighting for the rooms below and at night - with integrated LED lighting - into a scenic element of the project.
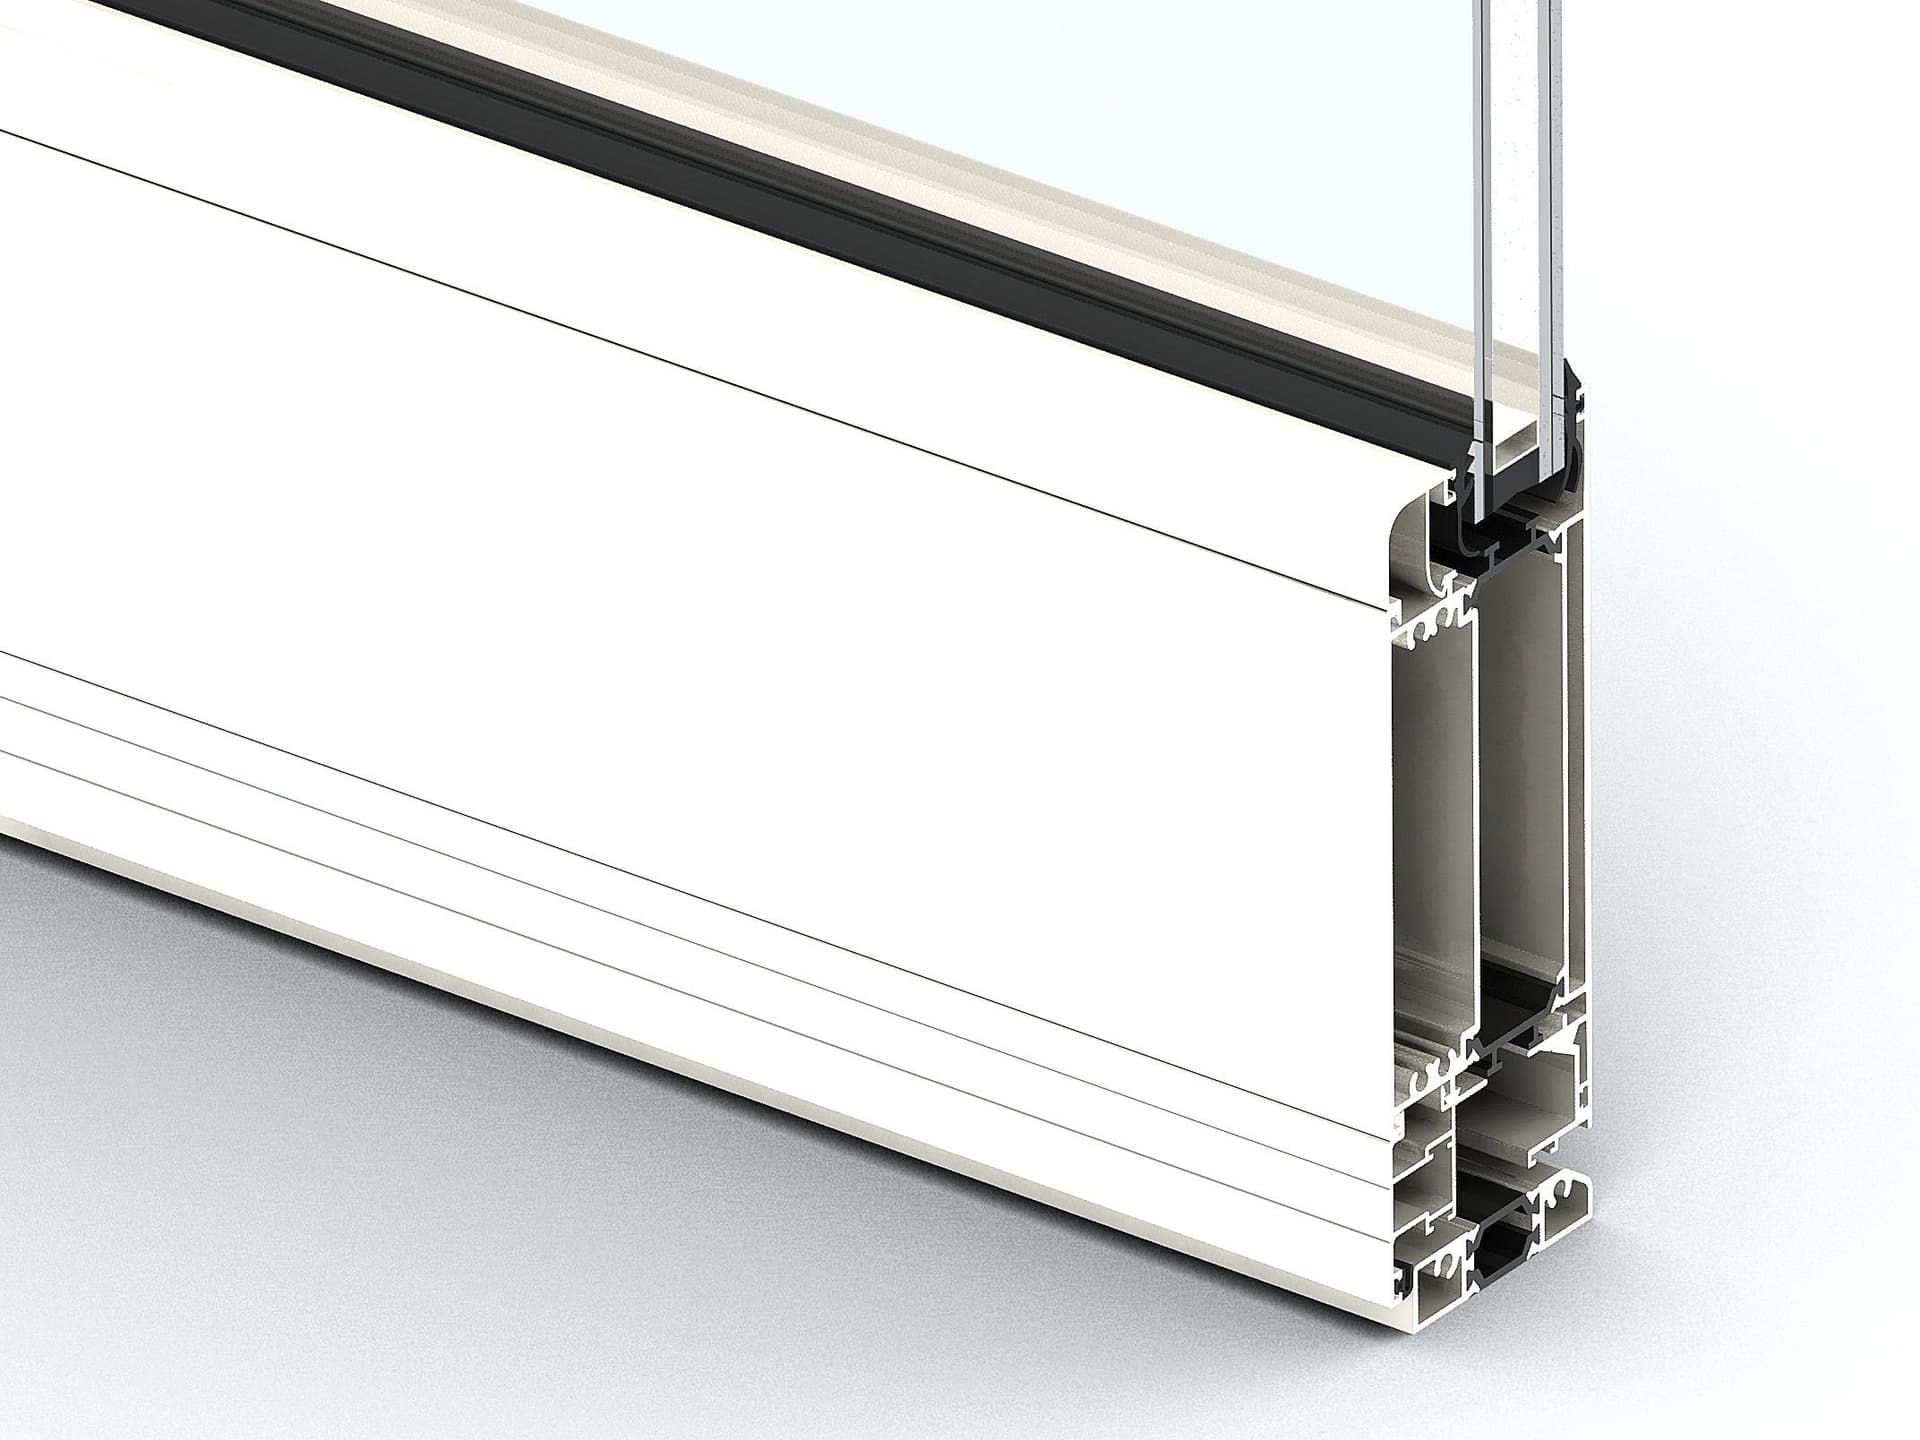
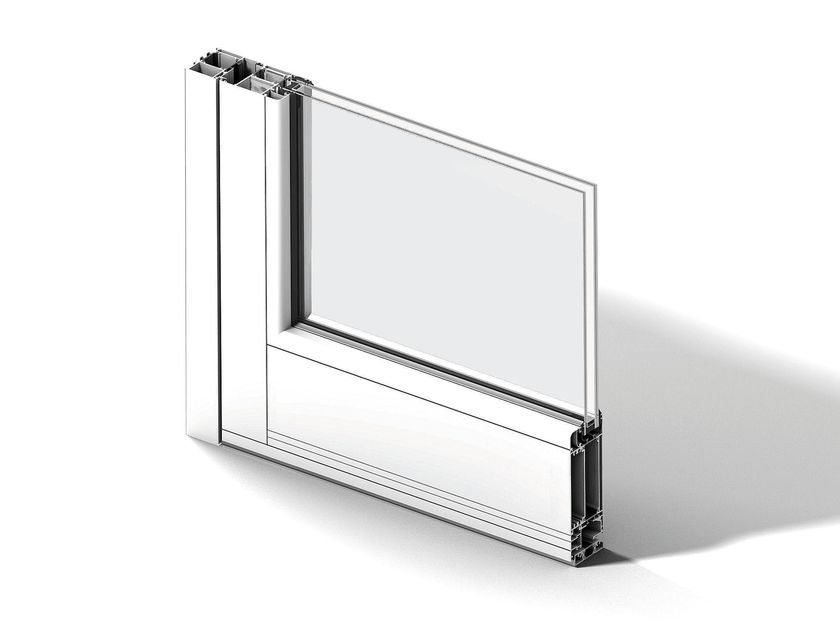
The perimeter frame in extruded aluminium with thermal break replaces traditional PVC solutions, overcoming their aesthetic, thermal and dimensional limits: it allows for net spans of up to 180x180 cm on a single module, a choice of more than fifteen RAL finishes, and integration of the skylight in the roof stratigraphy thanks to the continuous perimeter channel for water collection and outflow, the EPDM double seal gaskets and the waterproof rebate on the junction.
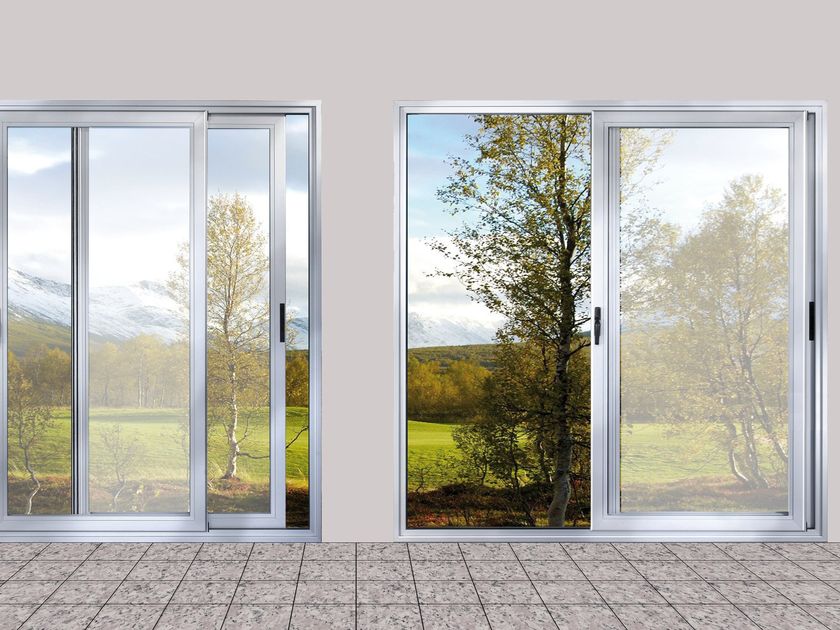
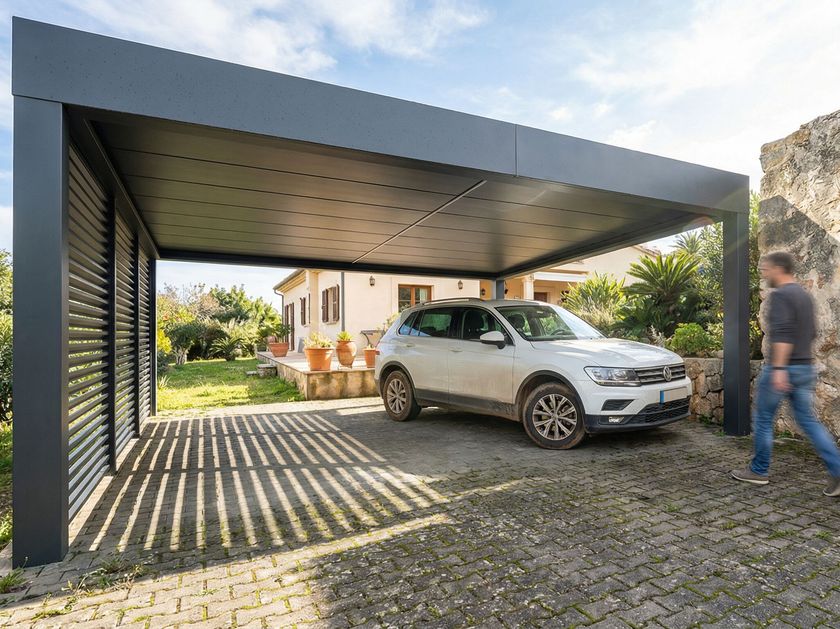
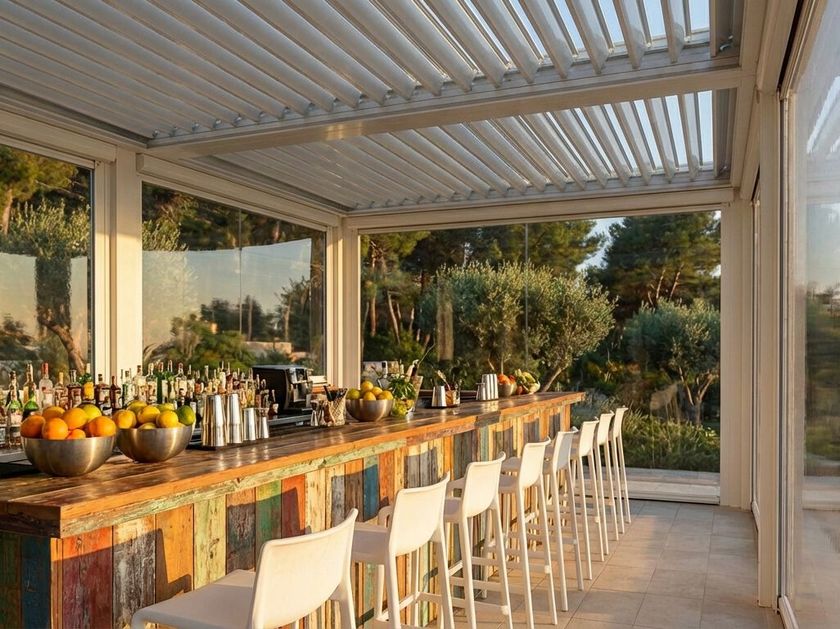
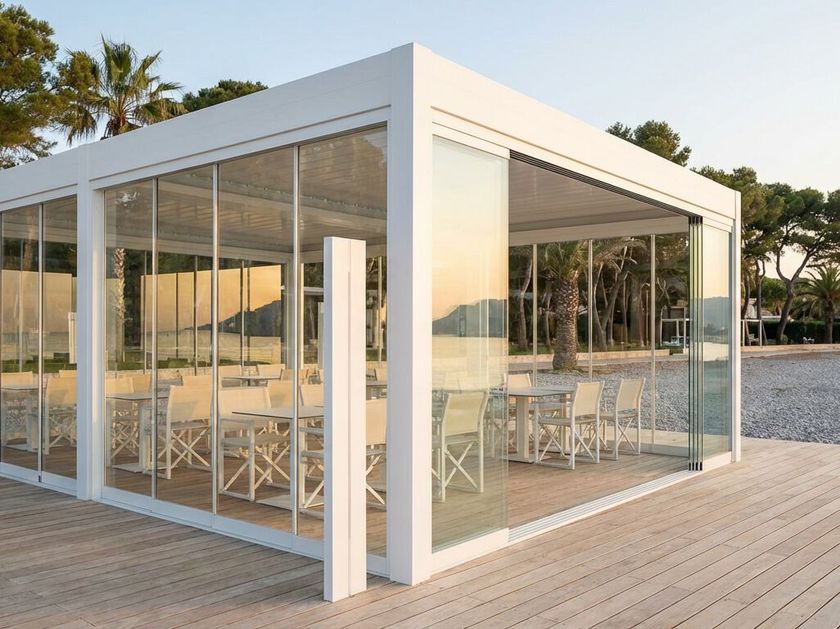
The laminated safety glazing - three panes of tempered glass with PVB interlayers, argon-filled double-glazing and low-emissivity interior glass - combines structural load-bearing capacity, thermal insulation and impact safety in compliance with UNI 7697 and EN 12600 class 1B1. Designed and manufactured in Italy to project specifications, it allows the architectural firm to solve zenithal lighting, waterproofing and architectural finishing with a single technical partner, which can be co-ordinated with bioclimatic pergolas and sliding glass windows for complete terrace solutions.
Technical characteristics
Frame material: extruded aluminium alloy EN AW-6060/6063 thermal break with polyamide bars; AISI 304 stainless steel fixing brackets; double-seal EPDM gaskets
Dimensions (W x D): from 60x60 cm to 180x180 cm per individual module, frame thickness 10-18 cm; larger dimensions on request with intermediate support beam
Glass type: laminated laminated safety glass consisting of 3 panes of tempered glass + 2 PVB interlayers, argon-filled double-glazing with low-emissivity interior glass; thicknesses from 11 to 21 mm; UNI 7697 and EN 12600 class 1B1 compliant Alternative variants: 16 or 20 mm honeycomb polycarbonate, 20 mm insulated panel
Thermal transmittance (Uw/Ug): variable depending on the type of glass required for the application.
Trampling safety: anti-slip treatment on the external glass surface by means of fused ceramic embossing or selective sandblasting, UNI 7697 compliant
Installation slope: minimum 1-2%, foreseen in the design phase for rainwater run-off
Drainage system: perimeter channel for collecting and draining water on four sides, waterproof rebate for connection to the roof stratigraphy
Operating system: fixed watertight structure, with no moving parts, installed flush with the floor and glazed on continuous elastomeric supports for even distribution of loads
Finishes and colours: epoxy powder coating with anti-corrosion sea side treatment and Qualicoat certification, gloss, matt or wrinkled finish. Standard RAL colours: 9010, 1013, 9016, 6005, 6021, 7035, 7016, 7037, 8017, 8019, 9006, 9007, 9005, as well as Rust Rusty Brown (Corten effect) and Painted Bronze
Accessories that can be integrated: dimmable perimeter LED lighting (warm white/neutral or RGB, KNX, DALI, Zigbee compatible), LED backlighting of glass, customised silk-screen printing, selective solar or anti-UV film, removable fall-prevention grille, insulated aluminium raised base for green roofs
Relevantstandards: UNI EN 14351-1, UNI 7697:2015, EN 12600 class 1B1, EU Delegated Regulation 2019/1342; structural checks of walkable glass according to NTC 2018; individual CE marking of glass and aluminium components
Applications
High-quality residential: zenithal illumination of habitable terraces, patios and sun terraces with continuity of footfall
Contract and architecture: practicable roofs of tertiary buildings, external mezzanines and glazed technical floors to project specifications
Redevelopment of flat roofs: replacement of obsolete skylights with flush-fitting solutions with high thermal performance
HoReCa: rooftop bars, panoramic restaurants and luxury hotellerie with scenic glazed floors
0
0