VMZINC#VMZINC#Roofs#Sheets and panels for roofs#Metal sheets and panels for roofs#External walls and facades
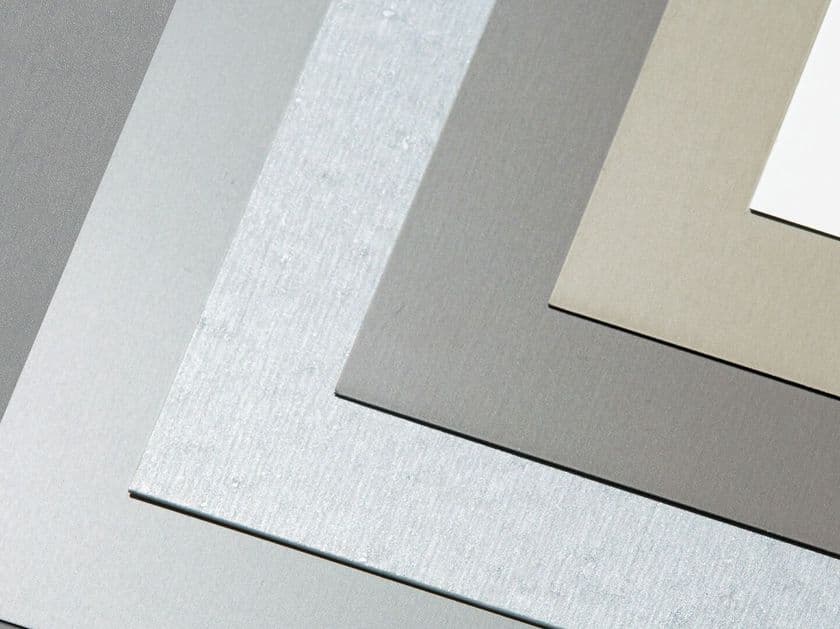
VMZINC - Панели VMZINC®
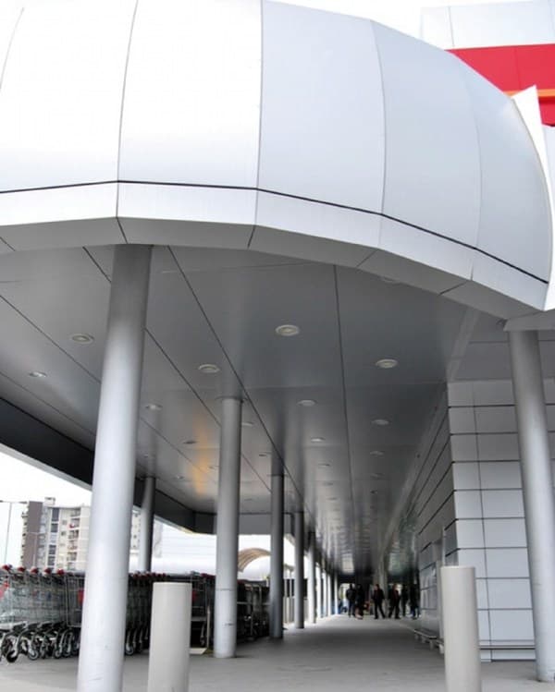
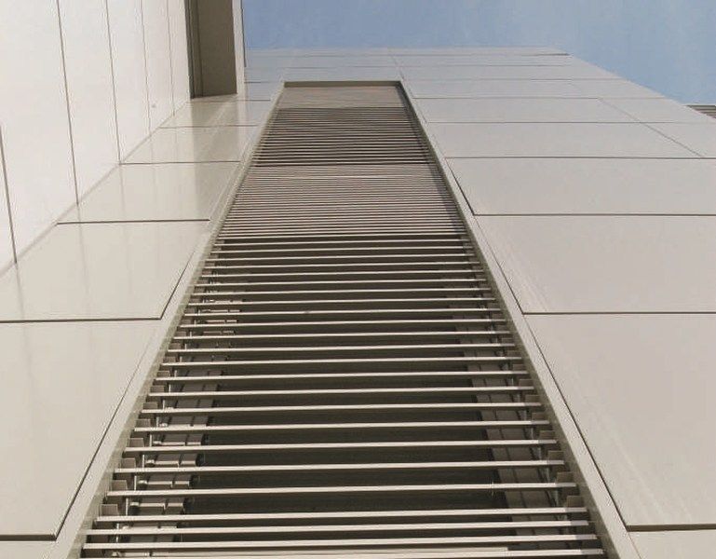
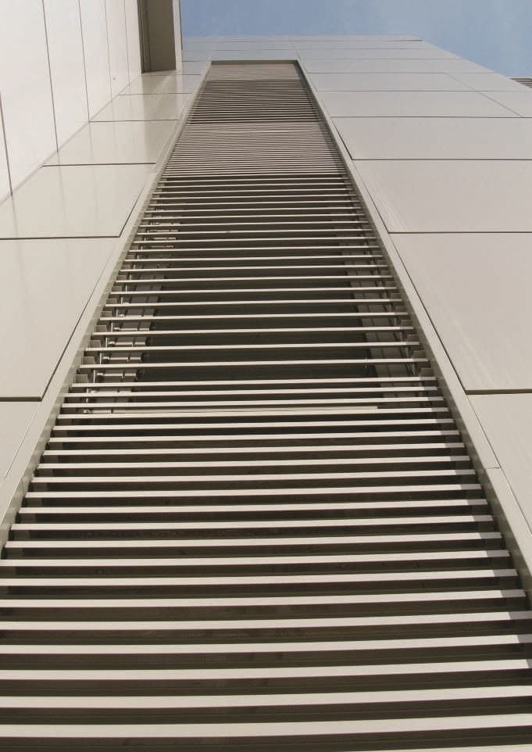
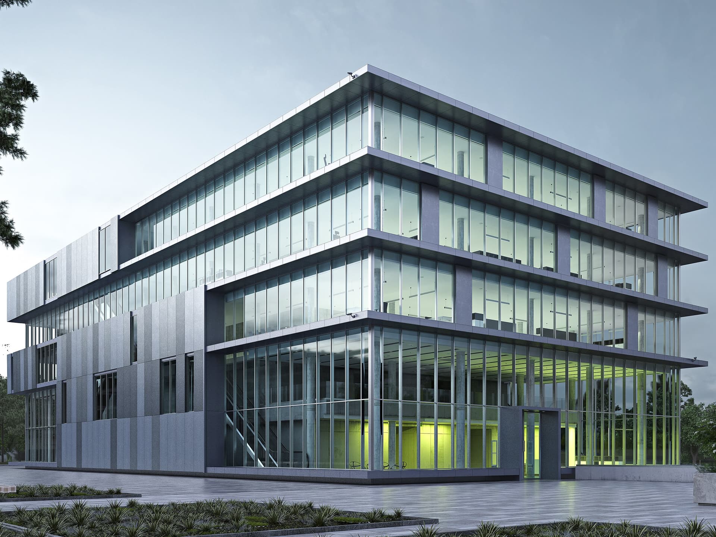
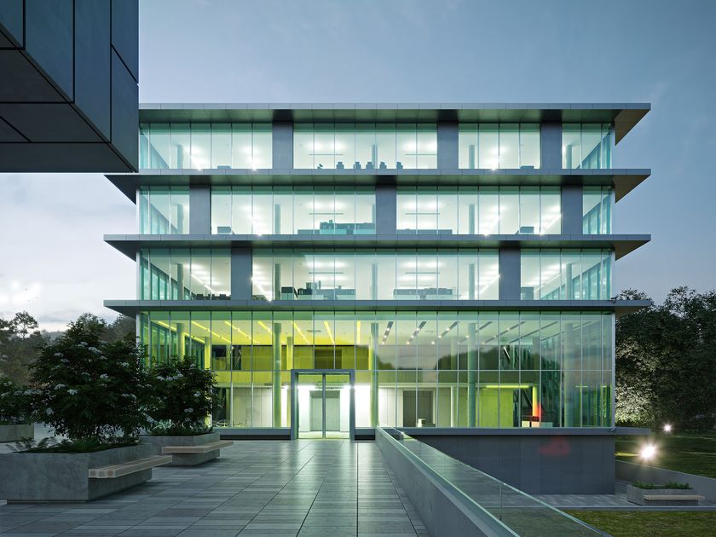
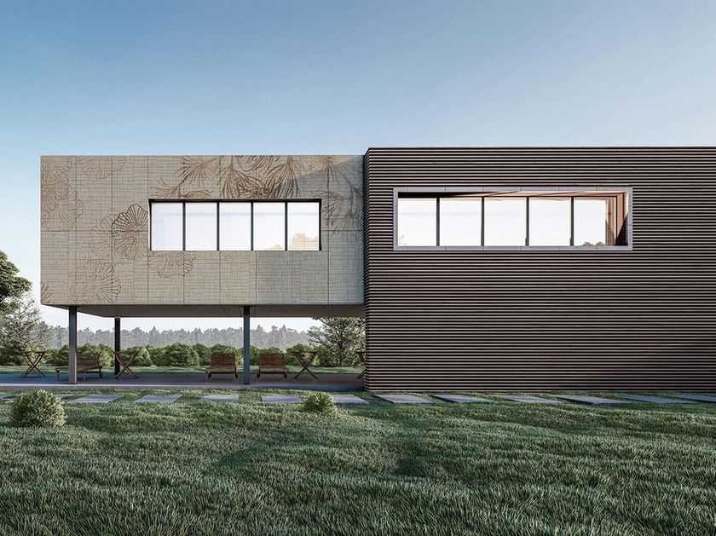
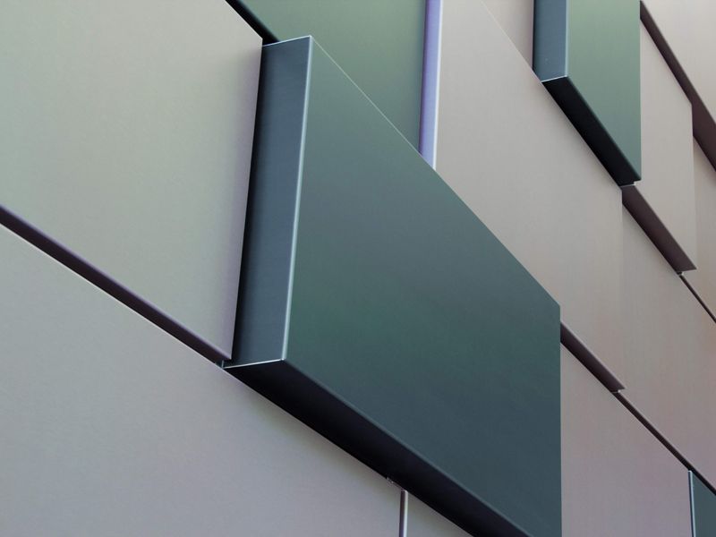
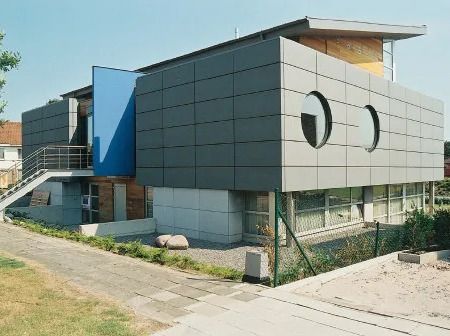
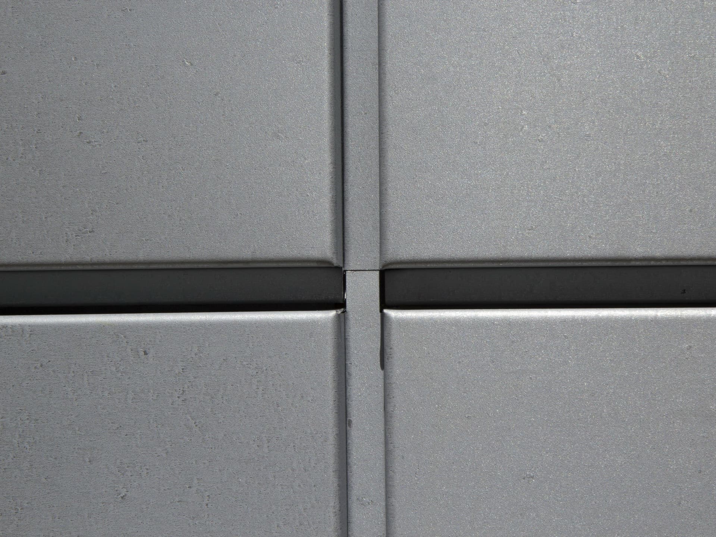
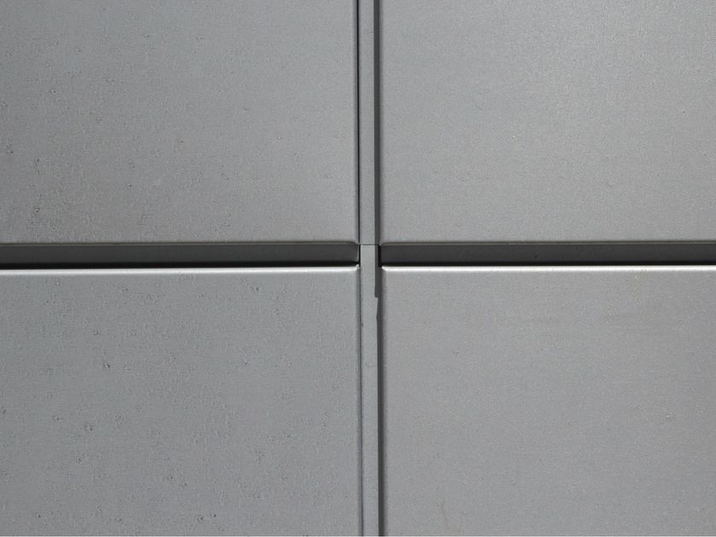
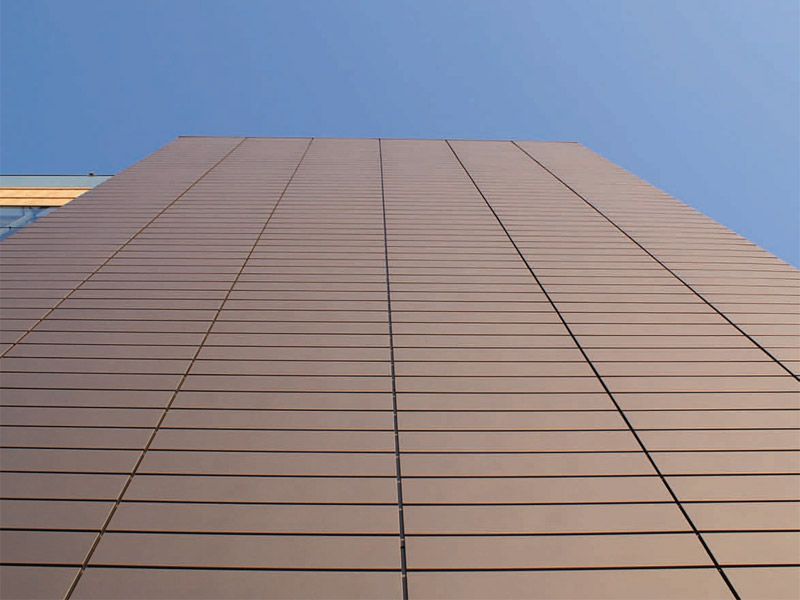
The VMZINC® flat panel system for ventilated façades consists of panels with a flush façade joint and indirect concealed fastening on a metal or wooden substructure.
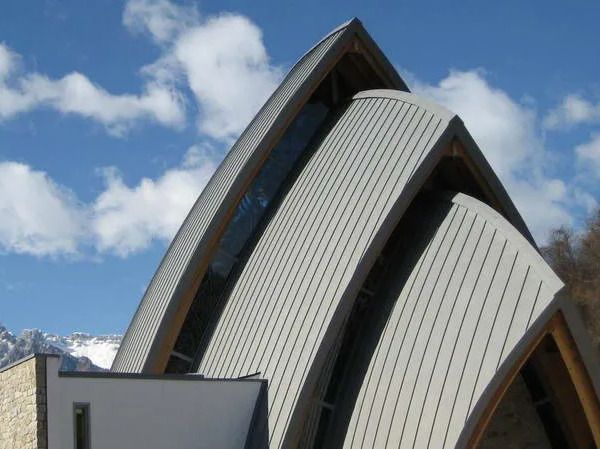
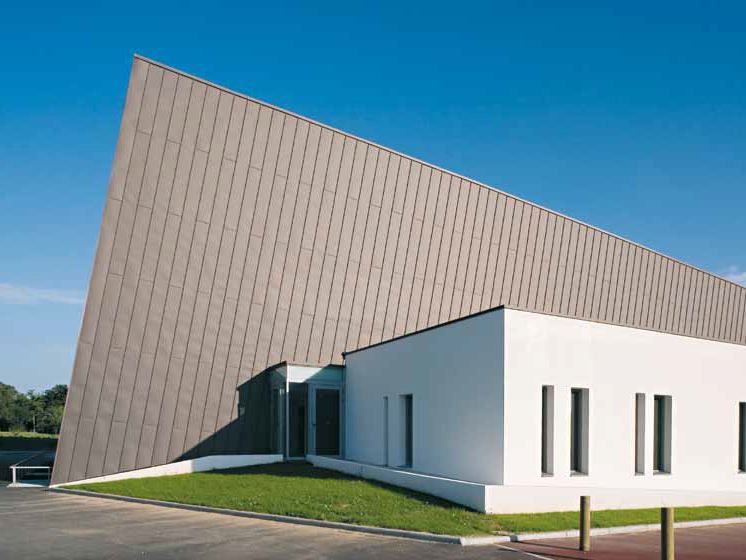
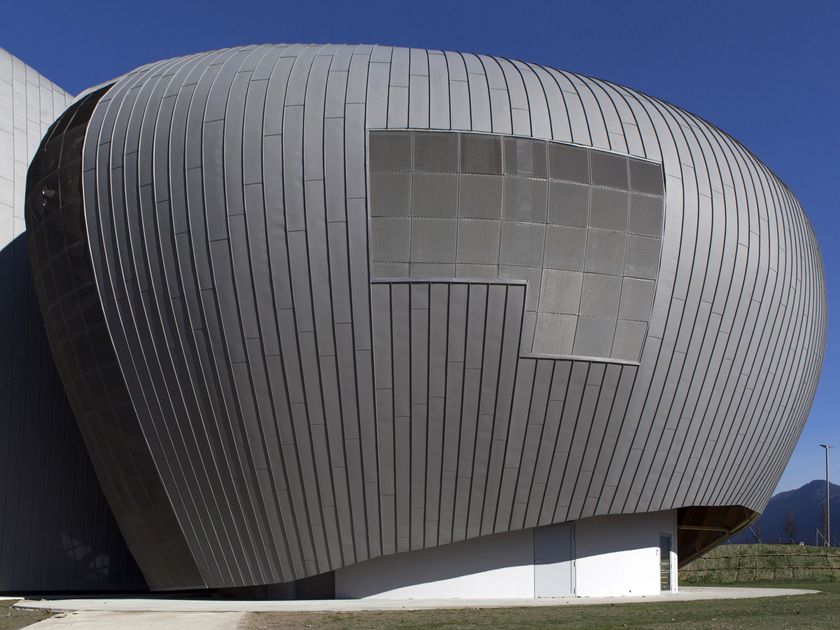
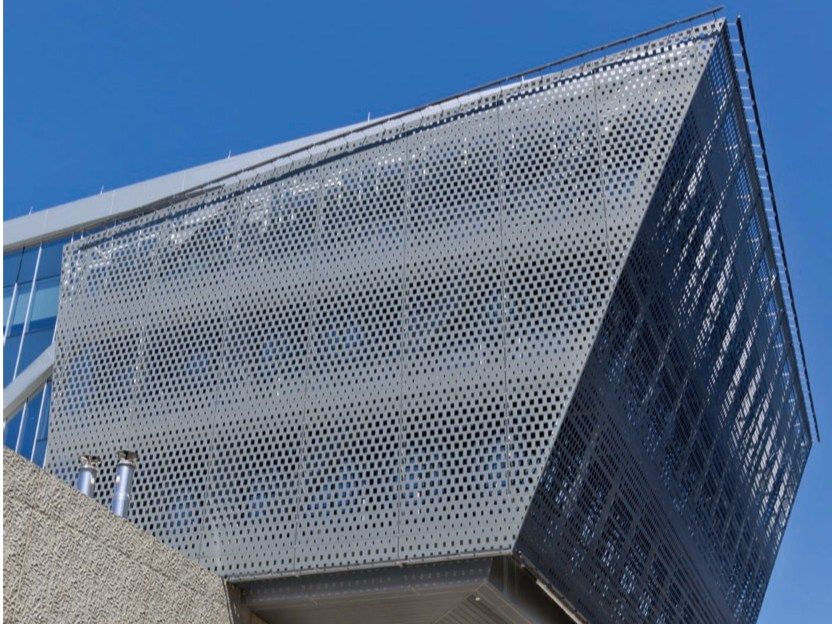
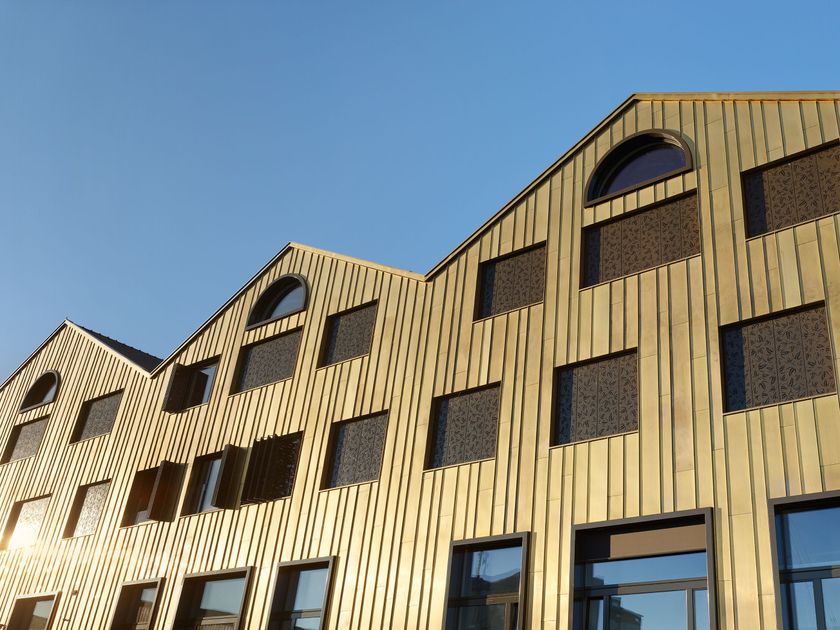
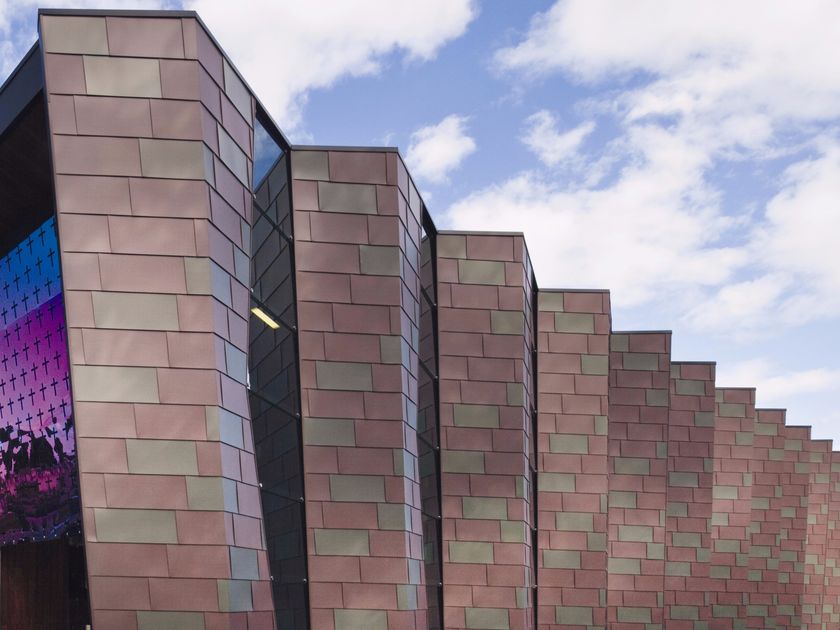
The VMZINC® flat panel system can be laid horizontally, vertically or at an angle and is also suitable for steeply sloping roofs and curved surfaces.
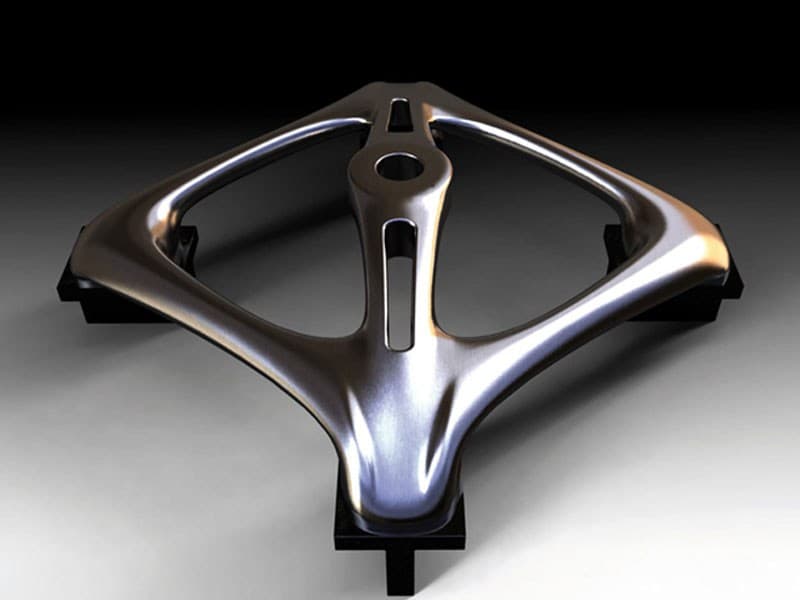
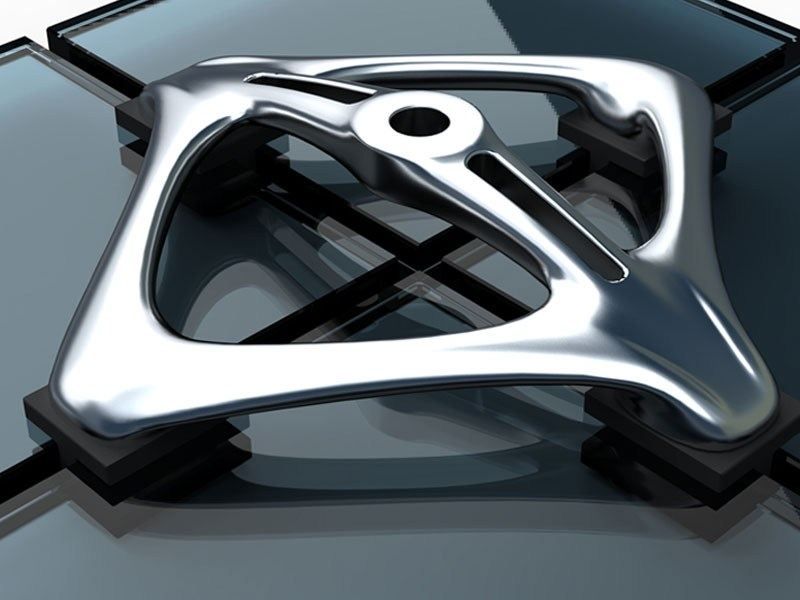
This cladding system involves laying flat panels, assembled together by means of a flat lateral joint with concealed fastening, on a discontinuous wooden substructure or on trapezoidal sheet metal. Anchoring to the substructure is done by means of special stainless steel VMZINC® fastening tabs.
The system allows foroptional thermal insulation and ventilation of the façade.
The VMZINC® flat panel system can be used for both new buildings and renovations.
The panels are normally supplied with protective film.
Features
panels with flush joint façade
indirect concealed fixing
horizontal, vertical or angled laying of cladding
Advantages
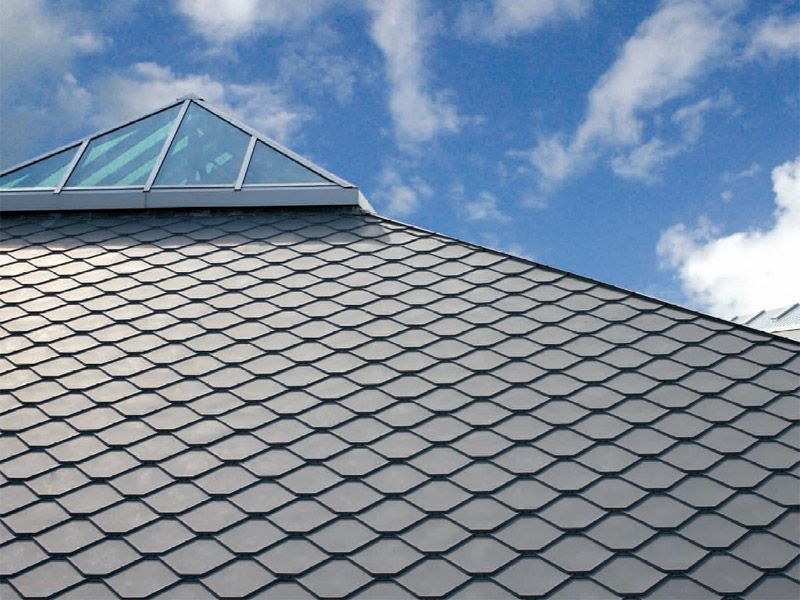
Variant of the traditional shingle, on the longest side planar joint
Horizontal or vertical laying
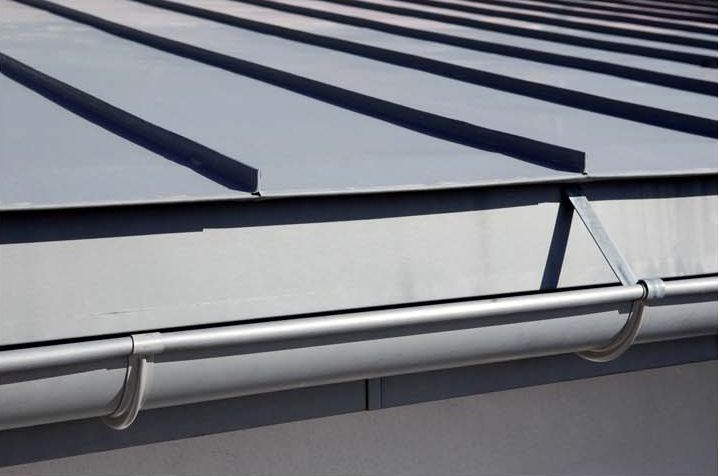
Can also be used on roofs for pitches > 17°.
Applications
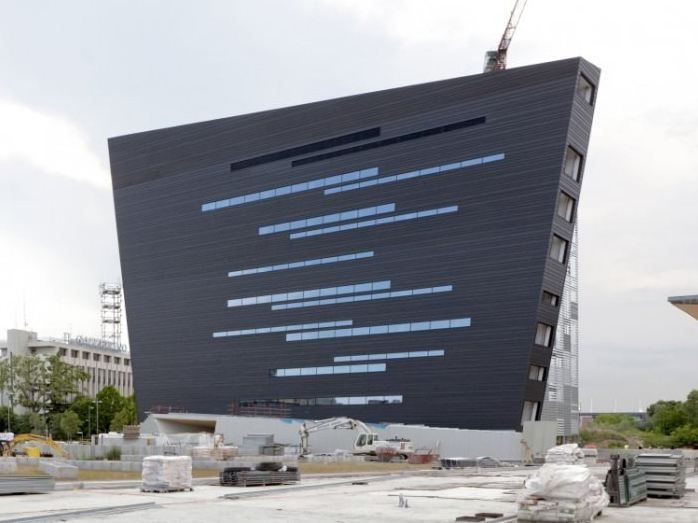
Planar façades for all types of buildings, both new construction and renovation.
Components of the VMZINC® Flat Panel Facade System
Panel
Flat panels are between a minimum of 500 mm and a maximum of 4000 mm in length.
There are 2 standard dimensions for the spacing:
285 mm
375 mm
The gap dimension between two panels is 10 mm.
Please refer to the table below for panel dimensions and characteristics.
Use:
Facade
False ceiling
Laying direction
Panels can be laid horizontally, vertically or at different angles. The choice of laying direction implies different aesthetic effects and different technical finishing solutions.
The standard laying direction is from bottom to top in successive rows made from left to right for vertical panels and from right to left for horizontal panels.
In the case of horizontal panels, laying with staggered transverse joints is also possible.
Climatic constraints
The system is suitable for all weather and wind conditions.
For façades over 30 m high, please contact VM ZINC® technical offices.
Cladding and false ceilings
The system can be used on flat or wide curved façades.
There are recommended width and length limits for use in false ceilings. The façades may be continuous or have openings.
Load-bearing structure
The load-bearing structure, new or existing, can be made of reinforced concrete, brick, steel or wood.
0
0