VMZINC® CLIN - Вентилируемая фасадная система
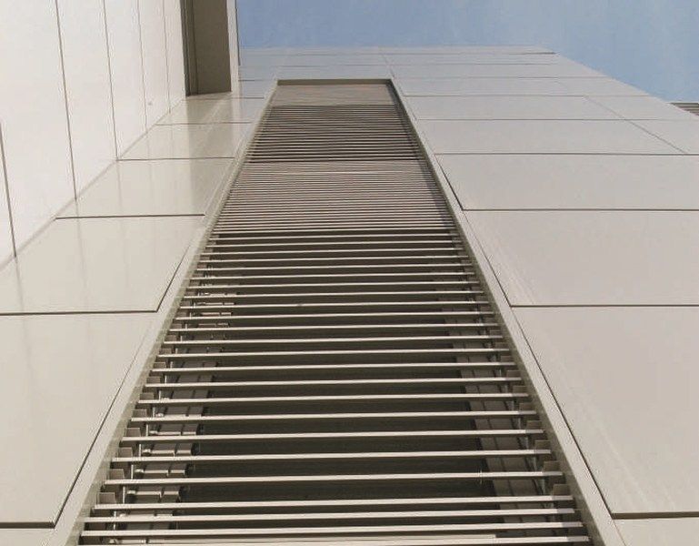
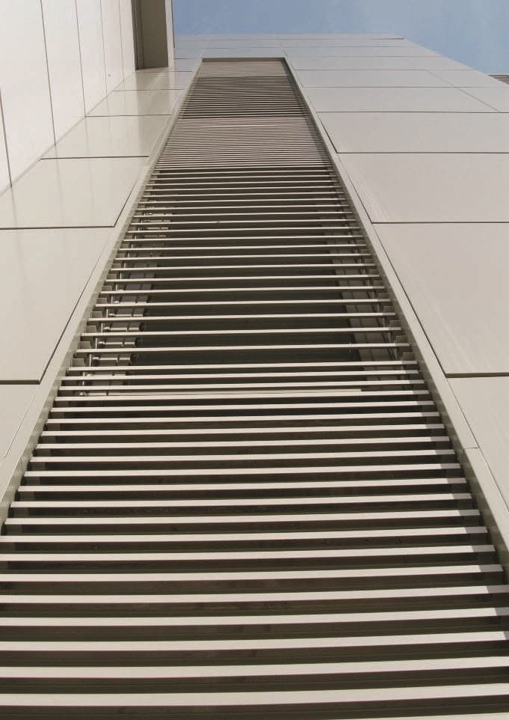
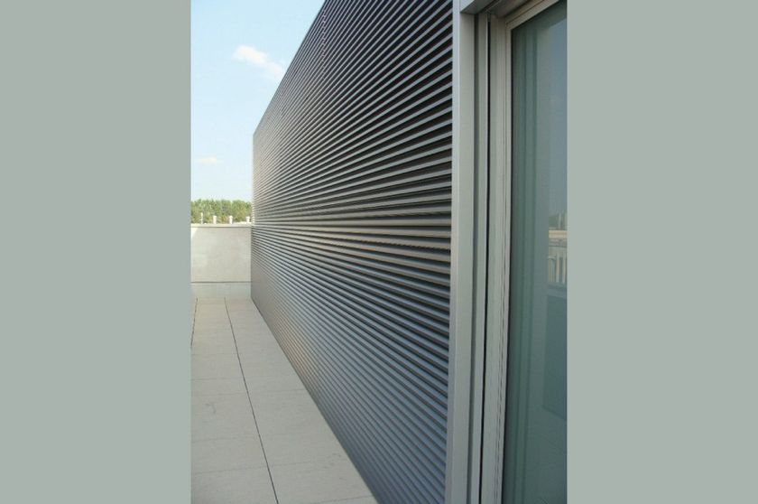
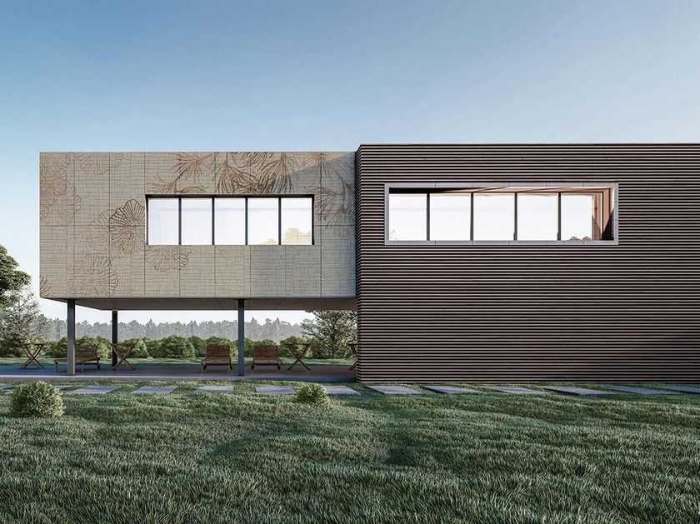
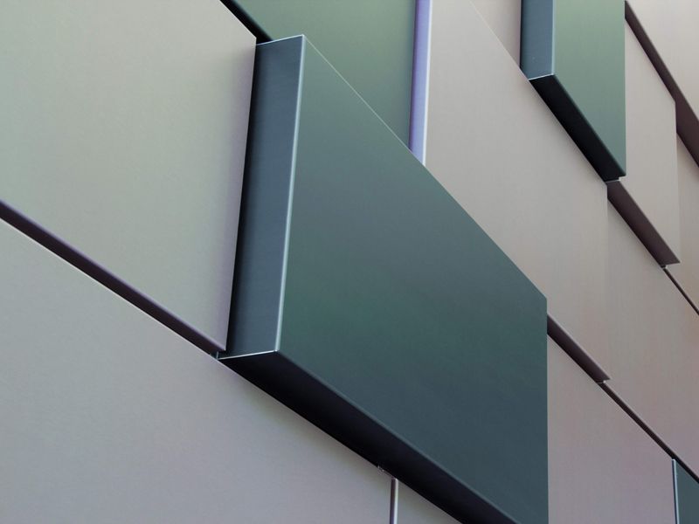
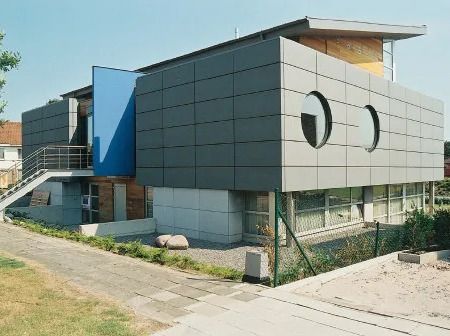
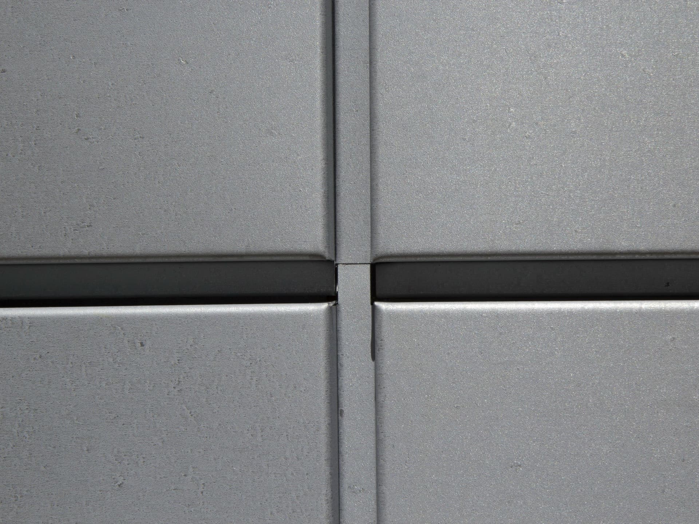
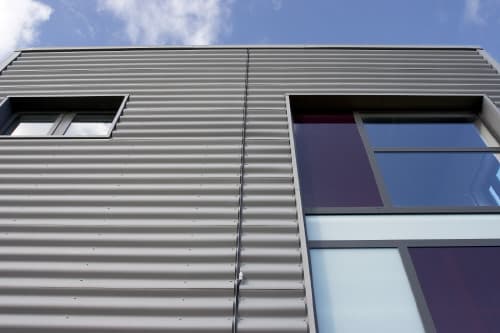
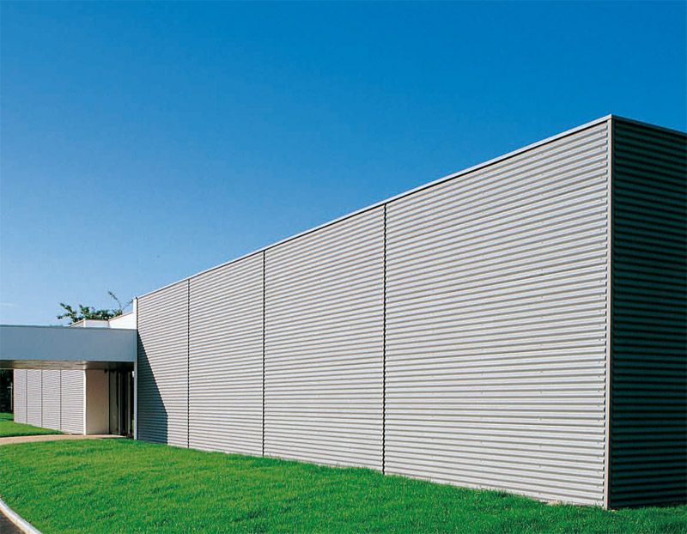
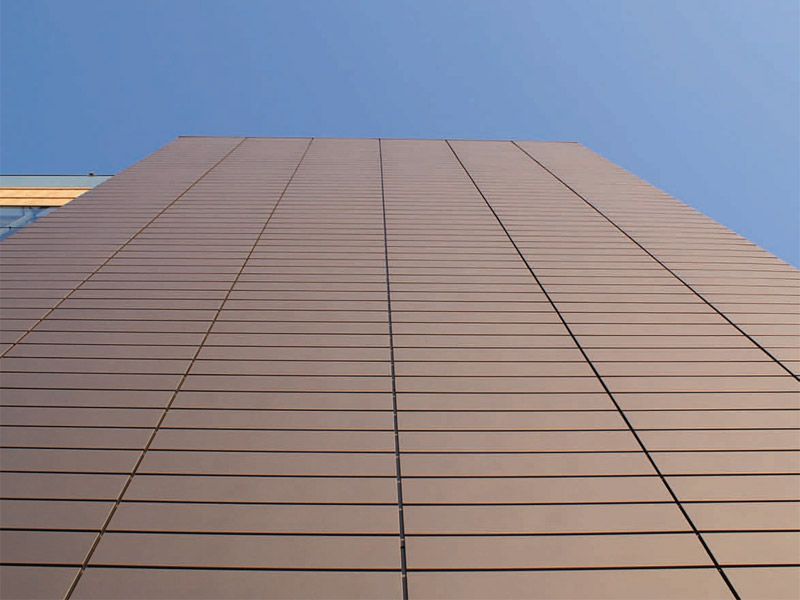
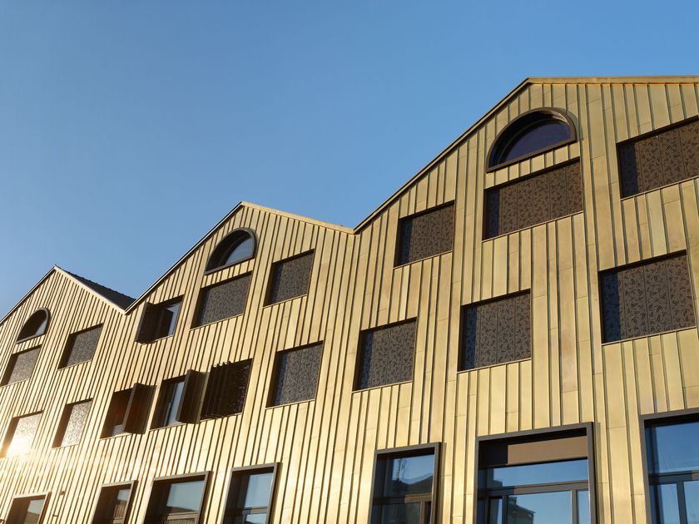
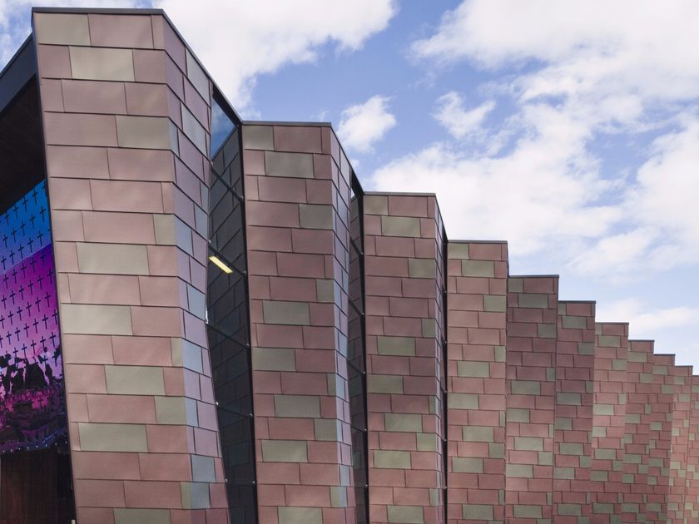
VMZINC® CLIN is a ventilated façade system consisting of horizontal clinched panels laid on a timber or metal substructure. The system is suitable for receiving thermal insulation from the outside.
Its installation is simple and fast thanks to an easy interlocking principle.
Advantages
- Aesthetics of the panels
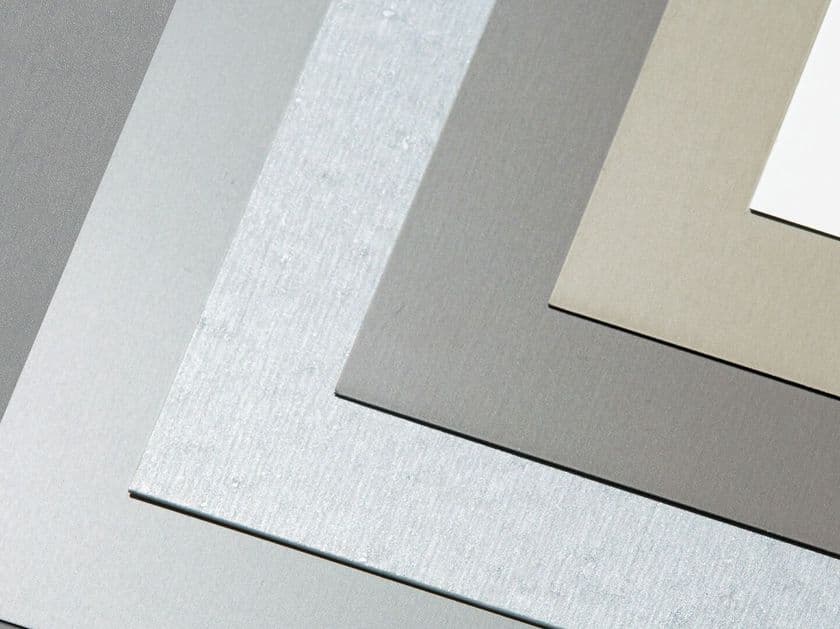
6 surface aspects, aligned or staggered joints, perennial aesthetics
- Durability of zinc
Natural, maintenance-free, indestructible and non-flammable material
- Simple and quick to install
Self-setting interlocking, cut on site and full range of finishes
Applications
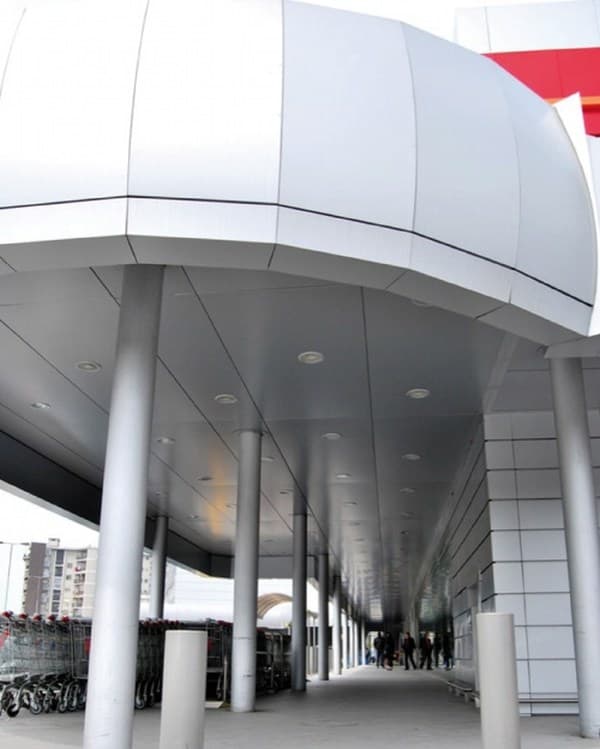
Flat facades for all types of buildings, with or without external insulation.
For new construction or renovation.
ADVANTAGES
Easy to install: VMZINC® CLIN panels can be fitted by simple self-positioning and are easily cut on the building site, without dust dispersion.
Maintenance-free: VMZINC® CLIN requires no special maintenance. It retains a beautiful appearance throughout its entire service life.
Economical both to purchase and to install, VMZINC® CLIN can be installed with thermal insulation from the outside.
Perenniality of a natural material: Zinc has a service life of 70 to 100 years. It is indestructible and non-flammable.
Recyclable solution that blends into the environment. Zinc is 100% recyclable.
APPLICATION AREAS
Destination
Flat, vertical support, in plaster, concrete or wood or metal structure, for new construction or renovation.
Buildings up to 40 m high (at a maximum altitude of 900 m).
For buildings higher than 40 m, please consult our technical department.Cette adresse e-mail est protégée contre les robots spammeurs. Vous devez activer le JavaScript pour la visualiser.
Substructure
The substructures are fixed to the supporting structure by means of adjustable brackets in galvanised steel or aluminium, using screws and fasteners suitable for the support.
Reaction to fire
The zinc façade is classified Euroclass A1 and A2s1d0. Zinc can be applied in many contexts as long as the specific design and installation rules specific to each building are respected.
Admissible resistance to normal wind
Based on two criteria:
Safety factor with respect to rupture > 2.5
Horizontal deflection under load (deflection at centre minus deflection at supports ˂ 1/100 of the distance between supports)
Work preparation
The contractor must be familiar with the techniques related to façade cladding. He must check that the use of the system complies with the conditions and field of application indicated in this document.
Ventilated façade
VMZINC® CLIN is installed on a sub-structure as a ventilated façade, correct ventilation guarantees a healthy and durable solution for the building.
Ventilation of the façade must be ensured by a minimum 2 cm air blade, placed between the insulation and the rear face of the VMZINC® CLIN panel, or between the plaster and the rear face of the panel. The entry of the air blade is ensured by a perforated profile in the footer flashing.
Layout
Prior to installation, the contractor must make a precise layout to determine the positioning of the substructure elements and a precise number of panels.
The design and installation of the substructure will take into account expansion constraints and local laying regulations.
Storage recommendations
CLIN panels should be stored on their original pallet, on damp-free soil, in a properly ventilated shelter.
0
0