Управление строительствомATH ITALIA software#ATH ITALIA software#AUTOFLUID#Software#Thermotechnics and building services#Calculation of summer air-conditioning systems
AUTOFLUID - AUTOBIM3D - Сети каналов и труб в 3D
Speeding up the design and facilitating the installation of air and water distribution networks in HVAC systems: easy with AUTOBIM3D
AUTOBIM3D Xport
From 2D plan to BIM model, effortlessly
You can combine the efficiency of using the usual 2D tools with collaborative building integrated design (BIM) tools by transforming 2D networks into 3D.
3D networks are as reliable as 2D ones
They can be modified in modelling software, thanks to the .IFC and RVT formats. Remember that 3D networks are not structured into systems.
AUTOBIM3D: How to easily realise 3D networks of channels and pipes
The 3D files in .IFC format exported with AUTOBIM3D Xport are compatible with the most popular BIM software. Once imported into the BIM model, they can be edited directly in the modelling software.
All network component information is contained in the same file. All network components are stored as the route is constructed. Thus, no REVIT element, information or family will ever be missing: you can work on the project in an integrated and co-ordinated manner.
AUTOBIM3D Xport allows you to generate networks in REVIT's .RVT format. You can then share them with everyone working on the same project without the need to be a REVIT expert.
You can continue working in 2D
3D files in .IFC format exported with AUTOBIM3D Xport are compatible with the most popular BIM software. Once imported into the BIM model, they can be edited directly in the modelling software.
Simply export the 2D architectural plan of the BIM project and create the networks in AUTOFLUID. Once you have finished working with AUTOBIM3D, thanks to RVT-Connect, the networks will be exported to the 3D BIM project. Is it necessary to make changes to the network? Simply edit the plans in the CAD software and the connected file will be updated in Revit.
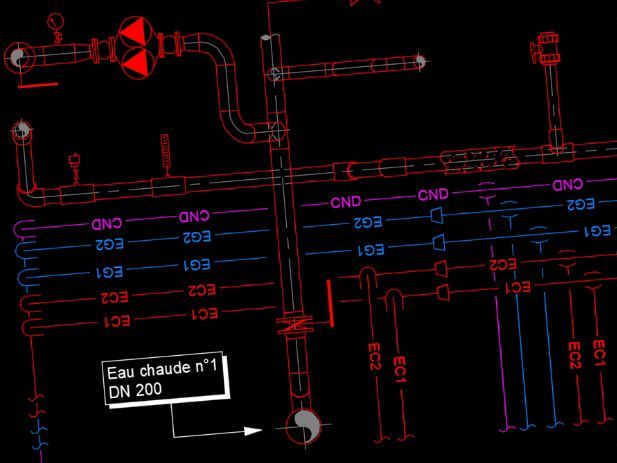
Realistic' 2D plans
In order to derive the 2D drawings for the building site from the 3D models, it is often necessary to carry out lengthy and complex reworking work. Only in this way can the drawings contain all the information required for their use on the construction site. And it is necessary to perform this time-consuming and onerous work every time the BIM model is modified. That is why, with AUTOBIM3D, we have chosen a different, easier and less onerous way: to carry out the project in the usual 2D mode, fast, accurate and controlled, and to generate the 3D network models later.
Some functions of AUTOBIM3D
Reference and positioning tool
Specific tool for generating level and slope-related drainage reference information
Command for creating 3D networks
Command for navigating in space
Visual style adjustment
Visibility of 3D networks
Network management (Rename - Delete - Merge)
Export function in .DWG, .IFC and .RVT formats with RVT-Connect
Integrated in AUTOFLUID
AUTOBIM3D can be used in combination with AUTOGAINE, AUTOTUBE and AUTOSAN, respectively dedicated to the design of duct networks, pipe networks (heating, cooling, etc.) and plumbing networks. The combination of these software provides a complete range of functions for the design and realisation of networks in 2D and 3D.
Autofluid is a new tool for the design and calculation of HVAC systems intended for thermotechnical professionals operating in the air conditioning, heating and cooling, hydro-sanitary (adduction and exhaust) and medical gases sector.
0
0