Управление строительствомATH ITALIA software#ATH ITALIA software#AUTOFLUID#Software#Thermotechnics and building services#Calculation of summer air-conditioning systems
AUTOFLUID - RVT connect - ПЛАГИН БЕСПЛАТНО ДЛЯ REVIT ДЛЯ МОДЕЛЕЙ BIM
A Revit plug-in for integrating BIM models with 3D fluid networks drawn in AUTOFLUID.
Create and manage floor plans from REVIT
Find the name and level of each plan in AUTOFLUID
Integrate AUTOFLUID nets into building models.
Automatically place nets on each model level, respecting the spatial coordinates of each element.
The RVT-Connect plug-in is free of charge.
RVT-Connect, the plug-in for Revit in its ecosystem
The free RVT-Connect plug-in for Revit brings together all the essential tools for effective communication between Revit and the AUTOFLUID/CAD drawing software. It is available free of charge to everyone involved in a BIM project. It allows you to generate, with REVIT, the 2D plans that will be implemented with the networks from AUTOFLUID 2D/3D. At the end of the work, with RVT-Connect, the drawings will be correctly reported in REVIT, in the .IFC format. Everything will be correctly positioned without the need to have and learn how to use REVIT.
It is a great tool for design studios, whether they work with Revit or without Revit, as it will allow everyone to export 2D drawings correctly, which will be reworked with AUTOFLUID and returned correctly.
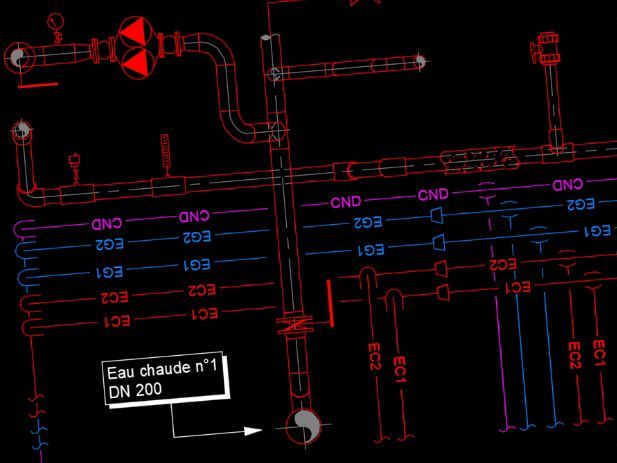
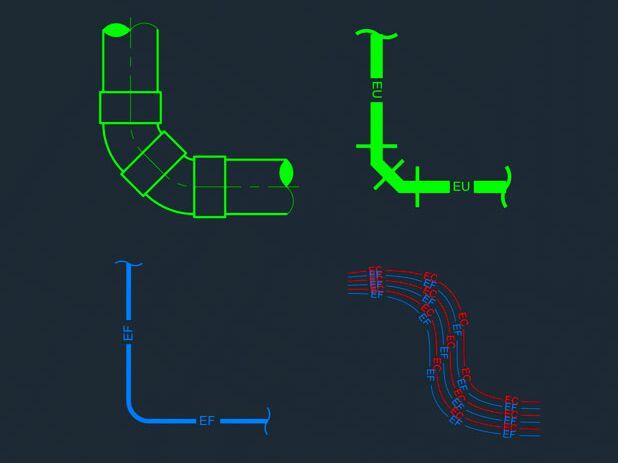
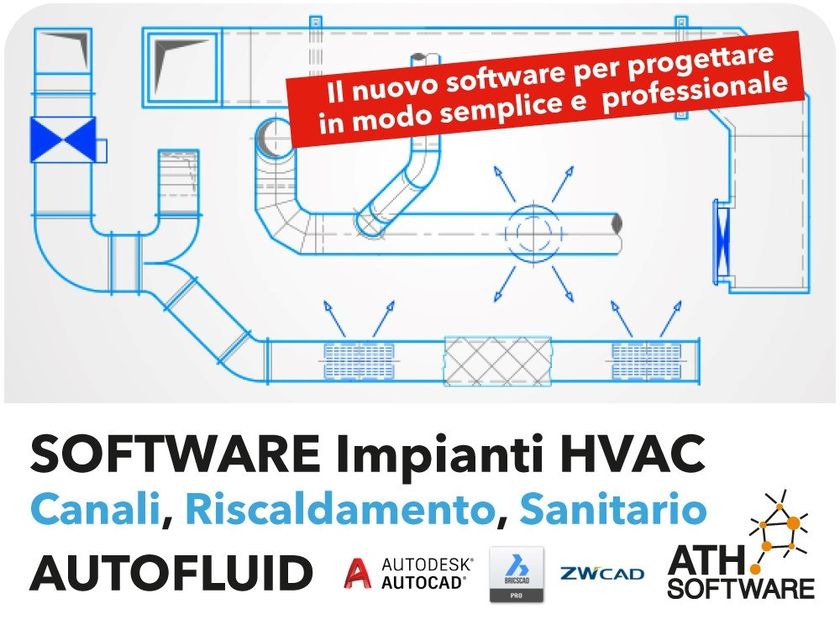
Autofluid is a new tool for the design and calculation of HVAC systems intended for thermotechnical professionals operating in the air conditioning, heating and cooling, hydro-sanitary (adduction and exhaust) and medical gases sector.
0
0