Управление строительствомATH ITALIA software#ATH ITALIA software#AUTOFLUID#Software#Thermotechnics and building services#Calculation of summer air-conditioning systems
AUTOFLUID - AutoGAINE - Системы кондиционирования воздуха
Speed up design and facilitate installation of air duct networks in HVAC systems: easy with AUTOGAINE!
Design, calculation and bill of materials:
Circular ducts
Rectangular ducts
Smoke extraction ducts for fire protection systems
In single- or two-wire mode
Allows you to use the vents, diffusers and accessories normally used in ventilation and air conditioning systems.
It is easy to build the distribution network with AUTOGAINE
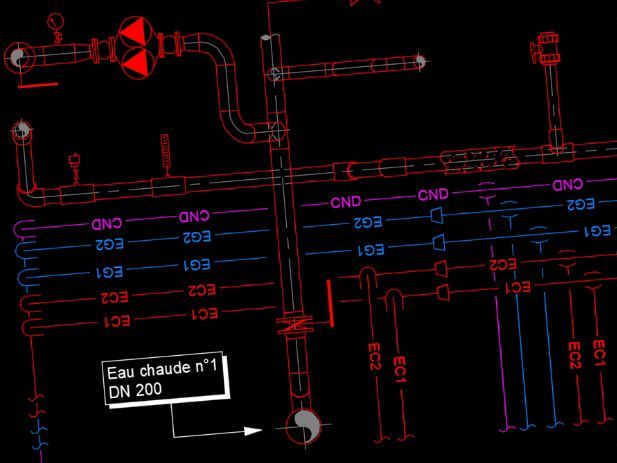
Drawing and designing air duct networks (supply and extract air), thanks to intelligent path construction with AUTOGAINE, is not only easy, it saves time and gives an exceptionally clear graphical result! The application always suggests, in an intuitive manner, all the options to realise the drawing quickly and optimally as the path is defined.
Object symbols are automatically proposed as the route is defined, eliminating the need to search the component library. You will always have the suggestion of a component to design the network best suited to your specific needs.
Main functions:
Point-to-point construction of networks in single- or two-wire mode
Detailed drawing of all components according to their characteristics
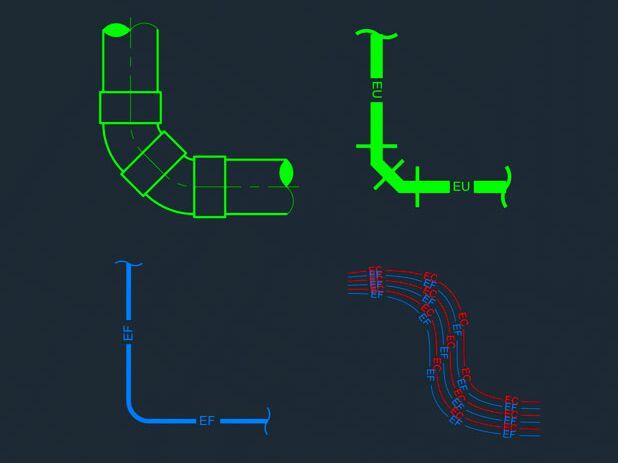
Automatic insertion of special parts: tees, branches, bends, reductions, plugs, etc.
Drawing of nozzles and diffusers
Specific and detailed drawing of flexible ducts
Drawing of duct insulation, both thermal and fireproof
Indication of arrows, text, layers, dimensions, etc.
Modifying the 2D drawing without redrawing it
Modifications to an already drawn duct are very easy and quick. Starting from the initial drafting and the network already drawn, with the 'Change' command you can easily replace one object with another, thanks to a very intuitive selection tool.
You can change the section of a section or replace one type of branch with another, all with a single command. If you need to move a branch, for example, the branch adapts dynamically. Similarly, if you delete a damper, the branch automatically adapts.
Text input is very simple
AUTOGAINE prepares suitable texts in the most suitable position. With a simple click on the drawn mesh, the main technical information (such as section) is recognised and retrieved automatically.
The software automatically inserts prefixes and suffixes the texts. Sections adapt according to predefined specifications, which include:
Creation of texts on one or more lines
Automatic selection of the number of lines
Automatic drawing of reference lines, boxes, arrows, points, etc.
Adaptation of the reference line and frame if the text changes
Possibility of choosing the font and its size
Automatic scale adaptation
Quick calculation of supply and return air ducts
AUTOGAINE has a range of calculation options to meet the various needs of designers of air supply and return air ducts for both air conditioning and ventilation.
Punctual calculation of the section as a function of flow rate, velocity constraints or geometric constraints.
Calculation of friction coefficients for proposed sections.
Dynamic calculation of measurements on a diagram.
Dynamic calculation of the installation height when laying the network, to take into account the variation of the channel section.
AUTOGAINE also offers users the possibility of defining the calculation according to the designer's specific requirements.
Preliminary dynamic calculation of sections
In AUTOGAINE, the commands that enable preliminary calculation use a data visualisation criterion that facilitates the calculation and selection of sections, thanks to an interactive network table. This clear and concise table contains all the information needed to draw the 2D plan of the channel network.
With this method, planning and drawing only takes place after the data have been fixed. This means that it is not necessary to draw the uniform path of the network, calculate it and then redraw it based on the calculations obtained, as is the case with many 3D software.
AUTOGAINE is a powerful yet easy-to-use tool: a simple single-line path diagram allows networks of any size and complexity to be dimensioned.
Just a few moments to dimension the networks
Simply draw the network diagram using the "line" command in your CAD.
Indicate the flow rates required in the terminal branches.
AUTOGAINE immediately calculates the sections of each section.
You get a dynamic diagram; if you modify, change and compare the different solutions (flow rates or routes), AUTOGAINE changes
Faster and faster
Our long working experience in plant design studios has led us to include many tools in the software to simplify and speed up the entire drawing and design process: the end result is a series of high-quality, clear and complete technical documents.
Here are some features:
To represent the intersection of a two-wire or single-wire network by "hiding" or "cutting" one of the ducts, all it takes is 2 clicks!
Retrieve dimensions by changing the level of the planes
Automatic reconstitution of a duct after a cut
Practical and fast operations on layers, such as freezing, transferring or blocking
Quotation much simpler than in your CAD
Possibility of entering proportionality factors
Management of thicknesses, etc.
Clear and detailed material list
Identification of an area to obtain a specific material list
Automatic and immediate extraction of channel quantities for the defined zone
Automatic and immediate extraction of components and accessories of the defined zone
Export of lists to AUTOCAD or EXCEL
Management and automatic insertion of blocks
Automated wall layouts
Drawing of holes in slabs or walls
Automatic creation of holes in grid crossing points
Creation of layouts without the need to draw meshes
Choice of preset shape
Automatic dimensioning of the preparation
Numbered identification code and automatic number incrementing
Updating of the drawing identifier when a hole is changed
List of numbered preparations, with export to AUTOCAD or EXCEL
Perfect graphical representation of channel networks in plan view
Pagination of drawings and representation of networks is automatic and immediate:
Automatic insertion of layout and standard references
Creation of views with automatic scale adjustment
Quick insertion of tables with material lists
Simplified modification of scale in views
Automatic insertion in the margin of the file name and path, as well as the list of XREFs associated with the file
Arrows
Vertical channels
Automatic drawing and positioning of arrows indicating slab crossings and airflow direction
Automatic change of arrow orientation
Horizontal channels
Indication of air flow direction
Indication of elevation changes
Management of specific layers
Comprehensive and always up-to-date parametric settings
AUTOGAINE's original presets are always updated as the application evolves, also based on user suggestions. Moreover, each user works with a specific methodology. For this reason and in order to be even faster, the application can be configured in detail.
For example:
Recognition of preferences from the .DWG file; when the file is opened, the corresponding preferences are automatically loaded, updated to the latest changes
Units of measurement
Screen scale
Layer names and colours
Line types that can be parameterised
Hatching types for insulating coatings, etc.
Automatic scale adjustment and management of transitions between object and paper space (automatism possible but not mandatory)
Setting drawing units and calculations
Adjustment of graphic aspects
... and many other parameters.
Simple and secure editing and management of basic plans
Entity colours
Layer colours
Z-coordinate resetting
Identification and isolation of texts, hatches, dimensions, etc.
Font management
Possibility of intelligent renaming of layers for organisation purposes
Management of measurement system (metric/anglosaxon)
Management of line thicknesses, scales, etc.
Layer management
You have great flexibility in managing the layers of your project. Any name or layer structure can be used.
With AUTOGAINE, their management is optimised:
By type, according to whether they are single- or dual-layer
By type of graphic entity (networks, equipment, etc.).
To save time, layers can also be grouped by different criteria.
Graphical variables
Every designer has his or her own 'specific working system', which is often the result of experience. AUTOGAINE's graphic variables allow you to manage
The graphic appearance of the channels
The display of texts, their size, arrows and intersections between channels.
Intelligently adapted diameter of vertical channels
Appropriate line thickness for graphical representation
Appropriate size of arrows
Very clear speaker representation
And much more ...
Calculation variables
Optimise your calculation procedure with variable management:
Conversion of sections from rectangular to circular
Material roughness coefficients
Units of measurement for flow rate, pressure drop, etc.
Autofluid is a new tool for the design and calculation of HVAC systems intended for thermotechnical professionals operating in the air conditioning, heating and cooling, hydro-sanitary (adduction and exhaust) and medical gases sector.
0
0