Управление строительствомAztec Informatica#Aztec Informatica#Software#Geotechnics and foundations#Pile and micropile calculations#Loadbearing wall calculations
Aztec Informatica
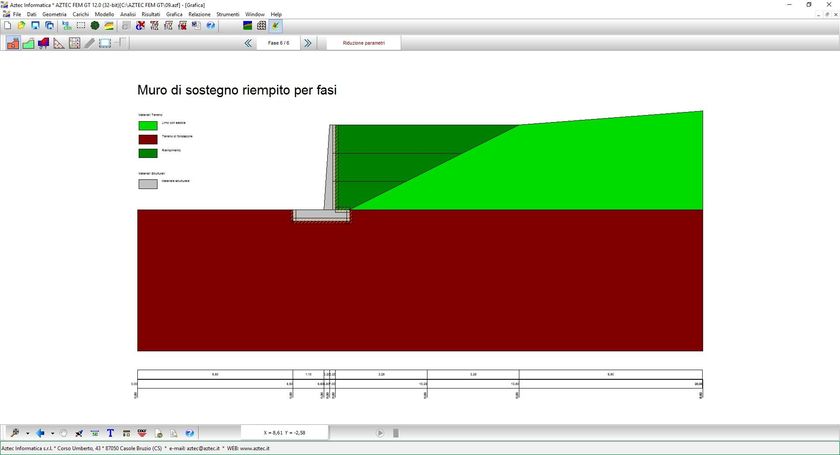
The MAX (Support Walls) programme allows the analysis and calculation of:
- Gravity retaining walls
- Semi-gravity retaining walls
- Cantilever retaining walls
- Step retaining walls
-Retaining walls with buttresses
- Retaining walls with corbels and/or counterweight
- Retaining walls made of concrete or stone
- Retaining walls on foundation piles
- Retaining walls on micropiles
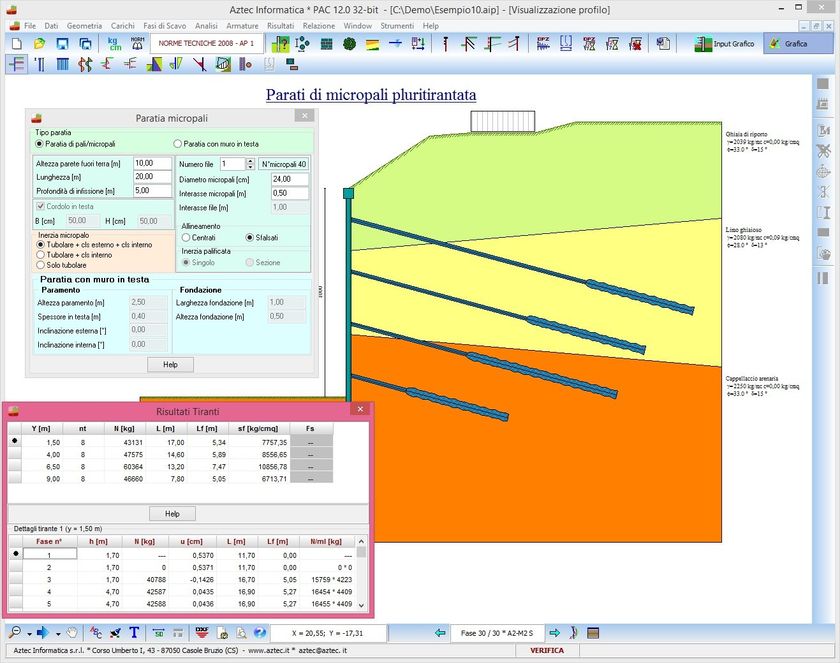
- Retaining walls with active and passive tie-rods
- Retaining walls with spur or foundation tooth
- Retaining walls with head restraint to simulate cellar walls
CALCULATION
METHODS
USEDThe
calculation methods implemented in MAX are the following:
-
Rankine, Coulomb, Culmann and Mononobe-Okabe: calculation of thrust in both static and seismic conditions
-
Terzaghi, Meyerhof, Hansen,Vesic, Berezantzev: calculation of the bearing capacity of the superficial foundation and deep foundation (foundation piles and micropiles)
- Fellenius or Bishop: stability analysis in the vicinity of the work
- FEM (Finite Element Method): calculation of the stresses compound walls (tie-rods, piles, buttresses and piles)
- Permissible stresses or Limit State Method: Calculation of reinforcement and verification of sections
INPUT DATA-
Geometry of wall and elements present (buttresses, brackets, piles, tie-rods)
- Insertion of overloads (concentrated and/or distributed)
-
Insertion of loads on the wall
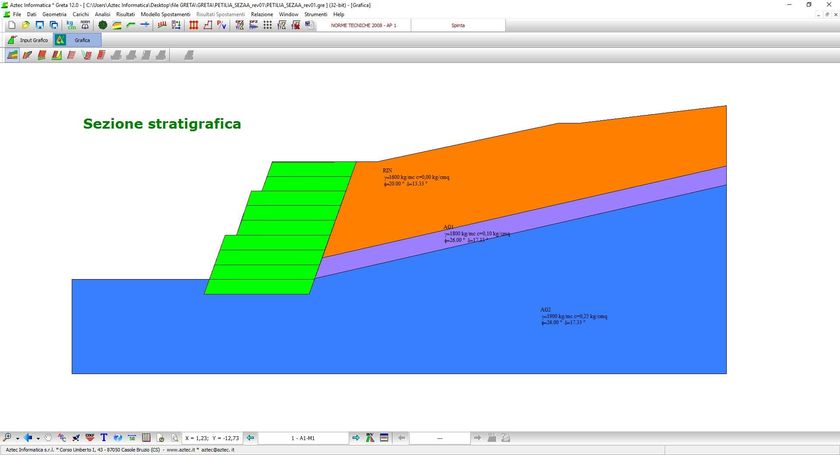
- Definition of stratigraphy of foundation soil and embankment
-
Definition of height of water table upstream and downstream of the wall
-
Geometry and type of piles
-
Reinforcement parameters (face reinforcement, foundation reinforcement, foundation pile reinforcement, buttress reinforcement)
OUTPUT
RESULTSAfter the analysis is completed MAX allows all results to be displayed:
- Thrust wedges
- Pressure diagrams
- Discharges at pile head
- Stress diagrams (facing, foundation, piles, etc.)
- Thrust diagrams
-
Creep surface with minimum FS
-
Calculated reinforcement
-
M-N diagram of sections
-
Analysis of the wall in static and seismic conditions
-
Each displayed drawing can be printed
-
Print of the Calculation Report in Italian and/or English
NORMATIVE -
NTC 2008 (Technical Standards for Construction) and its integrations
-
D.M. 88 + D.M. 96
- NTC2018
- Circular 21 January 2019 n.7 C.S.LL.PP
0
0