

Управление строительствомCDM Dolmen#CDM Dolmen#Software#Structural calculations#Finite element (FEM) structural resolvers#Construction
CDM Dolmen
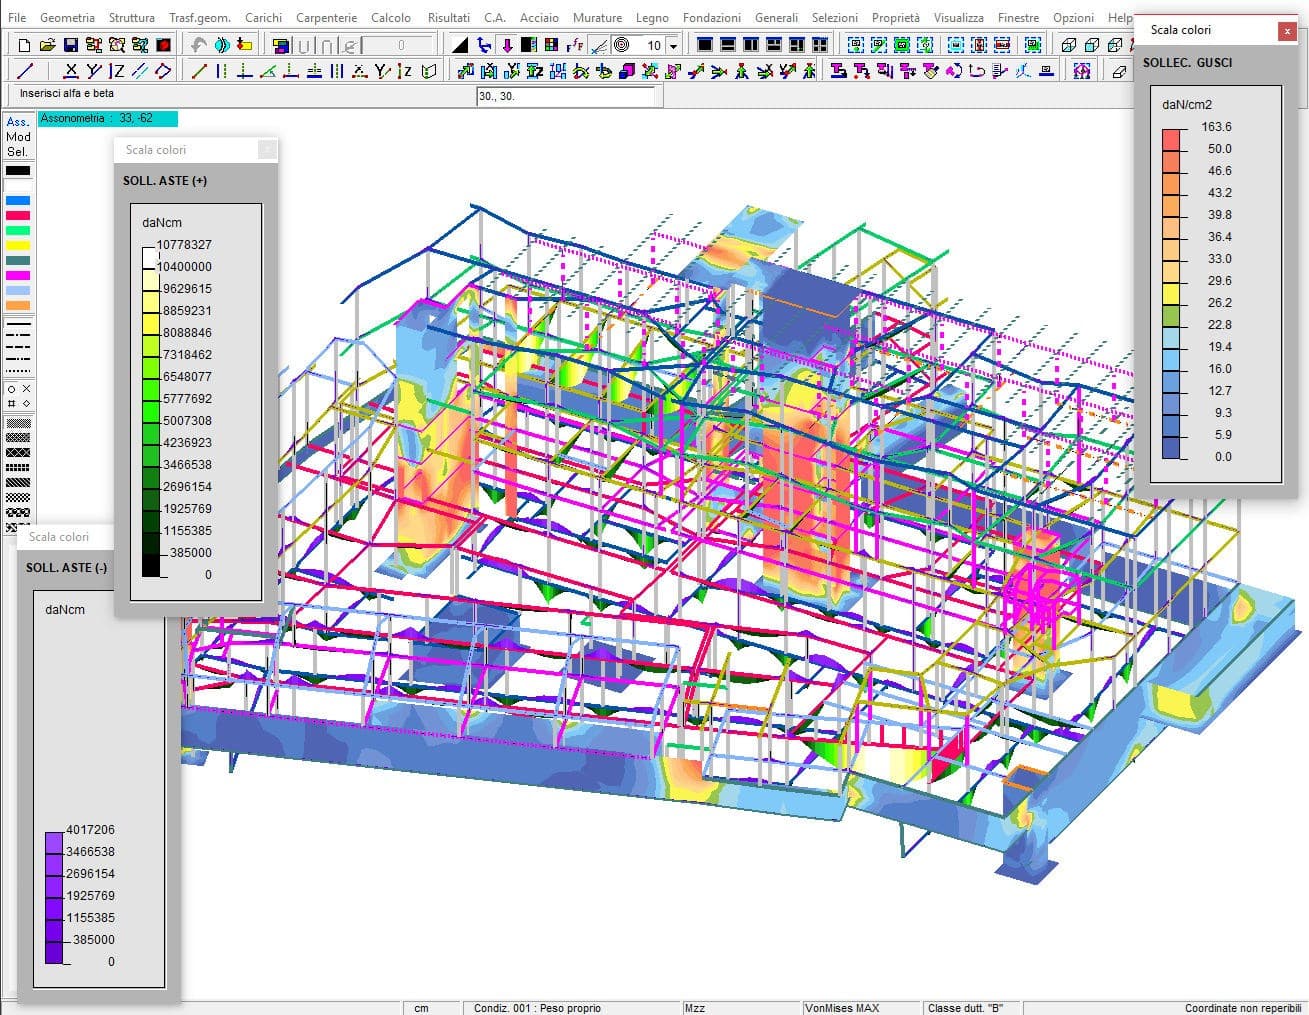
DOLMEN FULL is a programme for structural and geotechnical calculations, dedicated to the design of structures in reinforced concrete, prestressed concrete, steel, wood, load-bearing masonry or any other material, both in seismic and non-seismic zones. The software carries out verification under fire and is up-to-date with the most recent standards.
DOLMEN FULL provides static analysis, simplified seismic analysis and dynamic modal analysis, reinforcement of beams, columns, plinths, piles and retaining walls; DOLMEN FULL is equipped with an expert and automatic mesh generator for plates and septa, of which it generates the reinforcement, and carries out the design and verification of prestressed concrete sections, performs design verification and drawing of structural nodes and structural steelwork as a whole.
DOLMEN FULL has a dedicated CAD for the production of site executives and calculations of construction details.
THE SOFTWARE MODULES
Stress Analysis
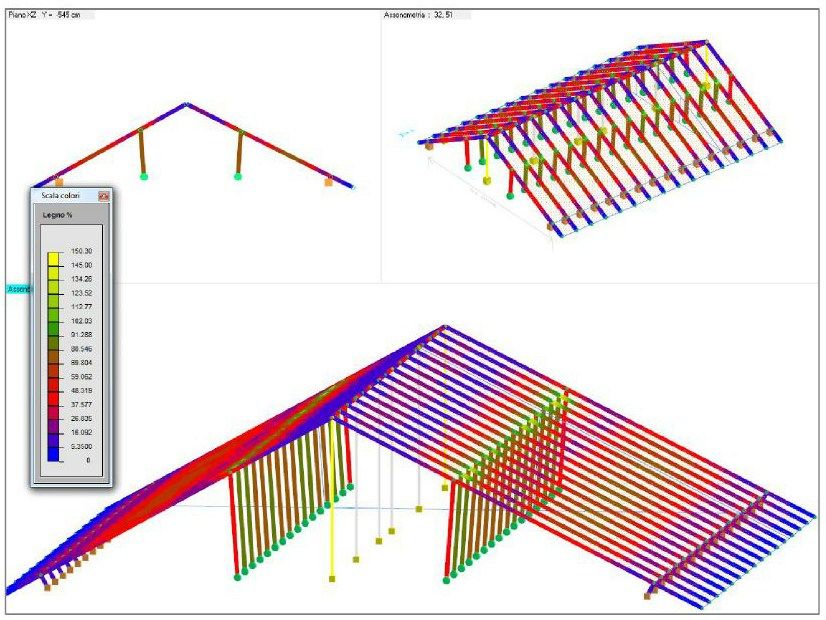
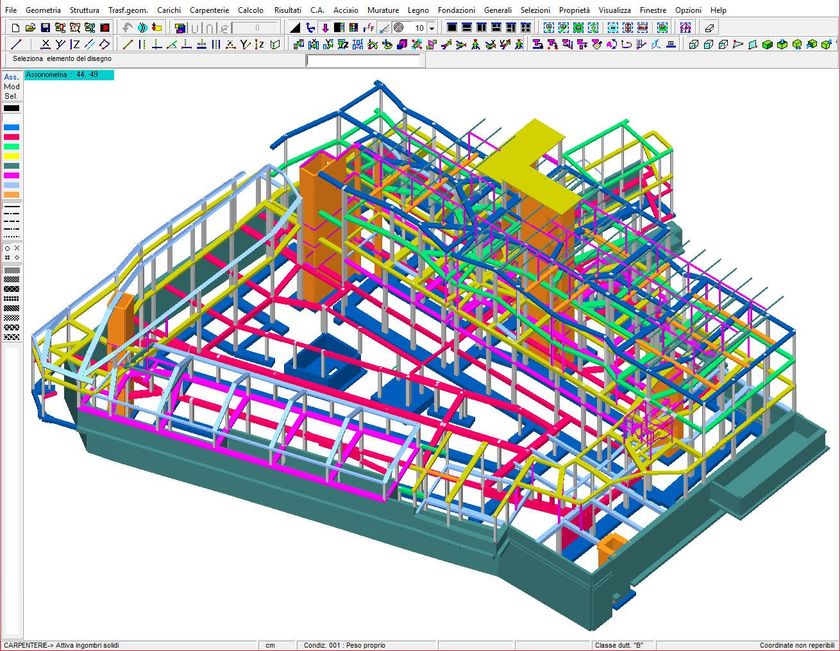
DOLMEN FULL includes a three-dimensional modelling module that allows you to define the structure by simply drawing it within a powerful and intuitive CAD, equipped with UNDO functions and automatic control of the input data, capable of identifying any errors in setting the model: the particular philosophy of flexibility in setting the input allows you to define structures of a completely generic type in the simplest way. The 3D Structure CAD (DW1) includes static and dynamic seismic analysis with response spectrum and modal superposition, complete or simplified with rigid planes, obviously updated to the latest standards.
Continuous Beam
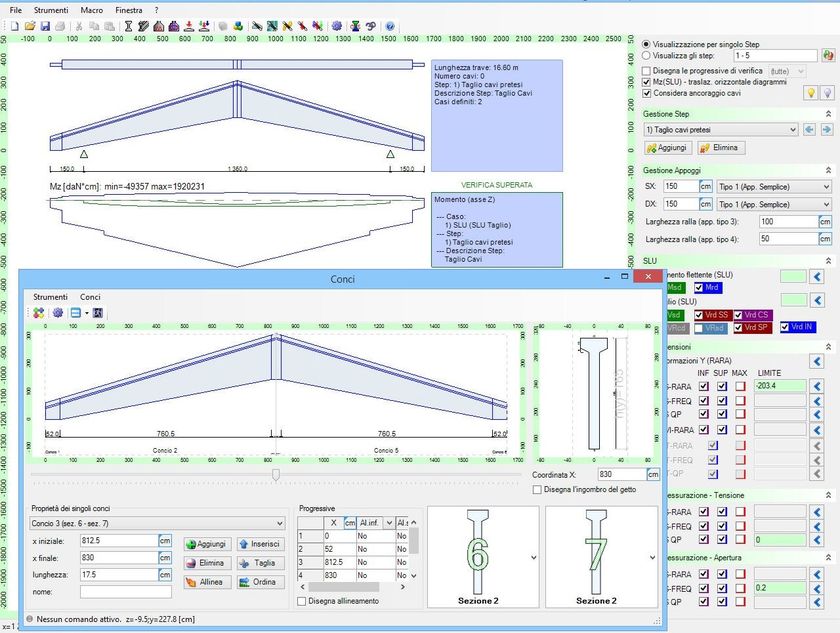
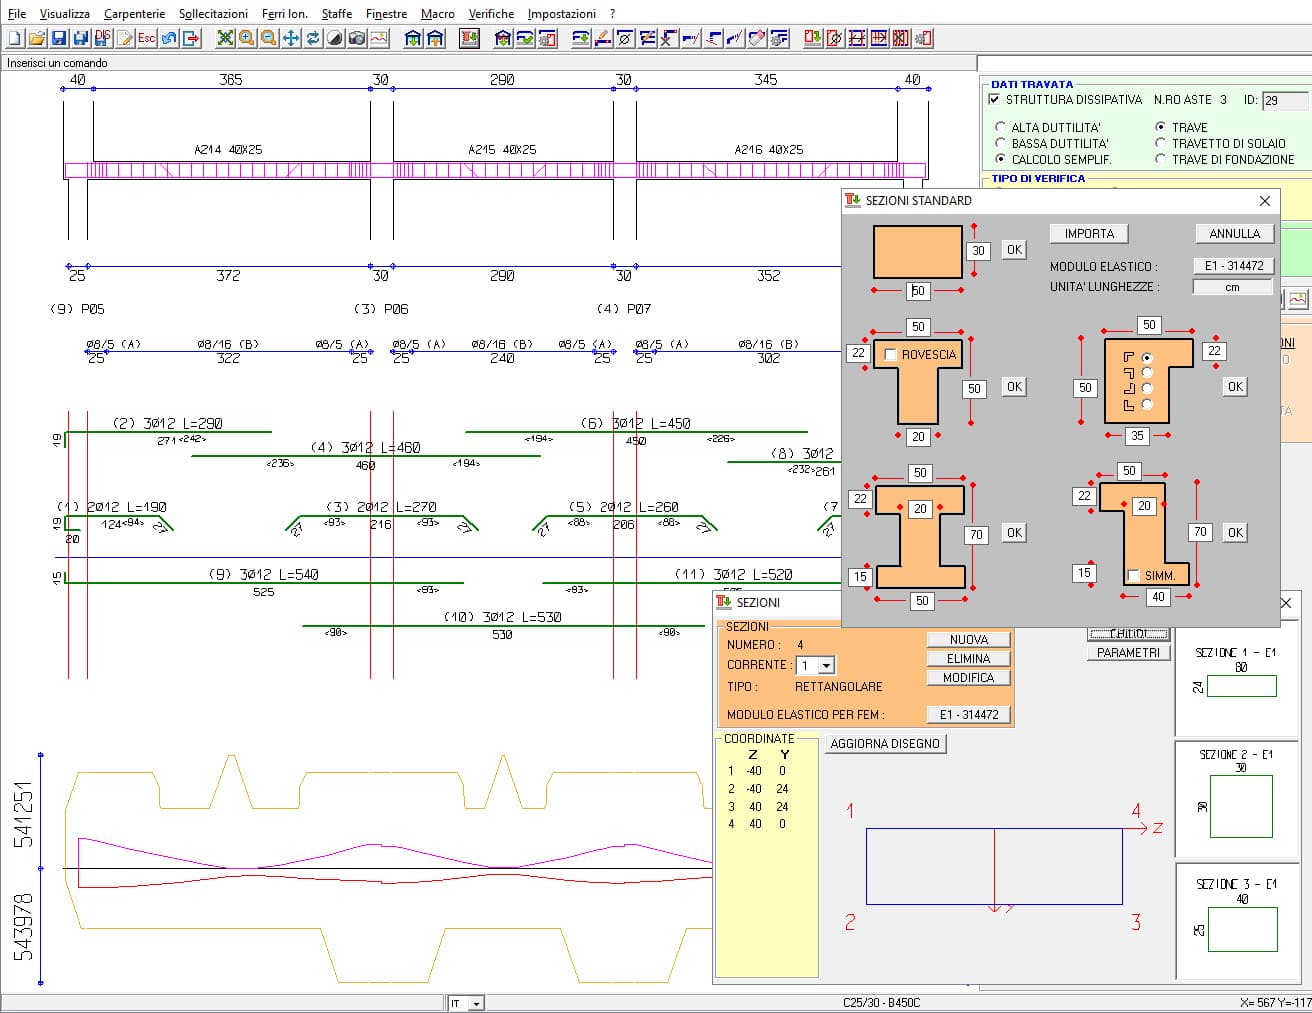
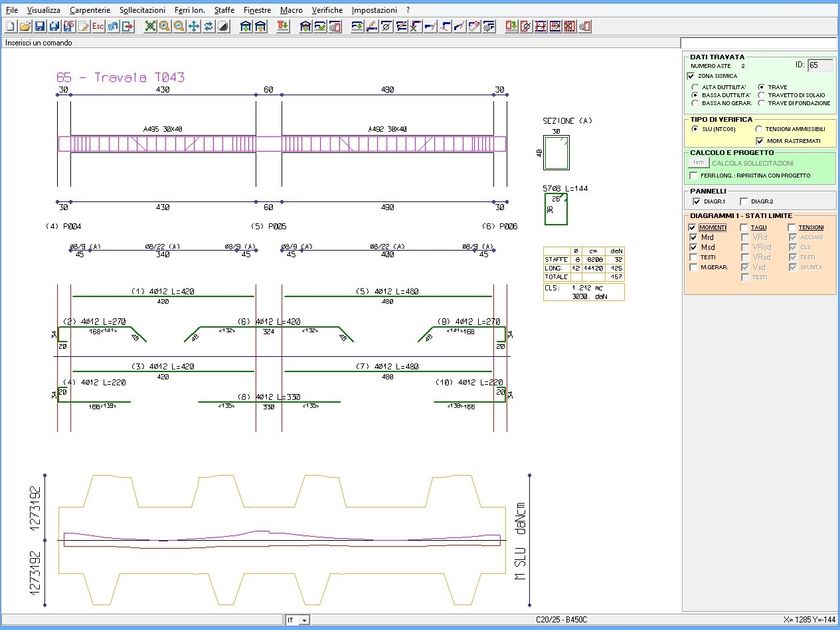
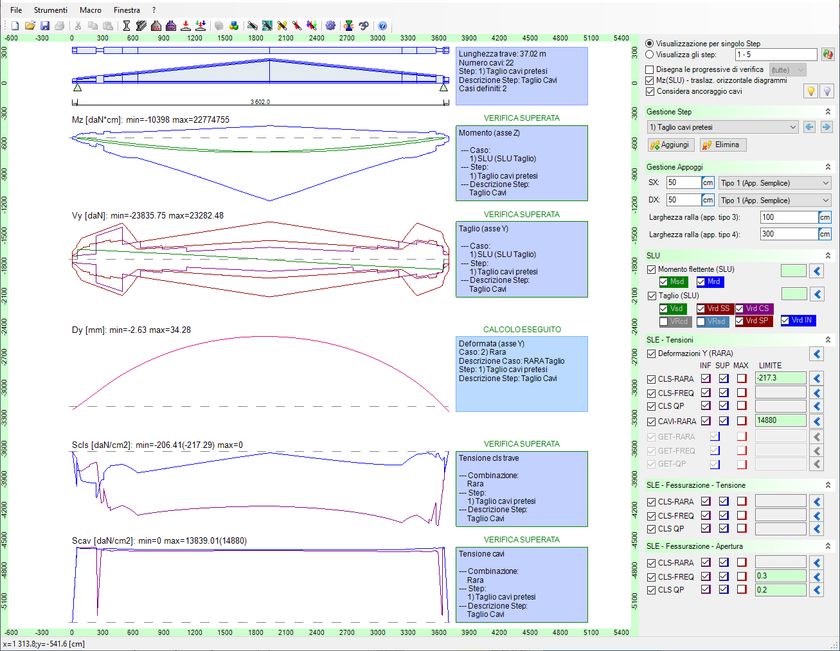
The tool dedicated to the design and verification of beams is the Continuous Beam module (DW14), designed to work both independently (with static diagrams that range from continuous beams with simple supports, to semi-frames, to beams that are constrained in any case, with possible inclined beams and cantilevers) and in concert with the entire programme, reading from the global model reinforcements and/or loads and/or stresses: reinforcements can be imported from predefined schemes or inserted manually, and in any case modified, deleted, cut, shifted, etc. thanks to the presence of a simple but efficient internal CAD. By means of a simple macro language, it is possible to construct customised reinforcement schemes, although an extensive library of schemes already exists.
Calculation of reinforced concrete elements
DOLMEN FULL also includes another module relating to the calculation of reinforced concrete elements (DW2-3), which allows the design of beams and columns taking into account the 6 stress characteristics: DOLMEN offers the professional multiple levels of calculation and never just one obligatory path, as the software is designed for the thinking designer and not for the technician who simply presses a button. Even in this case, the general settings of the design phase are freely customisable, which translates into the programme's ability to adapt to all kinds of design requirements, variations in Italian regulations or foreign standards.
Plates and Weeks
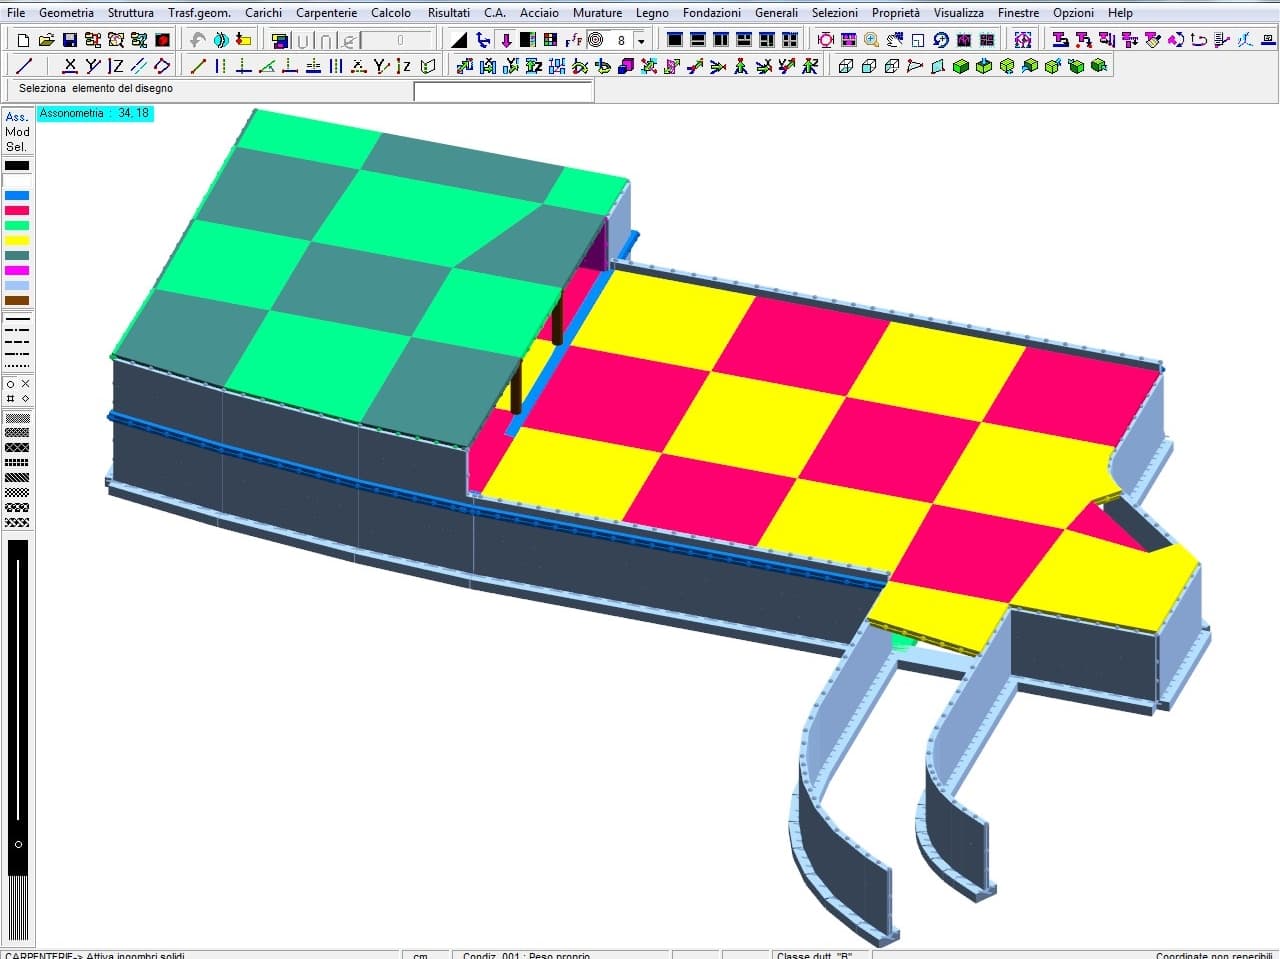
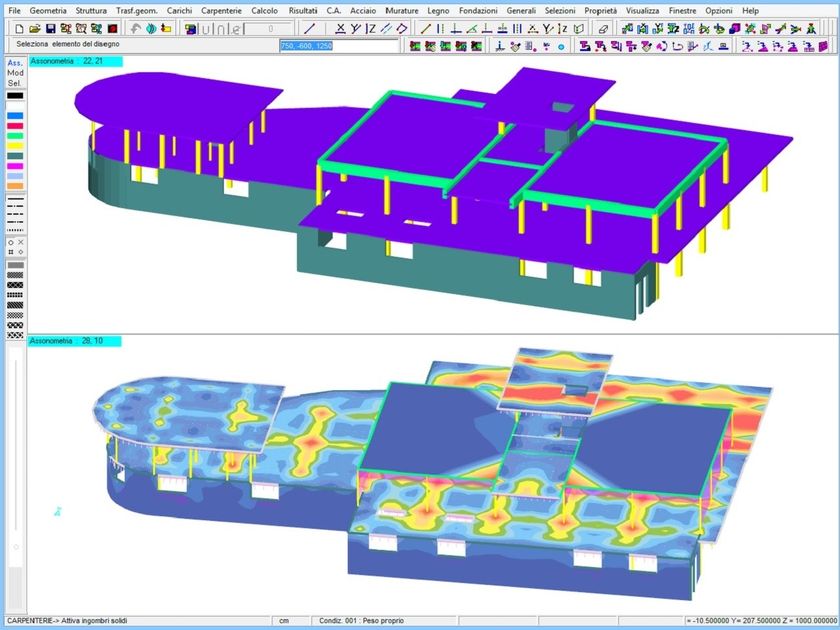
In addition to the usual three-dimensional graphic environment of DOLMEN, there is a set of additional functions that can be activated within it, which have the purpose of automatically and optimally generating a plane mesh consisting of shell elements of imposed dimensions, taking into account an assigned perimeter, any holes, the presence of obligatory points (i.e. which must obligatorily become nodes of the mesh thus generated), and also taking into account the presence of accumulation lines of the nodes to be generated. A specific module for the reinforcement of two-dimensional elements, Plates and Baffles (DW8), is able to calculate the reinforcement of the two-dimensional structure taking into account every relevant parameter, and to provide the results both numerically and graphically, also creating site executives and carrying out local verifications, such as punching.
Load-bearing Masonry
Another module, Load-bearing Masonry (DW12), is dedicated to the study of masonry structures.The masonry box is described by constructing "inter-storey" elements: the inter-storey represents a portion of masonry lying on a single plane and included between two horizons, even inclined; its eccentricity with respect to the base inter-storey, the height at the two ends, the section of the overlying curb, the thickness of the masonry, the elastic characteristics of the material and its resistance characteristics can be defined. Once the inter-planes representing the structure to be calculated have been defined, DOLMEN translates this set of information into an equivalent frame finite element model: this is composed of rod elements, generated, however, with precise internal clearance properties and rigid ends. In general, for example, the masonry male is created unbonded with respect to out-of-plane moments.
IS WALLS
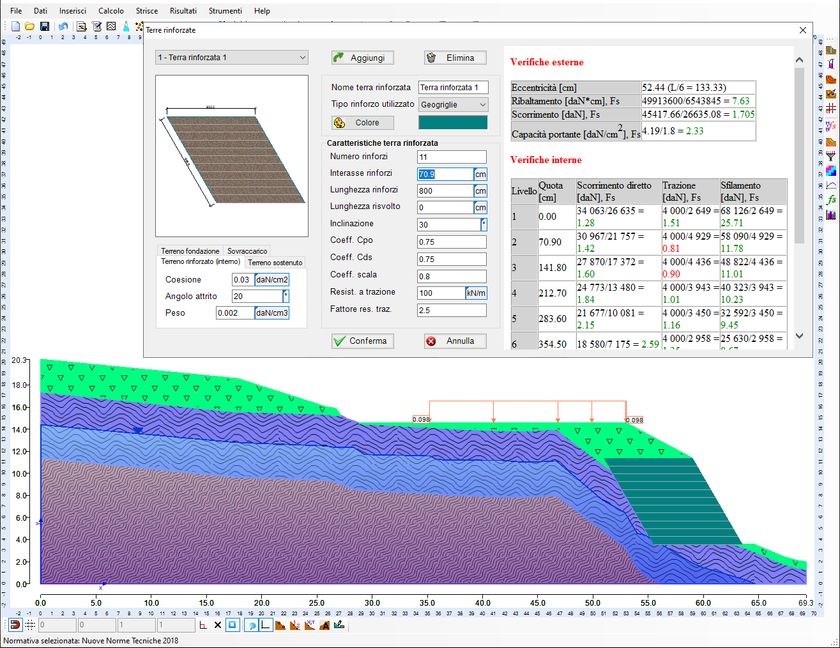
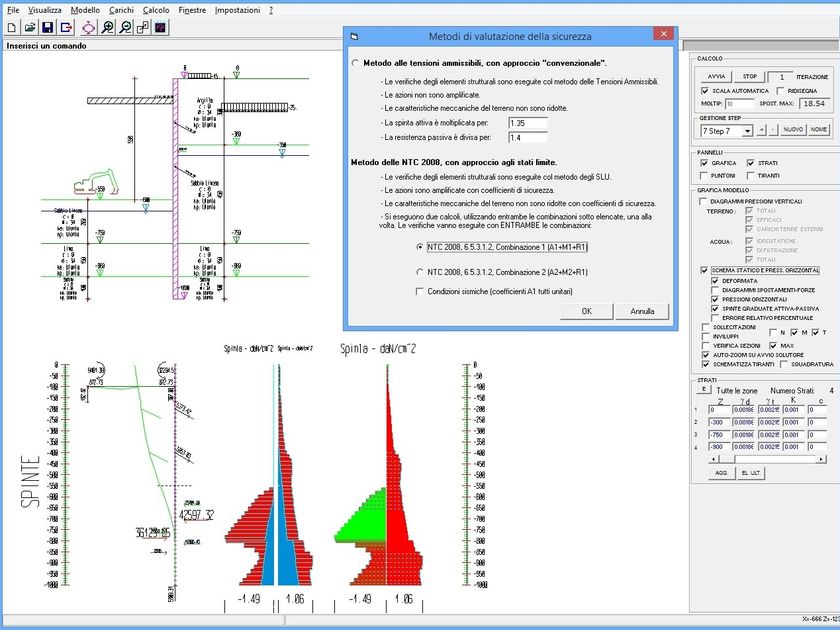
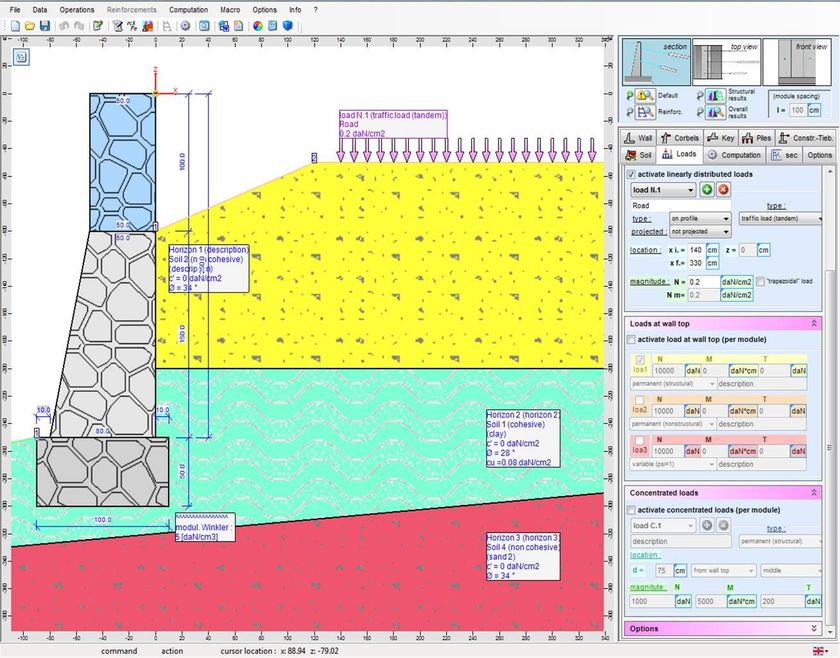
The DOLMEN FULL package also allows the calculation and verification of gravity, semi-girder, corbelled, buttressed or toothed retaining walls using the IS WALLS (IS MC) software. The retaining wall can have any geometry, with inclined internal and external faces, be on piles or micropiles and be intiranted with active and passive tie rods. The programme automatically proposes predefined reinforcement schemes that the user can easily modify and customise, adapting them to his needs and also saving them for subsequent work. Load combinations are automatically generated in accordance with NTC 18, depending on the chosen approach, or can be created independently by the user.
IS Progeo
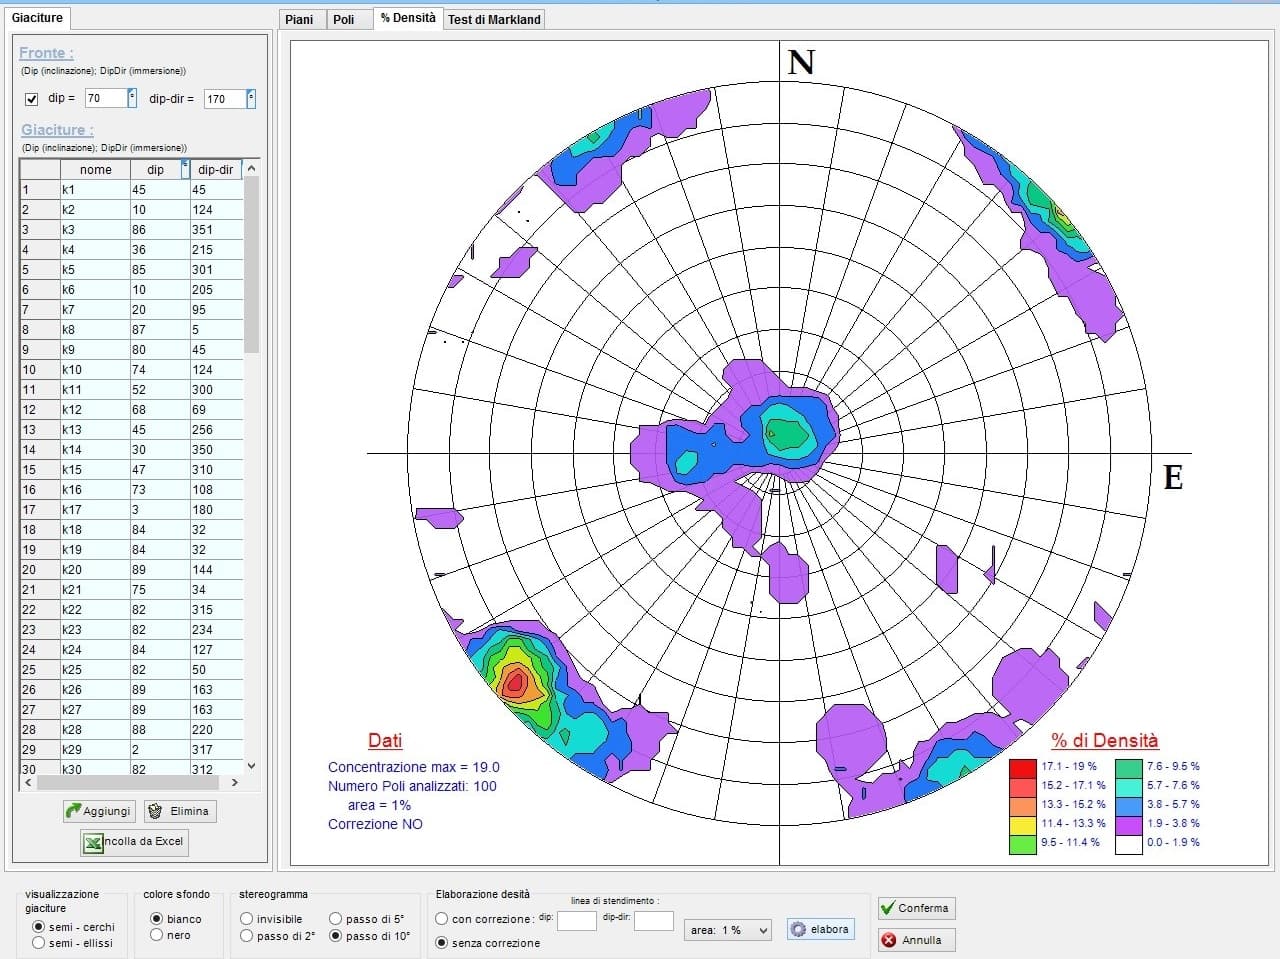
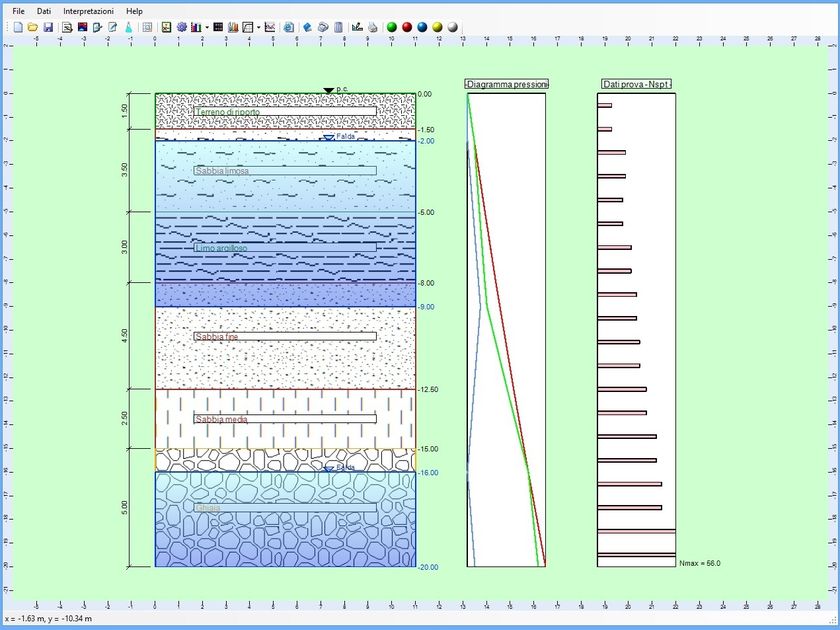
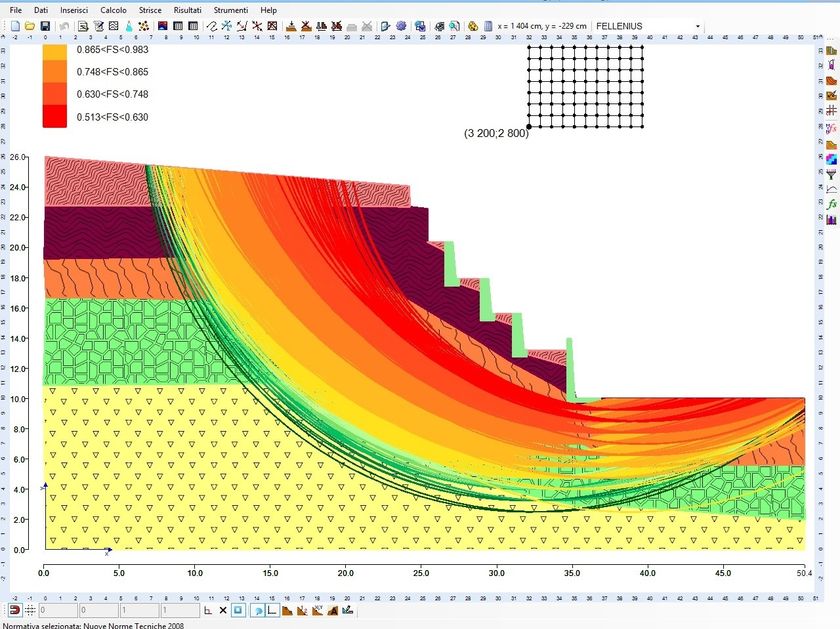
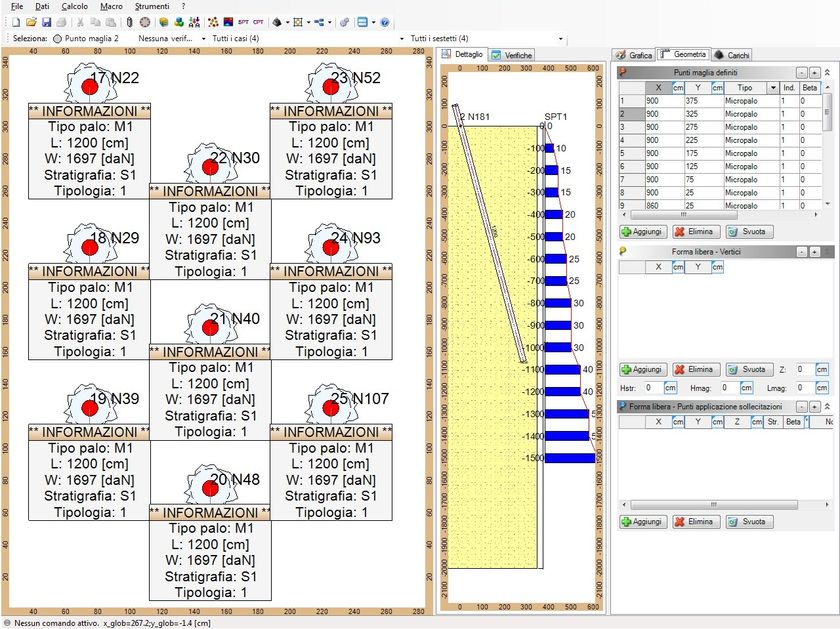
To complete the structural calculation from a geotechnical point of view, there is IS ProGeo (IS PG), a fundamental compendium of small modules useful for the rough design of structures in contact with the ground. The individual applications can be used independently or in cascade from the structural programmes and concern the calculation of the bearing capacity of surface foundations and reinforced concrete piles, the evaluation of subsidence in granular and cohesive soils, the geotechnical analysis of retaining walls with the identification of acting actions and the distribution of stresses on piles (in two dimensions and three dimensions). Recently, two further modules have been added to allow the definition of a database of stratigraphy, soil mechanical properties and SPT penetrometric tests.
IS Fuoco
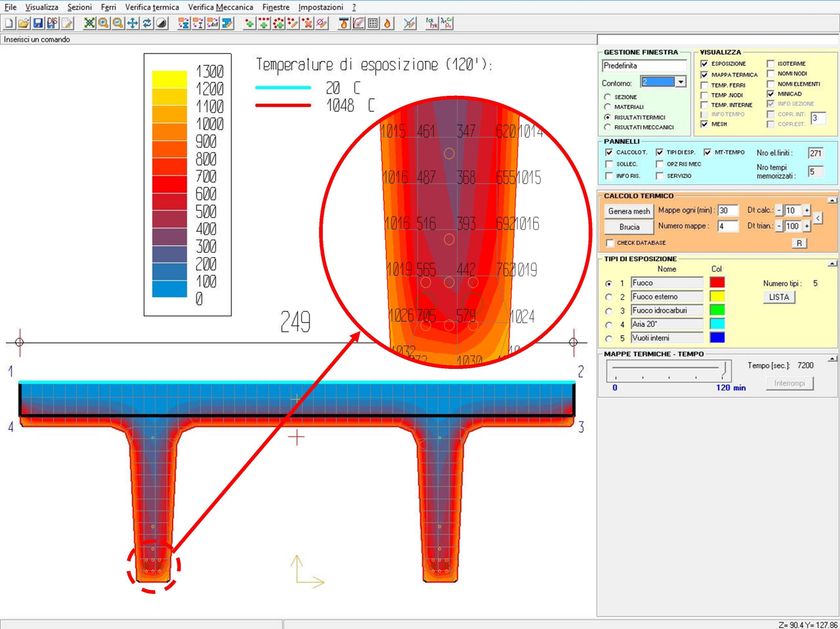
Completing the DOLMEN FULL package is IS Fuoco, a versatile and comprehensive software for the design and verification of sections of any material under fire conditions. The thermal analysis is carried out using the finite element method and makes use of three- and four-node elements, and once the heat maps have been generated, it is possible to request the temperature value at any point. The mechanical verification of the stressed section is carried out in deflected presso-bending, with the possibility of introducing impressed deformations; this allows the analysis of composite sections, or with prestressing cables. It is possible to verify sections in deviated press-flexion or straight press-flexion by calculating the mechanical characteristics on the basis of stored heat maps.
Dynamic Analysis
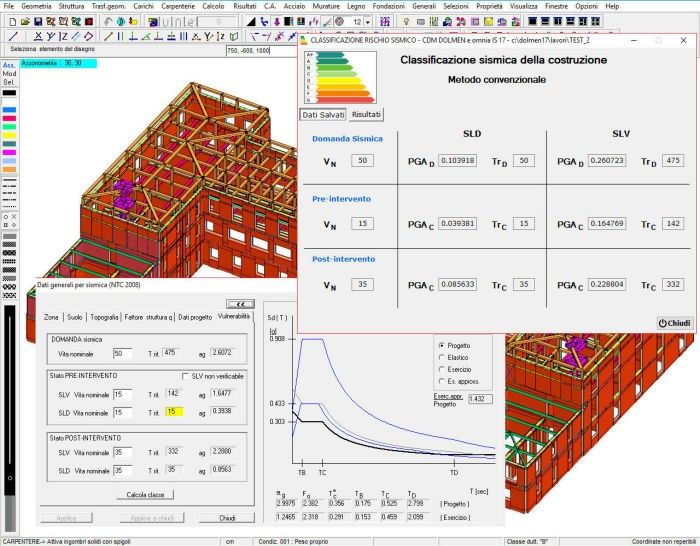
DOLMEN FULL performs a dynamic analysis according to both NTC 2018, Ordinance 3274 and its subsequent amendments, and Ministerial Decree 16 January 1996 via the Dynamic Analysis module (DW6), which automatically generates the elastic acceleration spectra for the Ultimate Limit State and the Exercise Limit State. This software determines the eigenvalues and eigenvectors, i.e. it finds the structure's own pulsations and the corresponding vibration shapes. The visualisation of these eigenvectors is useful for realising how the structure reacts to cyclic horizontal forces.
Abutments
The Abutment module (DW16), which is completely similar in approach and philosophy to 'Continuous Beam', is interactive and versatile and enables the design and verification of abutments to be carried out quickly, in full compliance with NTC 2018. When importing from the 3D Structure CAD, the Pillars programme allows, in addition to the envelope for all planned combinations, also the envelope for several similar pillars; again from the 3D Structure CAD, it is possible to do the multiple design of several pillars at once. Where required, the verification of the hierarchy of resistances is automatically performed for the main structural elements.
Section Verification
It is also possible to focus on individual sections, by means of Section Verification (DW7): this module, dedicated to the analysis of sections in reinforced concrete, prestressed concrete or reinforced with carbon fibres, consists of two procedures, the first allows the individual section to be verified for several triads of acting stresses (N, Mx and My), while the second allows the interaction diagram of the section to be constructed for the variation of the normal stress and the two bending moments.
Steel Elements
The Steel Elements module (DW5), in addition to the verification of the members, performs the analysis of the members in the various sections: for each one it takes into account the six stress components at all significant points within the section itself and performs the envelope of verifications for all load combinations present. This module also includes a series of programmes, each one dedicated to a particular type of structural node (the library of types is now truly vast): these programmes carry out the verification and design of the node itself, either starting from the structural analysis data, or with independent input, and produce the executive drawing of the node in both native and DXF format.
IS Plinti
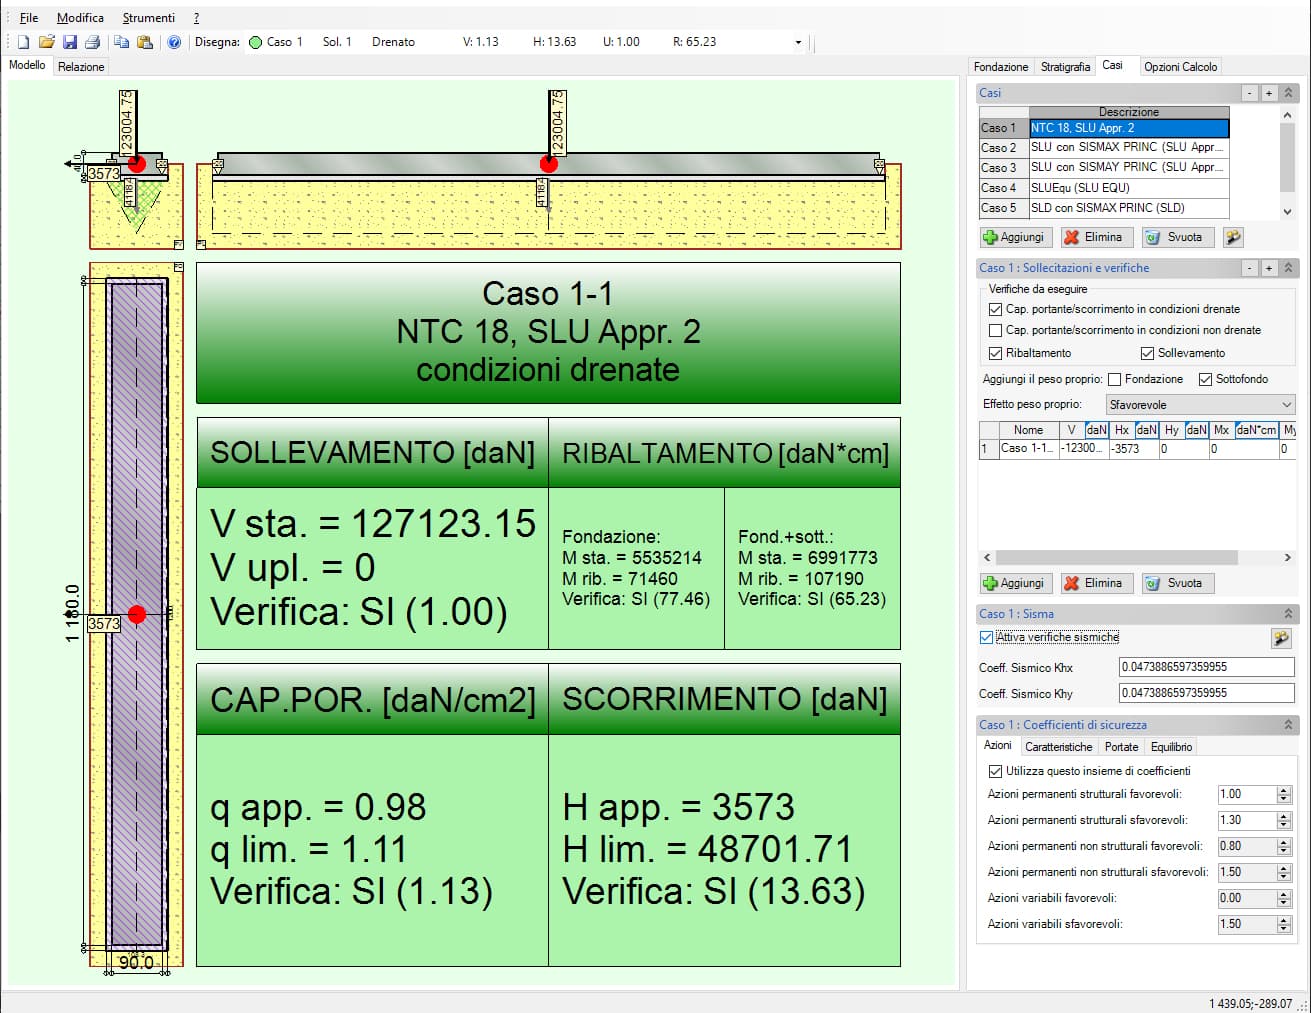
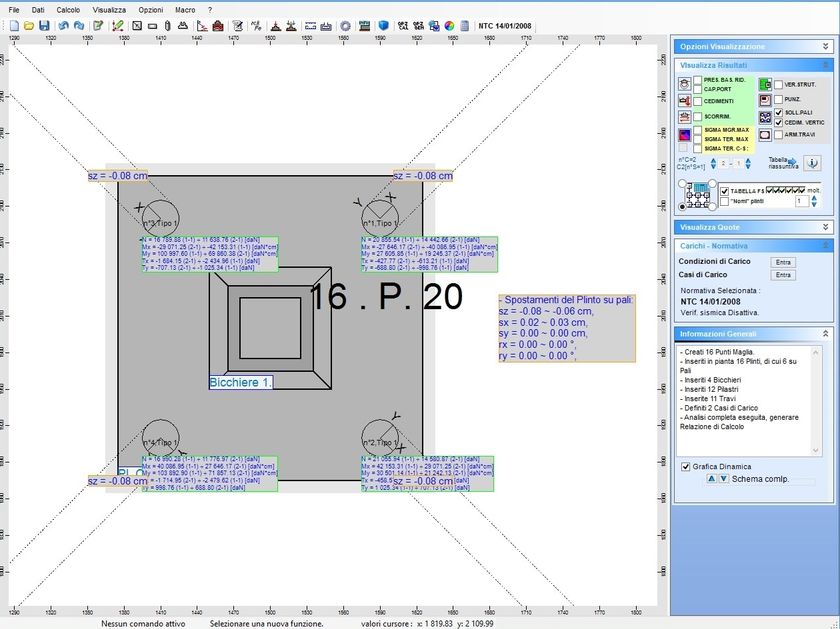
The DOLMEN FULL programme also allows the study of various types of foundations, whether Winkler beams or plinths possibly on piles. IS Plinths (IS PT) is the software dedicated to the analysis of surface foundations, the design of which can be conducted in terms of plinths on Winkler soil, isolated or in groups, on piles and connected by beams. The presence of the socket can be considered, verifying it in accordance with CNR 10025/84 standards. The results provided concern the bearing capacity of each plinth, the creep verification, the stress distribution of all the parts of which the foundation is composed, and the design and verification of the reinforcement of all the elements present, according to the admissible stresses or limit states method. Both the general plan and the reinforcement tables of each plinth can be exported in Dolmen Plan and in .dxf.
IS Piles
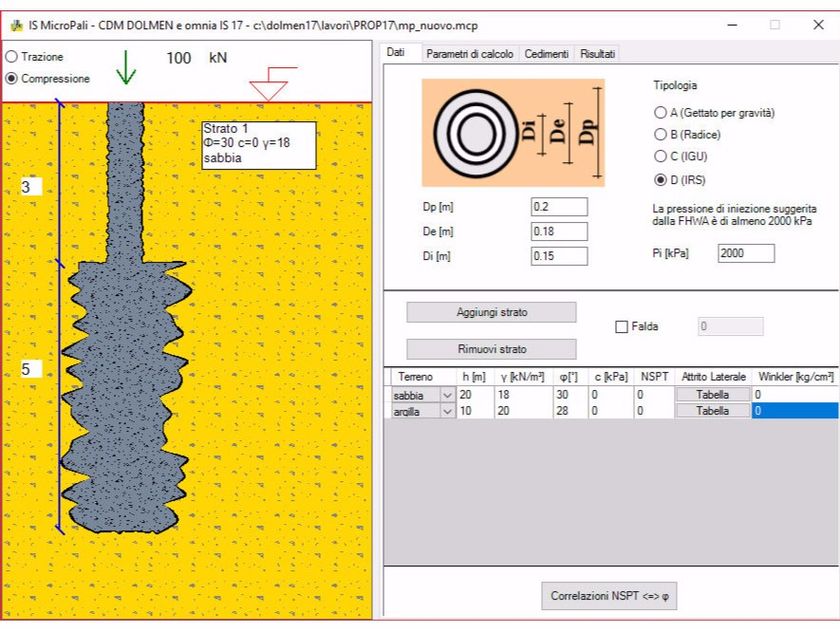
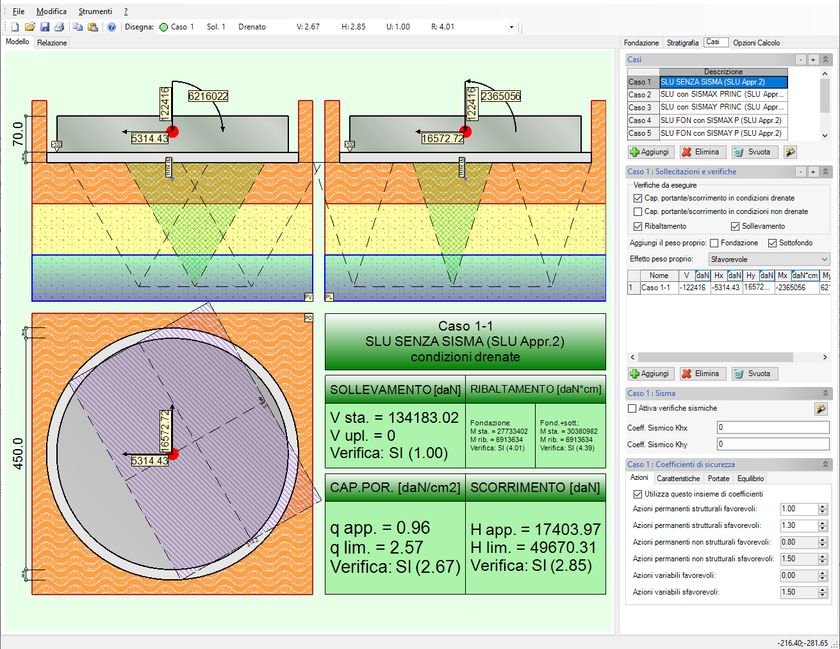
DOLMEN FULL allows a full-field design of the pile element via the IS Piles module (IS PL), enabling the designer to choose between different correlations, both with regard to the limit capacity and the failure corresponding to its attainment. IS Piles is the new and innovative module that allows the complete design of piles; it is based on the experience gained over the years with the previous IS Piles software, which was successfully used by numerous designers.
In the software, the types of piles that can be analysed are the driven-in pile, drilled pile, continuous helical pile, screw pile and micropile, and can be made of materials such as concrete, steel,...
Dolmen Plan
All modules share a single working style and, although they form a freely composable whole, they are not perceived by the user as independent entities but as a single environment rich in potential and with smooth and immediate transitions from FEM to reinforcement to execution.
0
0