

Управление строительствомCDM Dolmen#CDM Dolmen#Software#Structural calculations#Beam calculations#Construction
CDM Dolmen
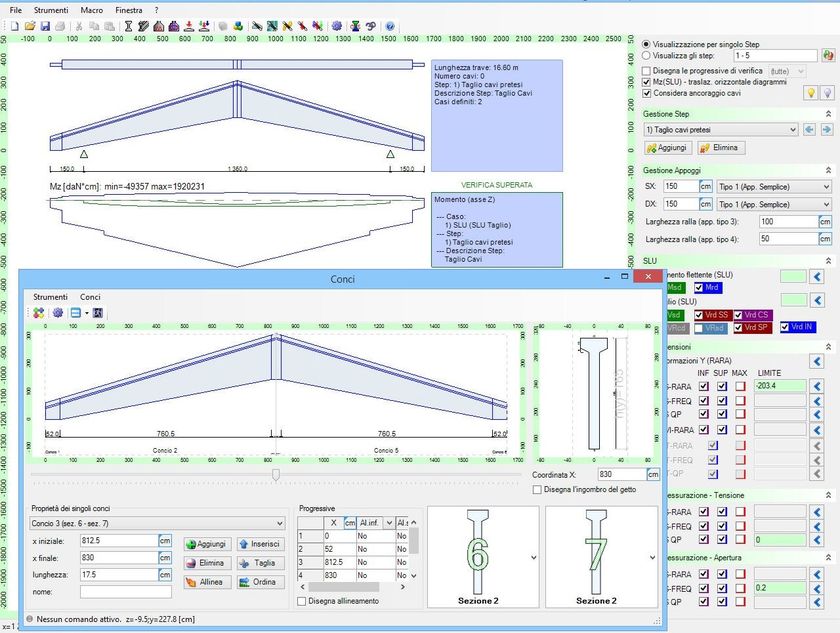
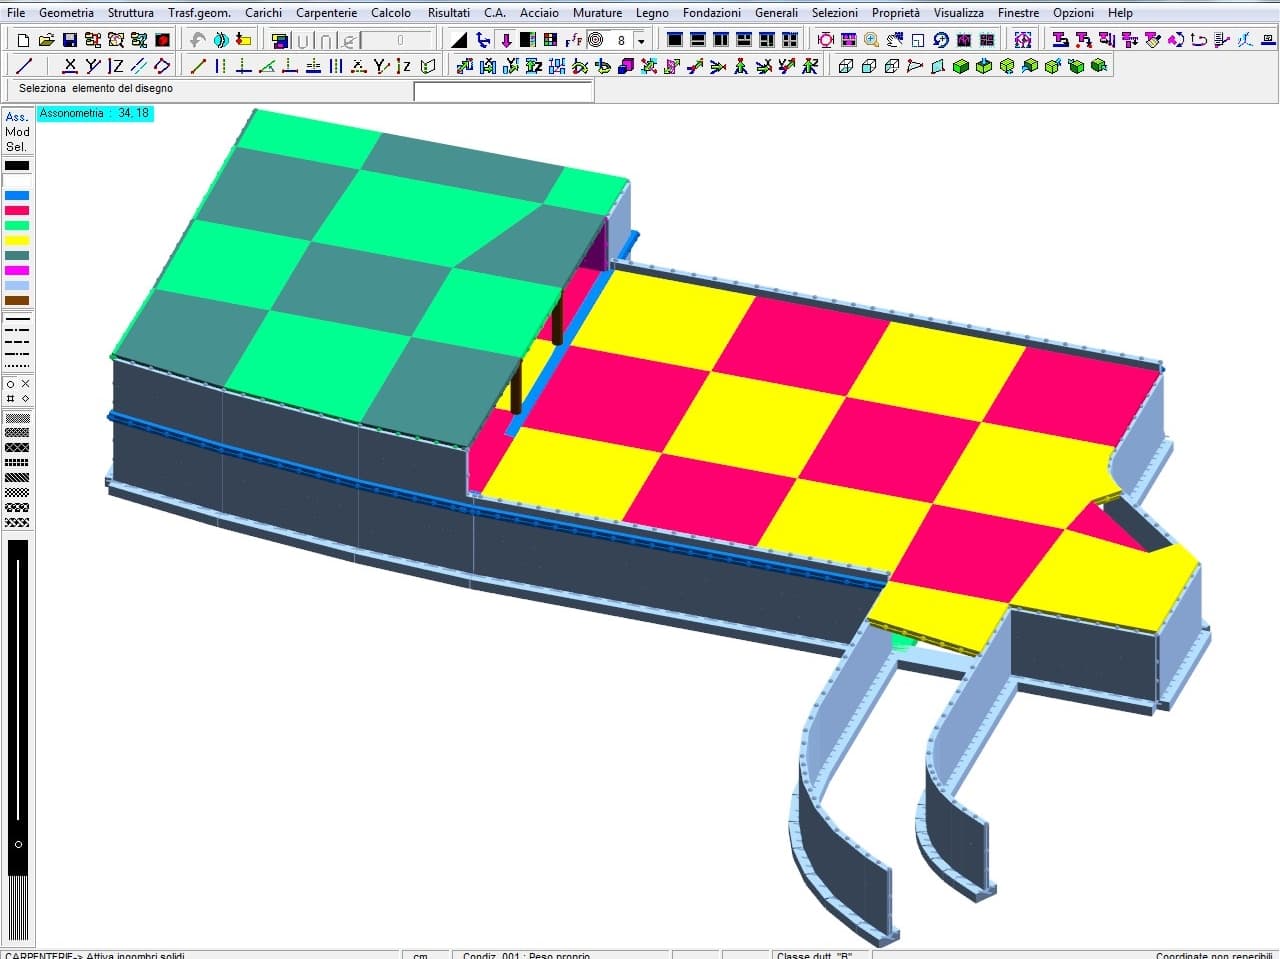
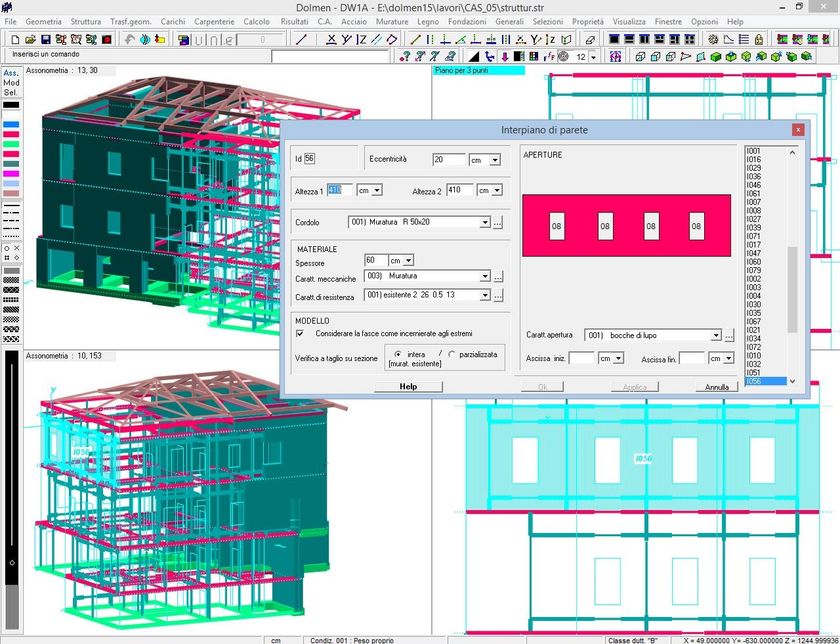
DOLMEN TRAVE CONTINUA is a software for the structural calculation and management of continuous reinforced concrete beams, whether they are derived from the 3D CAD structure model or created from scratch. DOLMEN TRAVE CONTINUA is ideal for the user who needs a tool that is quick and easy to use and at the same time highly reliable. Designed to work both independently and in concert with the entire programme, the continuous beam module is capable of solving structures based on design criteria that meet the needs of each user and guarantee him or her continuous interaction with the system.
SOFTWARE PROPERTIES
With Release 12, DOLMEN TRAVE CONTINUA's user-favourite module has been completely revamped to meet today's IT requirements. The new graphics with more colours and larger lettering in all windows make using Trave Continua even more immediate. The revamped icons make it easier to access the various functions and find commands more quickly.
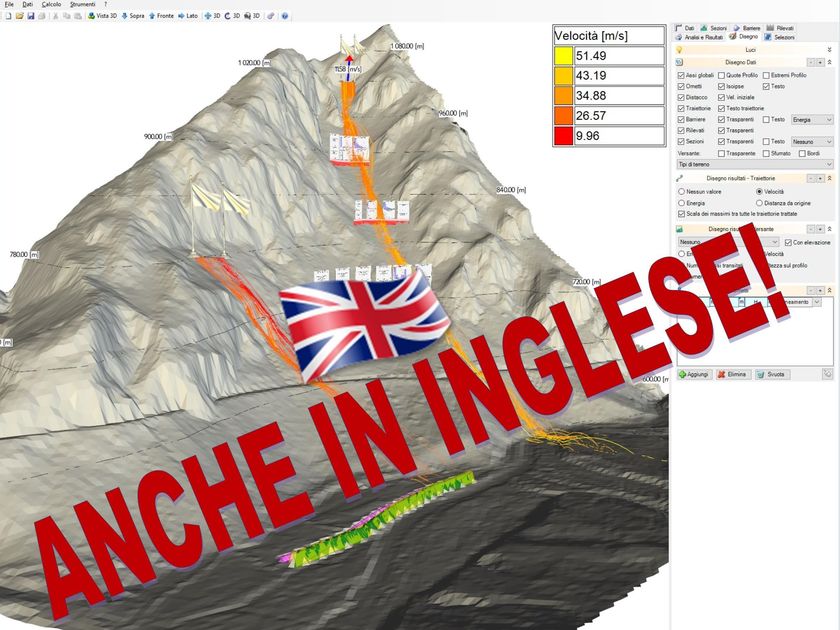
By popular demand, Trave Continua can now also be used in English; every term and function has been translated, as has the calculation report.
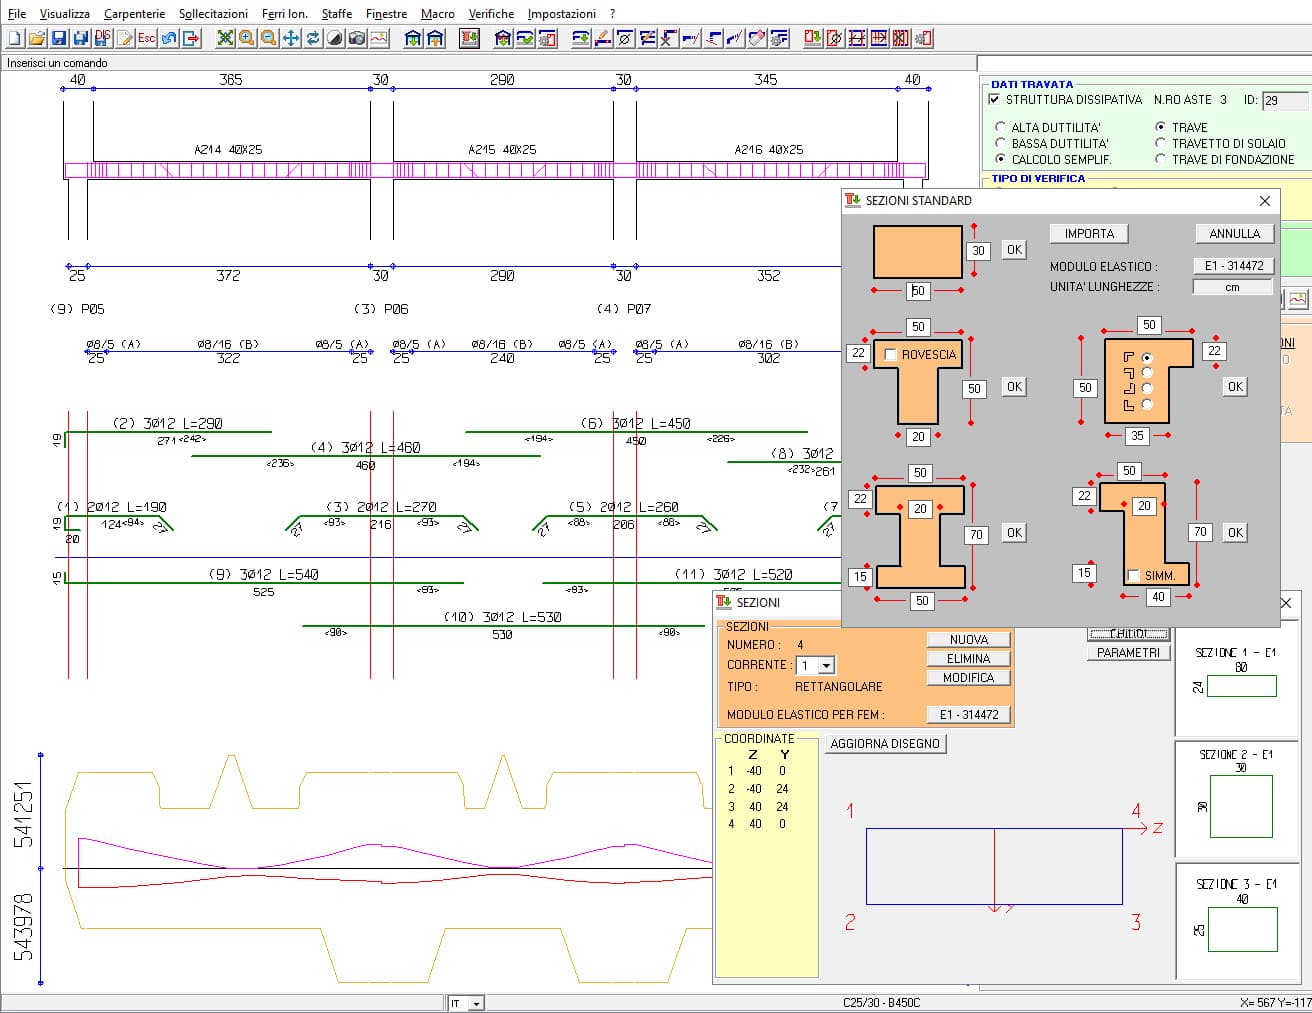
The programme makes it possible to calculate beams with rectangular, 'T', 'L' and 'Z' cross-sections, i.e. by choosing from standard shapes, or by drawing from a large catalogue of metal profiles, or by importing a user-created section via the 'User Section' module.
Static diagrams range from the simple multi-supported beam, to the half-frame or the beam with elastic constraints and imposed yielding. Continuous beam allows the simple and automatic design and calculation of a staircase with climbing slab from architectural data.
The module can work at Allowable Stresses or at Limit States performing, in the latter case, verifications at the ultimate limit state and those at the serviceability limit state.
The arrangement of the longitudinal reinforcement can be taken from the proposed schemes or created by the user by generating a new scheme. There are in fact parametric reinforcement sets that can be customised by the user. Each of these can be tested on the beam in question, immediately displaying the arrangement. It is also possible to draw the reinforcement directly into the carpentry in order to solve even the most difficult situations, such as in the case of roof beams.
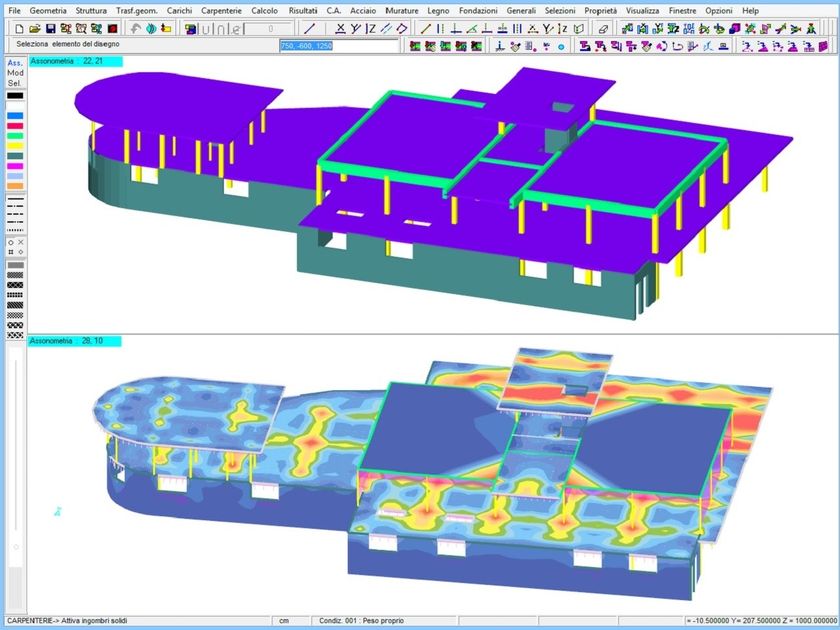
When importing from 3D, the programme allows, in addition to the envelope for all planned combinations, also the envelope for several similar beams, or, instead of stresses, the direct import of loads.
Prior to the design, the calculated stresses can undergo certain modifications, such as a redistribution of moments, the request for minimum positive and negative moments, the parabolic connection of moments on supports or the truncation flush with the column. A design function automatically performs the sizing of the irons for negative and positive moments according to the stresses and standard requirements; the same is done for the stirrups, which are evaluated according to the acting shear.
Using Continuous Beam independently, it is possible to separate loads by conditions and for each one enter concentrated, uniformly distributed or trapezoidal loads and thermal variations. For each condition it is possible to 'permute' the loads in all possible positions or to solve a system with moving loads.
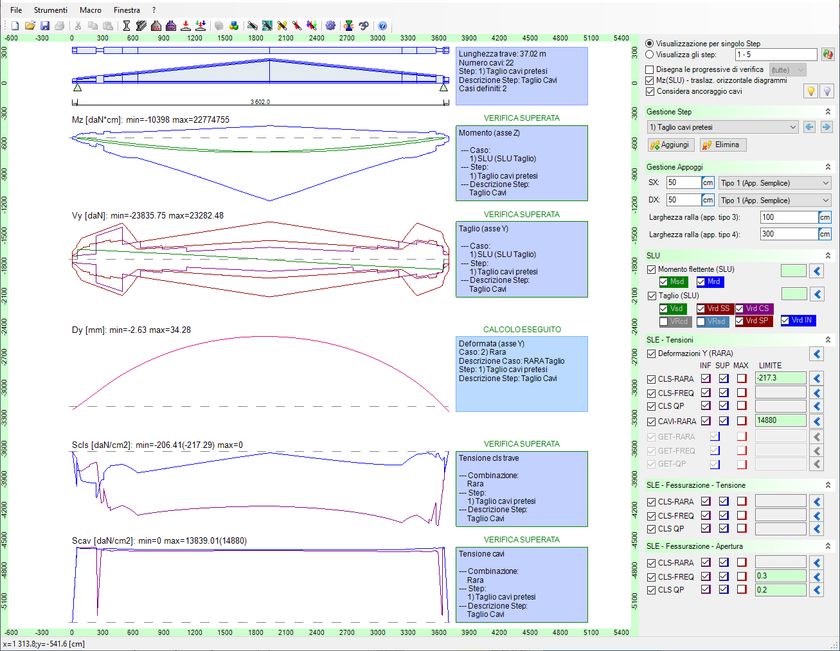
As an output, executive diagrams are produced in the internal drawing or ".dxf" format and a calculation report.
MAIN FEATURES
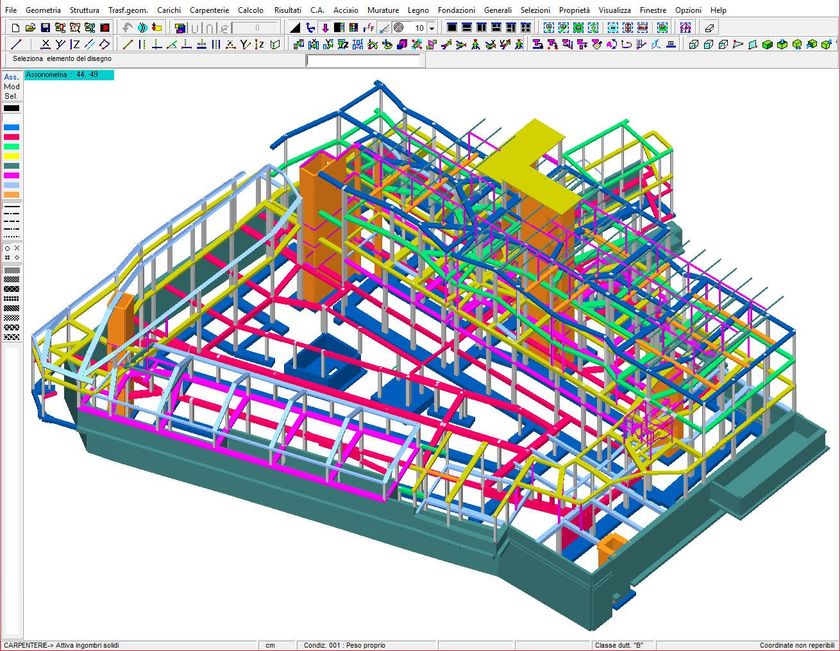
The working environment is a dedicated CAD which allows results to be obtained in terms of calculation reports and working drawings.
The calculation module is stand-alone or can be linked to DOLMEN's 3D FEM solver.
The static diagrams that can be solved range from continuous beams with simple supports, to semi-frames, to beams that are constrained in any case, with possible inclined members and cantilevers.
Reinforcements can be imported from predefined schemes or inserted manually.
Mobile loads can be inserted.
Resisting moments and cuts are calculated according to the loaded scheme and the cross-section of the members.
The stressing actions can be covered by an automatic design or by manual detailing.
The executive drawings are created in DOLMEN PLAN's native format with the possibility of direct plotting or further processing and completion of the table (calculations, automatic creation of bills of materials, etc.): they can be exported in DXF format to other CAD environments.
Management of combinations and materials according to NTC18.
Calculation of acting shear according to strength hierarchy in high and low ductility.
Automatic dimensioning of bracket pitch and critical zone extension.
By means of a simple macro language, it is possible to construct customised reinforcement schemes; however, there is already a vast library of schemes, which can be adapted not only to any type of carpentry (foundation beams, stair ramps, knee beams, roofs, ...), but also to the firm's specific design style, thus minimising the need for manual intervention.
The individual beam can be modified in geometry and characteristics with extreme freedom.
The stresses acting on the beam can be imported from the general calculation procedure or calculated independently by entering the loads on the individual beams: Continuous Beam allows the introduction of concentrated, distributed and thermal loads as well as constraint failures and automatically evaluates the most severe distribution of these actions.
0
0